106 Oneida Boulevard.
Ancaster, ON
$2,888,000
5 Bedrooms
6 + 1 Bathrooms
6168 SQ/FT
2 Stories
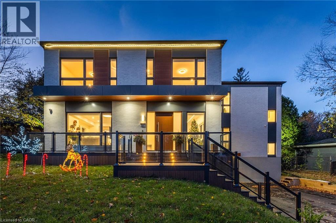
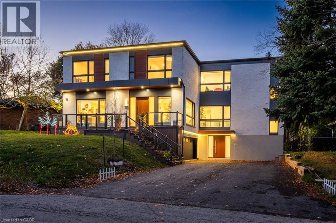
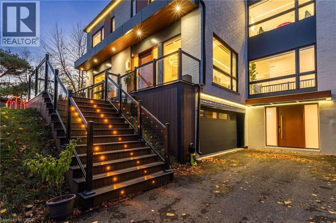
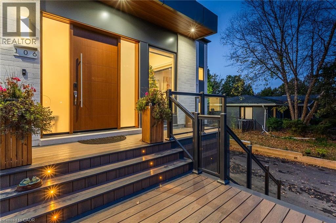
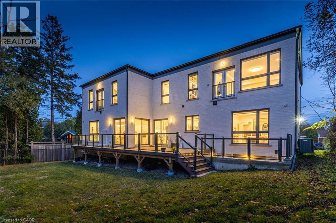
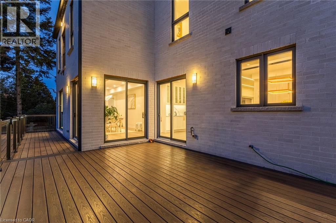
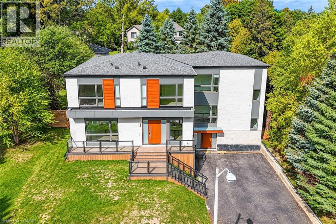
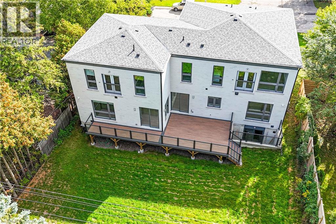
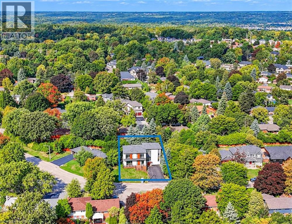
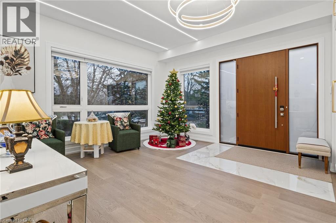
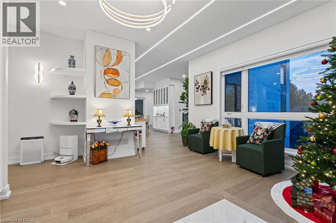
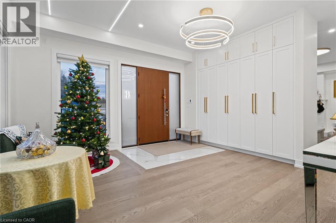
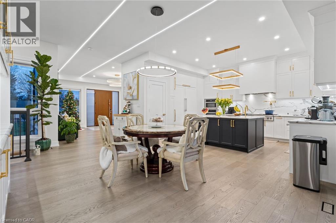
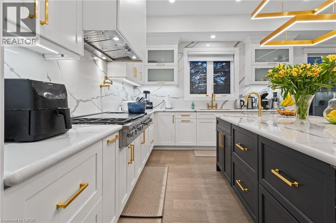
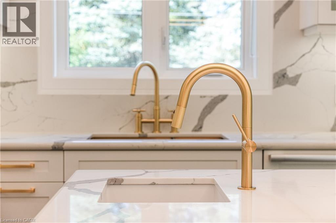
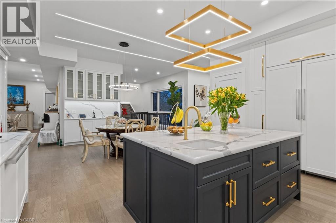
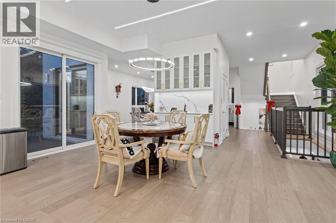
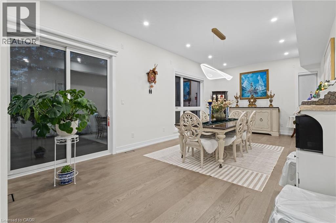
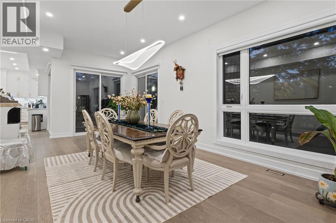
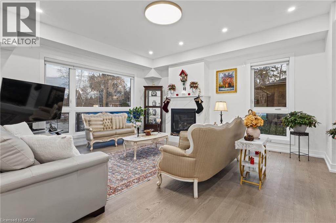
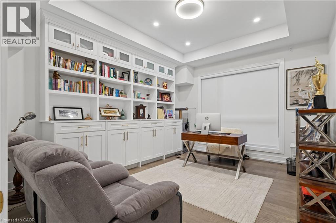
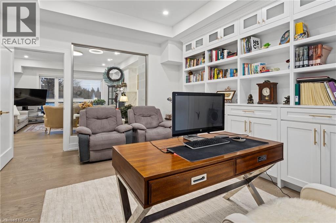
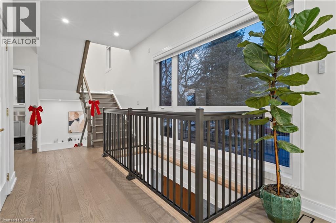
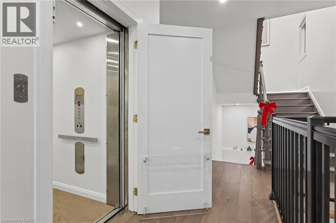
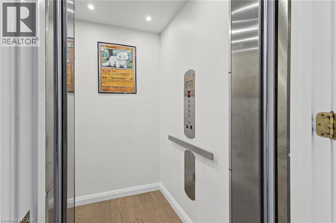
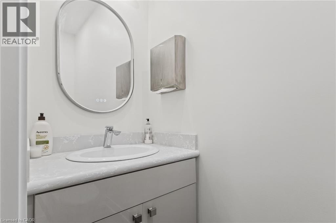
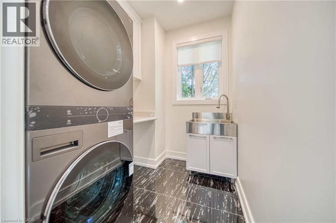
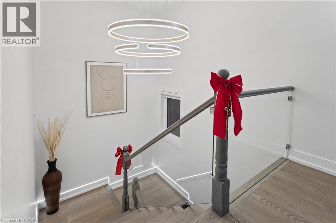
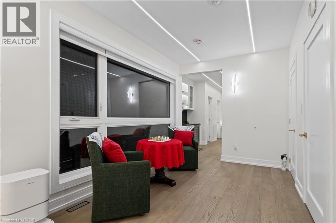
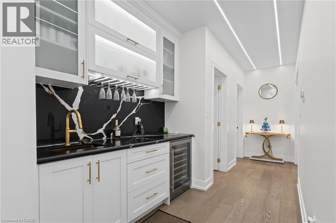
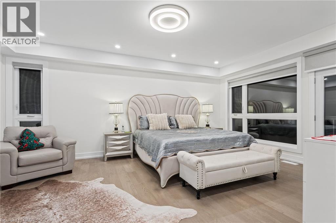
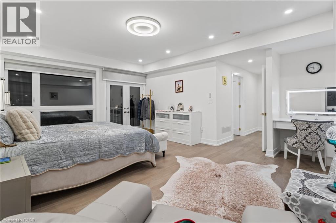
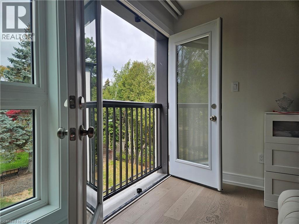
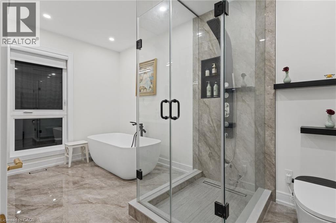
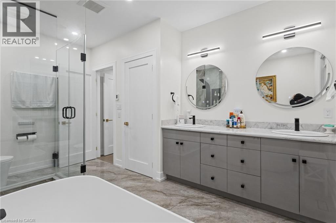
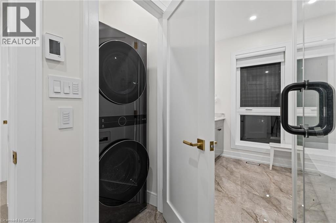
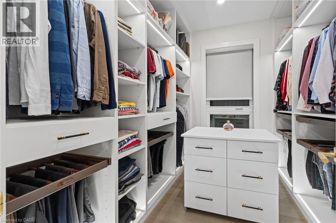
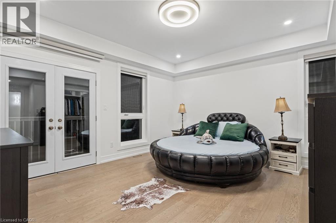
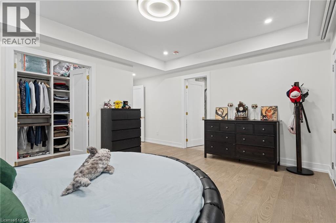
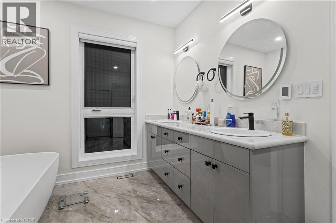
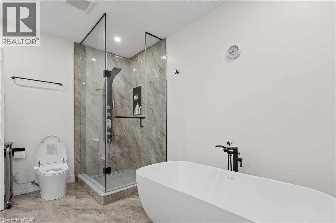
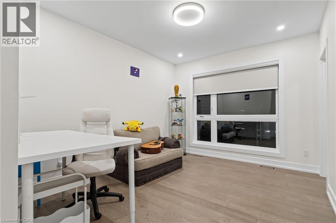
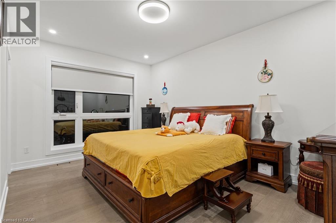
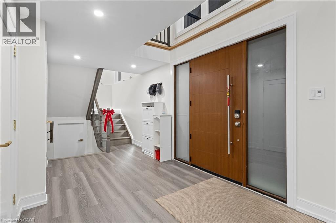
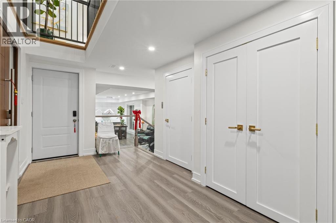
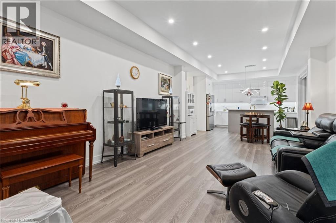
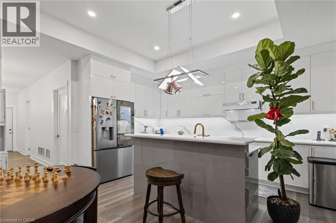
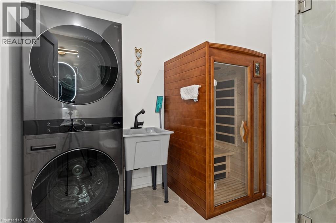
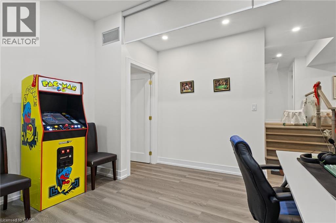
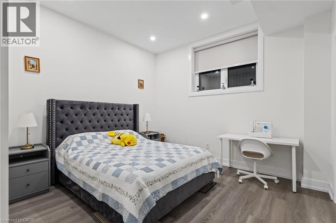
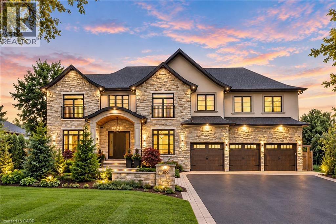
Nearly new luxury residence in Ancaster offering over 6,000 sq. ft. of living space! Featuring 4+1 bedrooms, 7 bathrooms, 2 kitchens, 3 laundry areas and a large elevator connecting the basement to the second floor. Every bedroom features a private ensuite, including two spacious primary suites with Juliet windows. The main primary suite offers in-suite laundry. The second-floor bedroom level features a wet bar and a sitting lounge with dramatic floor-to-ceiling windows. The chef-inspired kitchen boasts an oversized island, extensive cabinetry, gas stove, pot filler and double dishwashers. Spacious family room with gas fireplace and glass partition wall connecting to the office, offering a flexible workspace. Open-concept living room and dining area are ideal for entertaining. Three glass doors connect the dining and breakfast areas to a large deck with gas BBQ hookup, overlooking a spacious backyard. Finished walk-out basement features a separate entrance, second kitchen, ensuite bedroom, open-concept gym with electric curtains for flexible use, sauna and full bathroom with third laundry area. Skylit entrance and walk-out patio bring in natural light. Additional features include high-quality engineered flooring, heated floors in the main foyer and primary bedroom, LED lighting, oversized windows, ample foyer storage, and two independent furnace and A/C systems with separate floor controls. Heated and insulated double garage with hot water piping and two EV chargers, including one Tesla charger. Extended driveway accommodates 6+ vehicles. An exceptional home offering space, comfort and versatility for extended family living and entertaining! (id:58067)
Nearly new luxury residence in Ancaster offering over 6,000 sq. ft. of living space! Featuring 4+1 bedrooms, 7 bathrooms, 2 kitchens, 3 laundry areas and a large elevator connecting the basement to the second floor. Every bedroom features a private ensuite, including two spacious primary suites with Juliet windows. The main primary suite offers ...
MLS # :
40878052City :
AncasterYear Built :
2025Property Type :
Single FamilyStyle :
Other HouseTitle :
FreeholdBasement :
Full (Finished)Parking :
Attached GarageLot Size :
75 ft x 110 ftLot Area :
0.19 ac|under 1/2 acreHeating/Cooling :
Forced air Natural gas / Central air conditioningDays on Market :
1 days
106 Oneida Boulevard. Ancaster, ON
$2,888,000
Photo Gallery
Google Maps
Listed by 1st Sunshine Realty Inc.
1 Bedroom Properties 2 Bedroom Properties 3 Bedroom Properties 4+ Bedroom Properties Homes for sale in Hamilton Homes for sale in Windsor Homes for sale in St. Thomas Homes for sale in London Homes for sale in Kitchener Homes for sale in Niagara Falls Homes for sale in Burlington Homes for sale in Waterloo For sale under $300,000 For sale under $400,000 For sale under $500,000 For sale under $600,000 For sale under $700,000