178 Bookjans Drive.
Ancaster, ON
$1,299,000
5 Bedrooms
2 + 1 Bathrooms
3174 SQ/FT
2 Stories
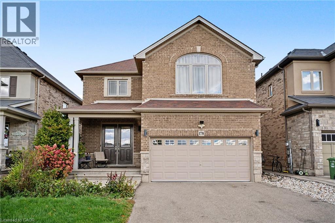
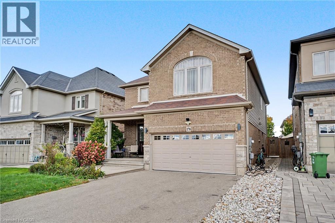
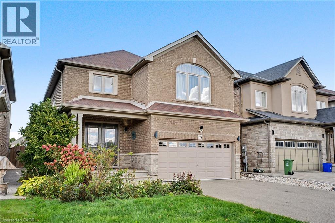
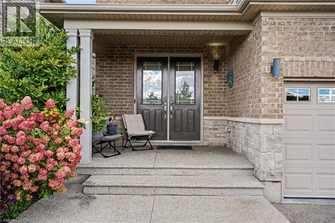
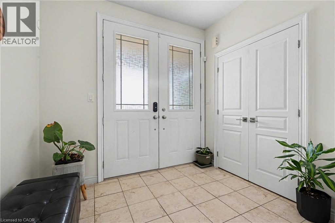
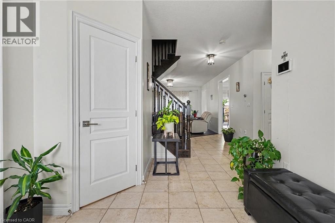
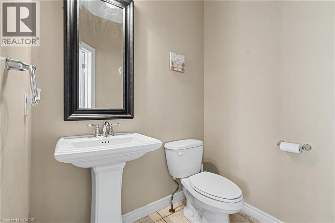
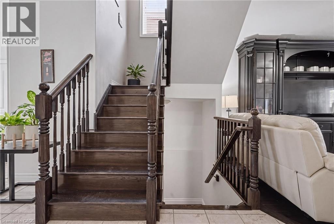
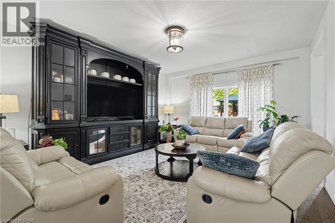
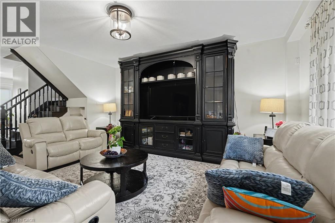
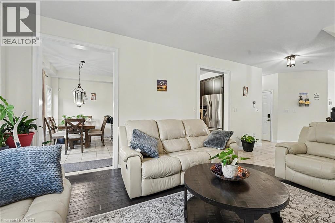
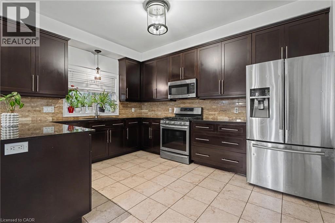
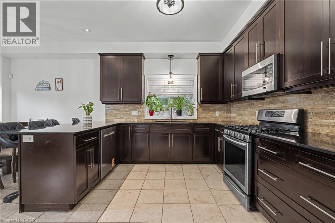
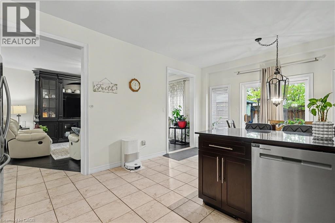
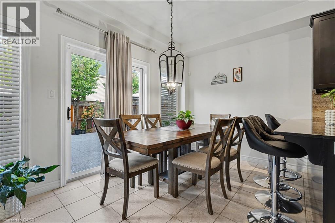
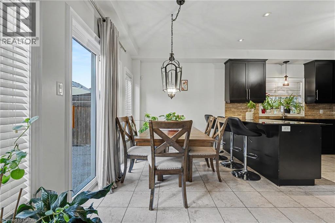
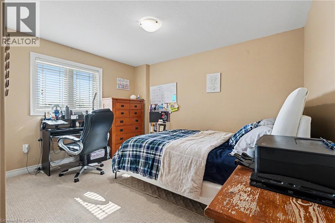
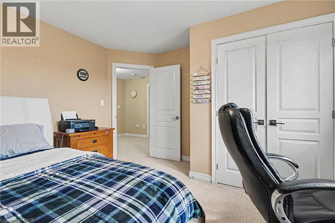
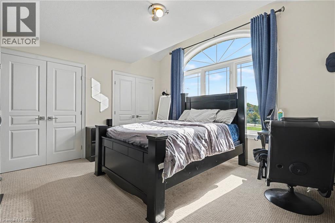
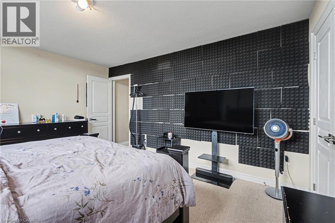
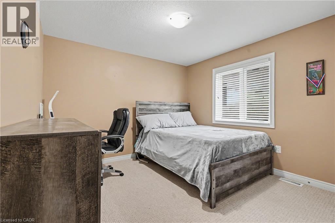
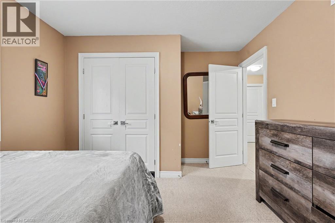
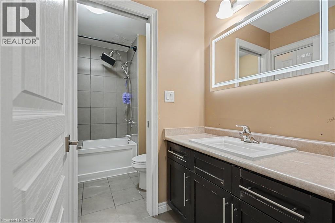
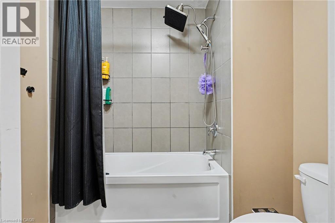
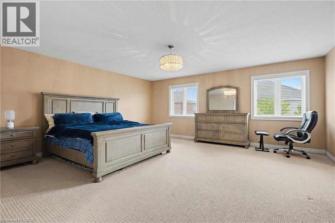
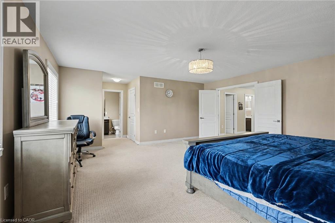
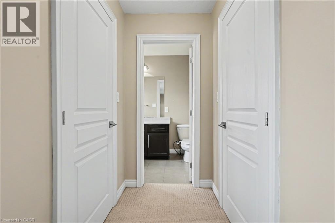
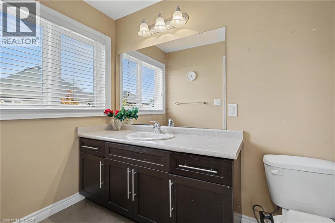
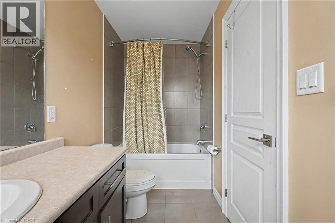
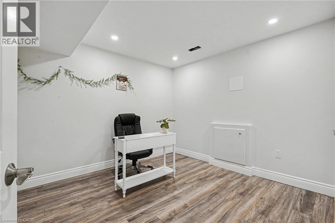
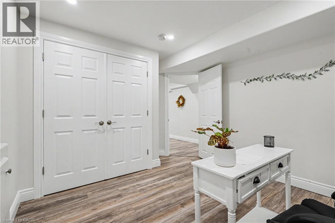
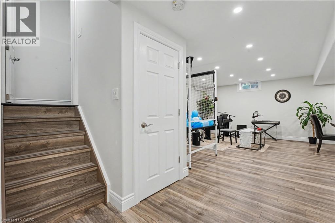
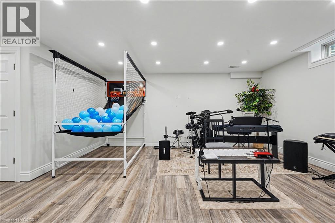
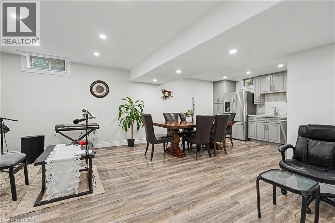
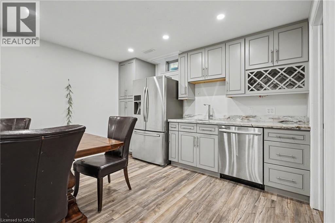
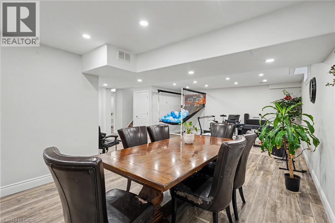
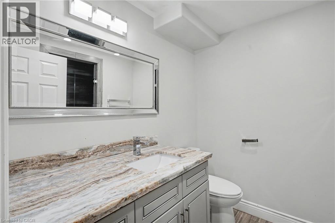
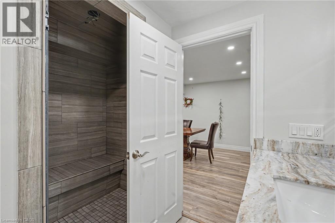
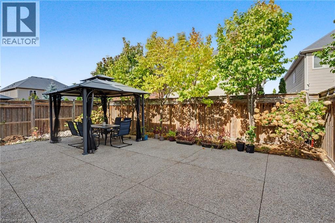
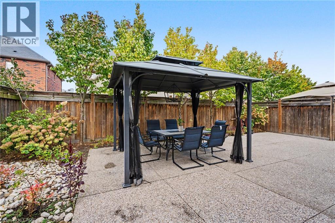
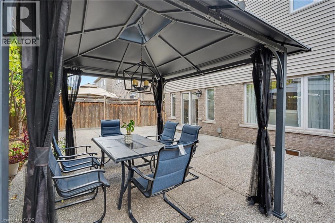
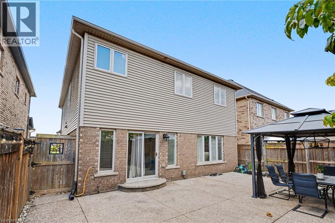
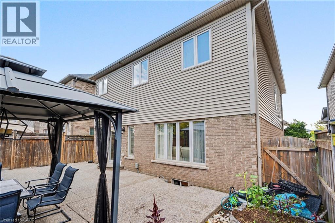
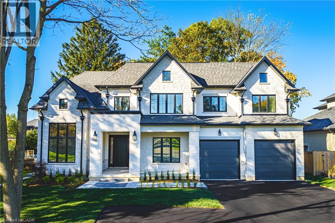
Welcome to this fabulous family home in a desirable, family-friendly Ancaster neighbourhood, conveniently located across from a park. This beautifully upgraded home features 4+1 bedrooms, 3.5 bathrooms, 9’ ceilings, and fully finished living space on all three levels. The gourmet kitchen offers granite countertops and ample cabinetry, complemented by a main-floor laundry and low-maintenance flooring. The spacious primary bedroom features an ensuite and his/her closets. The fully finished lower level includes a large family room, kitchen/dinette area, bedroom/den, and 3-piece bathroom with a large steam shower—perfect for family gatherings and entertaining. The professionally landscaped lot features a fully fenced rear yard and an oversized aggregate patio, ideal for outdoor entertaining. Close to schools, shopping, parks, and easy highway access, this is an excellent opportunity for families and commuters alike. RSA. Total sq. ft. is approximate based on exterior measurements (id:58067)
Welcome to this fabulous family home in a desirable, family-friendly Ancaster neighbourhood, conveniently located across from a park. This beautifully upgraded home features 4+1 bedrooms, 3.5 bathrooms, 9’ ceilings, and fully finished living space on all three levels. The gourmet kitchen offers granite countertops and ample cabinetry, ...
MLS # :
40871189City :
AncasterProperty Type :
Single FamilyStyle :
Other HouseTitle :
FreeholdBasement :
Full (Finished)Parking :
Attached GarageLot Size :
39 ft x 98 ftLot Area :
under 1/2 acreDays on Market :
1 days
178 Bookjans Drive. Ancaster, ON
$1,299,000
Photo Gallery
Google Maps
Listed by Re/max Escarpment Realty Inc.
1 Bedroom Properties 2 Bedroom Properties 3 Bedroom Properties 4+ Bedroom Properties Homes for sale in Hamilton Homes for sale in Windsor Homes for sale in St. Thomas Homes for sale in London Homes for sale in Kitchener Homes for sale in Niagara Falls Homes for sale in Burlington Homes for sale in Waterloo For sale under $300,000 For sale under $400,000 For sale under $500,000 For sale under $600,000 For sale under $700,000