238 Fair Street.
Ancaster, ON
$1,600,000
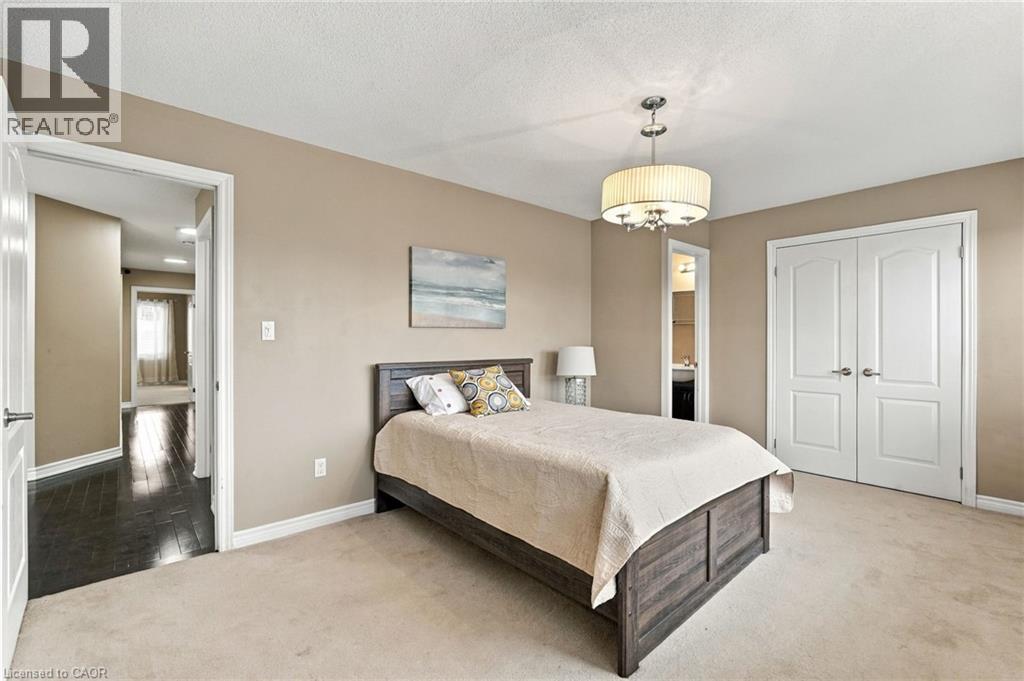
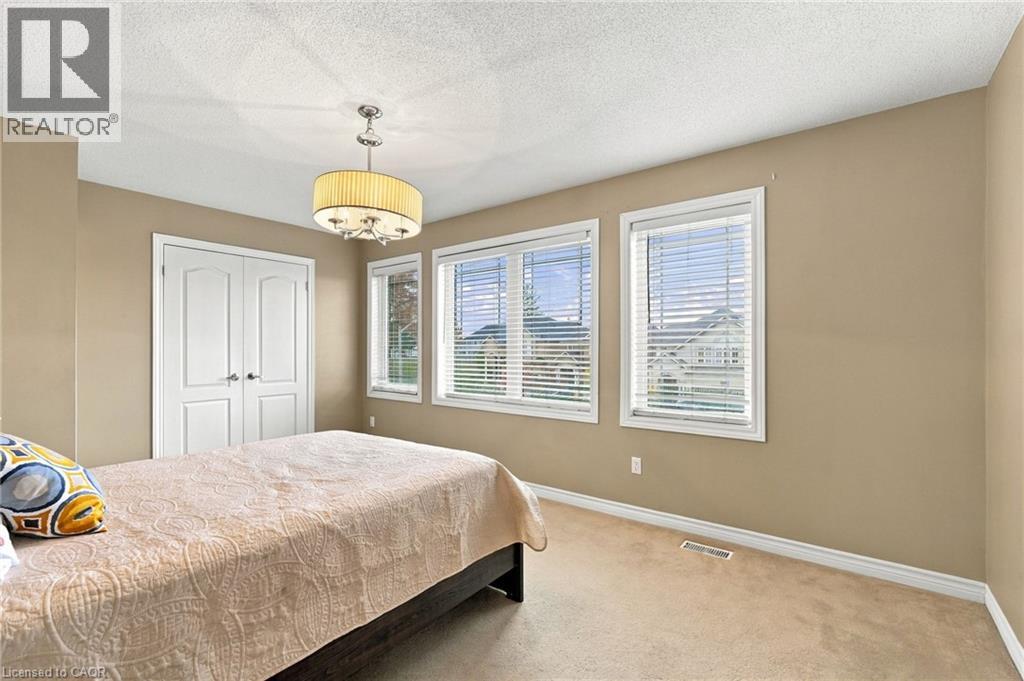
6 Bedrooms
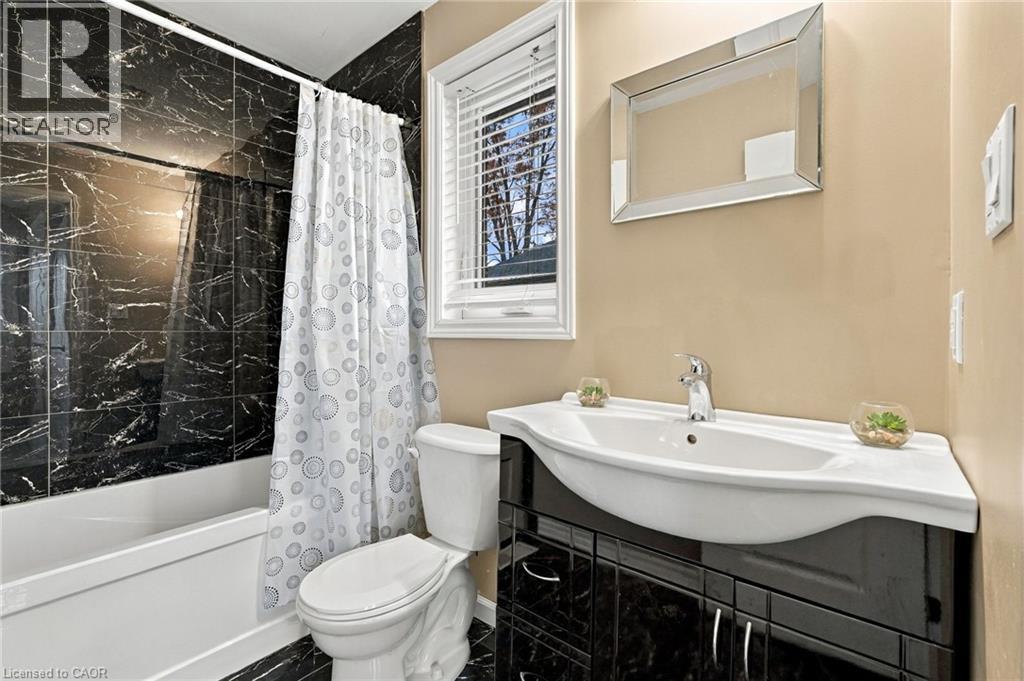
4 + 1 Bathrooms
3739 SQ/FT
2 Stories
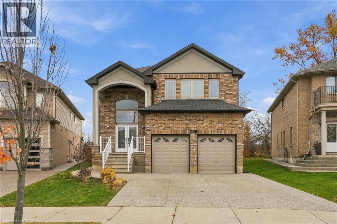
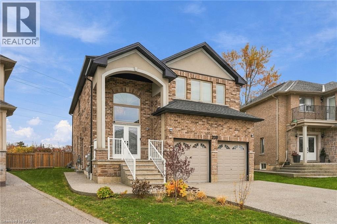
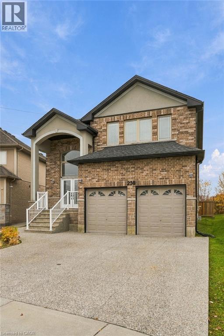
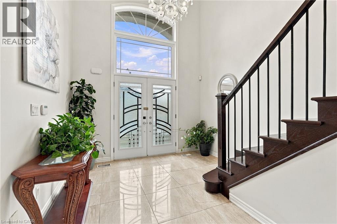
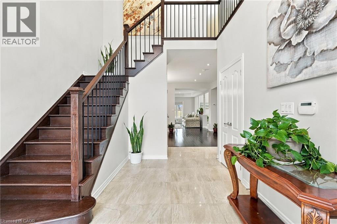
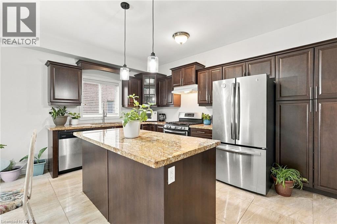
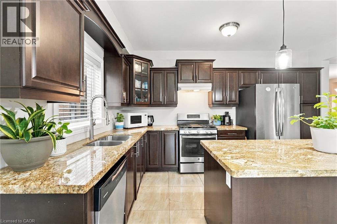
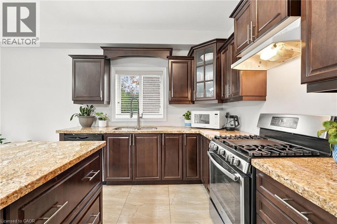
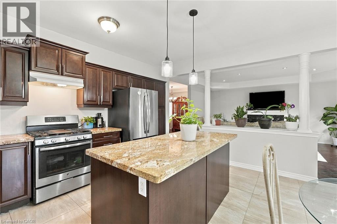
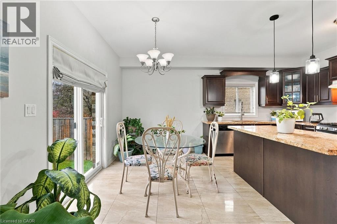
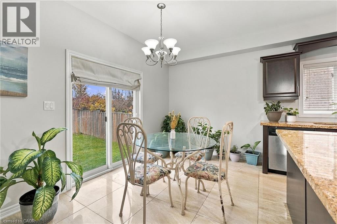
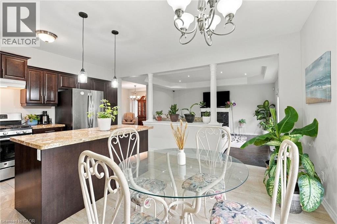
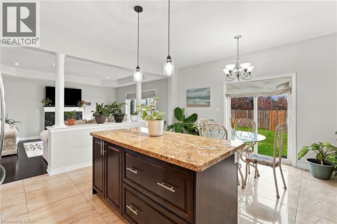
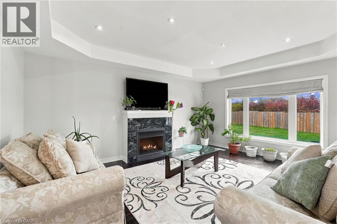
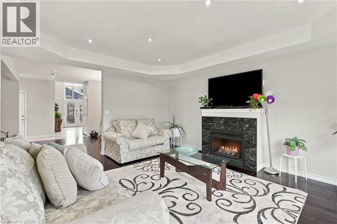
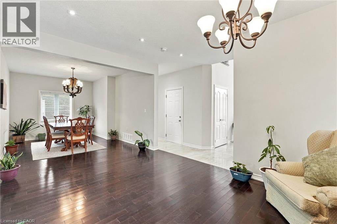
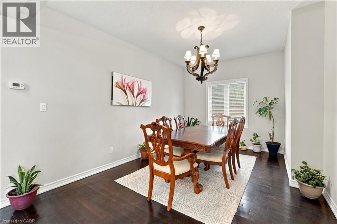
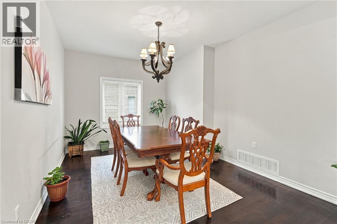
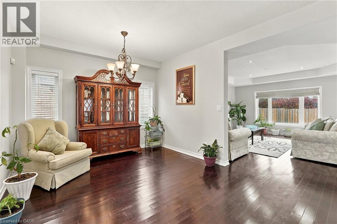
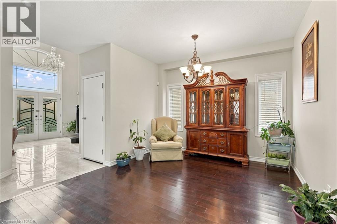
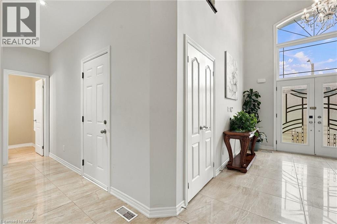
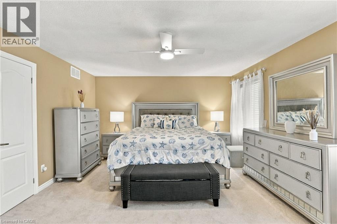
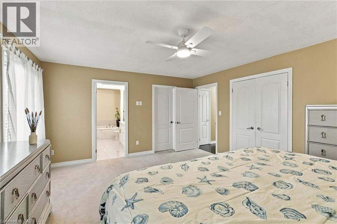
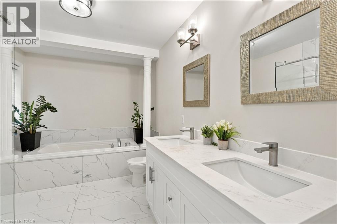
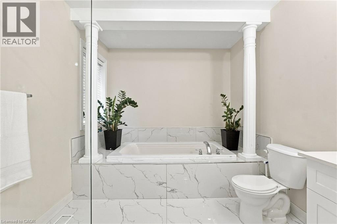
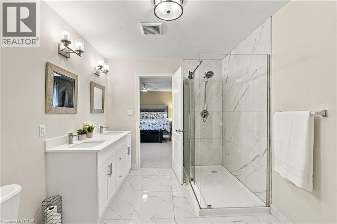
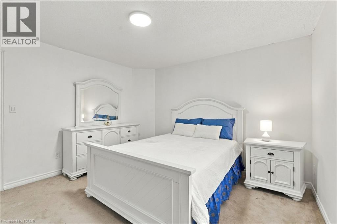
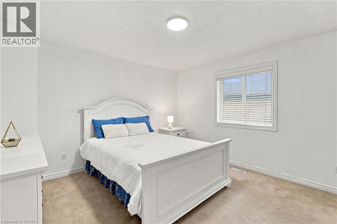
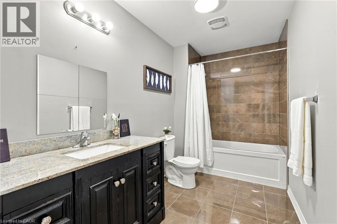
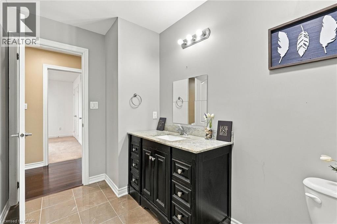
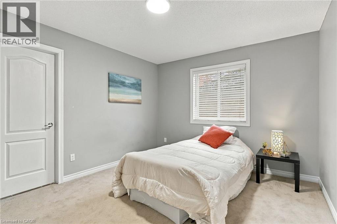
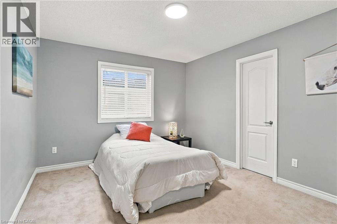
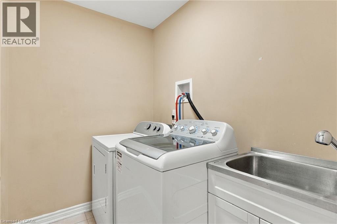
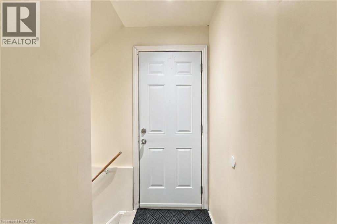
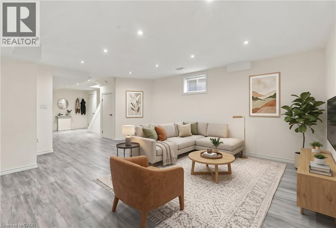
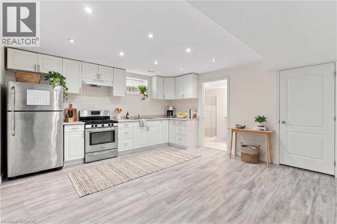
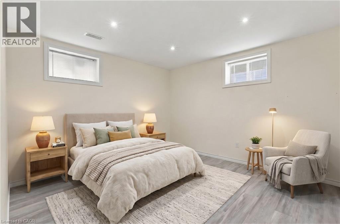
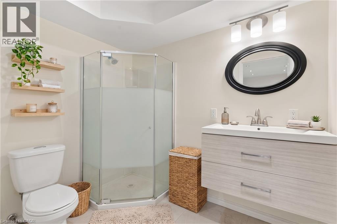
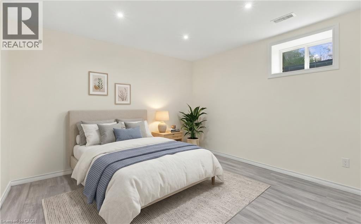
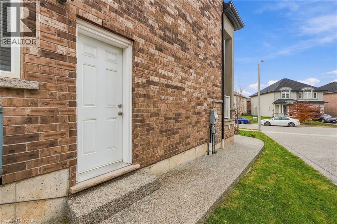
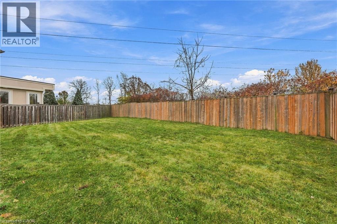
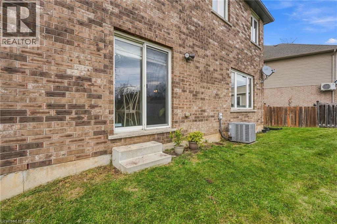
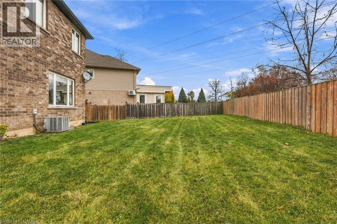
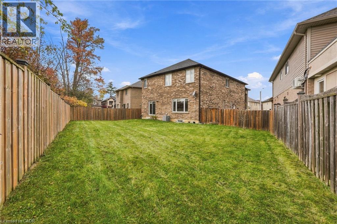
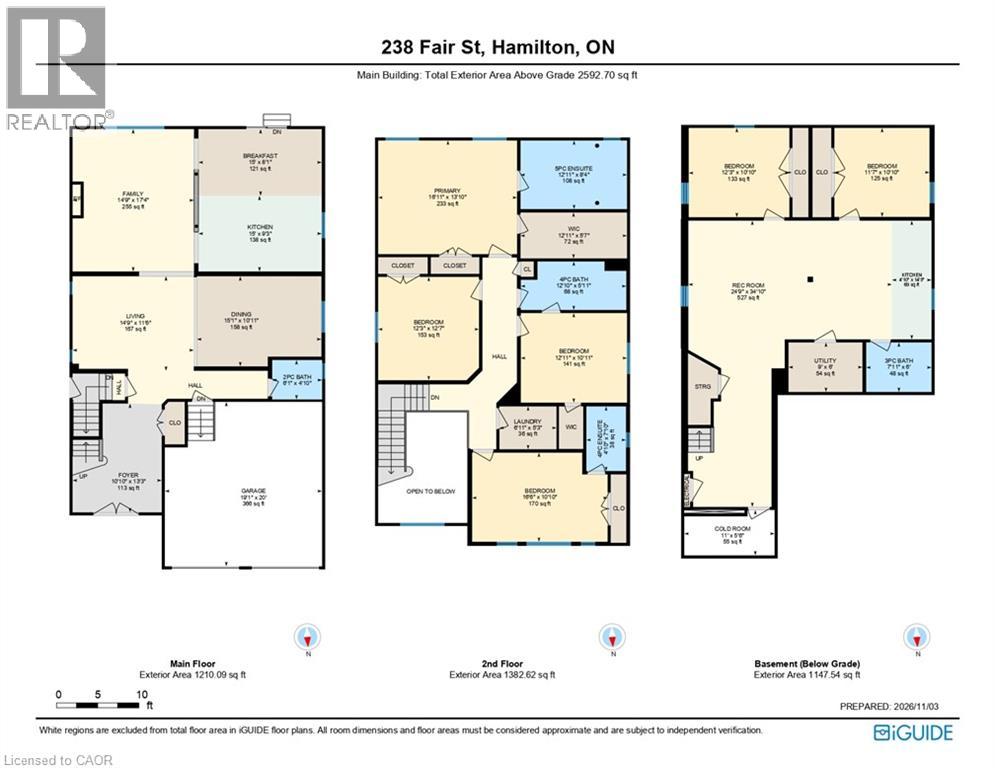
Welcome to your private oasis in prestigious Ancaster. Nestled on an exclusive, pie-shaped cul-de-sac lot, this magnificent brick estate seamlessly blends timeless elegance with sophisticated architectural design. The grand, open-concept main floor immediately captivates with dramatic coffered ceilings and a stately gas fireplace, offering a backdrop for both intimate family evenings and high-profile entertaining. Sliding patio doors extend your living space outdoors, leading to a fully fenced private backyard. Designed with an uncompromising attention to detail, the upper level features a sprawling primary retreat complete with a lavish ensuite bath, an expansive walk-in closet, plus a secondary closet for an enviable wardrobe collection. Three additional beautifully appointed second-storey bedrooms and two more full designer bathrooms provide abundant space for family and guests. This homes versatility is truly unmatched, featuring a fully finished, lower-level In-Law suite with its own kitchen, two bedrooms, a full bath, a spacious recreation room, and a separate side entrance providing direct, private access to both the basement and the main floor. Situated just minutes from Ancaster’s top-tier schools, shopping, dining, and seamless 403 & Linc highway access, this property offers an elite lifestyle of absolute comfort, prestige, and convenience. (id:58067)
Welcome to your private oasis in prestigious Ancaster. Nestled on an exclusive, pie-shaped cul-de-sac lot, this magnificent brick estate seamlessly blends timeless elegance with sophisticated architectural design. The grand, open-concept main floor immediately captivates with dramatic coffered ceilings and a stately gas fireplace, offering a ...
MLS # :
40873325City :
AncasterYear Built :
2013Property Type :
Single FamilyStyle :
Other HouseTitle :
FreeholdBasement :
Full (Finished)Parking :
Attached GarageLot Size :
38 ft x 127 ftLot Area :
under 1/2 acreHeating/Cooling :
Forced air Natural gas / Central air conditioningDays on Market :
2 days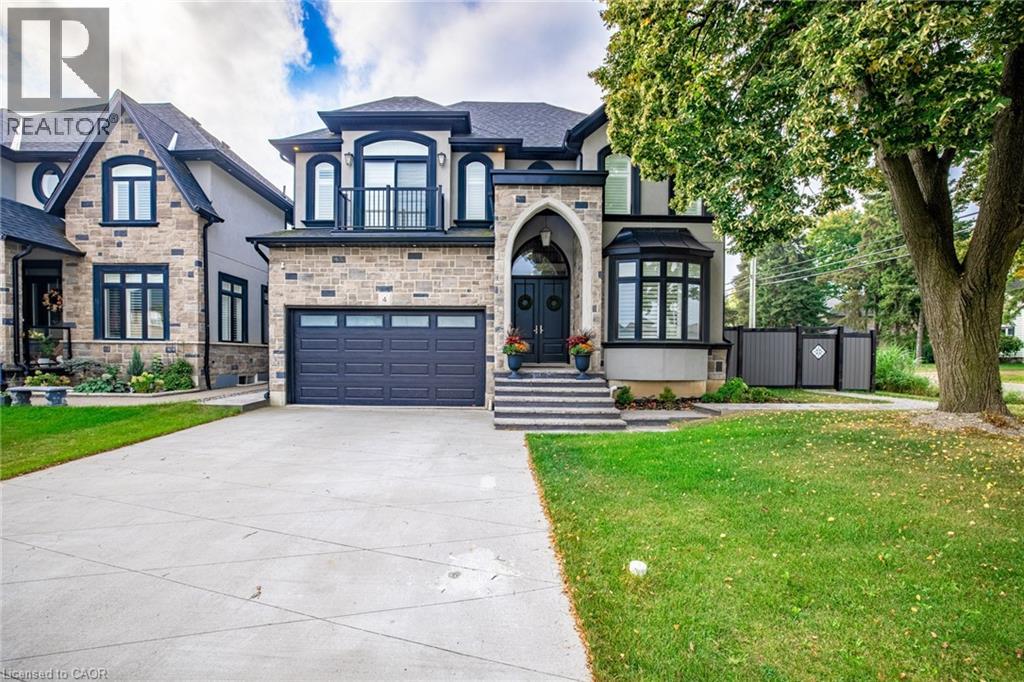
1 Bedroom Properties 2 Bedroom Properties 3 Bedroom Properties 4+ Bedroom Properties Homes for sale in Hamilton Homes for sale in Windsor Homes for sale in St. Thomas Homes for sale in London Homes for sale in Kitchener Homes for sale in Niagara Falls Homes for sale in Burlington Homes for sale in Waterloo For sale under $300,000 For sale under $400,000 For sale under $500,000 For sale under $600,000 For sale under $700,000