284 Mapledene Drive.
Ancaster, ON
$1,299,999
2 Bedrooms
2 + 1 Bathrooms
2111 SQ/FT
1 Stories
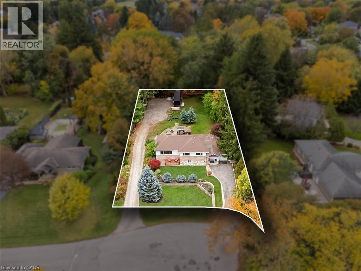
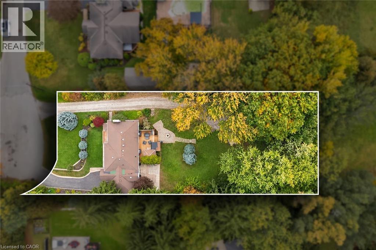
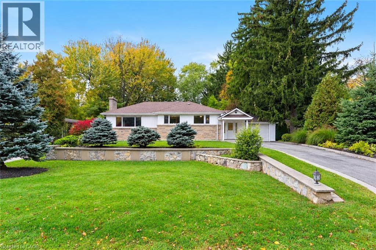
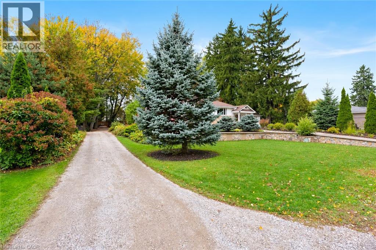
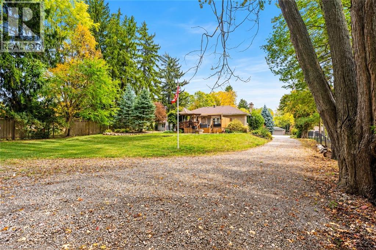
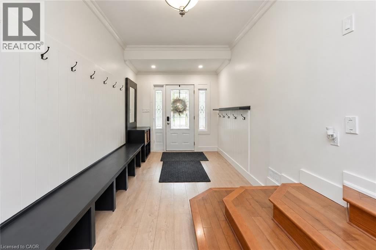
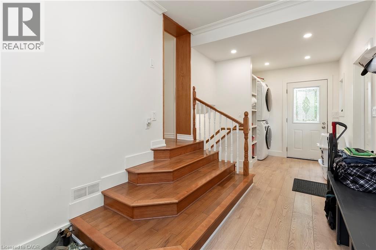
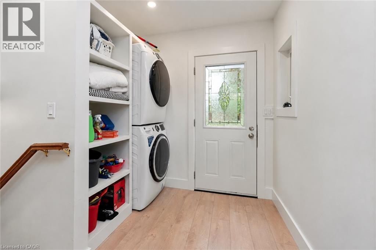
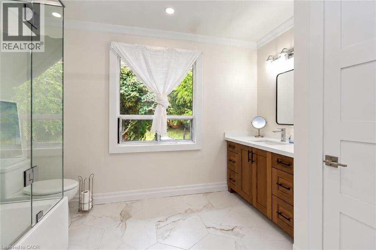
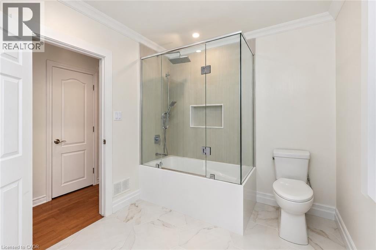
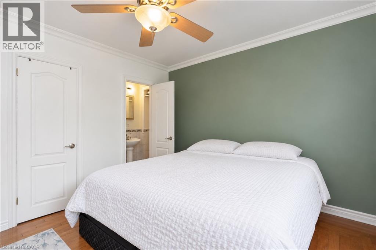
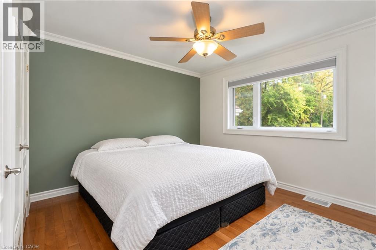
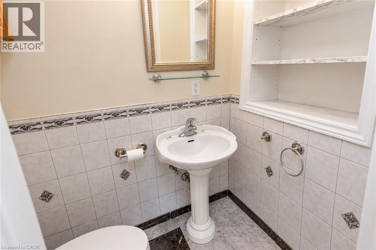
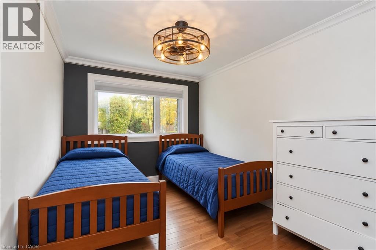
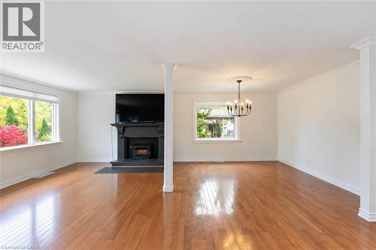
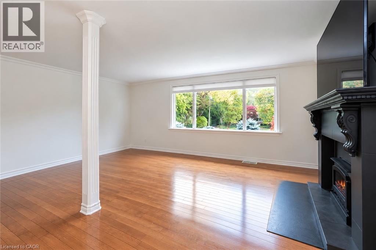
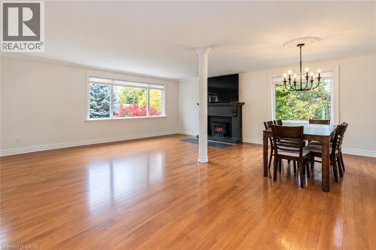
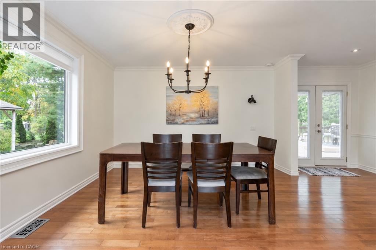
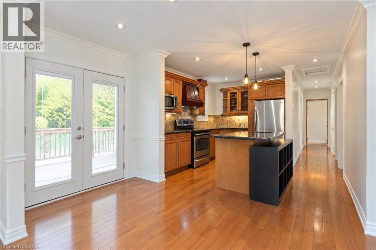
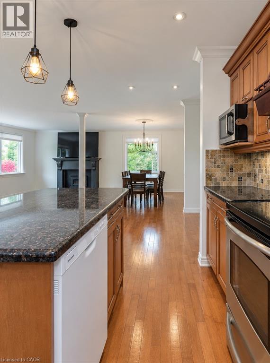
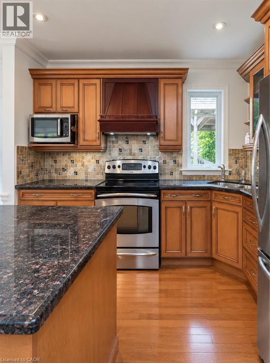
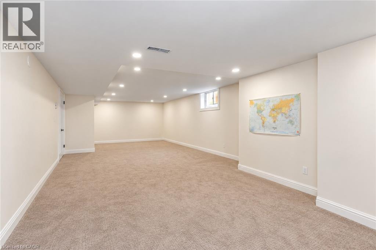
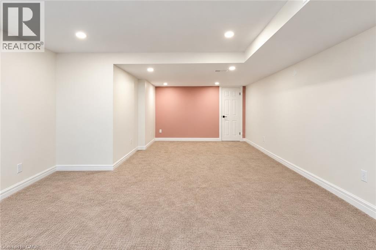
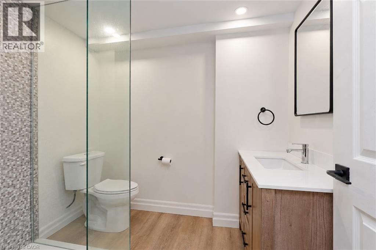
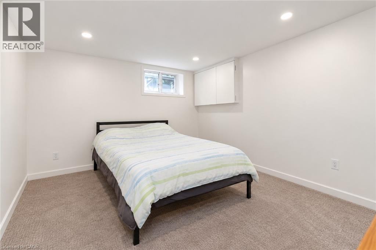
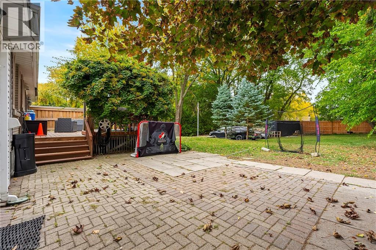
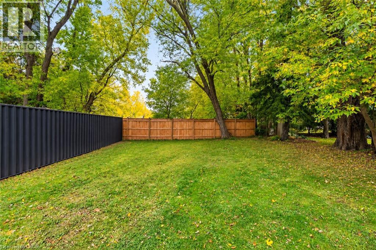
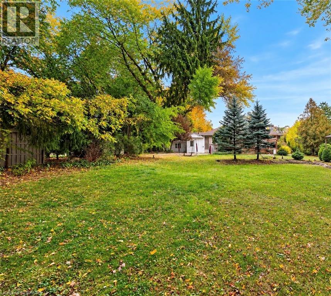
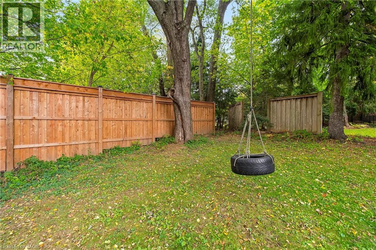
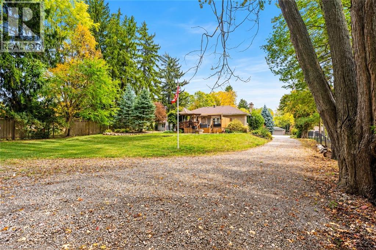
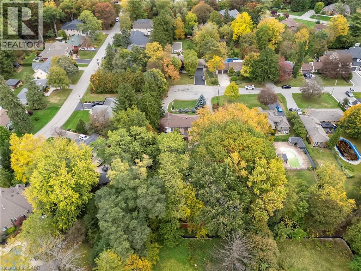
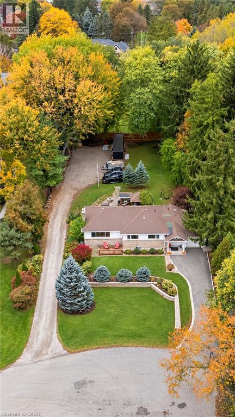
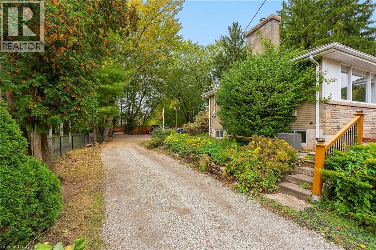
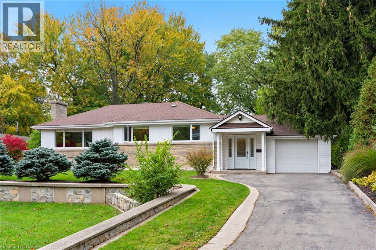
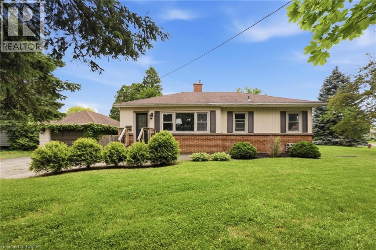
Looking for a generously sized property near Old Ancaster's core? Don't pass this vast 129 FT X 258 FT lot by! Move right in, bring your plans or put your personal stamp on the existing home. Located in a mature neighbourhood that has seen much investment amongst both renovated and custom built homes, 284 Mapledene Drive presents bungalow living with an oversized backyard that feels like its very own park. Set at the dead end of a picturesque cul-de-sac, this property welcomes you home with a roomy front yard, conveniently set away from the road. A great place for kids to play! This 2 bedroom, 2.5 bath plan boasts a finished basement and garage. Step inside the cheery breezeway with main level laundry and direct access to garage, basement and backyard. There is potential to transform part of the mudroom into separate basement entry from the backyard if desired. Open-concept awaits in the living, dining and kitchen with eat-in island and direct access to the backyard deck. One level living, large windows and open sight-lines are notable! Hardwood flooring, crown molding, modern light fixtures and neutrally painted walls make it easy to move right in. The primary bedroom has a bonus 2 pce. primary bath, while the second bedroom is large enough for kids to share. Recent updates include both full baths, basement rec. room with dual closets and mudroom (2024). The finished basement is a great extension of living space. With desk nook, large rec. room, full bathroom and den with closet for guests, office or exercise, there is room to expand, play and host. Plenty of storage in the unfinished utility rooms, closets and garage! With 403 access nearby, schools in walking distance and Ancaster's shops, restaurants, churches, banks, and grocery stores in minutes, this location blends a rural living vibe with the conveniences of suburban neighbourhood living. Please note: Photos are digitally edited/cleared for privacy and to remove current occupant's personal belongings. RSA. (id:58067)
Looking for a generously sized property near Old Ancaster's core? Don't pass this vast 129 FT X 258 FT lot by! Move right in, bring your plans or put your personal stamp on the existing home. Located in a mature neighbourhood that has seen much investment amongst both renovated and custom built homes, 284 Mapledene Drive presents bungalow living ...
MLS # :
40872067City :
AncasterYear Built :
1954Property Type :
Single FamilyStyle :
Bungalow HouseTitle :
FreeholdBasement :
Full (Partially finished)Parking :
Attached GarageLot Size :
129 ft x 258 ftLot Area :
under 1/2 acreHeating/Cooling :
Forced air Natural gas / Central air conditioningDays on Market :
1 days
284 Mapledene Drive. Ancaster, ON
$1,299,999
Photo Gallery
Google Maps
Listed by Royal Lepage State Realty Inc.
1 Bedroom Properties 2 Bedroom Properties 3 Bedroom Properties 4+ Bedroom Properties Homes for sale in Hamilton Homes for sale in Windsor Homes for sale in St. Thomas Homes for sale in London Homes for sale in Kitchener Homes for sale in Niagara Falls Homes for sale in Burlington Homes for sale in Waterloo For sale under $300,000 For sale under $400,000 For sale under $500,000 For sale under $600,000 For sale under $700,000