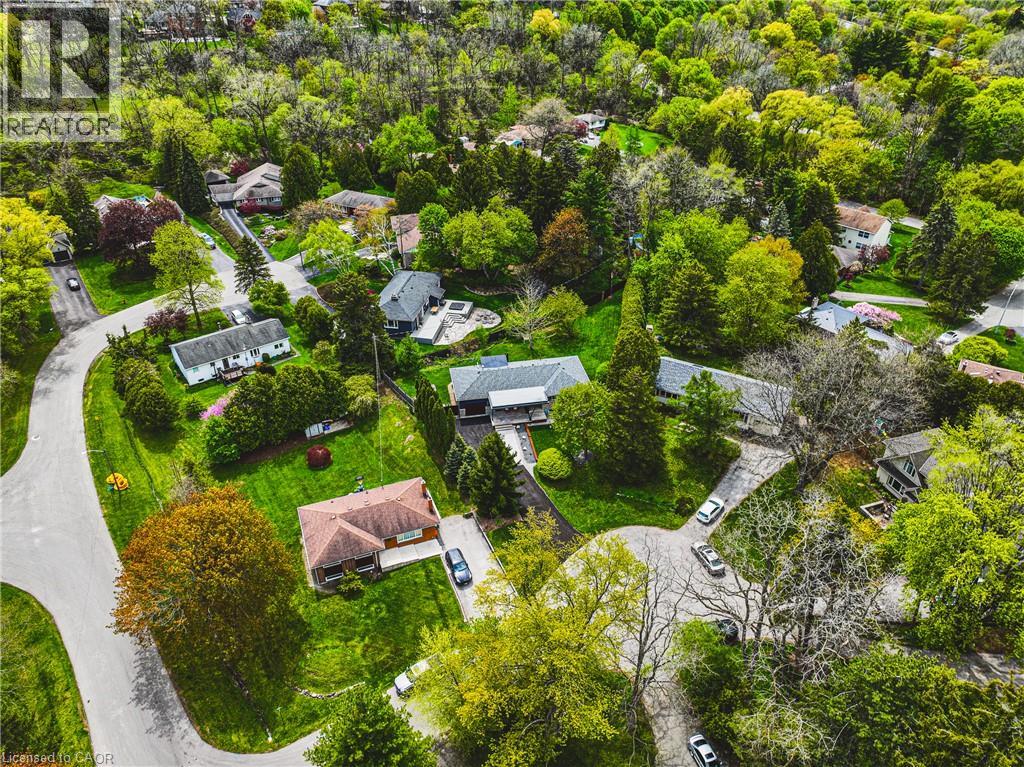
368 Philip Place.
Ancaster, ON
$1,399,000
3 Bedrooms
2 + 1 Bathrooms
1928 SQ/FT
1 Stories
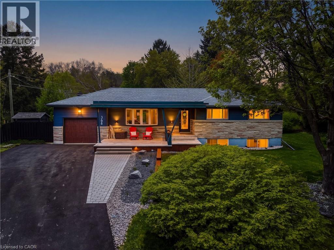
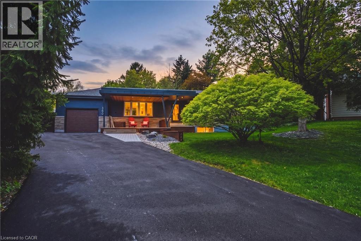
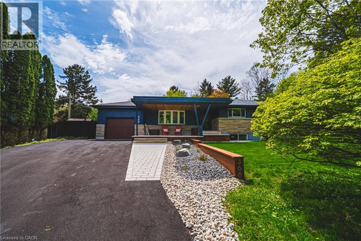
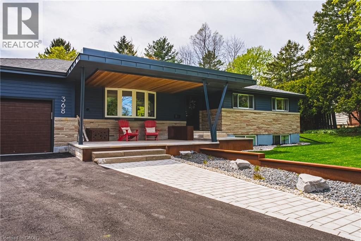
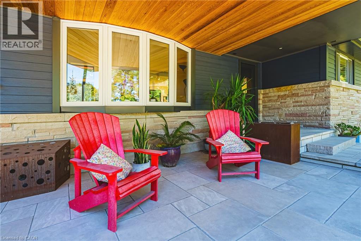
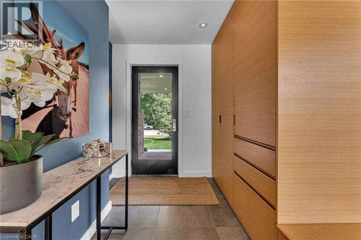
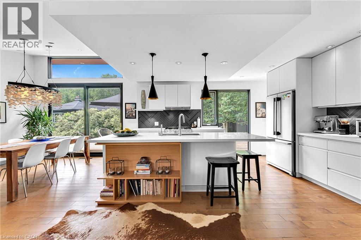
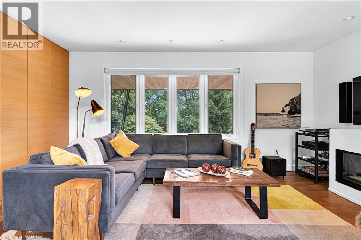
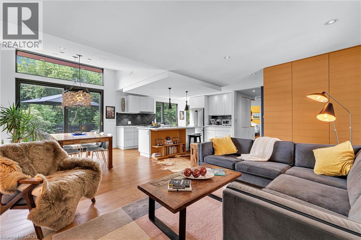
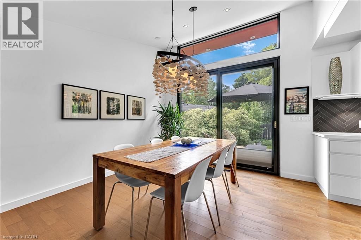
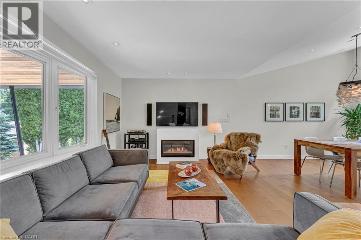
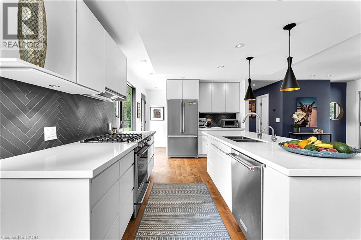
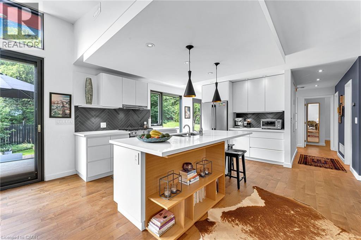
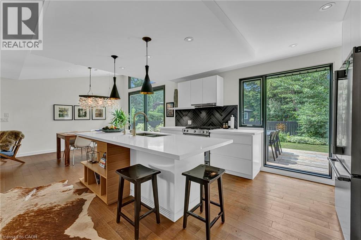
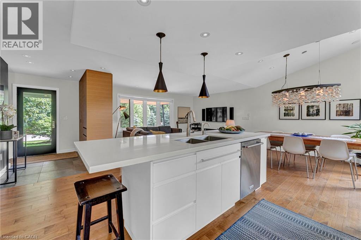
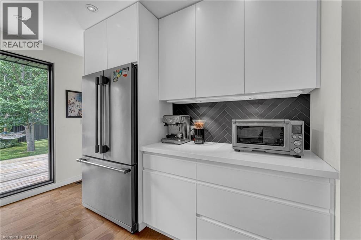
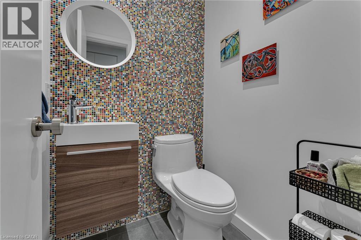
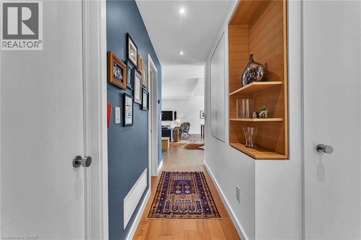
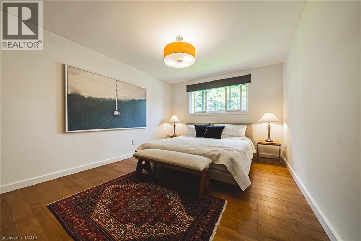
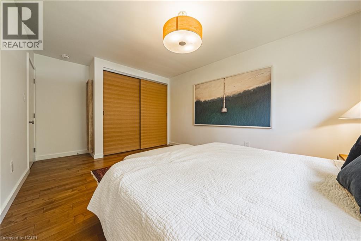
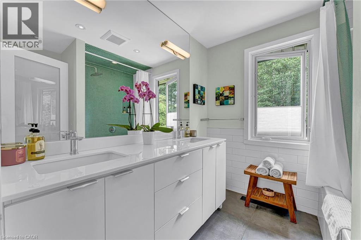
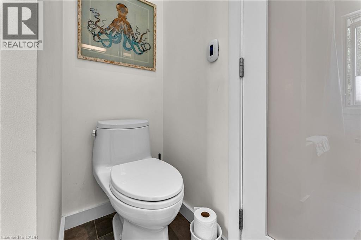
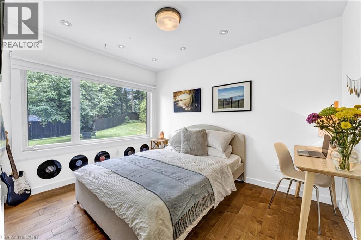
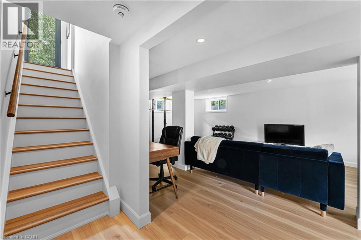
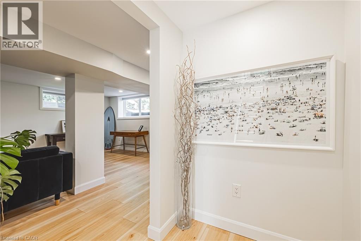
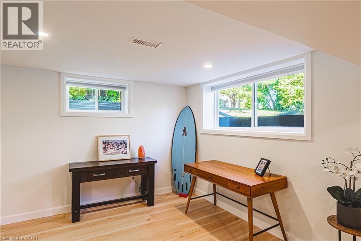
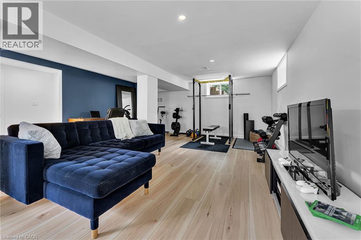
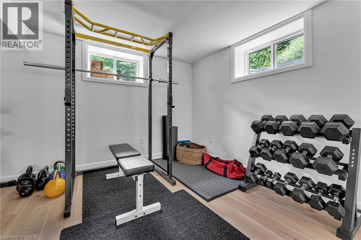
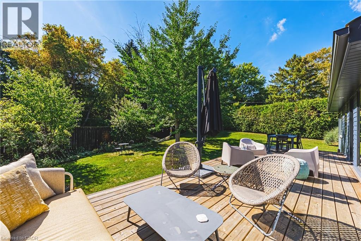
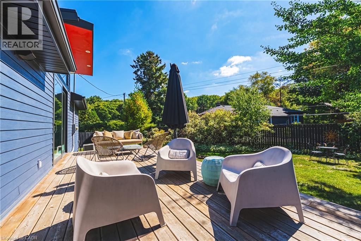
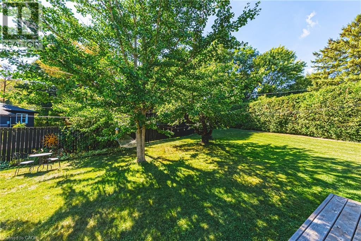
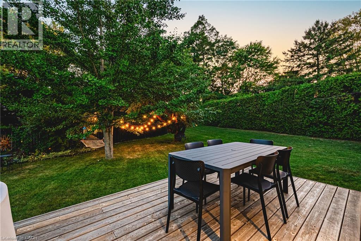
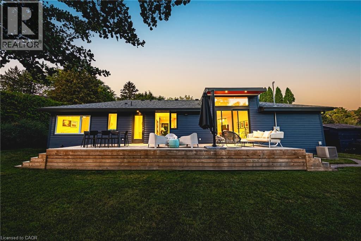
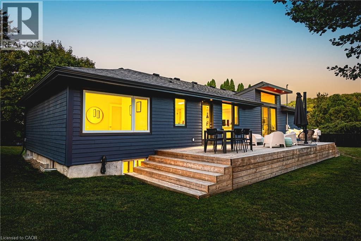
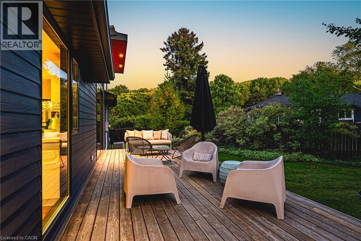
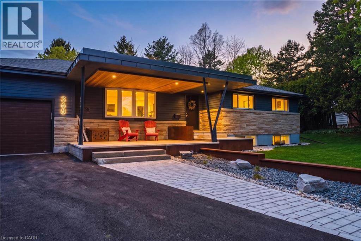
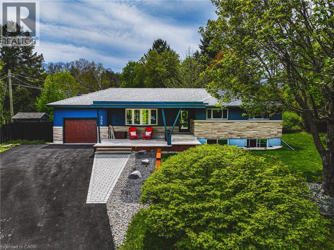
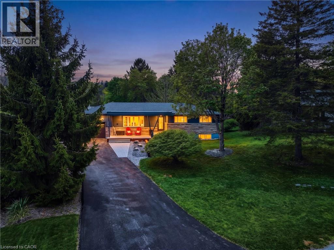
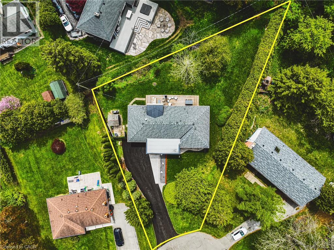
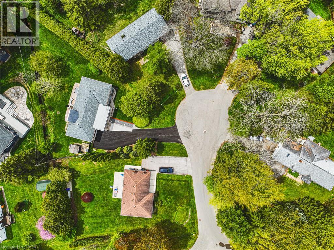
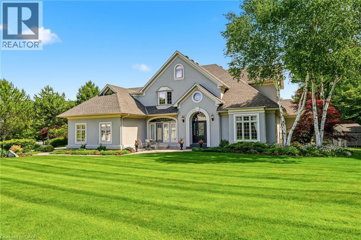
Fully renovated since 2016, this architect-designed bungalow is nestled on a quiet and private .37-acre lot in one of Ancaster's most sought-after neighborhoods. Offering 1,928 sqft of total living space, 3 bedrooms and 2.5 bathrooms, the home blends enduring style with a refined mid-century aesthetic and thoughtful functionality throughout. Floor-to-ceiling windows and a vaulted ceiling with transom, it fills with natural light and open sky views. Pella windows and doors, natural stone and custom millwork throughout set it apart from a typical renovation. Every space has been thoughtfully considered, creating a warm and inviting atmosphere that feels both elevated and effortlessly comfortable. The kitchen has been meticulously designed with quartz counters, custom milled cabinetry, trimless ¾-inch cabinet and window reveals, a custom millwork inlaid island and a herringbone natural blue stone backsplash. A white oak milled closet anchors the front hall. Outside, mature trees, a generous deck and a large private lot create a tucked-away setting just blocks from the escarpment brow, conservation lands and scenic trails, yet close to Ancaster Village, schools and everyday amenities. The porch (2021) utilizes custom stone & metalwork fabrication, with a cedar feature ceiling. The basement was waterproofed and renovated in 2022; driveway and interlock are new this year. A rare opportunity to own a carefully renovated home where design, comfort, function and an exceptional location come together. (id:58067)
Fully renovated since 2016, this architect-designed bungalow is nestled on a quiet and private .37-acre lot in one of Ancaster's most sought-after neighborhoods. Offering 1,928 sqft of total living space, 3 bedrooms and 2.5 bathrooms, the home blends enduring style with a refined mid-century aesthetic and thoughtful functionality throughout. ...
MLS # :
40863075City :
AncasterYear Built :
1958Property Type :
Single FamilyStyle :
Bungalow HouseTitle :
FreeholdBasement :
Full (Partially finished)Parking :
Attached GarageLot Size :
46 ft x 178 ftLot Area :
0.37 ac|under 1/2 acreHeating/Cooling :
Forced air Natural gas / Central air conditioningDays on Market :
1 days
368 Philip Place. Ancaster, ON
$1,399,000
Photo Gallery
Google Maps
Listed by Rock Star Real Estate Inc.
1 Bedroom Properties 2 Bedroom Properties 3 Bedroom Properties 4+ Bedroom Properties Homes for sale in Hamilton Homes for sale in Windsor Homes for sale in St. Thomas Homes for sale in London Homes for sale in Kitchener Homes for sale in Niagara Falls Homes for sale in Burlington Homes for sale in Waterloo For sale under $300,000 For sale under $400,000 For sale under $500,000 For sale under $600,000 For sale under $700,000