



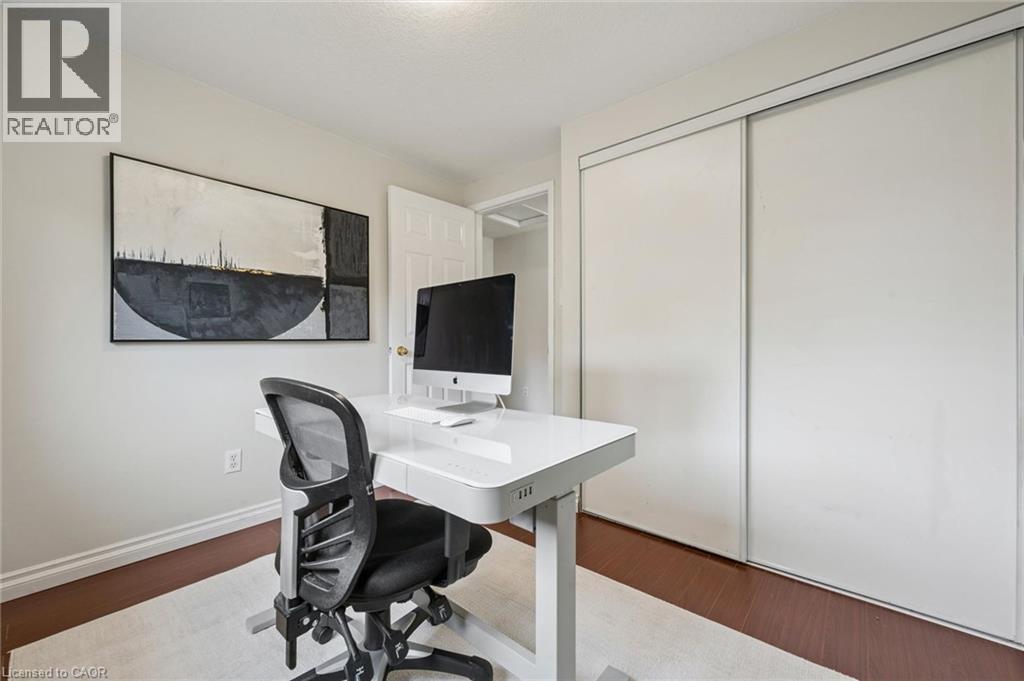


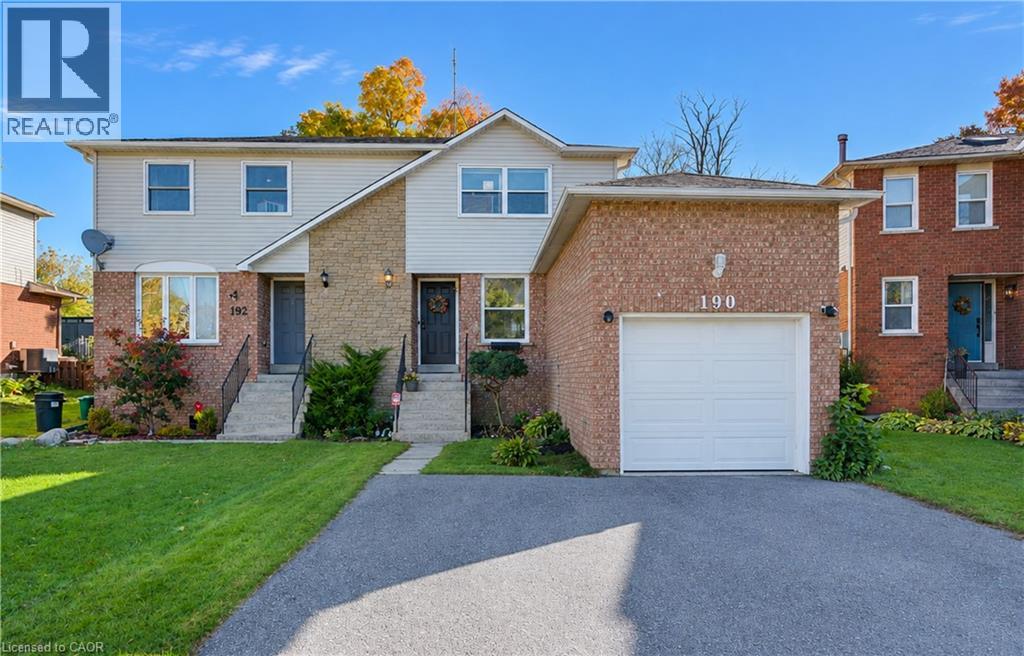
222 Inglis Street.
Ayr, ON
$649,990
3 Bedrooms
2 + 1 Bathrooms
1658 SQ/FT
2 Stories
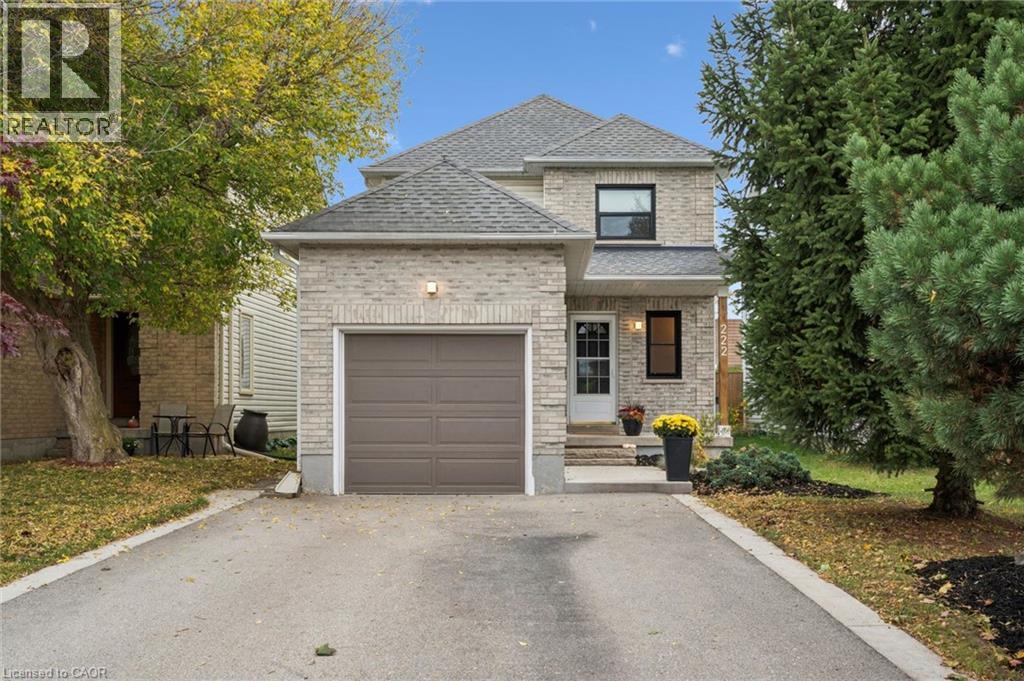
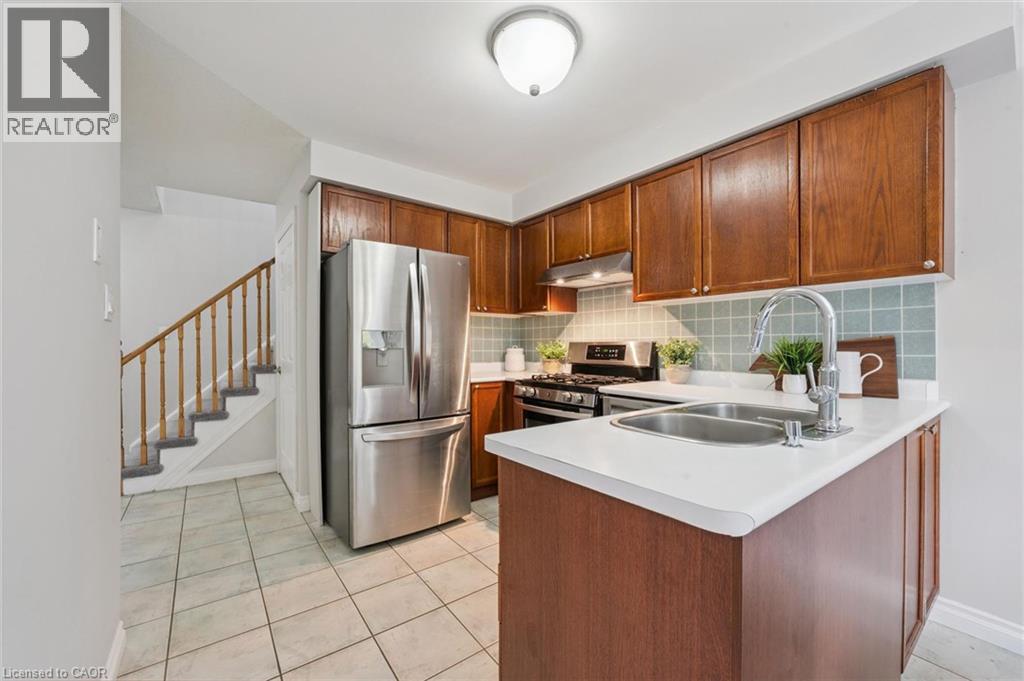
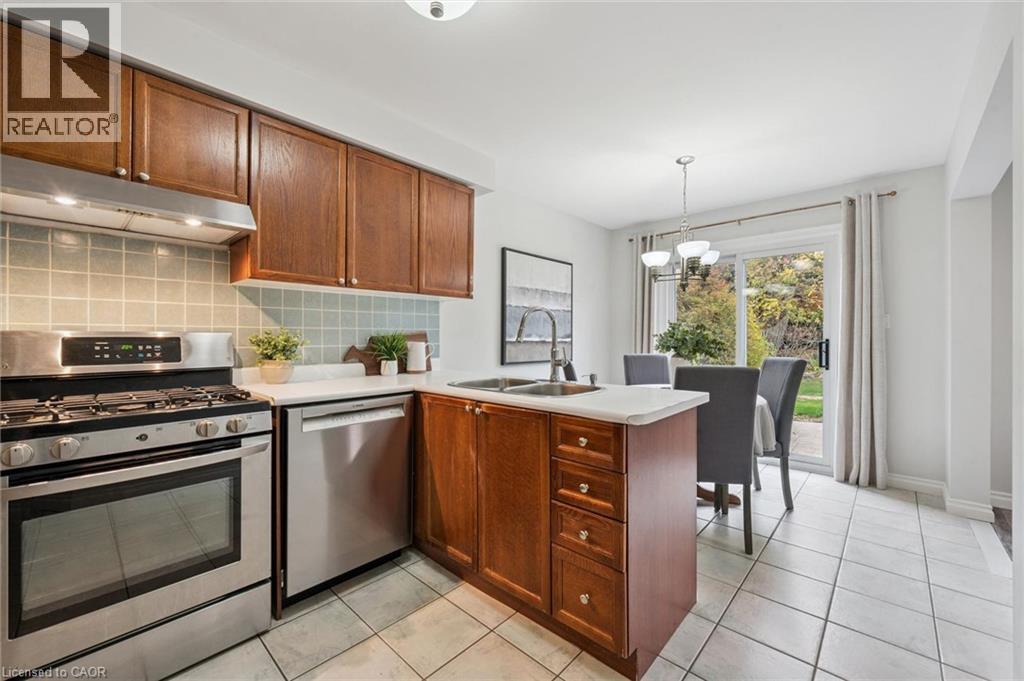
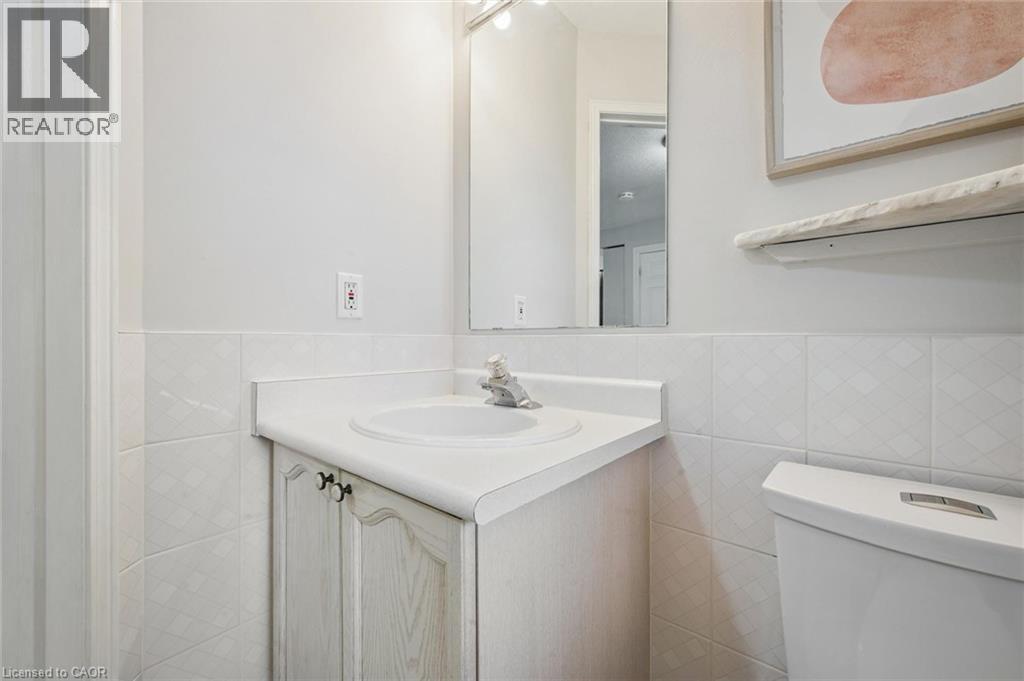
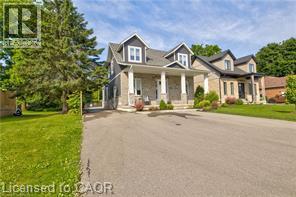
Welcome to 222 Inglis St, a fantastic home situated on a quiet, family-friendly dead-end street in the desirable community of Ayr. Featuring 3 bedrooms, and 3 bathrooms, this home offers a solid layout for comfortable family living. The main level provides a bright and functional living space with a large living room, an eat-in kitchen with direct access to the yard, and a convenient powder room. Upstairs, you will find three good-sized bedrooms and an updated main bathroom. Downstairs, the fully finished basement serves as the ultimate bonus space with a huge recreation room complete with a full wet bar and a second full bathroom. Step outside to an extraordinary backyard retreat on a premium 175-foot deep, fully fenced lot with no rear neighbours. The private yard features a stamped concrete patio, beautiful landscaping, and a peaceful pond with a waterfall feature. Parking is abundant thanks to the long double driveway with no sidewalk. Future homeowners will appreciate total peace of mind with extensive high-value mechanical and structural updates already taken care of, including windows (2021), driveway (2022), main bath (2024), furnace (2025), and central air conditioner (2026). Living In Ayr you can enjoy small-town charm with incredible convenience. Located within walking distance to the local public school, downtown Ayr, and the neighbourhood pub, while offering a short drive to shopping and quick access to Highway 401 for commuters. Don’t miss this one, it is truly a wonderful spot to call home. (id:58067)
Welcome to 222 Inglis St, a fantastic home situated on a quiet, family-friendly dead-end street in the desirable community of Ayr. Featuring 3 bedrooms, and 3 bathrooms, this home offers a solid layout for comfortable family living. The main level provides a bright and functional living space with a large living room, an eat-in kitchen with direct ...
MLS # :
40870598City :
AyrYear Built :
1996Property Type :
Single FamilyStyle :
Other HouseTitle :
FreeholdBasement :
Full (Finished)Parking :
Attached GarageLot Size :
31 ft x 171 ftLot Area :
0|under 1/2 acreHeating/Cooling :
Forced air Natural gas / Central air conditioningDays on Market :
1 days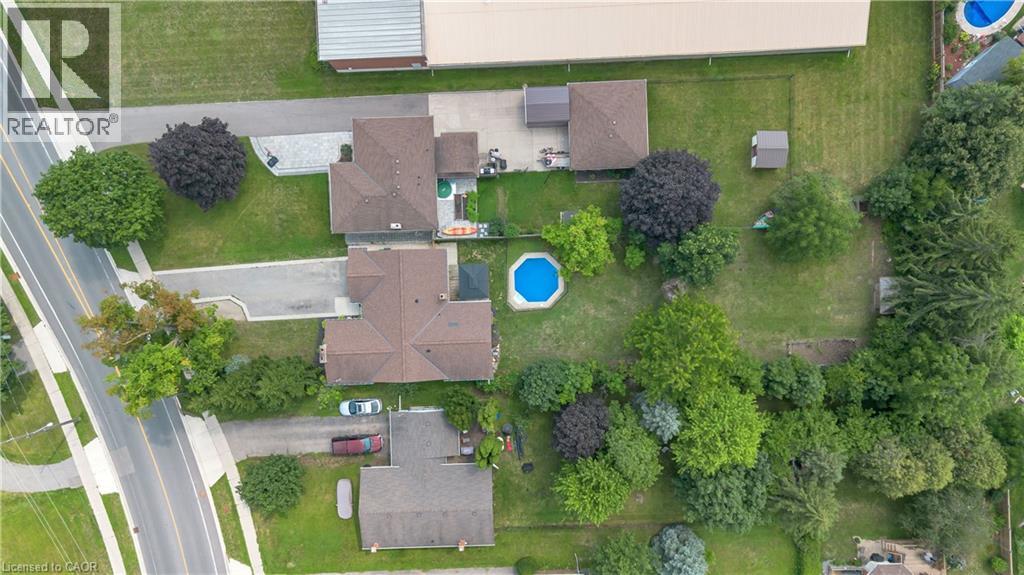
1 Bedroom Properties 2 Bedroom Properties 3 Bedroom Properties 4+ Bedroom Properties Homes for sale in Hamilton Homes for sale in Windsor Homes for sale in St. Thomas Homes for sale in London Homes for sale in Kitchener Homes for sale in Niagara Falls Homes for sale in Burlington Homes for sale in Waterloo For sale under $300,000 For sale under $400,000 For sale under $500,000 For sale under $600,000 For sale under $700,000