67 Water Street.
Ayr, ON
$799,900
5 Bedrooms
3 Bathrooms
3385 SQ/FT
1 Stories
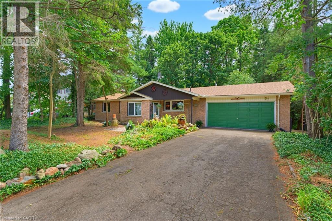
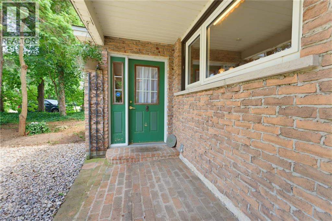
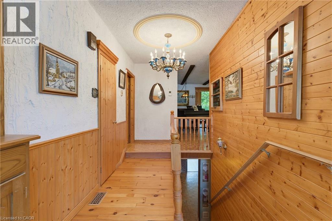
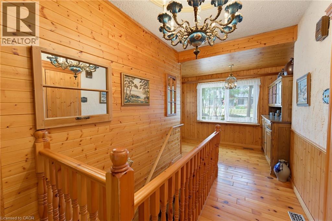
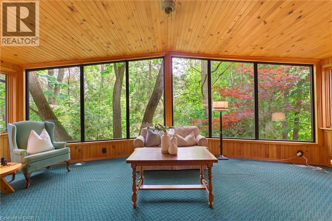
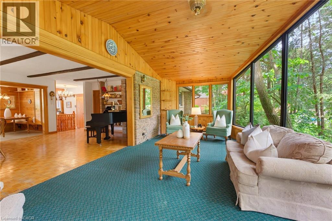
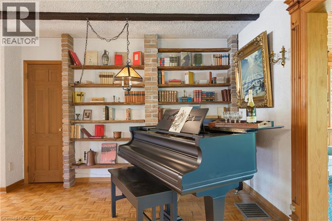
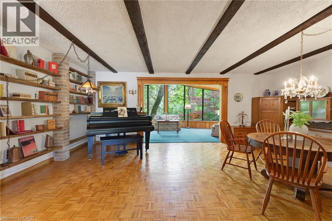
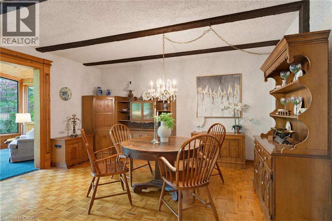
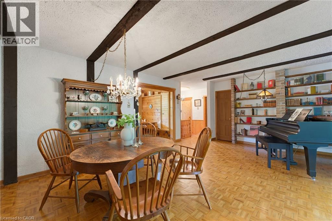
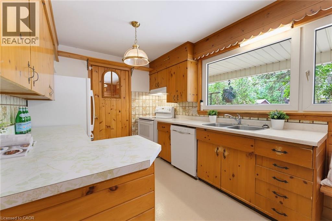
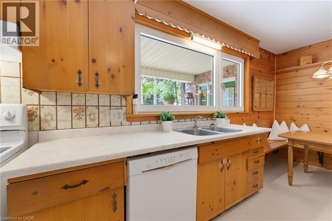
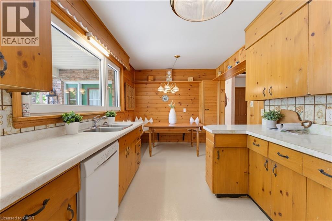
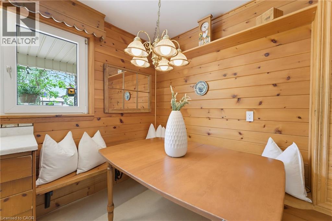
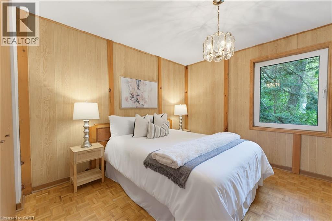
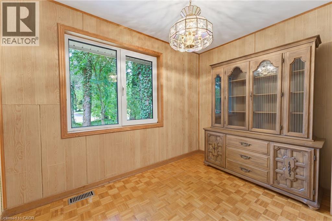
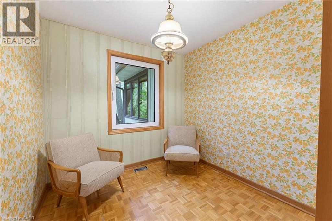
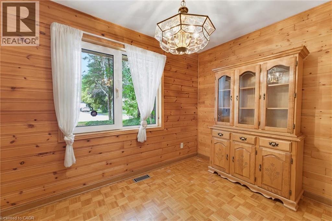
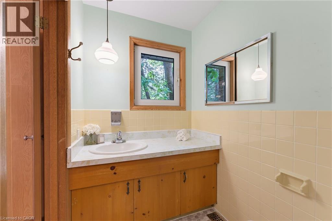
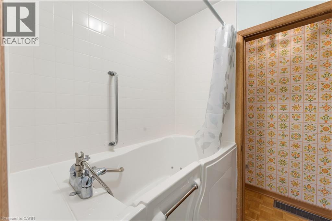
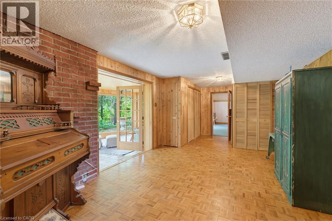
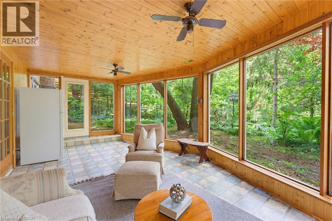
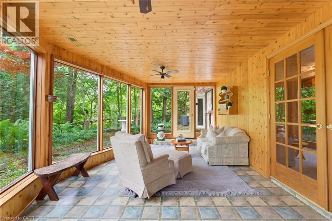
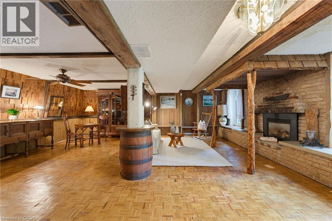
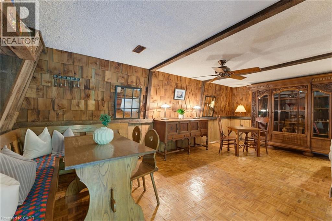
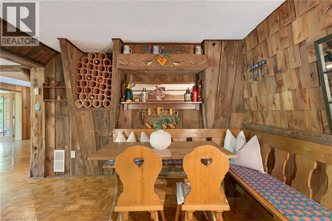
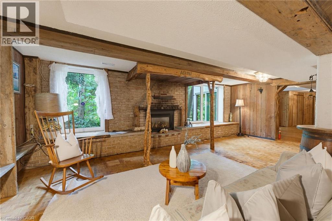
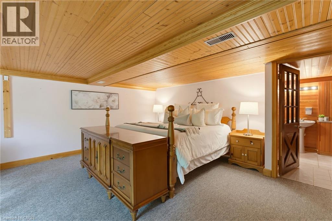
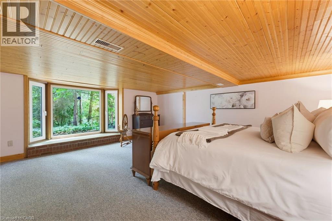
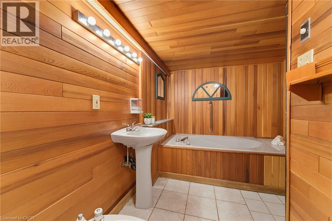
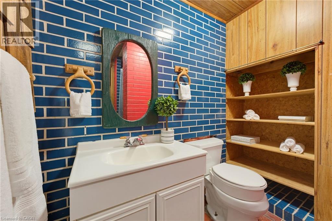
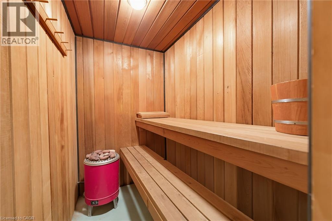
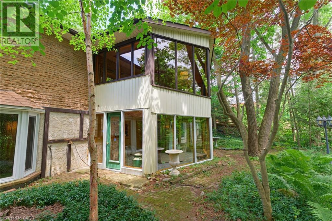
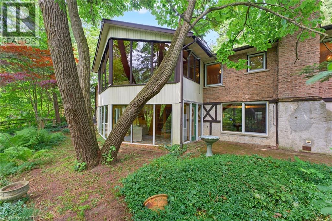
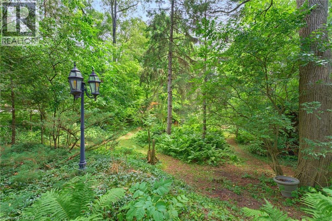
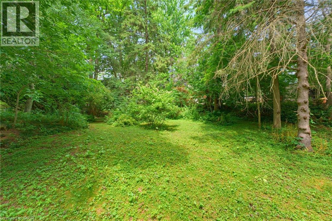
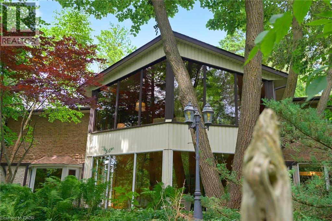
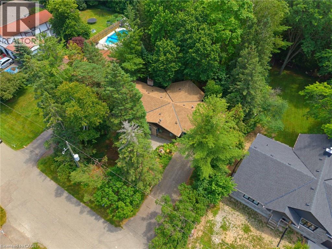
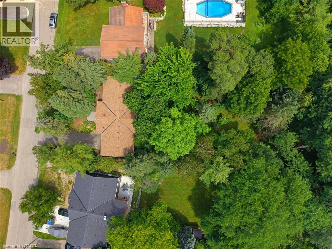
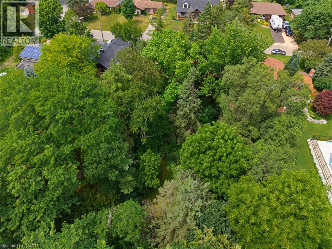
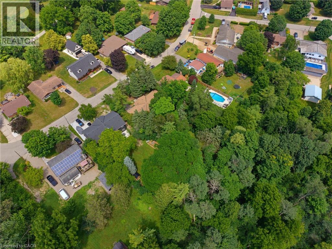
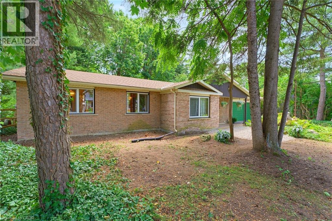
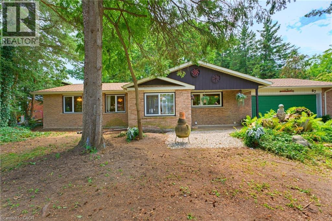
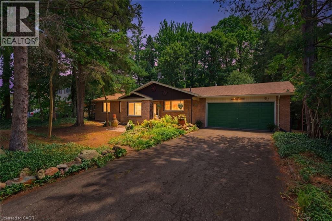
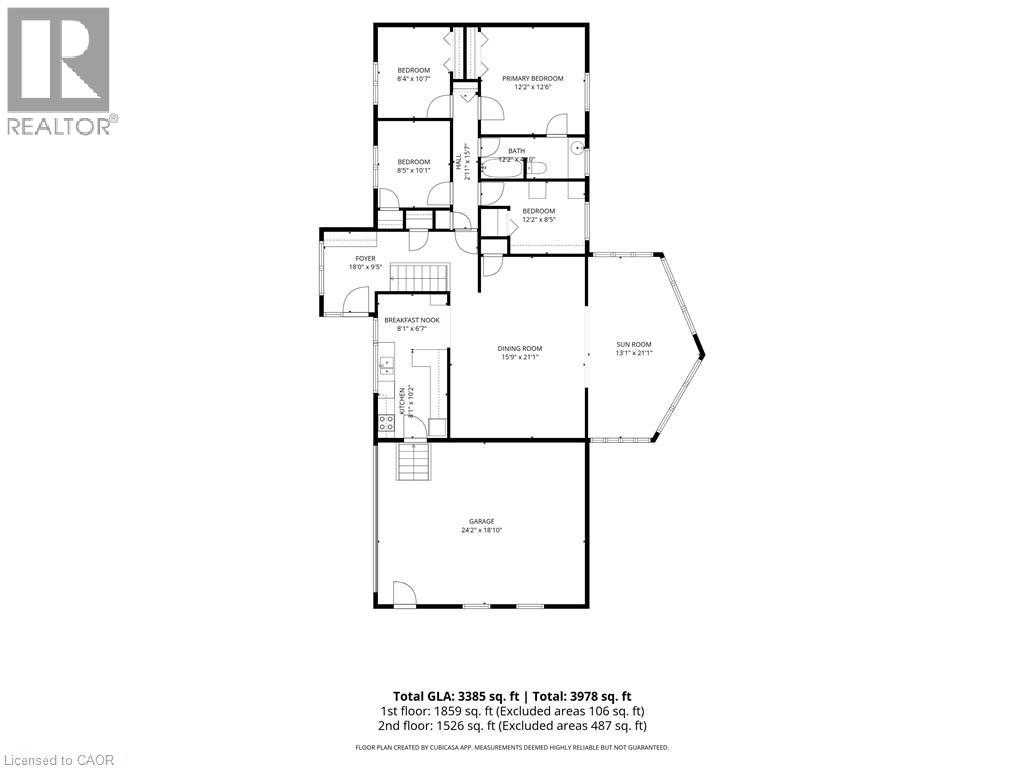
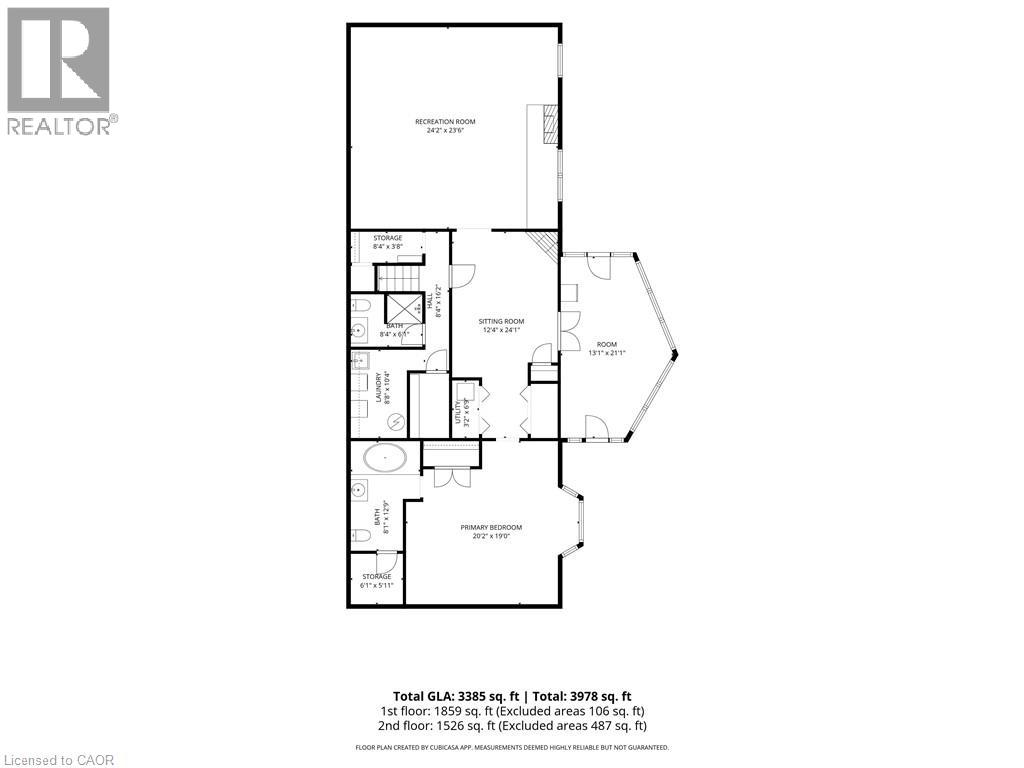
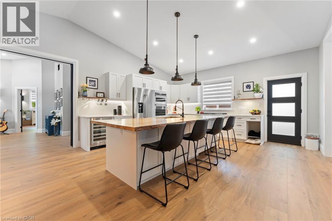
Welcome to 67 Water Street in Ayr. This one-owner sprawling bungalow offers an immaculate footprint with charming features and a desirable location that truly makes you feel one with nature. Through the front door, the large foyer area is bright and leads you to the heart of this home. The living and dining room is large, offering touches of character such as parquet flooring, wooden beams, and built in shelving. Sitting aside this area is the showpiece of this home: the two-storey vaulted sunroom. This standout feature will leave you in awe, with soaring windows and views out to your private natural backdrop. Just a few steps away is your kitchen area, lit up by two large windows allowing you to overlook your front yard. The kitchen also features a breakfast nook with built-in bench and shelving and convenient access to your attached double garage. The main level continues to impress with four total bedrooms, all with closets and swing tilt design windows with Winkhaus hardware, and the main floor primary bedroom offers ensuite privilege to the 3pc bathroom. The fully finished walk-out basement is sure to impress, and offers even more square footage than the main floor. The expansive recreation room is full of character, with wood shake walls, more parquet flooring, built in shelving & storage, a cozy gas fireplace, and more oversized swing tilt design windows. The basement primary bedroom is spacious, featuring a bay window and a 4pc ensuite with jetted tub, heated floors, bidet, and additional storage. The stunning sunroom continues in this level, offering a direct walkout to nature, and the basement is complete with an additional 3pc bathroom, sauna, laundry room, and multiple storage areas. Homes in this area of Ayr rarely come up for sale, especially ones with the charm and features that 67 Water Street has. Don't miss out on this rare opportunity... book your showing today! (id:58067)
Welcome to 67 Water Street in Ayr. This one-owner sprawling bungalow offers an immaculate footprint with charming features and a desirable location that truly makes you feel one with nature. Through the front door, the large foyer area is bright and leads you to the heart of this home. The living and dining room is large, offering touches of ...
MLS # :
40836264City :
AyrYear Built :
1967Property Type :
Single FamilyStyle :
Bungalow HouseTitle :
FreeholdBasement :
Full (Finished)Parking :
Attached GarageLot Size :
80 ft x 200 ftLot Area :
0.367 ac|under 1/2 acreHeating/Cooling :
Forced air Natural gas / Central air conditioningDays on Market :
2 days
1 Bedroom Properties 2 Bedroom Properties 3 Bedroom Properties 4+ Bedroom Properties Homes for sale in Hamilton Homes for sale in Windsor Homes for sale in St. Thomas Homes for sale in London Homes for sale in Kitchener Homes for sale in Niagara Falls Homes for sale in Burlington Homes for sale in Waterloo For sale under $300,000 For sale under $400,000 For sale under $500,000 For sale under $600,000 For sale under $700,000