





4219 Taylor Court.
Beamsville, ON
$879,000
4 Bedrooms
2 Bathrooms
2077 SQ/FT
1 Stories
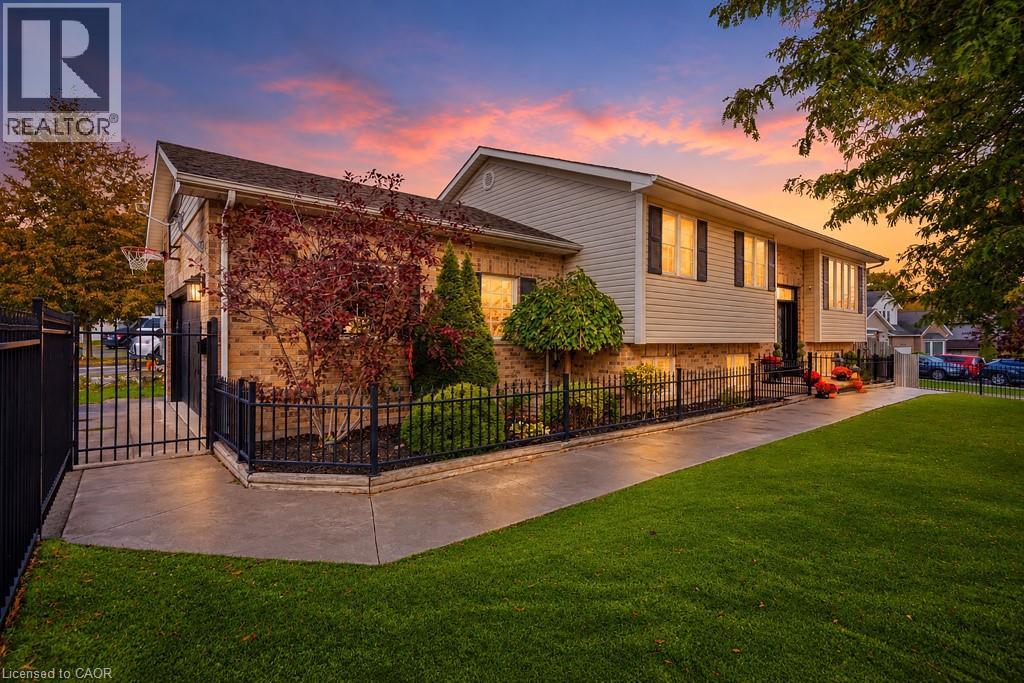
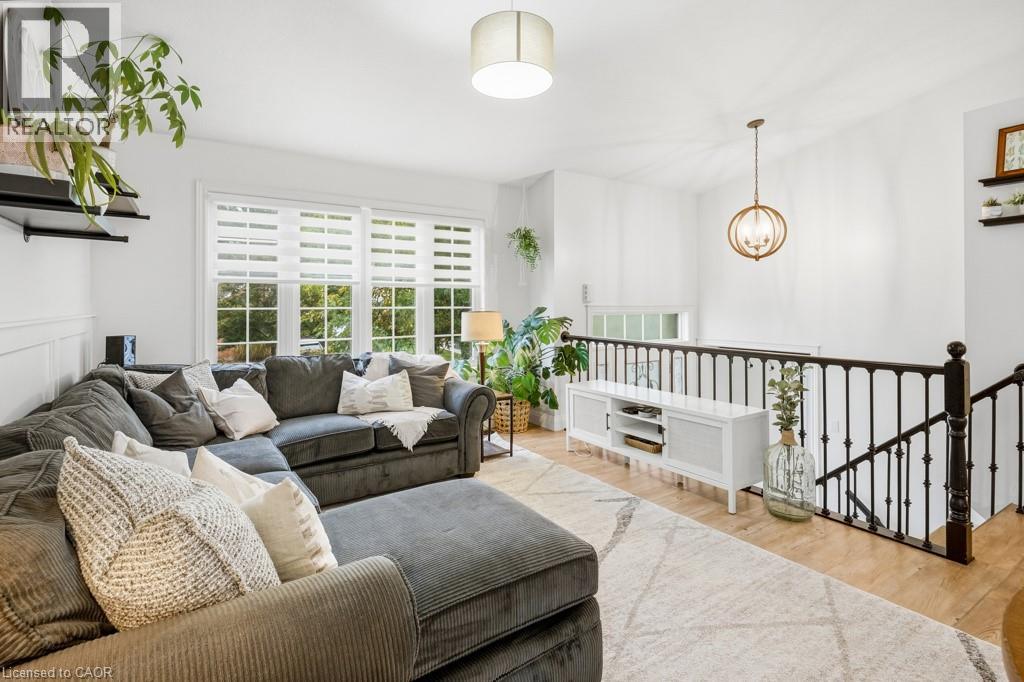
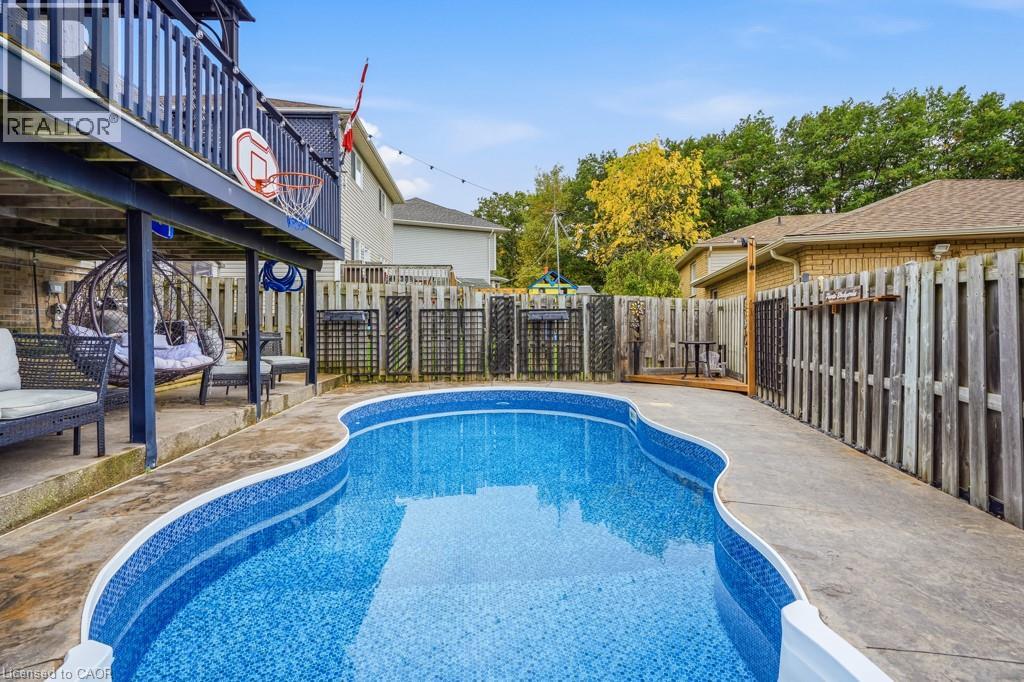
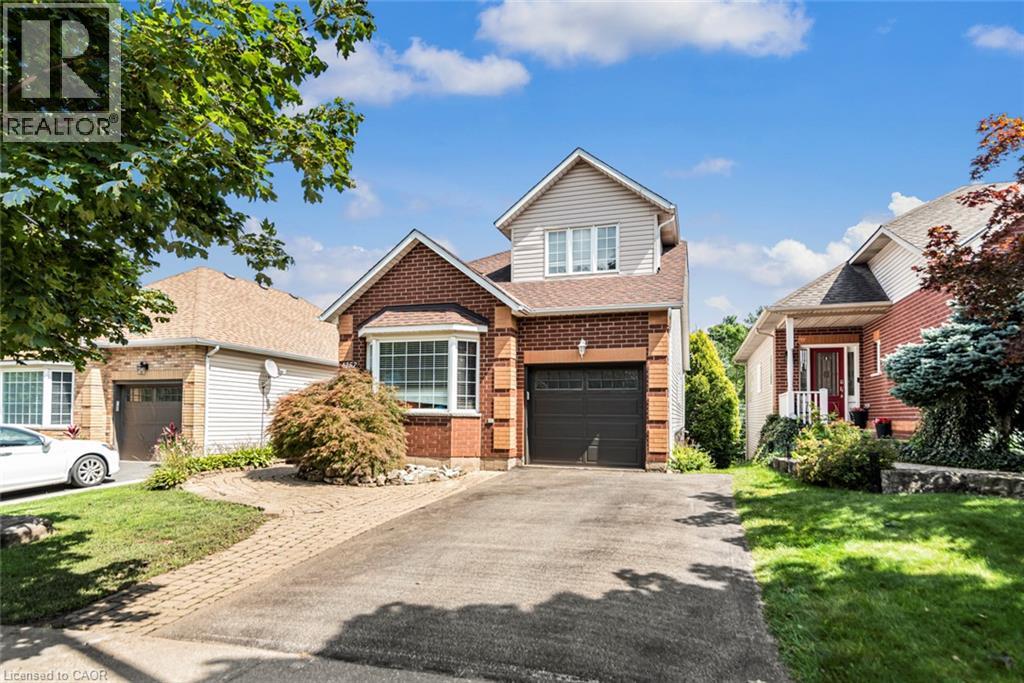
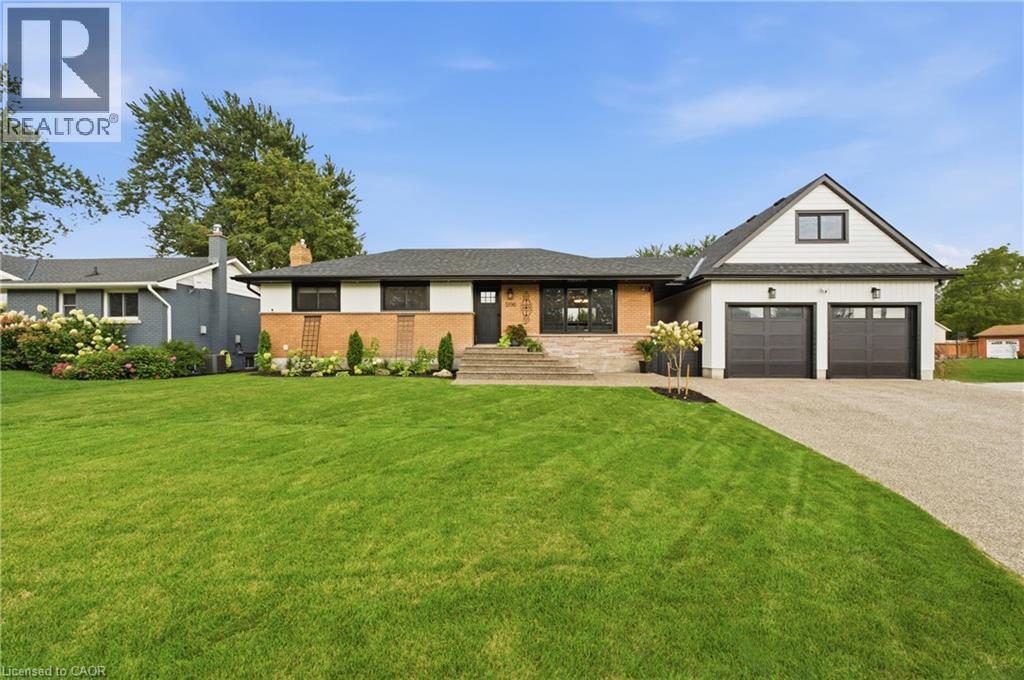
Imagine Living Here. Welcome to 4219 Taylor Court, where contemporary style meets the charm of Niagara wine country! Nestled in the sought-after Beamsville Bench, this beautifully updated raised bungalow offers 3+1 bedrooms, 2 bathrooms and over 2,000 sq. ft. of inviting living space. Step inside to a bright, open-concept main floor featuring a stylish kitchen with quartz countertops, a sparkling ceramic backsplash and new appliances. Sliding doors lead to a spacious deck with a gazebo and gas BBQ hookup — the perfect place for morning coffee, summer entertaining or simply enjoying the beautiful views. Your private backyard oasis awaits! Enjoy the saltwater inground pool with patterned concrete surround, featuring a new pool liner, salt generator and pump. Freshly painted and thoughtfully updated, this home is ready for you to move in and enjoy. The spacious lower level offers a generous living area, an additional bedroom, home gym, washroom, laundry and mudroom with garage access providing flexibility for family and guests. Curb appeal shines with classic wrought-iron fencing, year-round artificial grass, a double garage and a driveway accommodating up to six vehicles. Located in charming Beamsville, enjoy the best of Niagara living, with local shops, parks, restaurants, renowned wineries and scenic trails nearby. Imagine summer afternoons by the pool, evenings under the gazebo and a home that welcomes you in from the moment you arrive. Contemporary, inviting and ideally situated, this is a lifestyle worth discovering. Book your private showing today — you won't want to leave! (id:58067)
Imagine Living Here. Welcome to 4219 Taylor Court, where contemporary style meets the charm of Niagara wine country! Nestled in the sought-after Beamsville Bench, this beautifully updated raised bungalow offers 3+1 bedrooms, 2 bathrooms and over 2,000 sq. ft. of inviting living space. Step inside to a bright, open-concept main floor featuring a ...
MLS # :
40871263City :
BeamsvilleProperty Type :
Single FamilyStyle :
Raised bungalow HouseTitle :
FreeholdBasement :
Full (Finished)Parking :
Attached GarageLot Size :
57 ft x 114 ftLot Area :
under 1/2 acreDays on Market :
2 days
4219 Taylor Court. Beamsville, ON
$879,000
Photo Gallery
Google Maps
Listed by Coldwell Banker Community Professionals
1 Bedroom Properties 2 Bedroom Properties 3 Bedroom Properties 4+ Bedroom Properties Homes for sale in Hamilton Homes for sale in Windsor Homes for sale in St. Thomas Homes for sale in London Homes for sale in Kitchener Homes for sale in Niagara Falls Homes for sale in Burlington Homes for sale in Waterloo For sale under $300,000 For sale under $400,000 For sale under $500,000 For sale under $600,000 For sale under $700,000