53 Valiant Circle.
Binbrook, ON
$990,000
5 Bedrooms
3 + 1 Bathrooms
3663 SQ/FT
2 Stories
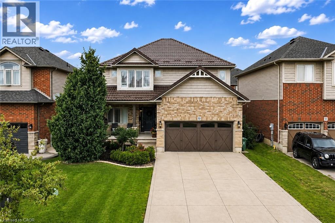
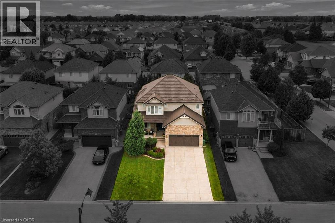
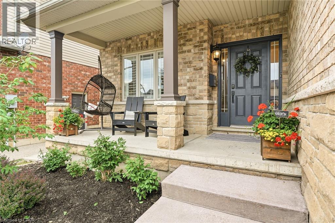
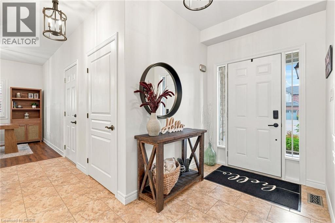
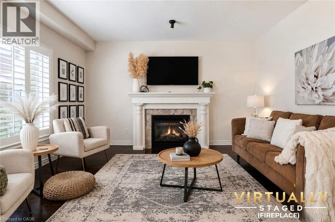
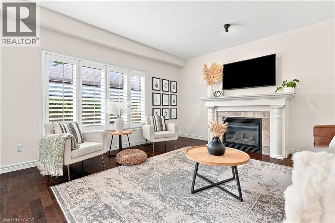
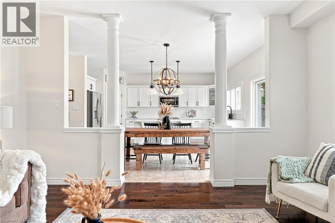
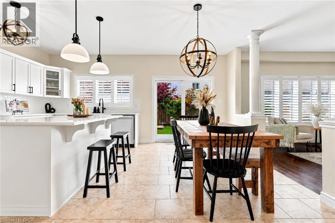
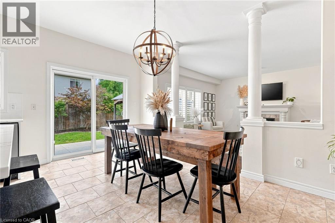
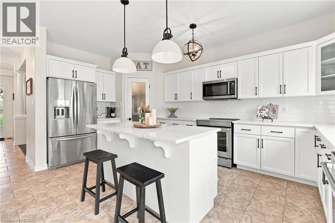
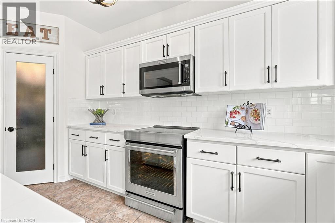
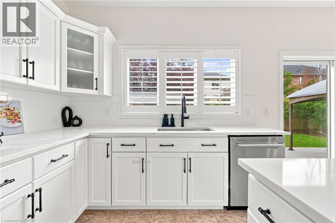
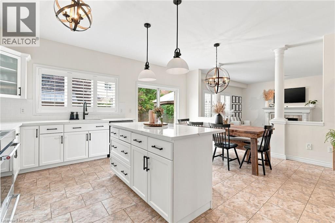
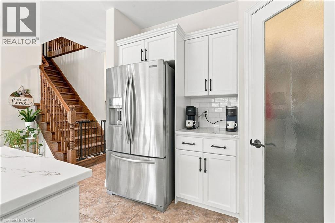
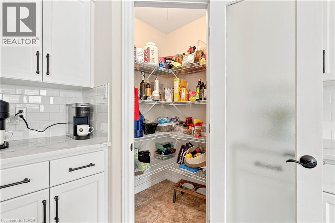
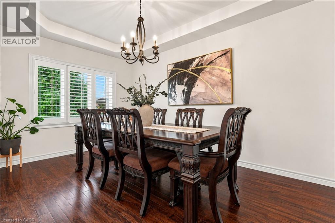
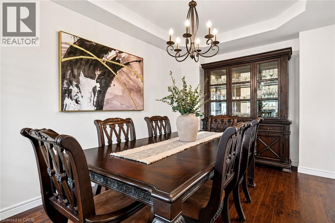
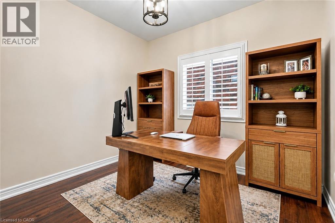
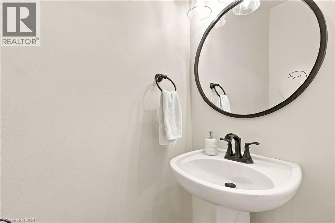
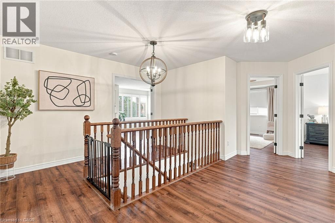
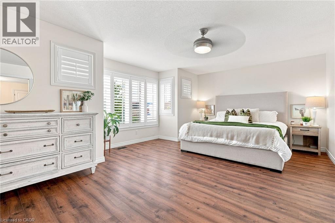
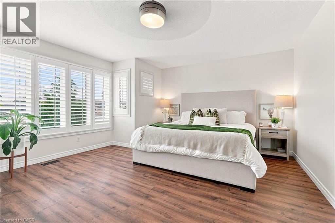
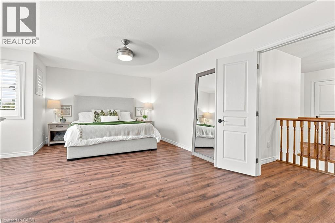
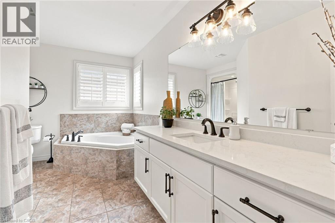
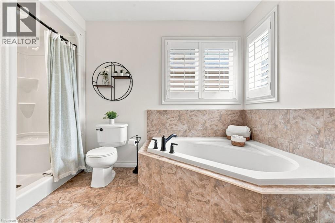
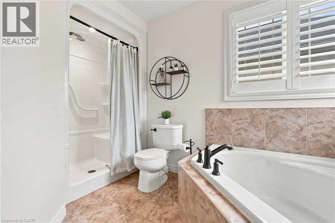
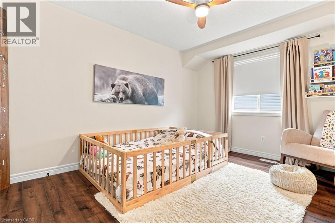
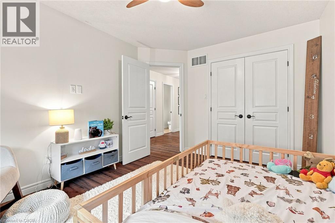
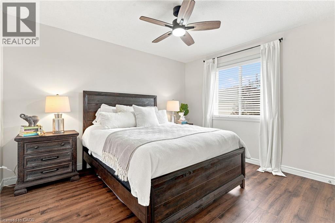
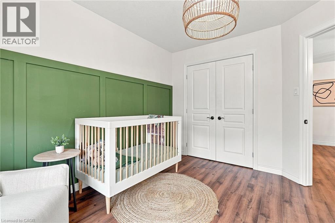
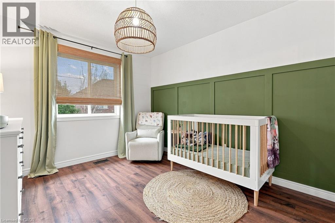
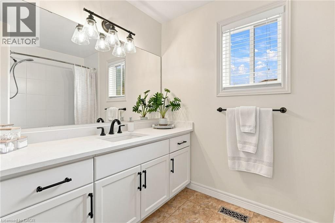
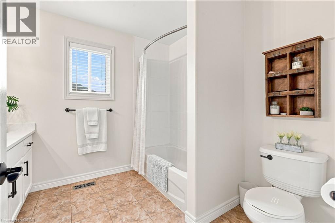
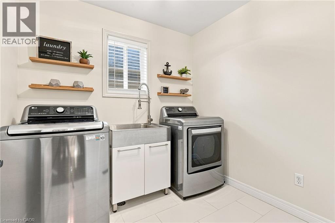
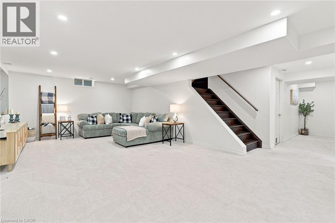
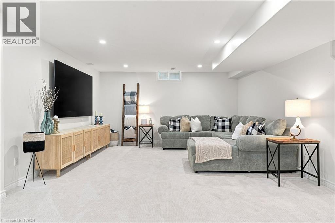
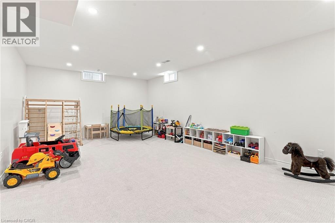
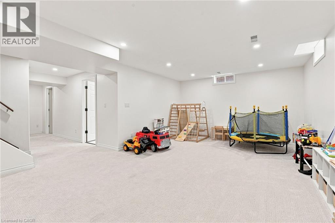
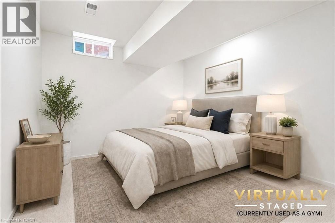
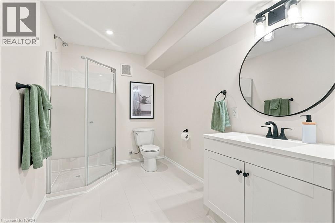
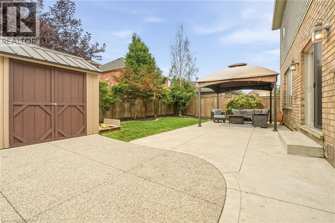
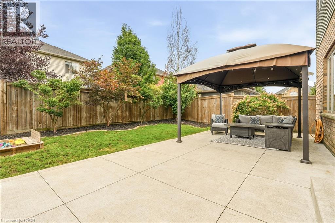
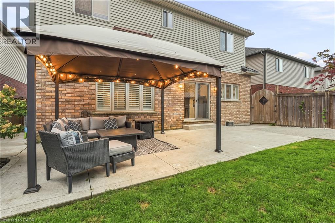
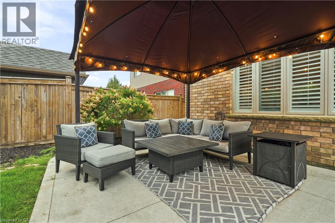
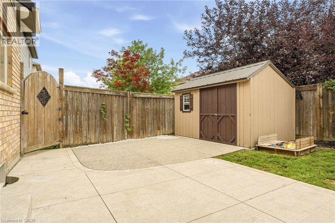
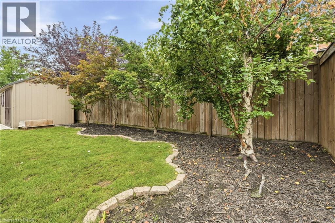
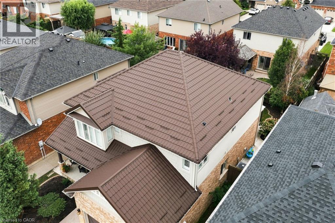
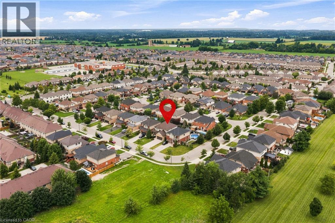
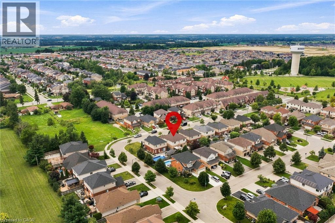
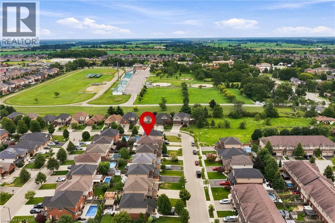
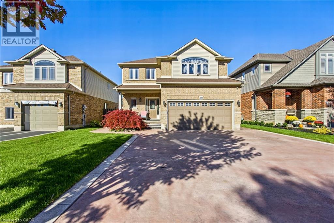
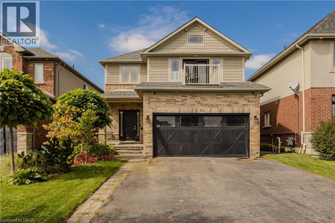
Updated 2-storey detached home in Binbrook with 2,549 sq. ft. above grade plus a newly finished 1,114 sq. ft. basement, about 3,663 sq. ft. in total. Freshly painted with 4+1 bedrooms and 3.5 baths. The main floor comes with a separate living and dining rooms and an office that works as an extra bedroom. The eat-in kitchen has new counters, backsplash, appliances and a walk-in pantry. Upstairs, four bedrooms include a primary with walk-in closet and 4-pc ensuite, plus new flooring on the level and in the laundry room. The finished lower level adds a rec room, bedroom and 3-pc bath for guests, teens or extended family. Big-ticket items are done: metal roof, concrete driveway, stamped concrete yard with pergola and gas BBQ hookup, plus an EV charging connection in the garage. Second fridge and freezer included. About a 10-minute walk to Fairgrounds Community Park, close to schools and shopping. (id:58067)
Updated 2-storey detached home in Binbrook with 2,549 sq. ft. above grade plus a newly finished 1,114 sq. ft. basement, about 3,663 sq. ft. in total. Freshly painted with 4+1 bedrooms and 3.5 baths. The main floor comes with a separate living and dining rooms and an office that works as an extra bedroom. The eat-in kitchen has new counters, ...
MLS # :
40870705City :
BinbrookProperty Type :
Single FamilyStyle :
Other HouseTitle :
FreeholdBasement :
Full (Finished)Parking :
Attached GarageLot Size :
46 ft x 100 ftLot Area :
under 1/2 acreHeating/Cooling :
Forced air Natural gas / Central air conditioningDays on Market :
1 days
53 Valiant Circle. Binbrook, ON
$990,000
Photo Gallery
Google Maps
Listed by Keller Williams Edge Realty

1 Bedroom Properties 2 Bedroom Properties 3 Bedroom Properties 4+ Bedroom Properties Homes for sale in Hamilton Homes for sale in Windsor Homes for sale in St. Thomas Homes for sale in London Homes for sale in Kitchener Homes for sale in Niagara Falls Homes for sale in Burlington Homes for sale in Waterloo For sale under $300,000 For sale under $400,000 For sale under $500,000 For sale under $600,000 For sale under $700,000