71251 Bluewater Highway.
Bluewater (hay), ON
$529,900
3 Bedrooms
2 Bathrooms
1500 SQ/FT
Stories
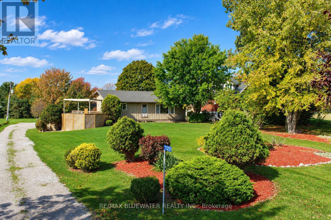
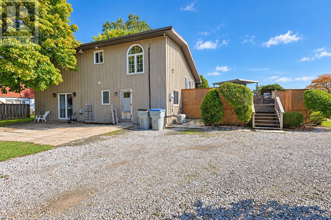
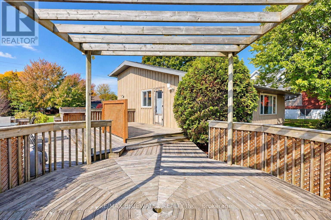
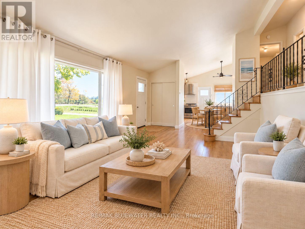
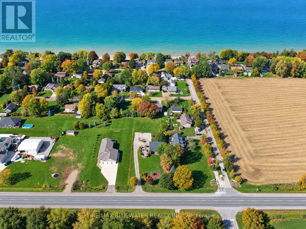
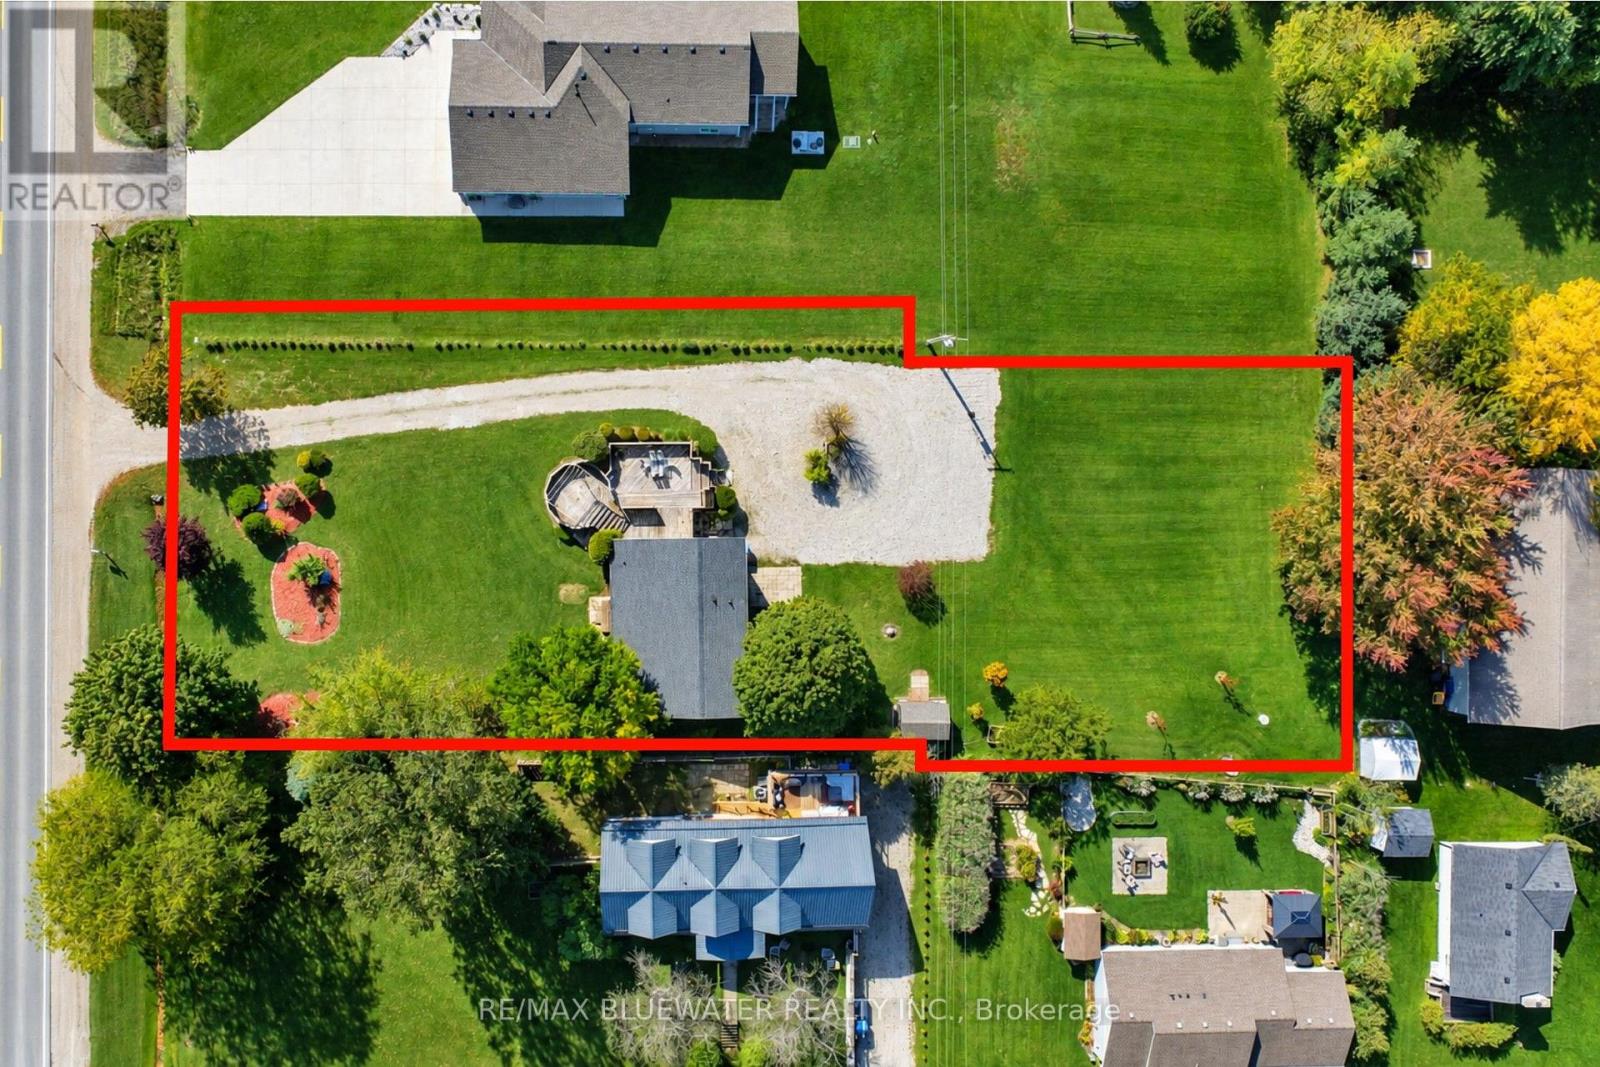
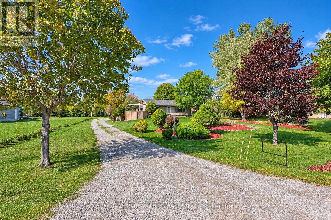
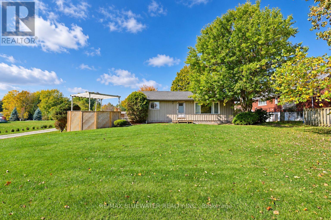
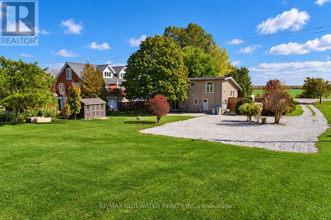
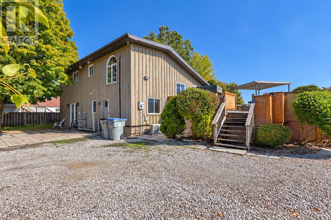
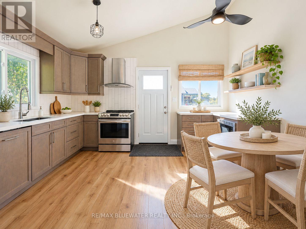
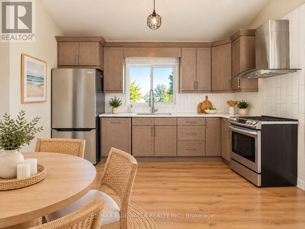
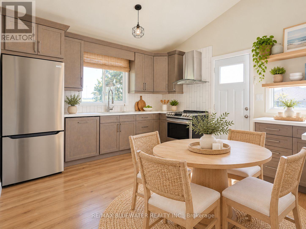
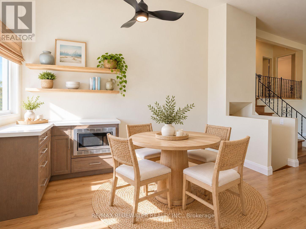
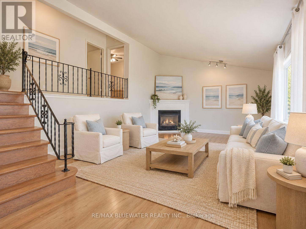
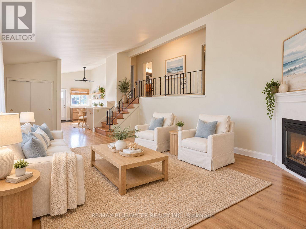
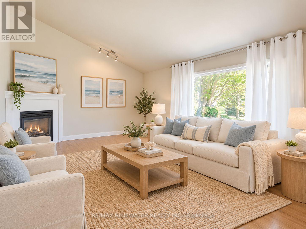
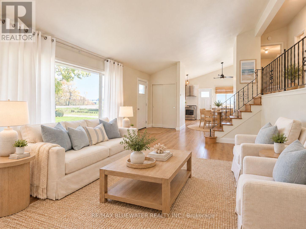
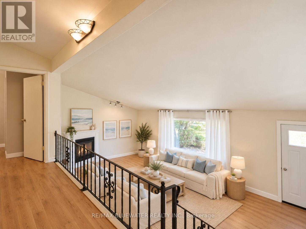
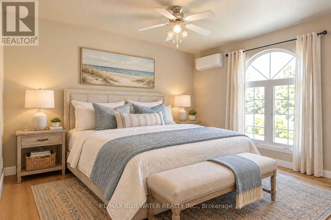
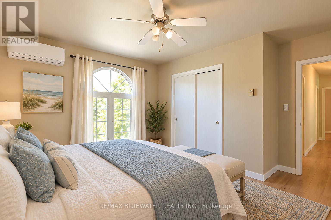
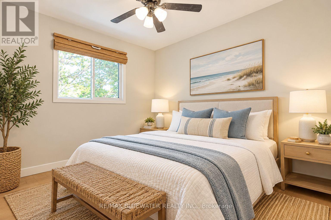
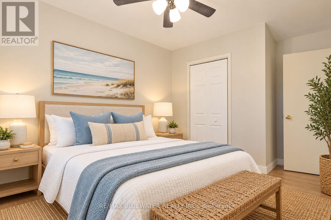
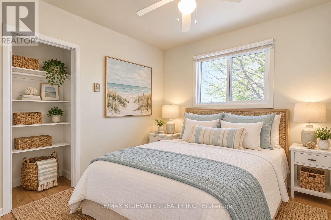
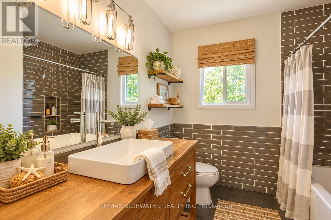
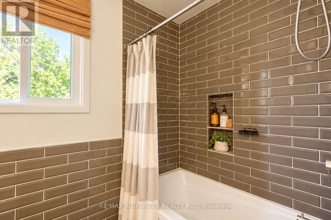
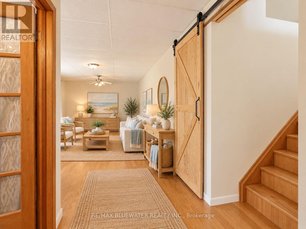
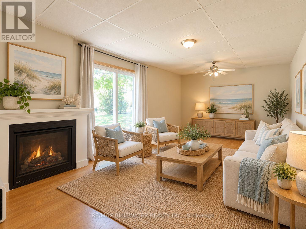
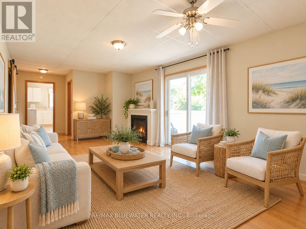
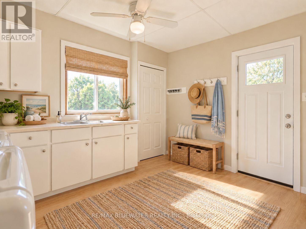
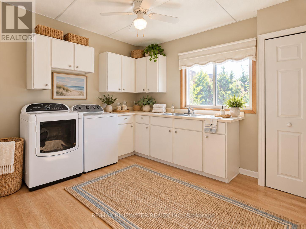
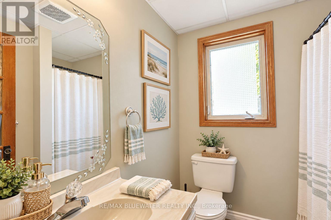
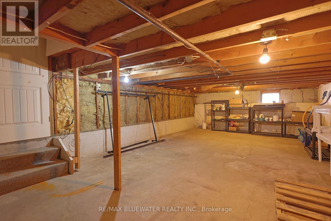
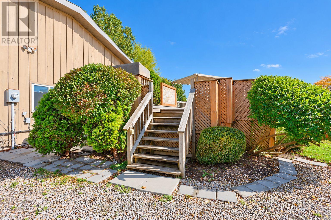
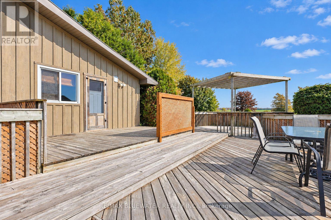
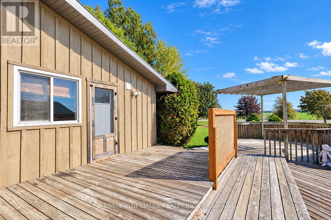
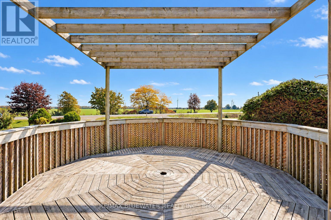
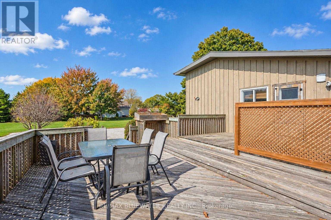
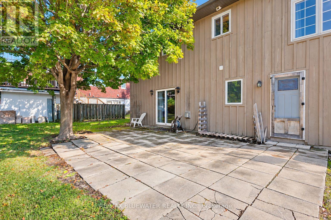
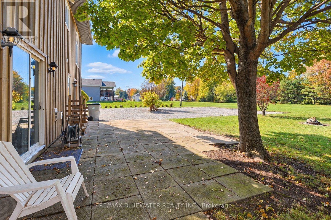
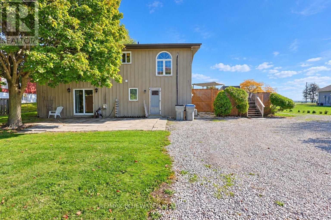
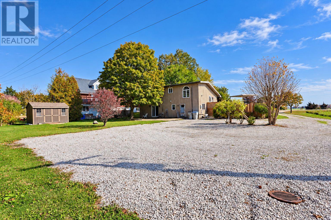
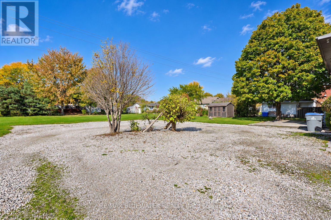
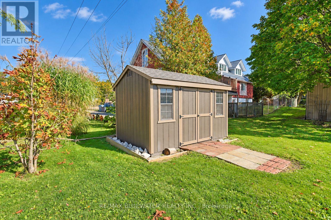
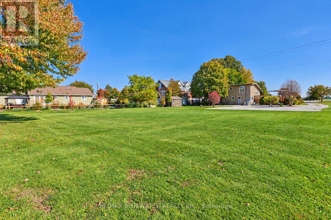
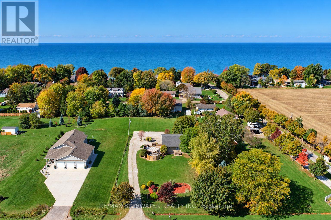
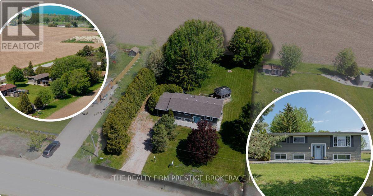
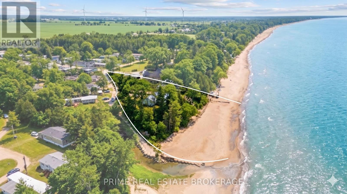
Welcome to 71251 Bluewater Hwy, Bluewater where you find a great package of home, location and property for only $529,900! Located just 3KMs North of Grand Bend you will find this three level backsplit situated on a .7 acre property. Great curb appeal with landscaping and expansive side deck. Drive up the gravel driveway to an expansive gravel driveway parking area that has lots of rooms for RVs and boats. Main floor allows for open concept floorplan with vaulted ceilings. Updated kitchen cabinets with SS appliances and coffee nook with more cabinetry. Space for a dining table in the kitchen area. Step into the living room with large window for natural light and enjoy the gas fireplace. Updated flooring throughout this and the upper level. This upper level offers primary bedroom plus two guest bedooms and updated bathroom with tub & tiled surround. Stepping down to the ground lower level you can enjoy the spacious family room with gas fireplace and sliding door to back patio. This ground level also allows for another full bathroom and a nicely situated foyer/laundry combo room with lots of cabinetry. The 4 foot basement is great for storage! Stepping out onto the expansive side deck from the kitchen is great for entertaining or catching some sun rays! The octagon pergola is a great focal point that will bring the friends and family together. Backyard is massive with large paver stone patio off ground level sliding door and recently installed garden shed. Backyard offers lots of possibilities for a detached garage or simply a great space for yard games! This home is situated very close to Lake Huron and Grand Bend all while having that rural feeling with a large property. (id:58067)
Welcome to 71251 Bluewater Hwy, Bluewater where you find a great package of home, location and property for only $529,900! Located just 3KMs North of Grand Bend you will find this three level backsplit situated on a .7 acre property. Great curb appeal with landscaping and expansive side deck. Drive up the gravel driveway to an expansive gravel ...
MLS # :
X14030544City :
Bluewater (hay)Property Type :
Single FamilyTitle :
FreeholdBasement :
N/A (Finished), N/A, N/AParking :
No GarageLot Size :
108 ftLot Area :
108 FTHeating/Cooling :
Heat Pump, Other Natural gas / Wall unitDays on Market :
6 days
1 Bedroom Properties 2 Bedroom Properties 3 Bedroom Properties 4+ Bedroom Properties Homes for sale in Hamilton Homes for sale in Windsor Homes for sale in St. Thomas Homes for sale in London Homes for sale in Kitchener Homes for sale in Niagara Falls Homes for sale in Burlington Homes for sale in Waterloo For sale under $300,000 For sale under $400,000 For sale under $500,000 For sale under $600,000 For sale under $700,000