98 Dolman Street.
Breslau, ON
$1,459,900
5 Bedrooms
3 + 2 Bathrooms
3465 SQ/FT
2 Stories
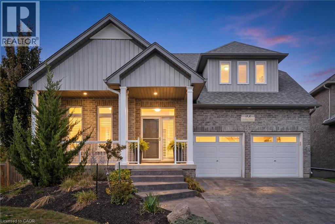
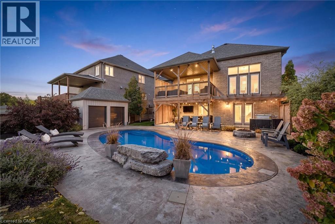
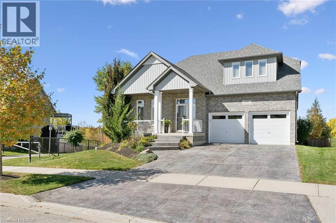
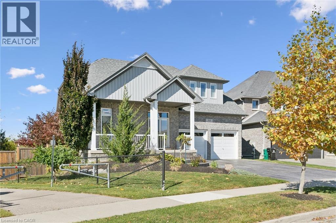
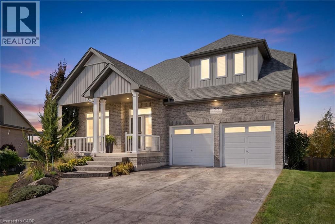
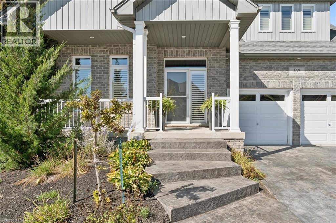
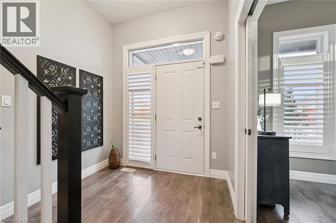
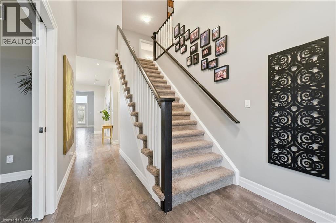
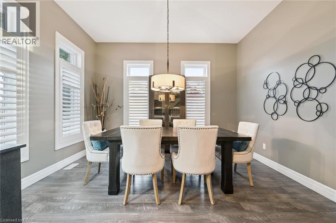
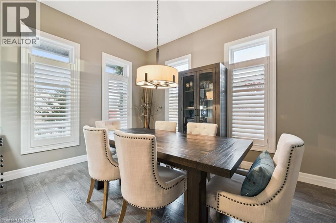
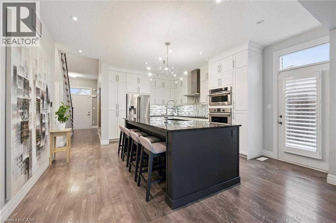
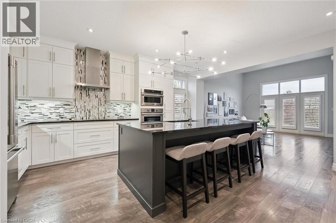
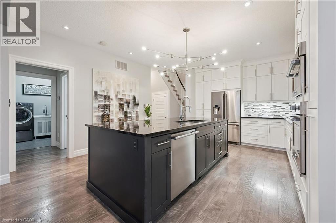
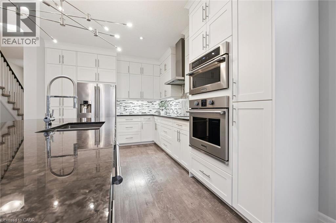
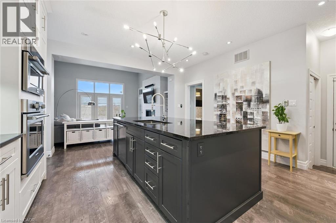
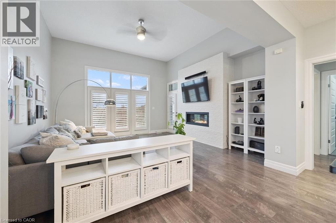
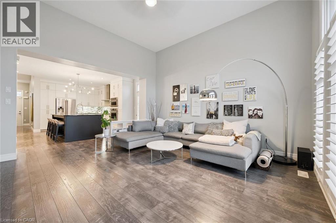
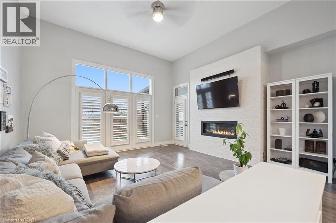
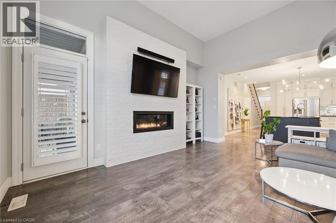
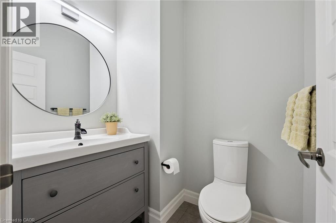
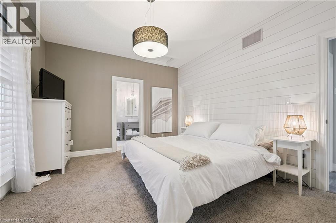
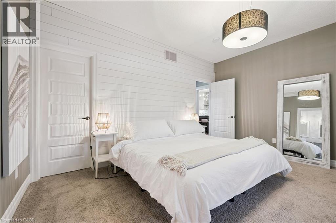
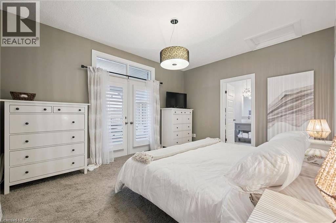
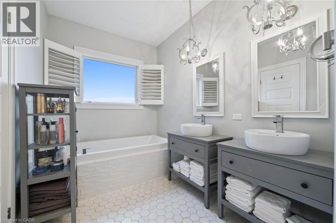
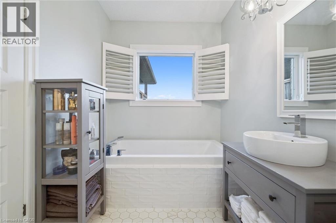
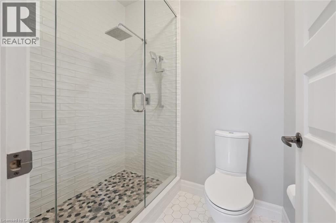
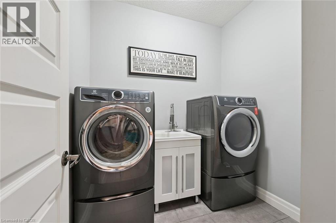
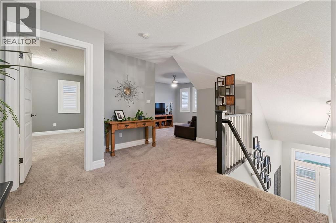
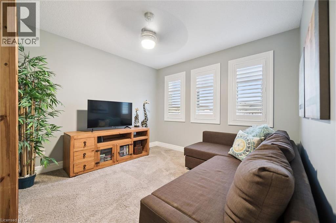
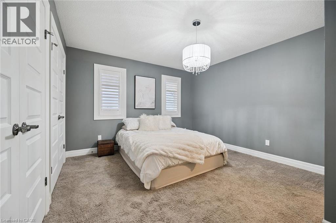
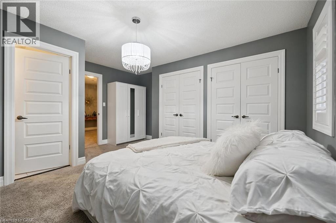
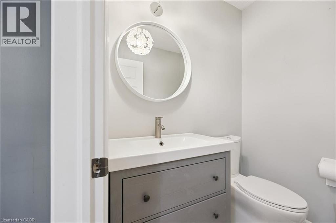
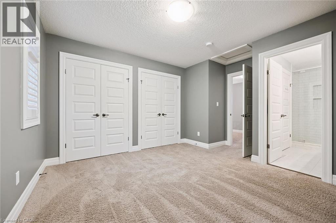
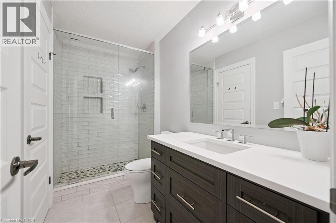
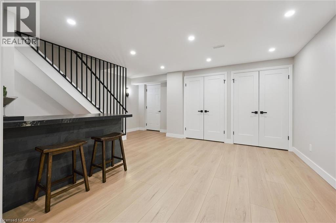
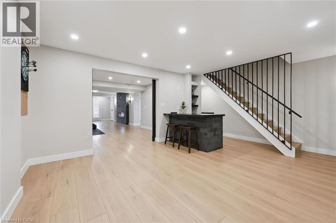
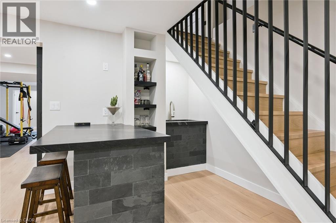
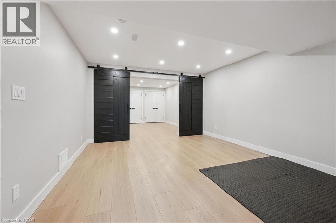
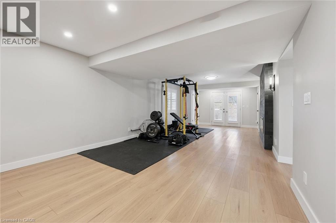
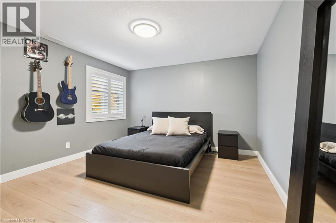
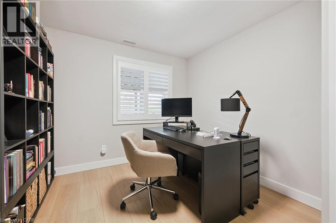
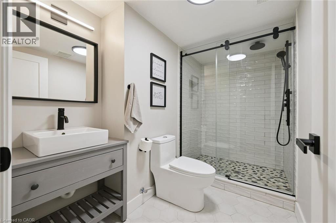
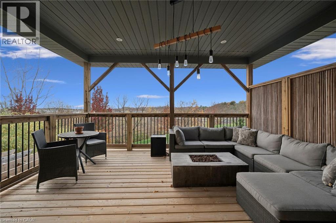
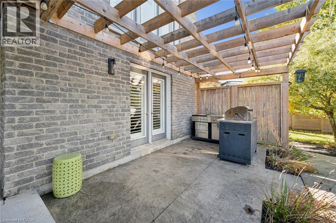
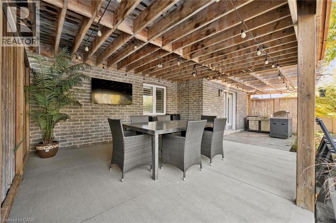
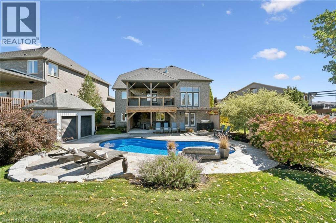
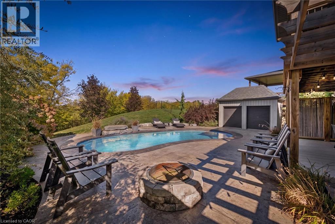
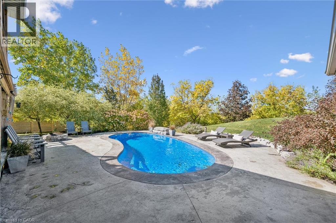
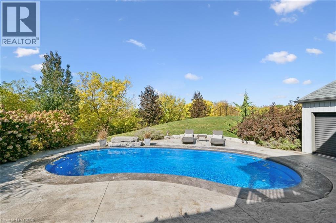
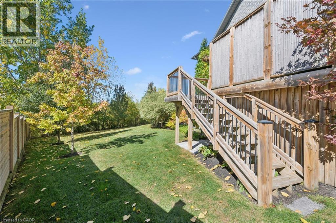
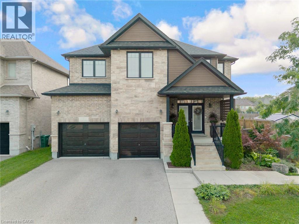
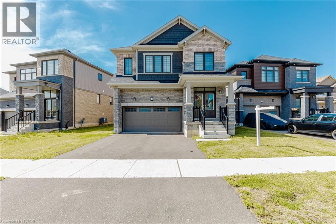
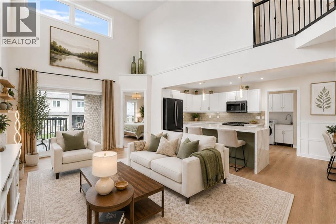
Stunning, exquisite family home located in beautiful Breslau. Welcome to 98 Dolman St. Prepare to be amazed. As you approach this lovely landscaped home you are welcomed by a double car garage, and covered front porch with attractive curb appeal. Inside the home you enter into a beautiful space with updated flooring, 9 foot ceilings in the kitchen, 10 foot ceilings in the large dining room and 12 foot ceilings in the living room. The bright white kitchen offers loads of cupboard space, an oversized island with granite counter tops, built in stainless steel appliances and access to the side deck, leading to the side and rear yard. Off the kitchen is a spacious living room with gas fireplace, large windows allowing lots of natural light, and access to the upper covered deck which overlooks the backyard oasis. Just down the hall is an updated 3 piece washroom, main floor laundry and the primary bedroom with a 5 piece ensuite and huge walk in closet! There is also French door access to the upper deck, perfect for that morning coffee or late night glass of wine! The upstairs of the home offers 2 additional bedrooms, an additional family room, a 2 piece ensuite bath, and also a 3 piece cheater ensuite bath, perfect for those teenage kids! Downstairs in the fully finished walkout basement (2024) you have updated luxury vinyl flooring, a slate bar for entertaining, a massive rec room, followed by 2 additional bedrooms (one currently being used as an office), and finally another updated 3 piece bathroom (2024). If you that caught your attention wait until you hear about what's next! The resort style backyard is simply outstanding. An outdoor kitchen, a fiberglass kidney shaped pool (2019), stamped concrete, a firepit, as well as lots of yard space for the dog and kids to play. Backing onto greenspace and the Grand River this property is one you have to see! Other updates include Furnace (2026), Water Softener (2023). Book your showing today! (id:58067)
Stunning, exquisite family home located in beautiful Breslau. Welcome to 98 Dolman St. Prepare to be amazed. As you approach this lovely landscaped home you are welcomed by a double car garage, and covered front porch with attractive curb appeal. Inside the home you enter into a beautiful space with updated flooring, 9 foot ceilings in the ...
MLS # :
40875906City :
BreslauYear Built :
2014Property Type :
Single FamilyStyle :
Other HouseTitle :
FreeholdBasement :
Full (Finished)Parking :
Attached GarageLot Size :
39 ftLot Area :
1/2 - 1.99 acresHeating/Cooling :
Forced air Natural gas / Central air conditioningDays on Market :
1 days
98 Dolman Street. Breslau, ON
$1,459,900
Photo Gallery
Google Maps
Listed by Re/max Twin City Realty Inc.
1 Bedroom Properties 2 Bedroom Properties 3 Bedroom Properties 4+ Bedroom Properties Homes for sale in Hamilton Homes for sale in Windsor Homes for sale in St. Thomas Homes for sale in London Homes for sale in Kitchener Homes for sale in Niagara Falls Homes for sale in Burlington Homes for sale in Waterloo For sale under $300,000 For sale under $400,000 For sale under $500,000 For sale under $600,000 For sale under $700,000