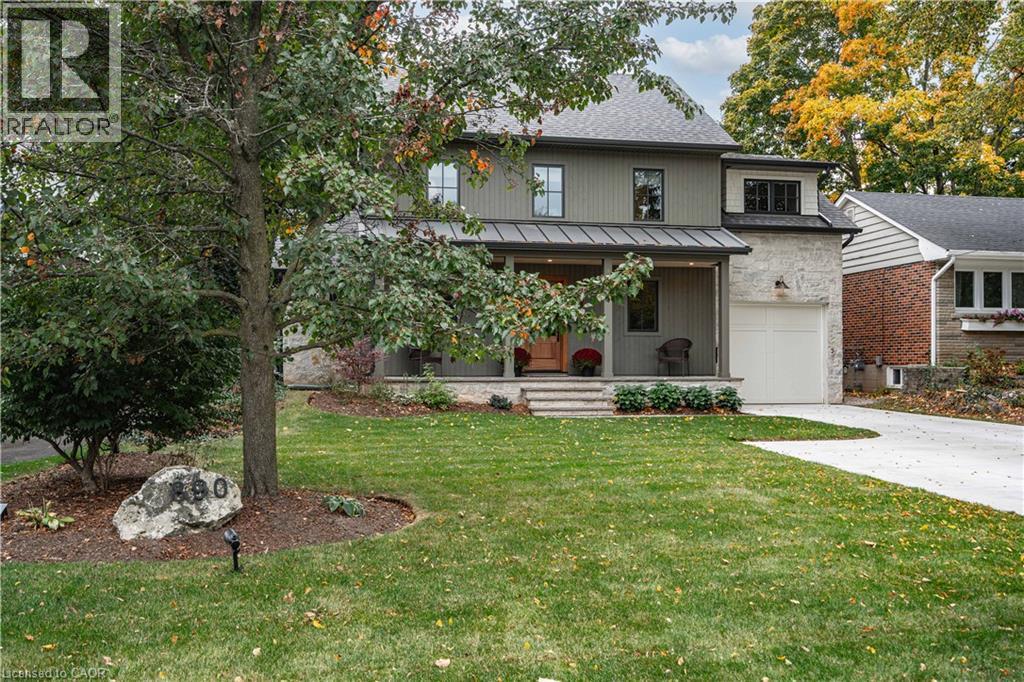


890 Forest Glen Avenue.
Burlington, ON
$2,399,000
4 Bedrooms
2 + 1 Bathrooms
3030 SQ/FT
2 Stories
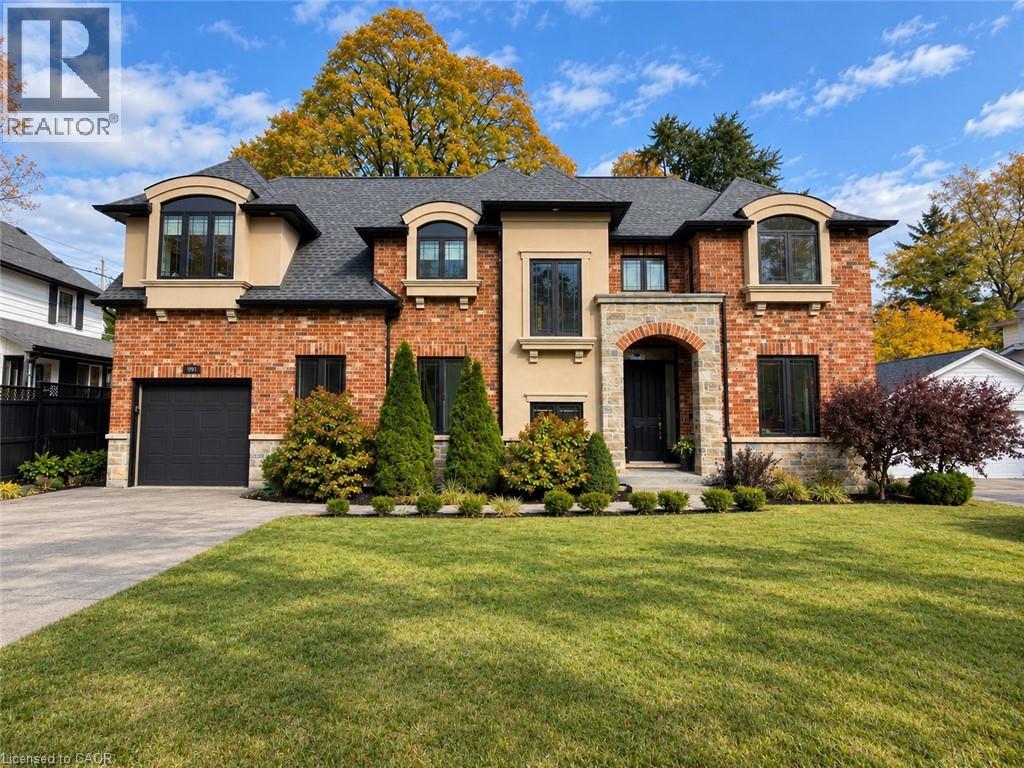
A thoughtfully designed family home in Aldershot South, set against a backdrop of mature trees with natural light pouring in from every direction. Designed with Coco & Jack Design Studio, every finish, colour and cabinet was chosen to work together, and it shows. The main floor is open and connected, so whoever is cooking is never cut off from the conversation. The kitchen is built around a stained white oak island, quartzite counters and a Miele 36 gas range, with full-height cabinet doors that open to a hidden walk-in pantry. In winter, the family gathers around the gas fireplace under four 15-ft white oak beams. In summer, everyone ends up on the covered rear patio. Upstairs, the primary suite has an ensuite with a heated floor, freestanding tub and handmade zellige tile shower, alongside three more bedrooms and a laundry room (no more hauling baskets up and down the stairs). The finished lower level gives the kids, or the teens, a space of their own. The double-wide driveway parks five, and the garage opens straight into the mudroom, so groceries, strollers and car seats come in out of the rain. The home was taken down to the studs and fully renovated in 2024 with several additions, all permitted and inspected, so the hard work is done. Now picture your everyday. Glenview Public School (JK-6) is about 300m away, an easy walk for little legs, and its playground is a weekend favourite. When they’re older, Aldershot School (Grades 7-12) is about a kilometre from home, so it’s JK through 12 without leaving the neighbourhood. Summers mean LaSalle Park’s playground and wading pool, walks to the marina to see the swans and feed the chipmunks, and swimming lessons at the Aldershot pool. Groceries are five minutes away, and weekend breakfast at Russell Williams is just around the corner. The sellers planned to stay forever. Now it’s ready for your family to make it yours. (id:58067)
A thoughtfully designed family home in Aldershot South, set against a backdrop of mature trees with natural light pouring in from every direction. Designed with Coco & Jack Design Studio, every finish, colour and cabinet was chosen to work together, and it shows. The main floor is open and connected, so whoever is cooking is never cut off from the ...
MLS # :
40870631City :
BurlingtonYear Built :
1949Property Type :
Single FamilyStyle :
Other HouseTitle :
FreeholdBasement :
Full (Finished)Parking :
Attached GarageLot Size :
55 ft x 140 ftLot Area :
under 1/2 acreHeating/Cooling :
Forced air Natural gas / Central air conditioningDays on Market :
2 days
890 Forest Glen Avenue. Burlington, ON
$2,399,000
Photo Gallery
Google Maps
Listed by Re/max Escarpment Realty Inc.
1 Bedroom Properties 2 Bedroom Properties 3 Bedroom Properties 4+ Bedroom Properties Homes for sale in Hamilton Homes for sale in Windsor Homes for sale in St. Thomas Homes for sale in London Homes for sale in Kitchener Homes for sale in Niagara Falls Homes for sale in Burlington Homes for sale in Waterloo For sale under $300,000 For sale under $400,000 For sale under $500,000 For sale under $600,000 For sale under $700,000