11 Peregrine Crescent.
Cambridge, ON
$850,000
3 Bedrooms
2 + 1 Bathrooms
2324 SQ/FT
2 Stories
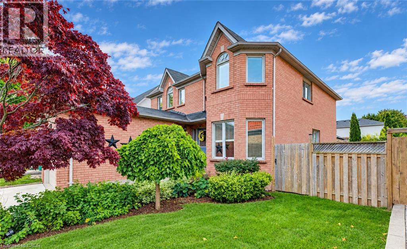
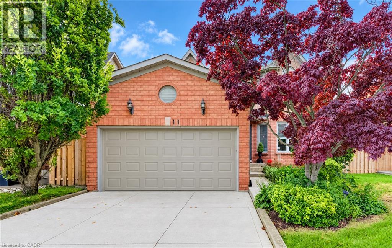
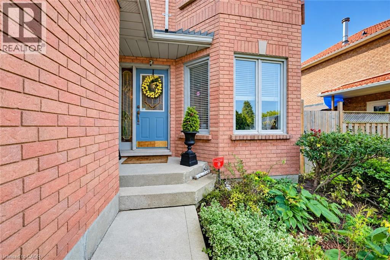
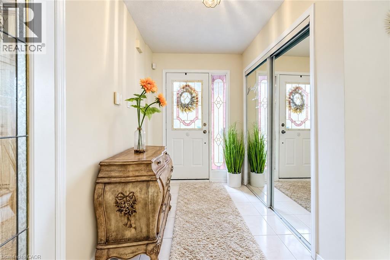
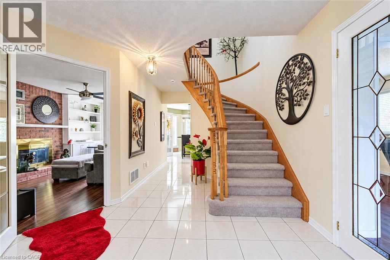
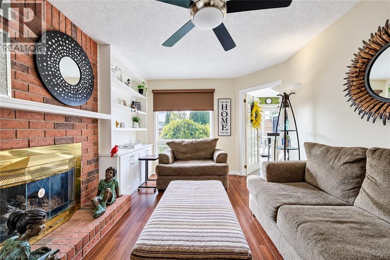
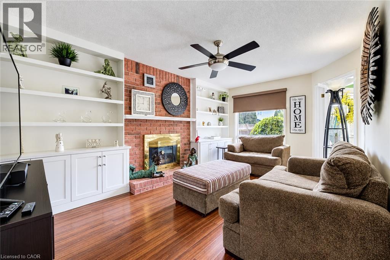
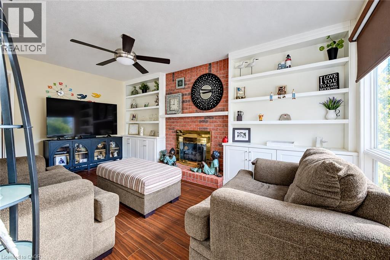
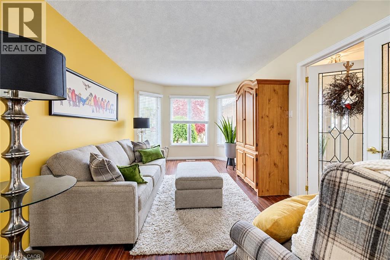
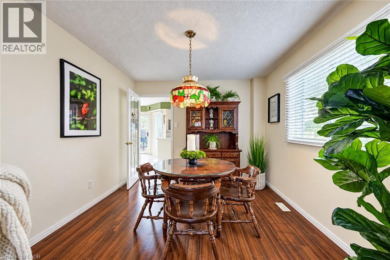
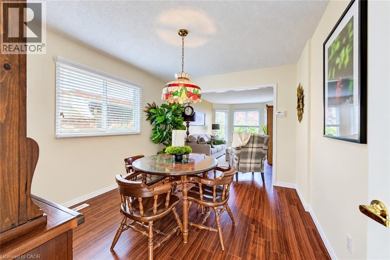
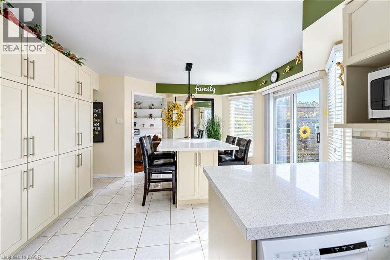
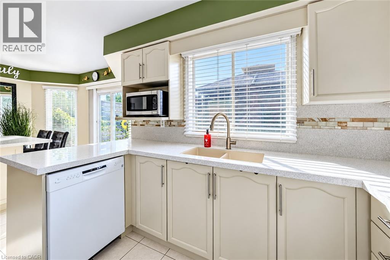
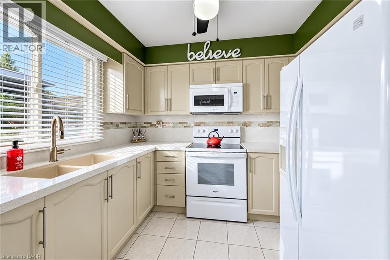
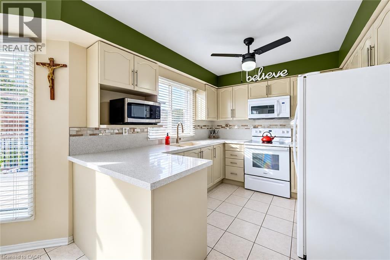
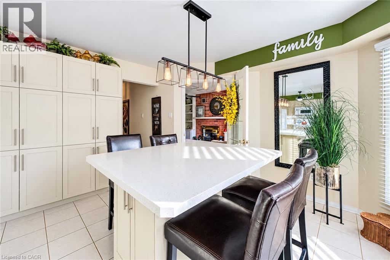
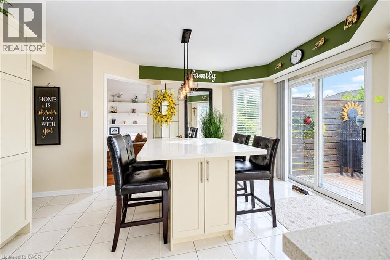
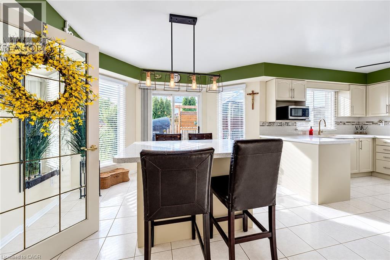
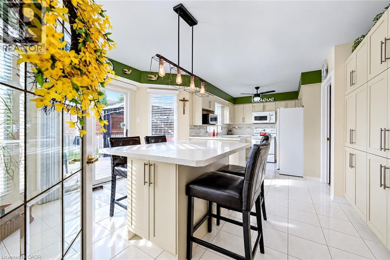
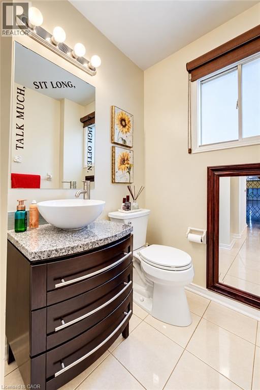
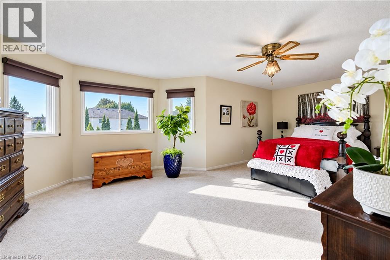
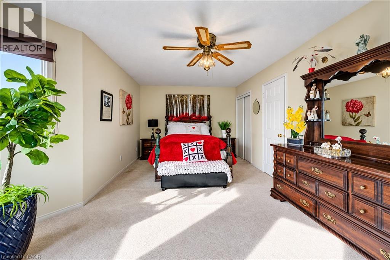
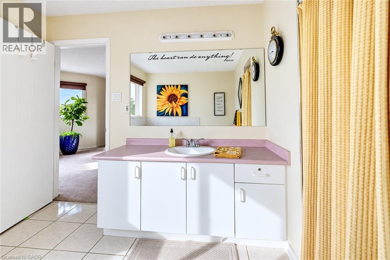
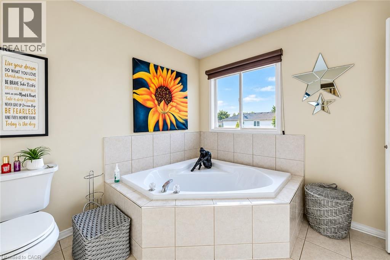
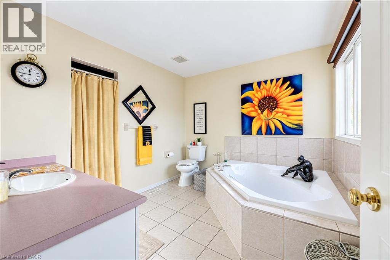
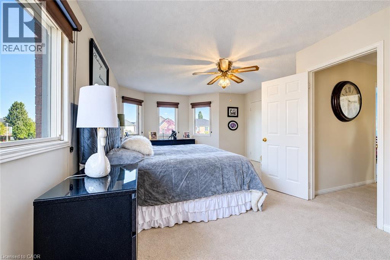
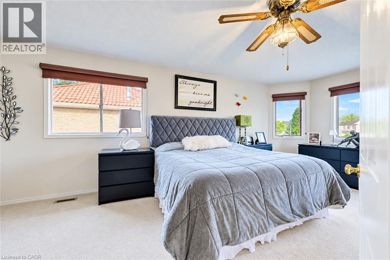
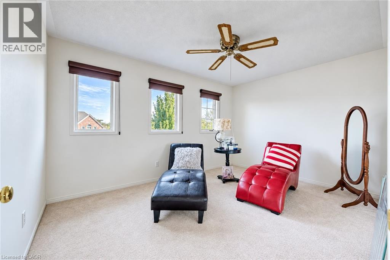
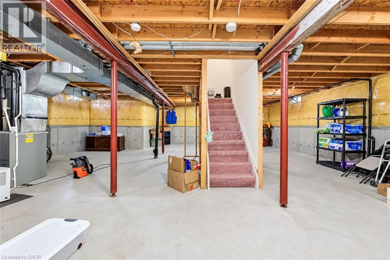
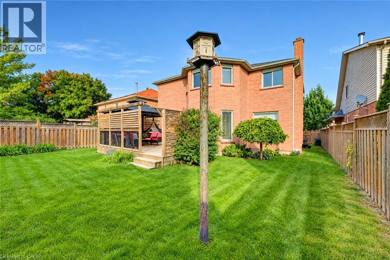
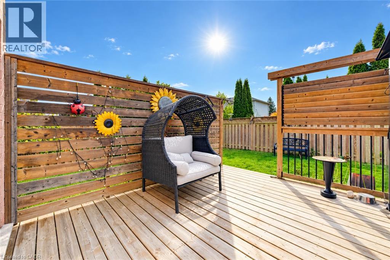
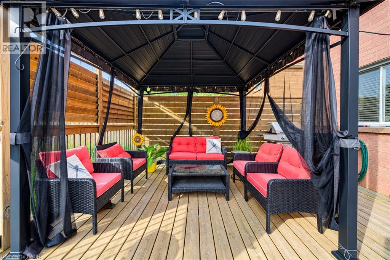
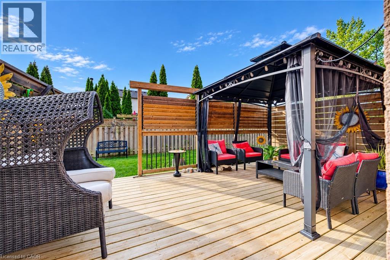
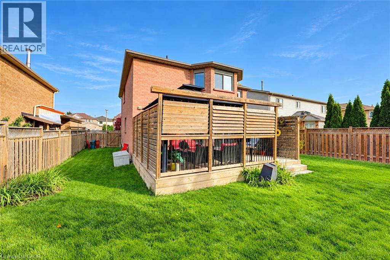
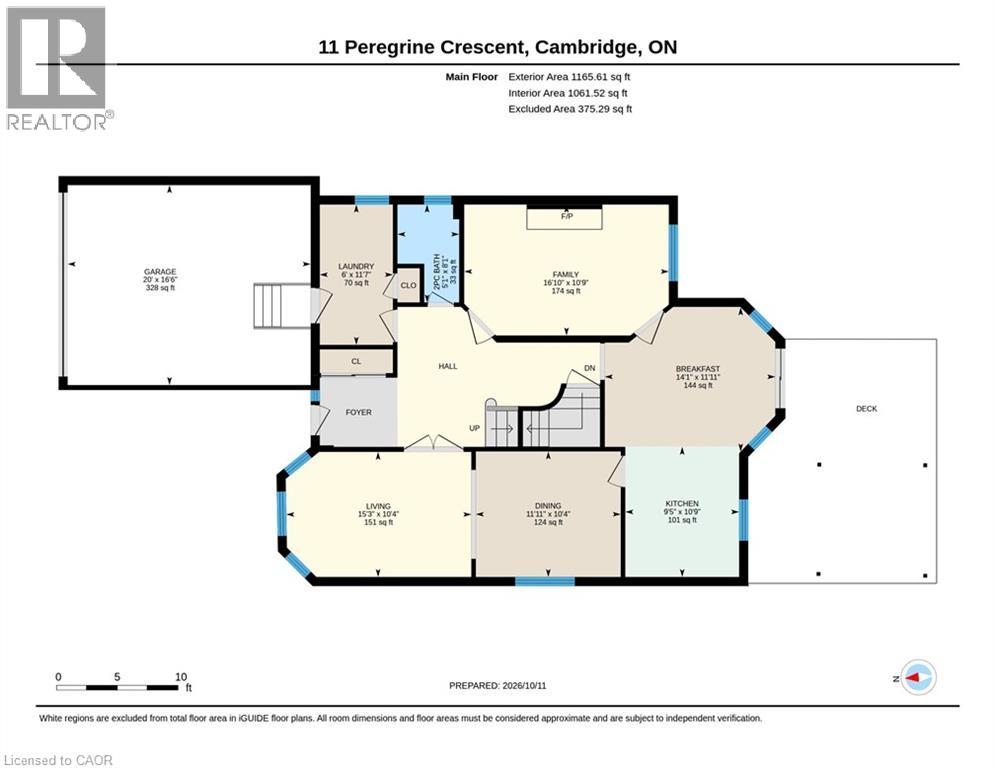
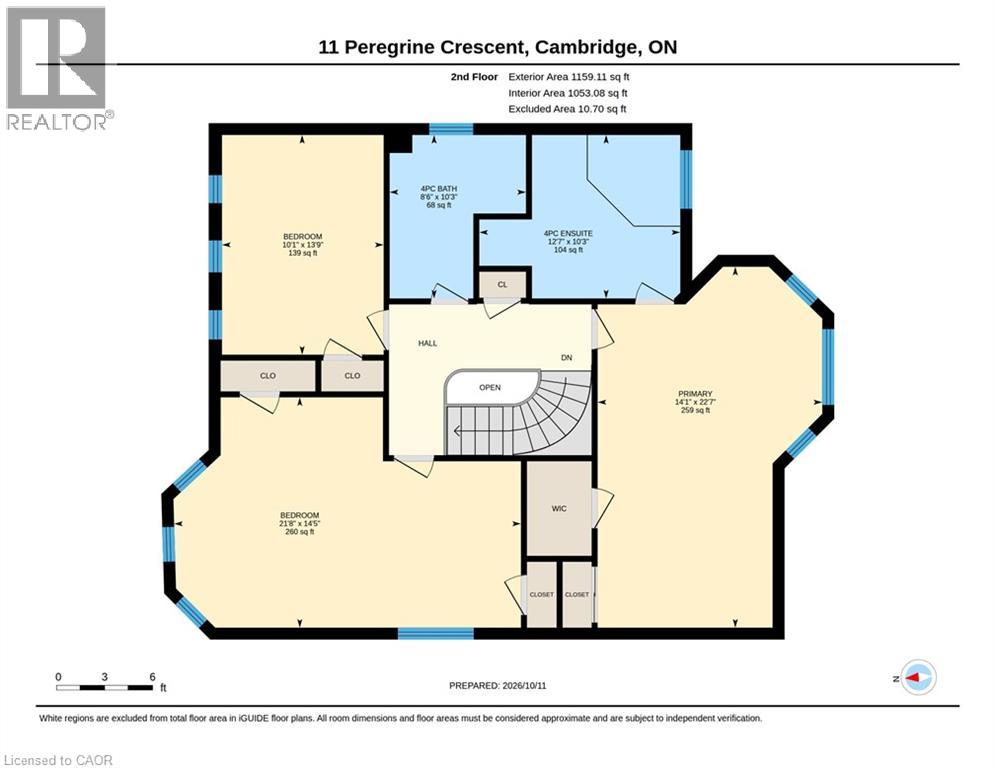
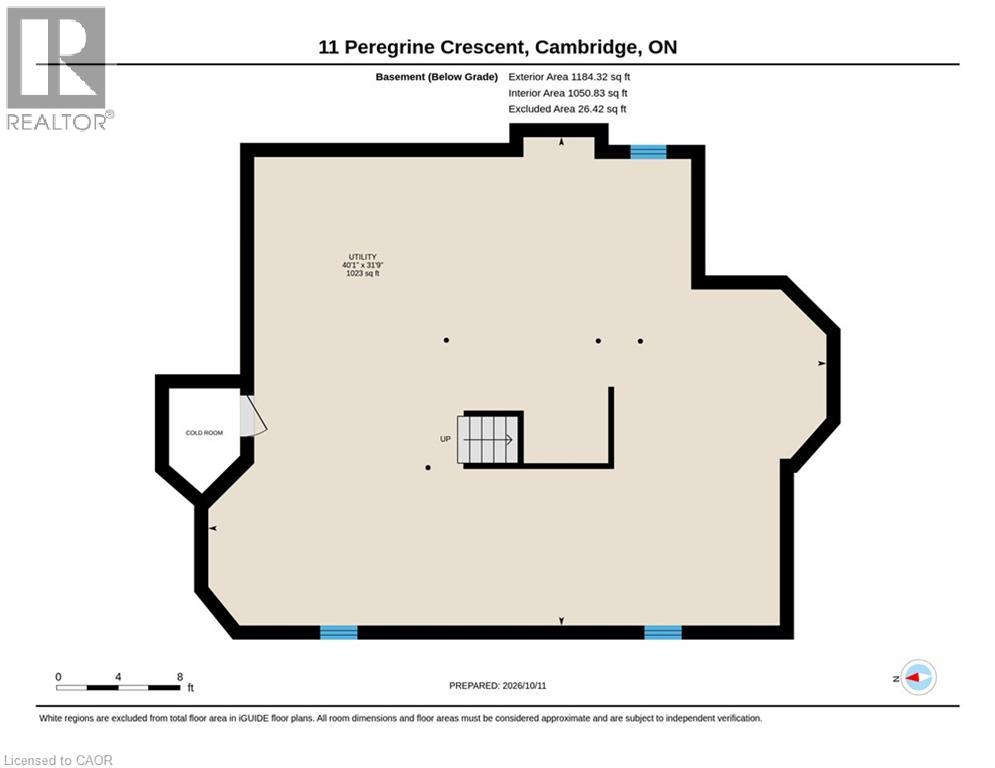
SPACIOUS FAMILY HOME IN A PRIME NORTH GALT LOCATION! Welcome to this well-maintained 3-bedroom, 3-bathroom family home, ideally situated on a generous 50-foot lot on a quiet, family-friendly street in desirable North Galt. Offering 2,324 sq. ft. of living space and a functional layout, this home provides plenty of room for comfortable family living. The main level features laminate and tile flooring, a bright and spacious living and dining room combination, and an inviting family room complete with a cozy gas fireplace and built-in shelving. The family-sized kitchen offers a convenient pantry and a walk-out to the large private deck, perfect for outdoor dining and entertaining. A 2-piece powder room and main-floor laundry with direct access to the garage add to the home's everyday convenience. Upstairs, you'll find three generously sized bedrooms, including a primary bedroom with a 4-piece ensuite, along with a second 4-piece bathroom. The unfinished basement offers excellent potential to create additional living space tailored to your needs. Outside, enjoy the good-sized backyard and large private deck, ideal for relaxing or entertaining. Conveniently located within walking distance of schools and a short distance to parks, Shades Mill Conservation Area, public transit, and shopping, with easy access to Highway 401. This is a wonderful opportunity to enjoy space, comfort, and a sought-after North Galt location. Book your private viewing today! (id:58067)
SPACIOUS FAMILY HOME IN A PRIME NORTH GALT LOCATION! Welcome to this well-maintained 3-bedroom, 3-bathroom family home, ideally situated on a generous 50-foot lot on a quiet, family-friendly street in desirable North Galt. Offering 2,324 sq. ft. of living space and a functional layout, this home provides plenty of room for comfortable family ...
MLS # :
40870502City :
CambridgeYear Built :
1991Property Type :
Single FamilyStyle :
Other HouseTitle :
FreeholdBasement :
Full (Unfinished)Parking :
Attached GarageLot Size :
50 ft x 108 ftLot Area :
under 1/2 acreHeating/Cooling :
Forced air Natural gas / Central air conditioningDays on Market :
1 days
11 Peregrine Crescent. Cambridge, ON
$850,000
Photo Gallery
Google Maps
Listed by Re/max Twin City Realty Inc.
1 Bedroom Properties 2 Bedroom Properties 3 Bedroom Properties 4+ Bedroom Properties Homes for sale in Hamilton Homes for sale in Windsor Homes for sale in St. Thomas Homes for sale in London Homes for sale in Kitchener Homes for sale in Niagara Falls Homes for sale in Burlington Homes for sale in Waterloo For sale under $300,000 For sale under $400,000 For sale under $500,000 For sale under $600,000 For sale under $700,000