





18 Gowinlock Court.
Cambridge, ON
$1,100,000
7 Bedrooms
3 + 1 Bathrooms
4192 SQ/FT
2 Stories
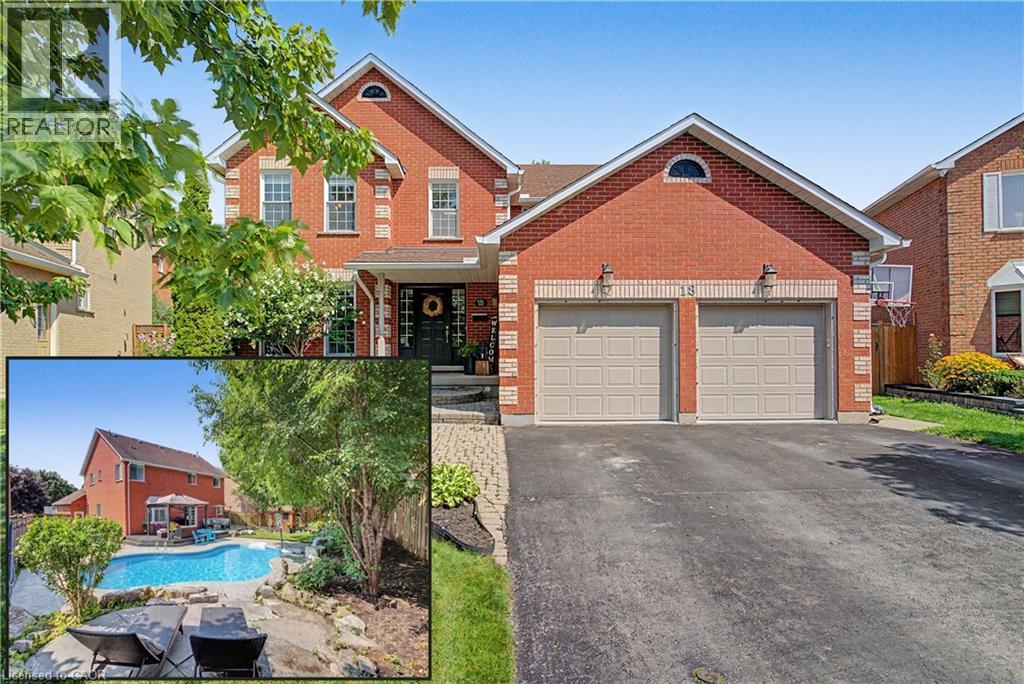
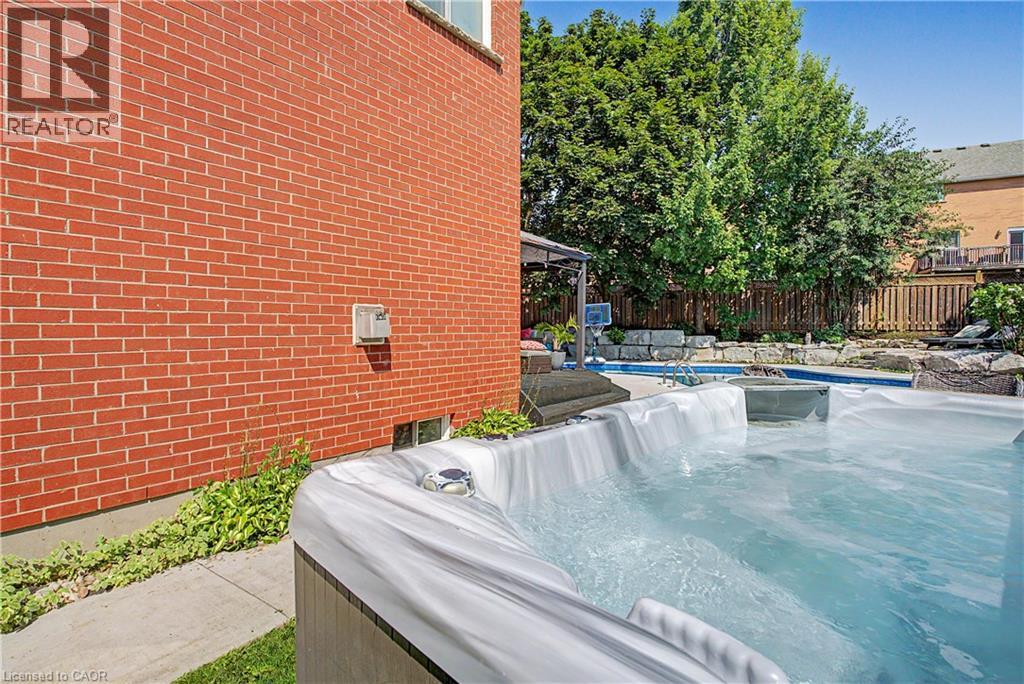
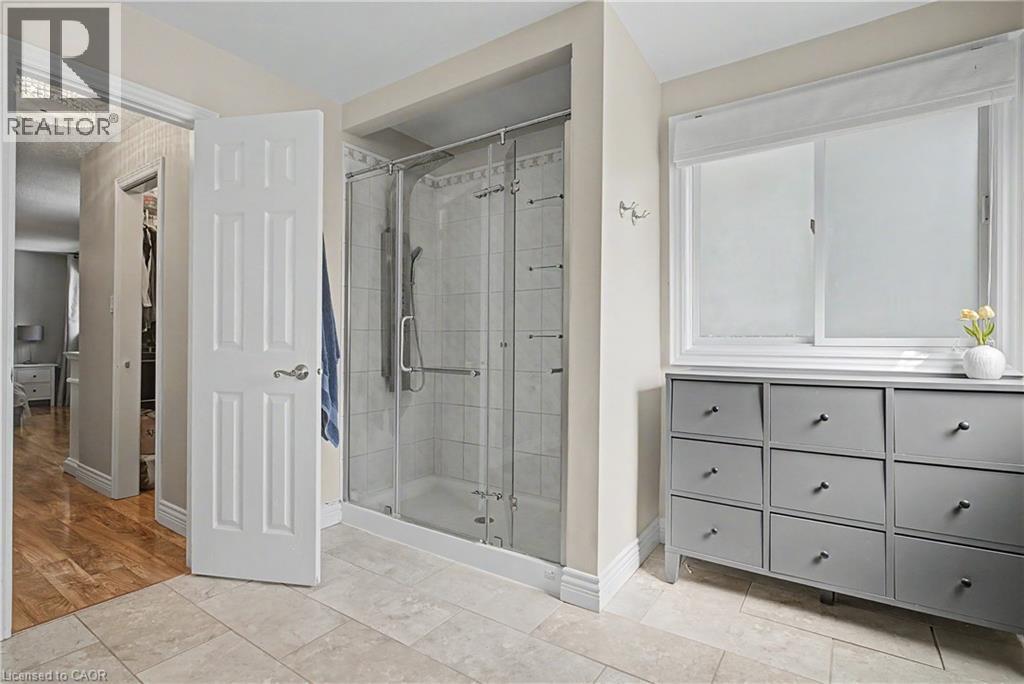
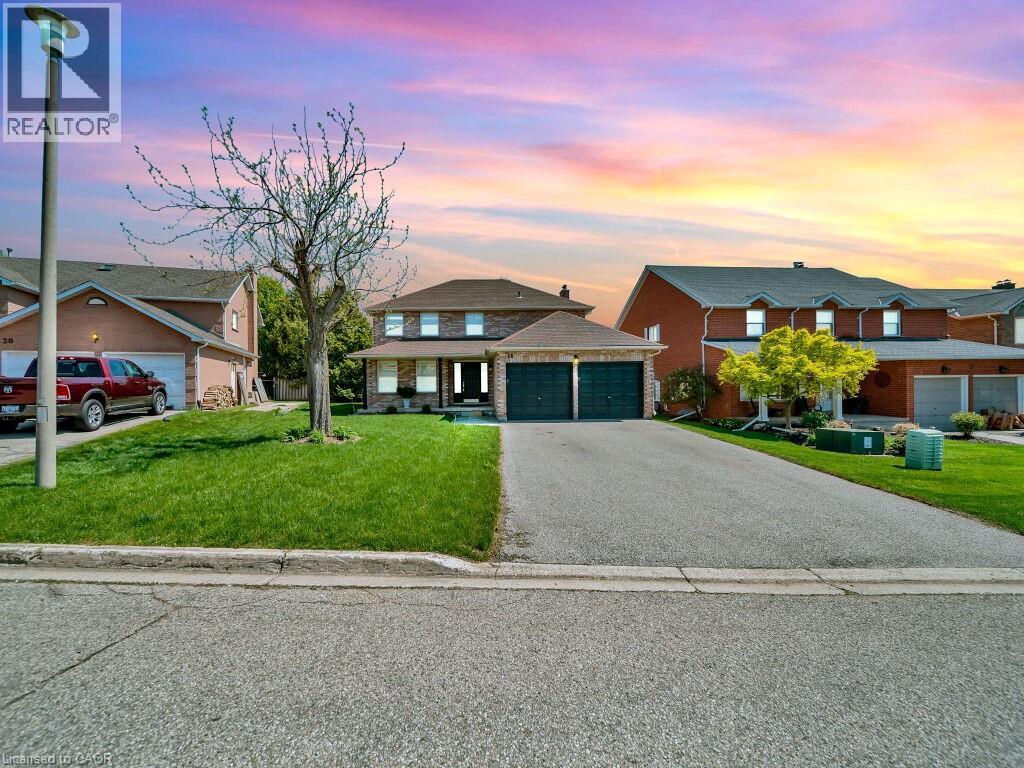
YOUR OWN SUMMER ESCAPE AT THE END OF A QUIET CUL-DE-SAC! Welcome to 18 Gowinlock Court, a spacious family home where the backyard is every bit as impressive as the interior. Tucked into a desirable Cambridge court just minutes from Shade’s Mill Conservation Area, this home offers the kind of outdoor space made for long summer days. The private, tree-lined yard is centred around a beautiful freeform in-ground pool—complete with a new pool heater (2025), sand filter (2026), liner (2021), and pump (2018)—surrounded by generous patio space for lounging and entertaining, plus a deck with gazebo and a hot tub (2022) for evenings under the stars. Inside, the home offers plenty of room for a growing or multigenerational family. Hardwood flooring carries through the bright main living spaces, while the updated kitchen features crisp white cabinetry, quartz countertops, subway tile backsplash, stainless steel appliances and a large island with seating, opening naturally into the family room with a gas fireplace. A walk-in pantry adds the storage every busy household appreciates. A convenient main floor office, laundry room with washer/dryer combo, and powder room complete this level. Upstairs you’ll find 4 spacious bedrooms plus a separate home office, including an impressive primary retreat with dual walk-in closets and a private ensuite. Need even more space? The fully finished lower level delivers with 3 additional bedrooms and a full bathroom, creating incredible flexibility for teenagers, extended family, guests, hobbies or work-from-home needs. Key updates and mechanical highlights include a furnace and central A/C (2015), 200-amp electrical panel (2026), and 6-inch eavestroughs with leaf guards (2020). Complete with a double-car garage, wide driveway and a location close to parks, schools, everyday amenities and Highway 401, 18 Gowinlock Court brings together space, privacy and a backyard you’ll look forward to coming home to. (id:58067)
YOUR OWN SUMMER ESCAPE AT THE END OF A QUIET CUL-DE-SAC! Welcome to 18 Gowinlock Court, a spacious family home where the backyard is every bit as impressive as the interior. Tucked into a desirable Cambridge court just minutes from Shade’s Mill Conservation Area, this home offers the kind of outdoor space made for long summer days. The private, ...
MLS # :
40854767City :
CambridgeYear Built :
1992Property Type :
Single FamilyTitle :
FreeholdBasement :
Full (Finished)Parking :
Attached GarageLot Size :
48 ft x 140 ftLot Area :
under 1/2 acreHeating/Cooling :
Forced air Natural gas / Central air conditioningDays on Market :
3 days
18 Gowinlock Court. Cambridge, ON
$1,100,000
Photo Gallery
Google Maps
Listed by Re/max Twin City Faisal Susiwala Realty
1 Bedroom Properties 2 Bedroom Properties 3 Bedroom Properties 4+ Bedroom Properties Homes for sale in Hamilton Homes for sale in Windsor Homes for sale in St. Thomas Homes for sale in London Homes for sale in Kitchener Homes for sale in Niagara Falls Homes for sale in Burlington Homes for sale in Waterloo For sale under $300,000 For sale under $400,000 For sale under $500,000 For sale under $600,000 For sale under $700,000