244 Main Street.
Cambridge, ON
$589,900
3 Bedrooms
2 Bathrooms
1775 SQ/FT
1.5 Stories
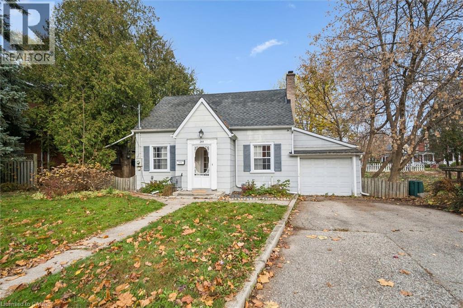
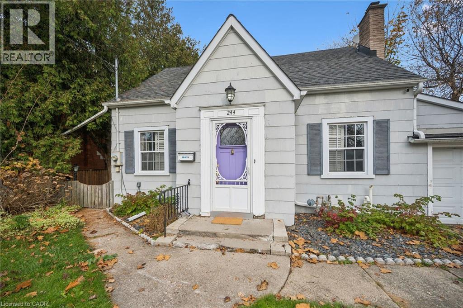
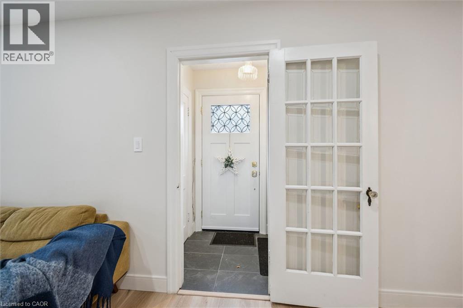
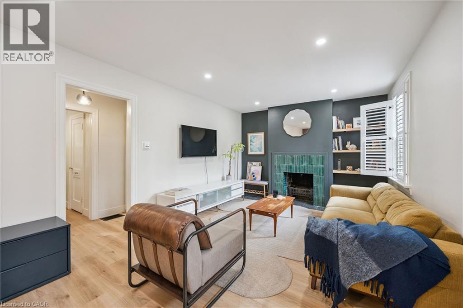
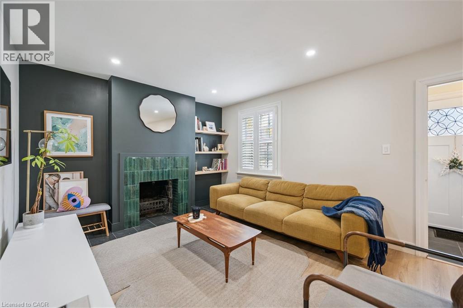
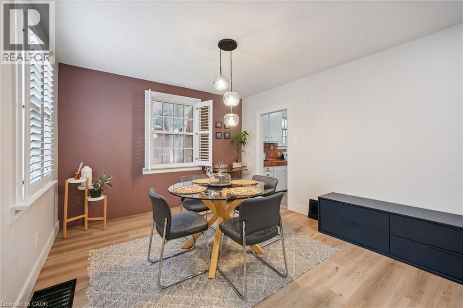
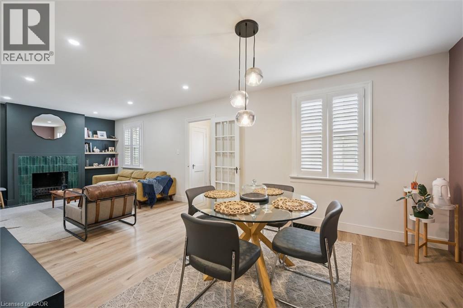
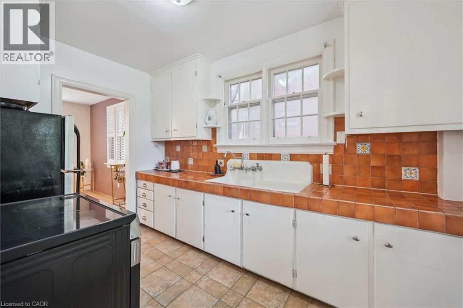
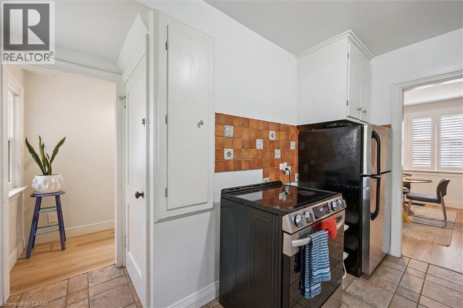
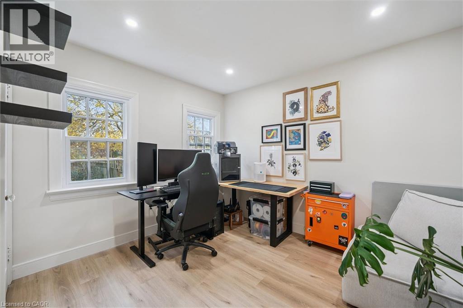
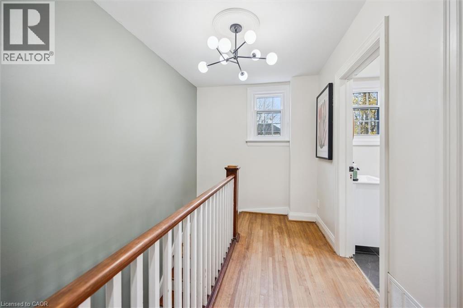
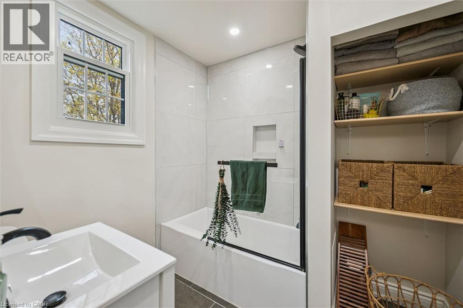
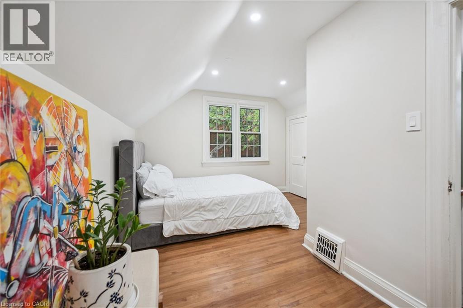
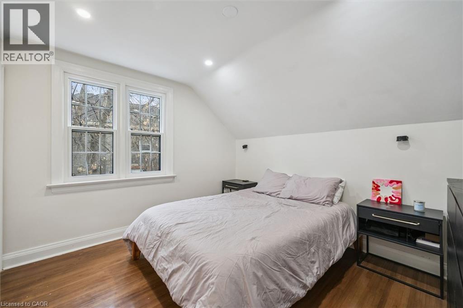
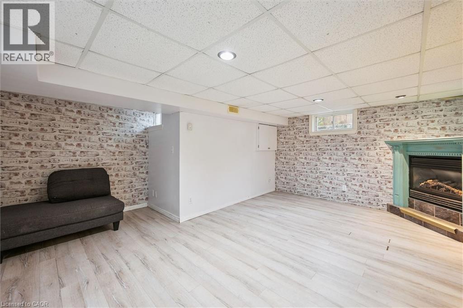
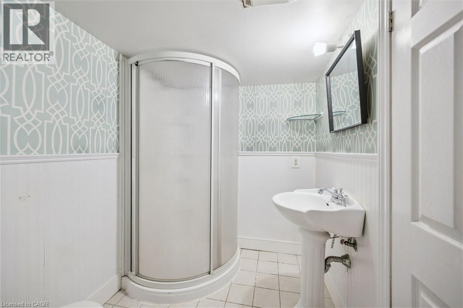
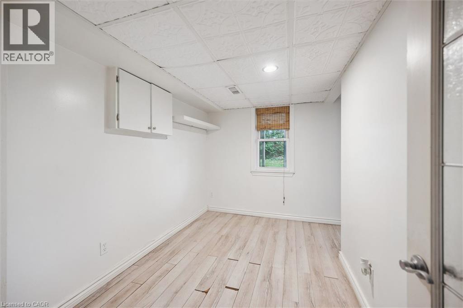
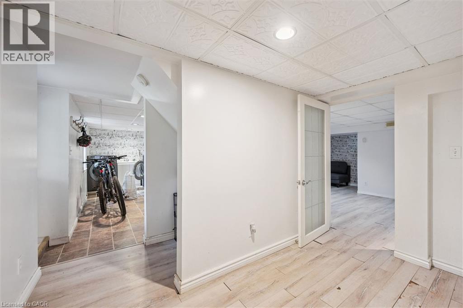
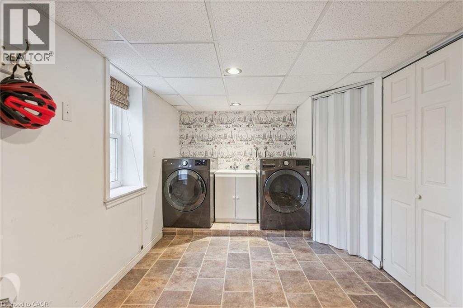
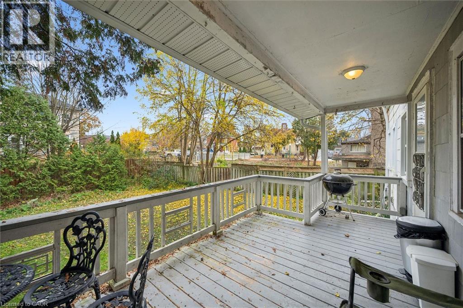
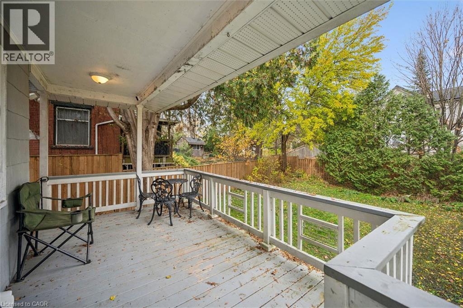
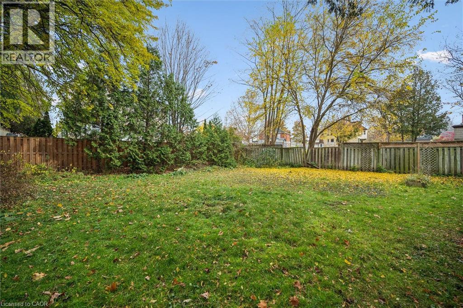
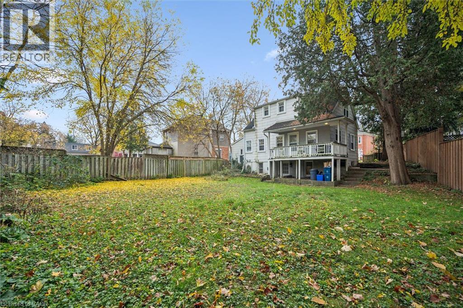
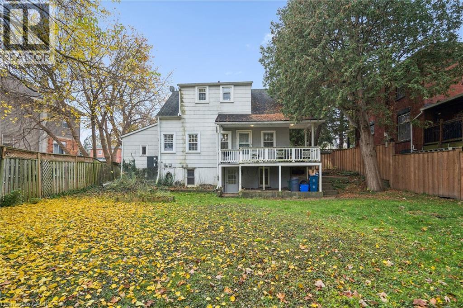
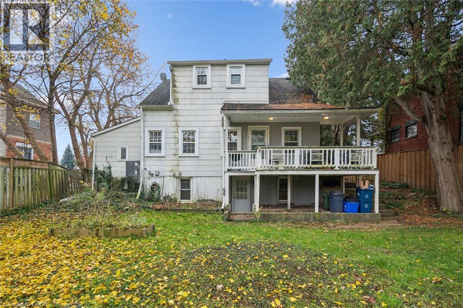
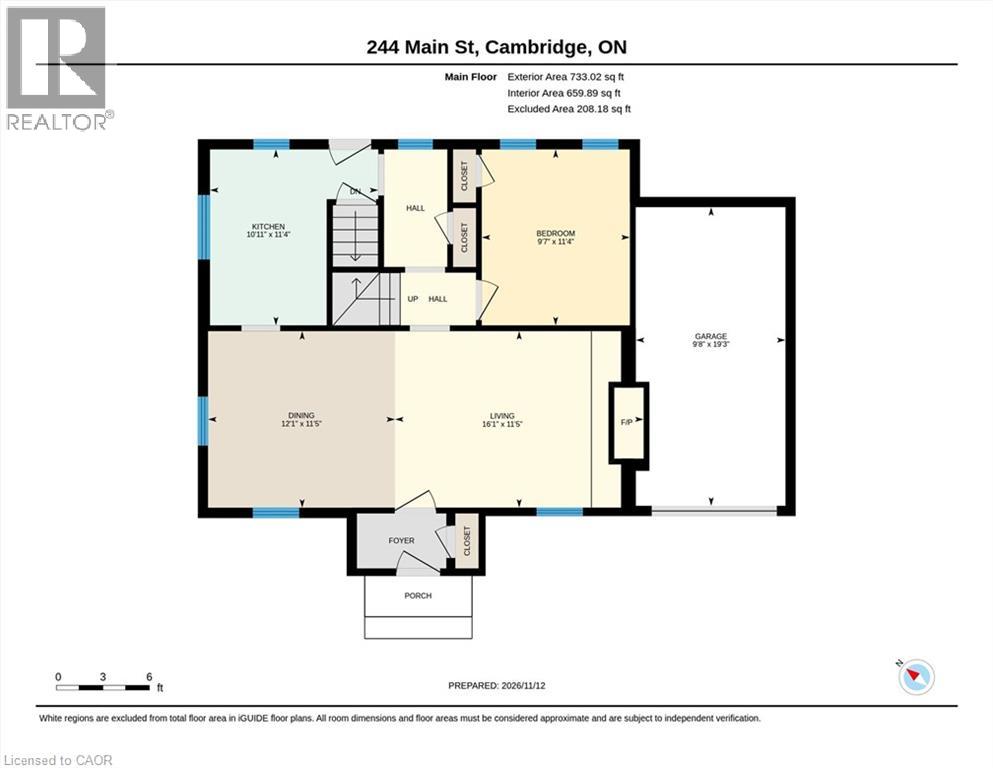
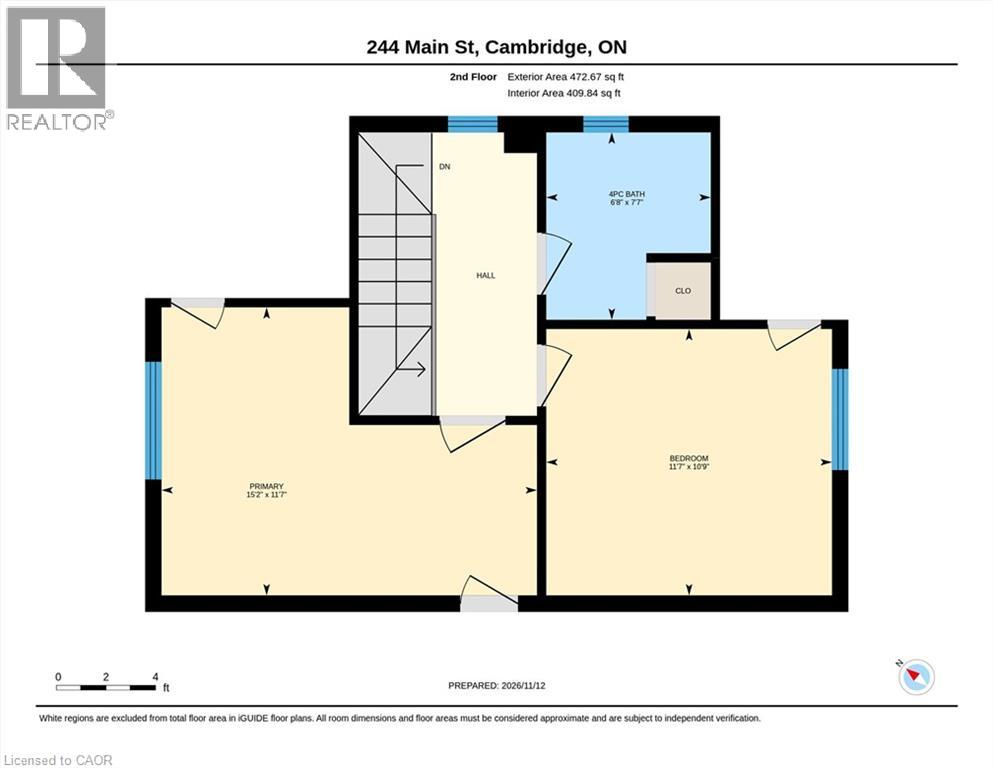
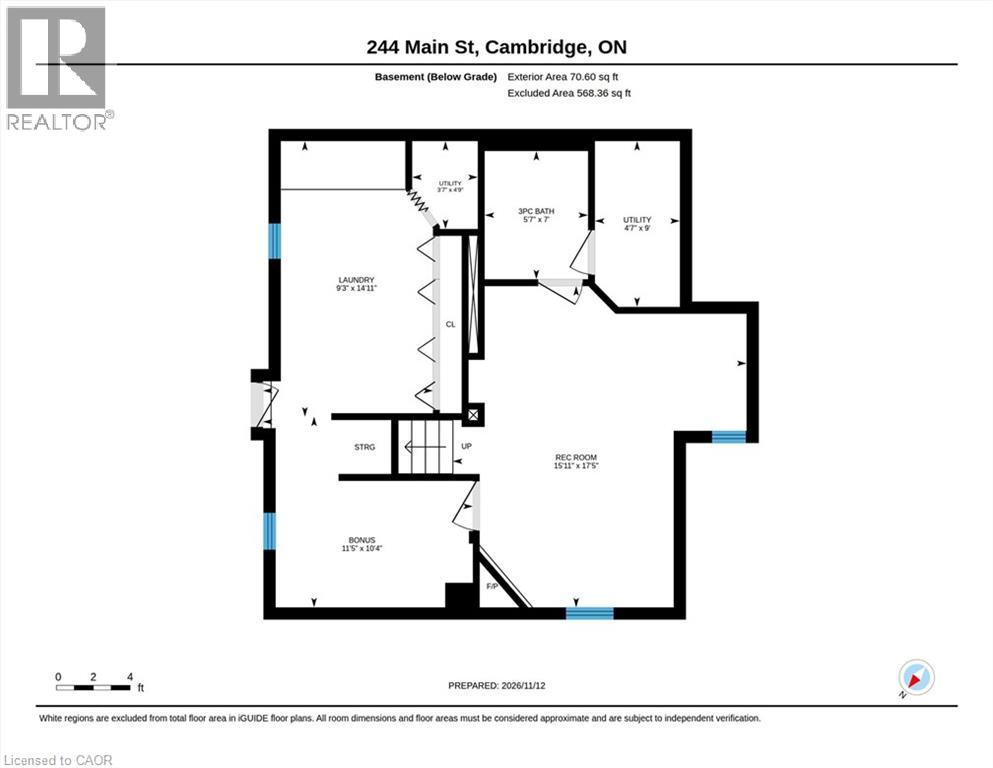
From the street, this East Galt backsplit has the charm of a little garden home. Step inside and you’ll find over 1,700 sq. ft. of finished living space, with three bedrooms and two bathrooms. Enjoy your morning coffee on the upper-level deck overlooking the expansive, private backyard, where mature trees provide a private and serene backdrop. The walk-out basement opens directly to the fully fenced yard, with plenty of room to garden, play or entertain. All windows have been recently replaced, and recent updates include the upstairs bathroom (2023), main-level flooring (2025) and heated gutter guards (2026). An attached single garage adds everyday convenience. Walk to the Gaslight District and downtown Galt for dinner or a coffee, with public transit and everyday amenities close by. This home offers it all with still some potential ready to be uncovered. Come fall in love with 244 Main Street! (id:58067)
From the street, this East Galt backsplit has the charm of a little garden home. Step inside and you’ll find over 1,700 sq. ft. of finished living space, with three bedrooms and two bathrooms. Enjoy your morning coffee on the upper-level deck overlooking the expansive, private backyard, where mature trees provide a private and serene backdrop. ...
MLS # :
40877648City :
CambridgeYear Built :
1947Property Type :
Single FamilyStyle :
Other HouseTitle :
FreeholdBasement :
Full (Finished)Parking :
Attached GarageLot Size :
54 ft x 115 ftLot Area :
under 1/2 acreHeating/Cooling :
Forced air Natural gas / Central air conditioningDays on Market :
1 days
244 Main Street. Cambridge, ON
$589,900
Photo Gallery
Google Maps
Listed by Re/max Twin City Realty Inc.
1 Bedroom Properties 2 Bedroom Properties 3 Bedroom Properties 4+ Bedroom Properties Homes for sale in Hamilton Homes for sale in Windsor Homes for sale in St. Thomas Homes for sale in London Homes for sale in Kitchener Homes for sale in Niagara Falls Homes for sale in Burlington Homes for sale in Waterloo For sale under $300,000 For sale under $400,000 For sale under $500,000 For sale under $600,000 For sale under $700,000