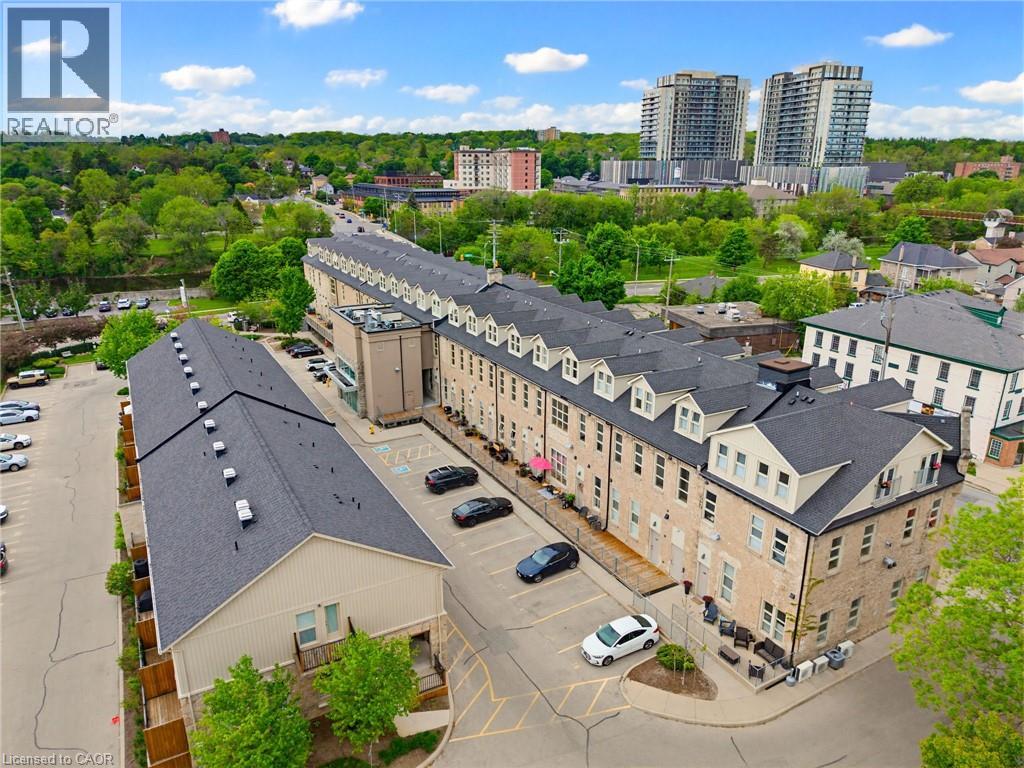


25 Concession Street Unit# 111.
Cambridge, ON
$679,900
2 Bedrooms
2 Bathrooms
1245 SQ/FT
1 Stories
What if you could keep the character...and leave the maintenance behind? Hidden inside one of Downtown Galt's most iconic heritage conversions, Suite 111 offers something increasingly difficult to find: authentic architecture paired with the ease of single-level condominium living. Thoughtfully designed living space unfolds across one level, where exposed stone walls, original timber beams, soaring ceilings and oversized heritage windows create a home filled with warmth, history and natural light. It's the character of a century home—without the stairs, exterior upkeep or ongoing maintenance. And then there's the feature almost no other condominium can offer. A private lower level—nearly 1,000 square feet—provides exceptional bonus space for storage, a workshop, fitness area, hobbies, seasonal items or whatever your lifestyle requires. It's flexibility that's simply unavailable in most condominium living. Two dedicated side-by-side parking spaces, one of the building's few covered entrances located directly beside the main vestibule and elevator, and an effortless walkable lifestyle complete the package. Step outside to the Gaslight District, Hamilton Family Theatre, the Grand River trails, cafés, restaurants, boutique shopping and the Cambridge Farmers' Market—all just minutes from your door. This isn't trying to be another condominium. It's for someone who appreciates authentic architecture, values timeless design over cookie-cutter construction, and wants the charm of a historic home with the simplicity of single-level, low-maintenance living. (id:58067)
What if you could keep the character...and leave the maintenance behind? Hidden inside one of Downtown Galt's most iconic heritage conversions, Suite 111 offers something increasingly difficult to find: authentic architecture paired with the ease of single-level condominium living. Thoughtfully designed living space unfolds across one level, where ...
MLS # :
40833826City :
CambridgeYear Built :
2011Property Type :
Single FamilyStyle :
Bungalow Row / TownhouseTitle :
CondominiumBasement :
Full (Unfinished)Parking :
OpenLot Area :
UnknownHeating/Cooling :
In Floor Heating, Radiant heat Natural gas / Central air conditioningCondo fee :
$543.15 MonthlyCondo fee includes :
Insurance, Landscaping, ParkingDays on Market :
55 days
25 Concession Street Unit# 111. Cambridge, ON
$679,900
Photo Gallery
Google Maps
Listed by Royal Lepage Crown Realty Services
1 Bedroom Properties 2 Bedroom Properties 3 Bedroom Properties 4+ Bedroom Properties Homes for sale in Hamilton Homes for sale in Windsor Homes for sale in St. Thomas Homes for sale in London Homes for sale in Kitchener Homes for sale in Niagara Falls Homes for sale in Burlington Homes for sale in Waterloo For sale under $300,000 For sale under $400,000 For sale under $500,000 For sale under $600,000 For sale under $700,000