87 Ridge Road.
Cambridge, ON
$999,999
4 Bedrooms
3 + 1 Bathrooms
2815 SQ/FT
2 Stories
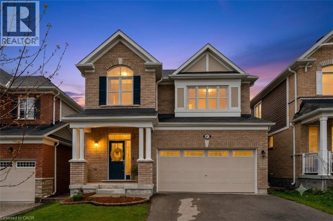
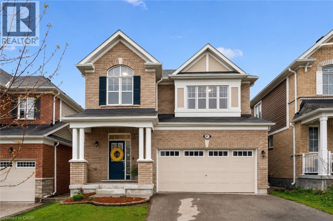
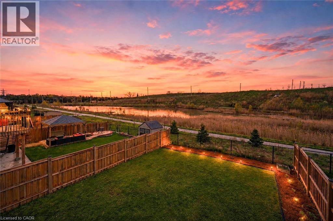
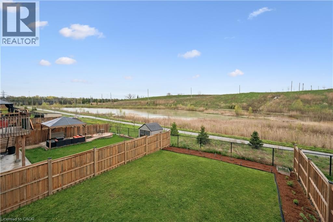
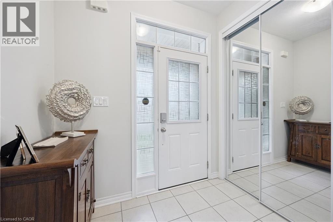
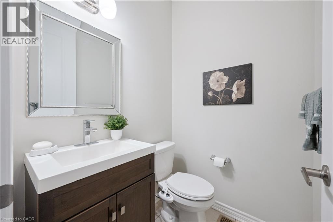
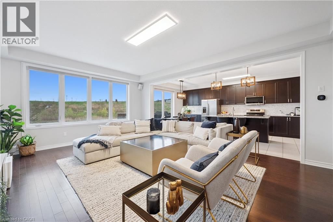
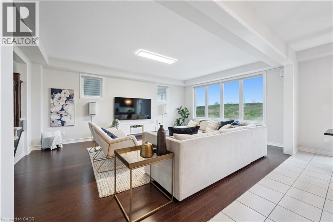
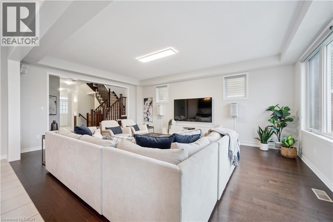
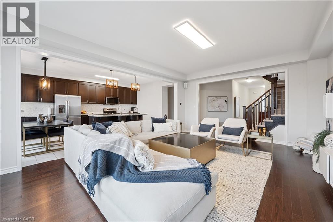
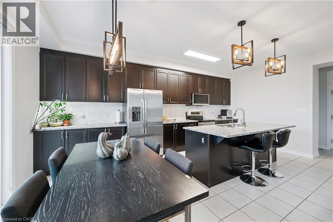
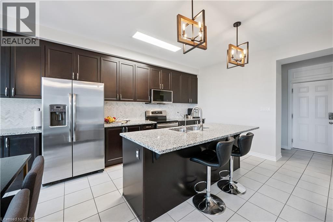
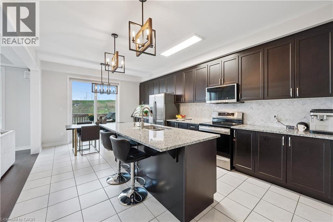
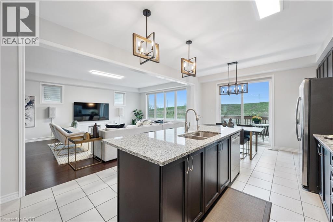
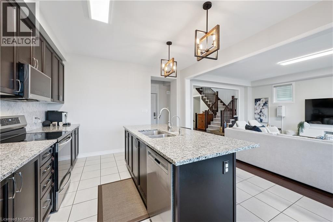
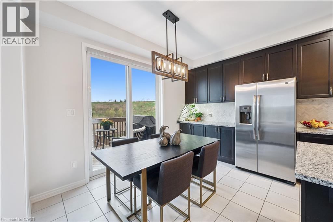
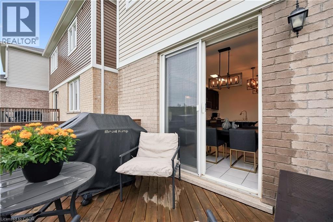
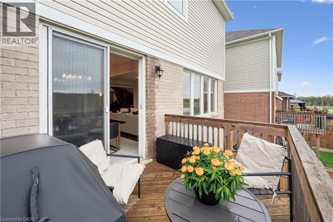
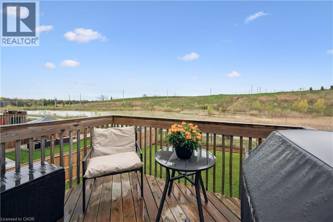
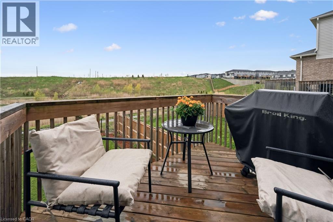
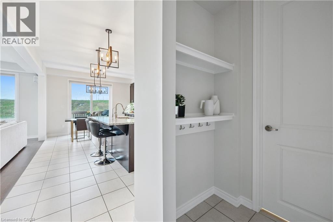
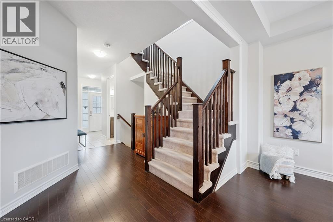
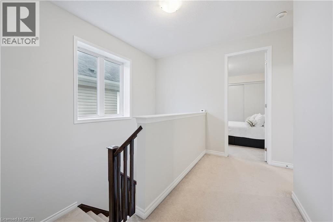
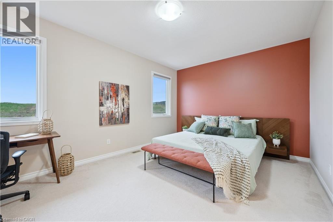
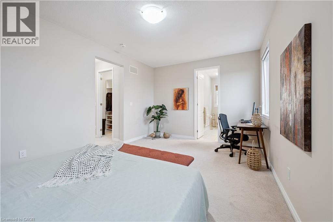
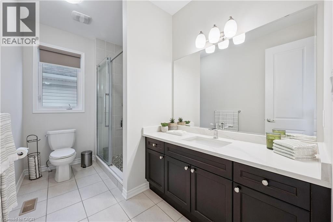
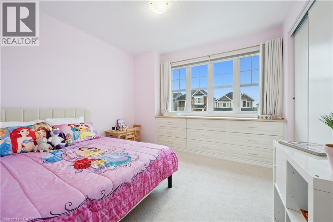
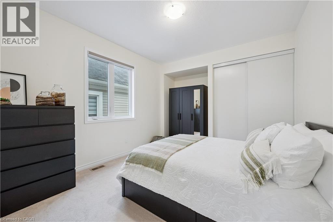
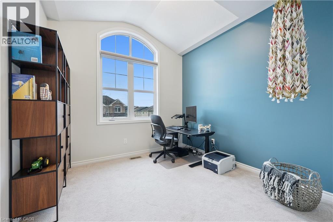
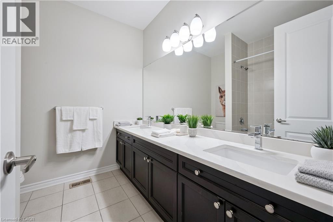
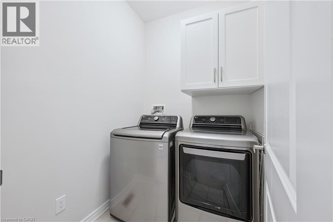
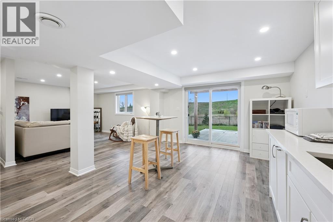
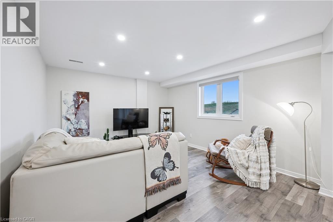
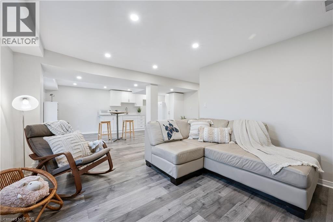
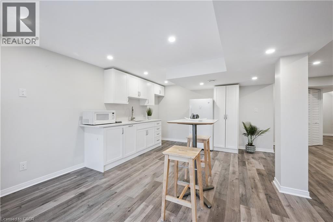
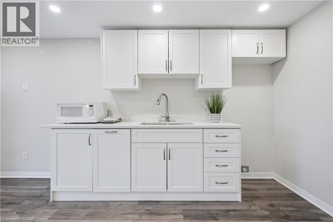
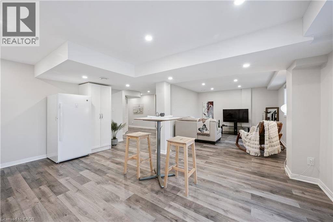
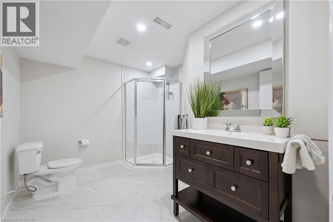
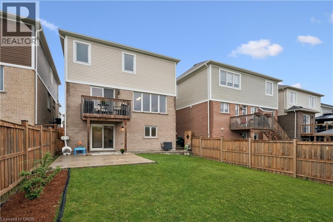
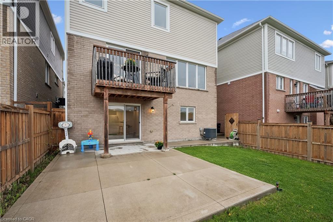
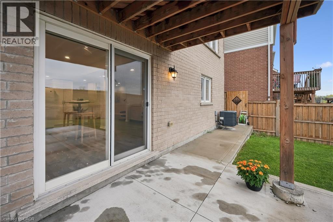
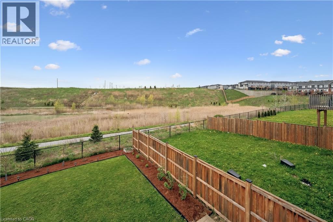
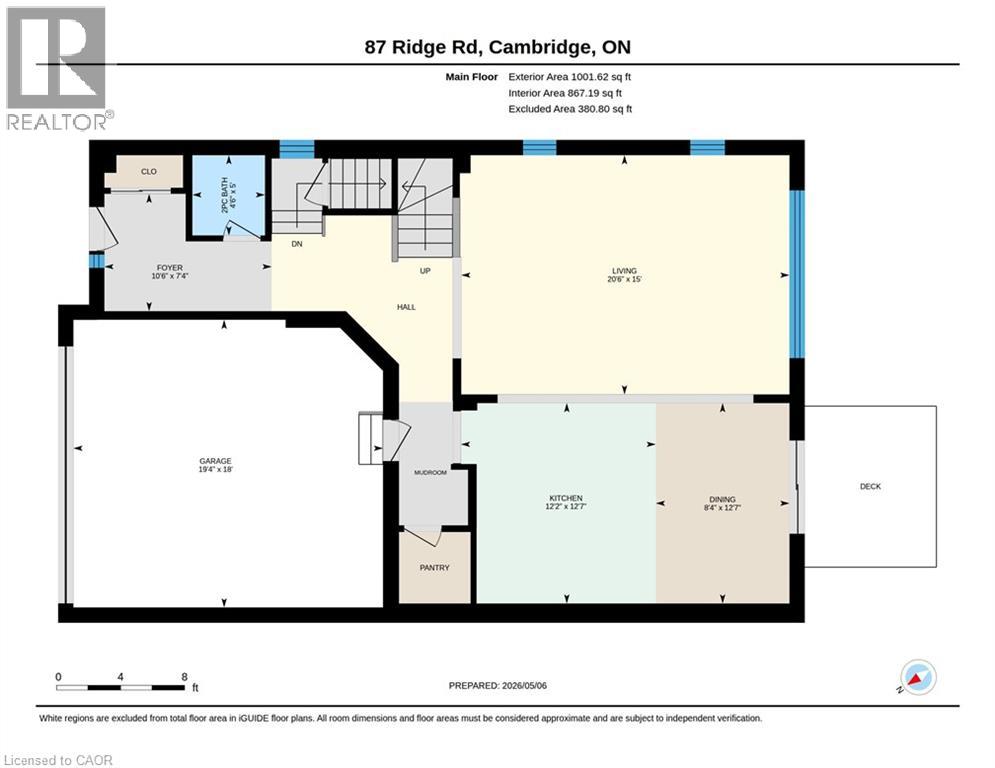
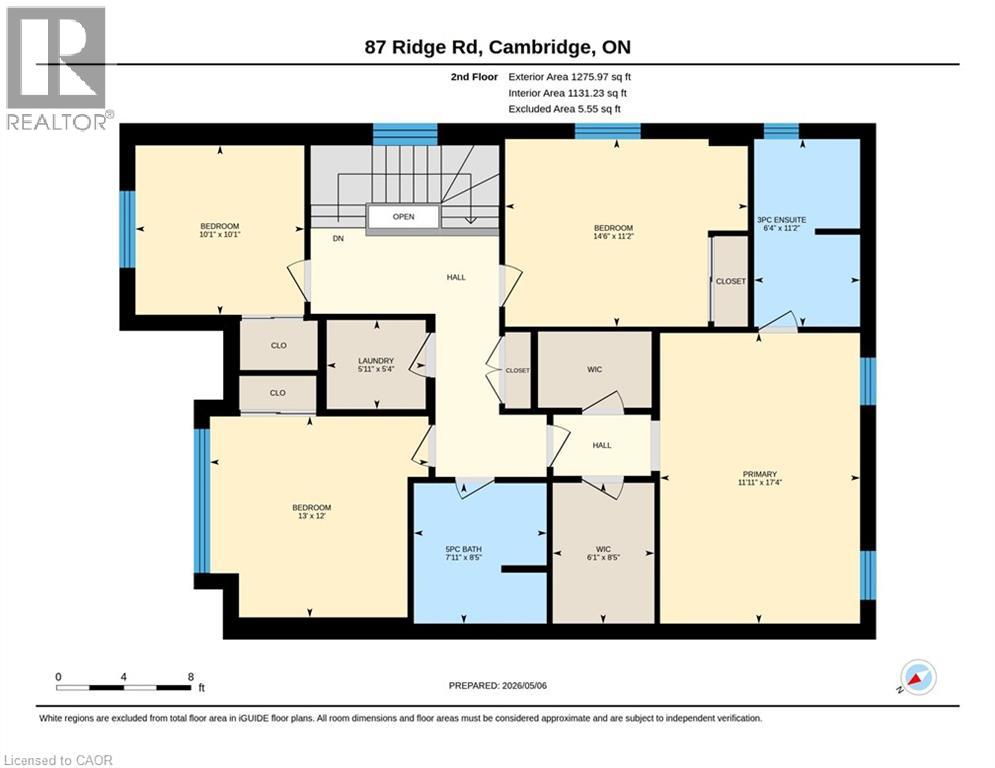
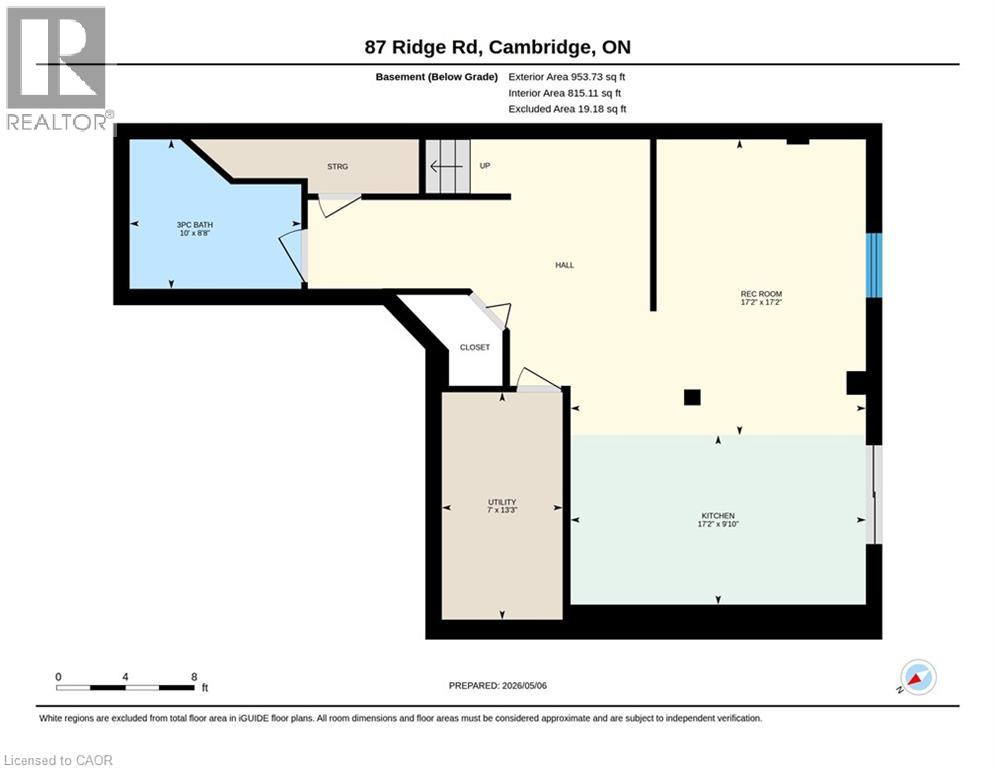
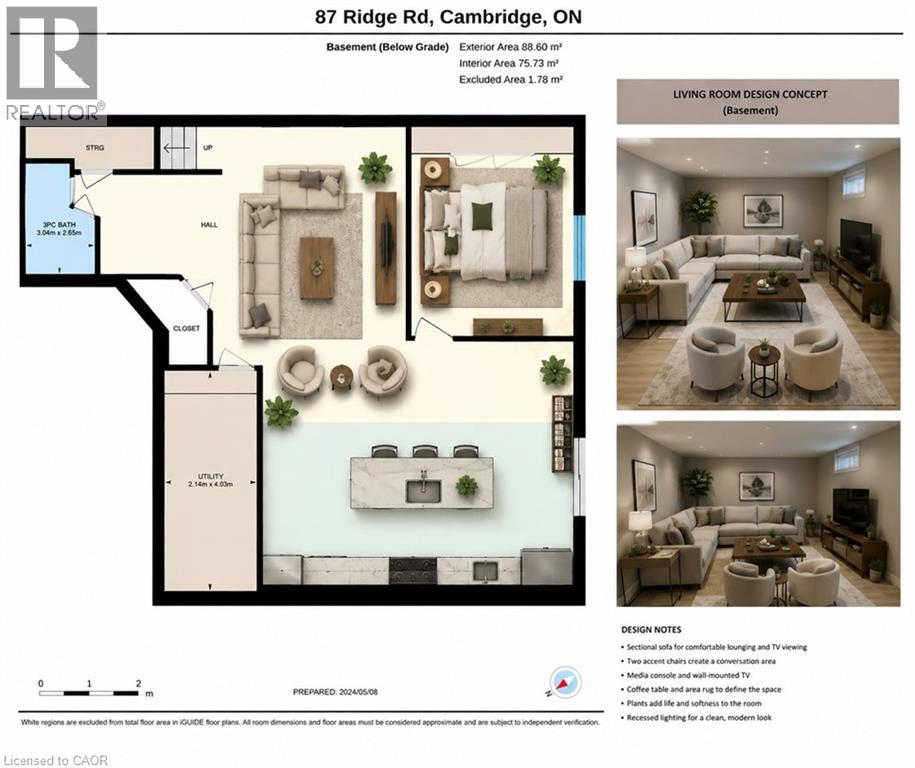
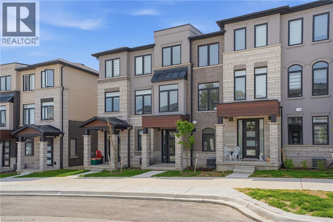
Premium greenspace sets this exceptional family home apart from others, offering uninterrupted views of the water reservoir, walking trails, and protected natural surroundings that create a peaceful backdrop for everyday living. Welcome to this beautifully maintained 4-bedroom, 3.1-bathroom home featuring stylish finishes, 9' ceilings, hardwood floors, and an open-concept layout filled with natural light. The spacious kitchen is the heart of the home, complete with granite countertops, reverse osmosis system, a large pantry, and seamless flow into the dining and living areas. Patio doors lead to the upper deck overlooking the expansive backyard, perfect for entertaining or relaxing outdoors. Inside garage access and a convenient main-floor powder room add everyday practicality. Upstairs, the primary retreat offers his-and-her walk-in closets and a luxurious ensuite. Three additional bedrooms and a full bathroom provide plenty of space for family and guests. Central vacuum is roughed in on the main level, upper hallway, and primary suite. The finished walk-out lower level presents an excellent in-law opportunity, or a mortgage helper with a stylish kitchen featuring quartz countertops and hookups for a stove and refrigerator. A bright 3-piece bathroom with heated floors and direct backyard access enhances the space. The fully fenced yard features a concrete patio, concrete side steps, and plenty of room for children, pets, gardens, and future outdoor living areas. Ample storage is available throughout the home and double-car garage. Located in a sought-after family-friendly neighbourhood close to parks, schools, shopping, restaurants, and commuter routes, this move-in-ready home combines comfort, elegance, and functionality in one exceptional package. (id:58067)
Premium greenspace sets this exceptional family home apart from others, offering uninterrupted views of the water reservoir, walking trails, and protected natural surroundings that create a peaceful backdrop for everyday living. Welcome to this beautifully maintained 4-bedroom, 3.1-bathroom home featuring stylish finishes, 9' ceilings, hardwood ...
MLS # :
40844980City :
CambridgeYear Built :
2019Property Type :
Single FamilyTitle :
FreeholdBasement :
Full (Finished)Parking :
Attached GarageLot Size :
36 ft x 118 ftLot Area :
under 1/2 acreHeating/Cooling :
Forced air Natural gas / Central air conditioningDays on Market :
2 days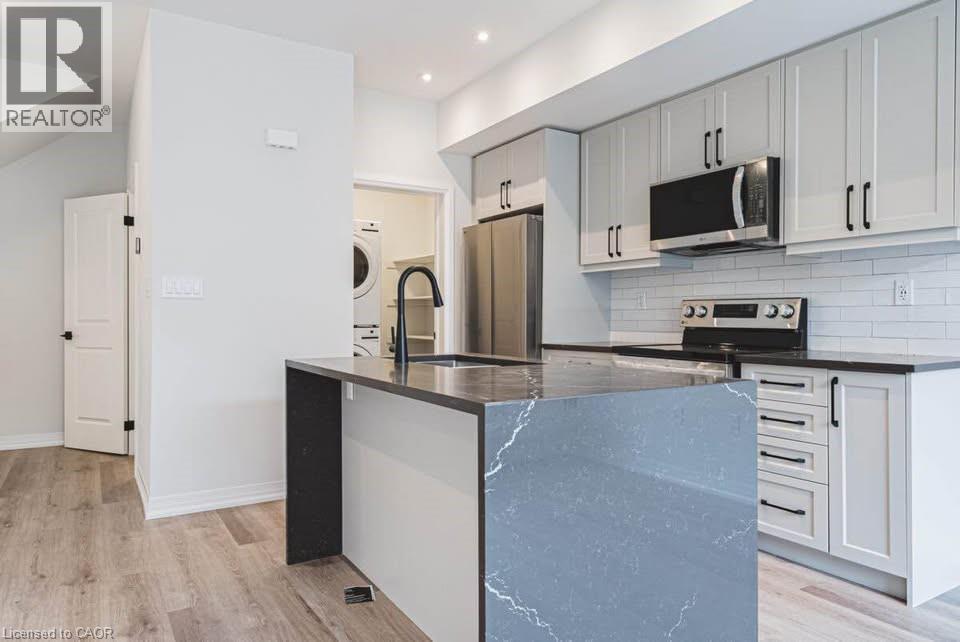
1 Bedroom Properties 2 Bedroom Properties 3 Bedroom Properties 4+ Bedroom Properties Homes for sale in Hamilton Homes for sale in Windsor Homes for sale in St. Thomas Homes for sale in London Homes for sale in Kitchener Homes for sale in Niagara Falls Homes for sale in Burlington Homes for sale in Waterloo For sale under $300,000 For sale under $400,000 For sale under $500,000 For sale under $600,000 For sale under $700,000