280 Hope Street E.
East Zorra-tavistock (tavistock), ON
$664,000
3 Bedrooms
2 Bathrooms
1500 SQ/FT
1 Stories
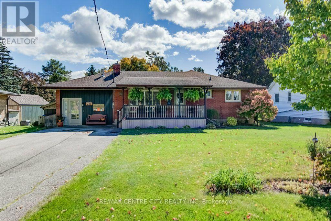
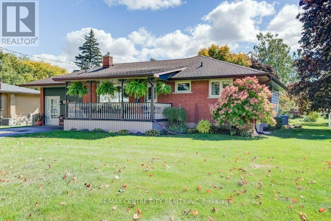
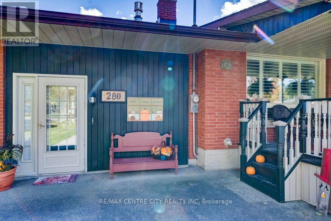
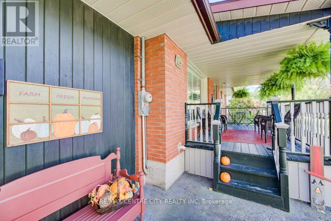
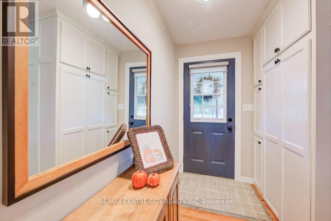
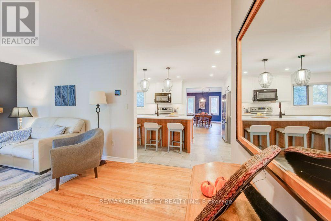
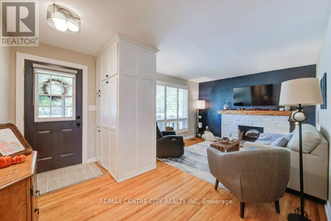
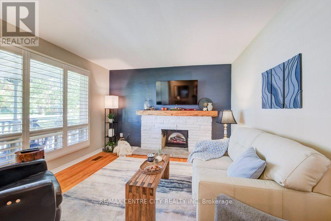
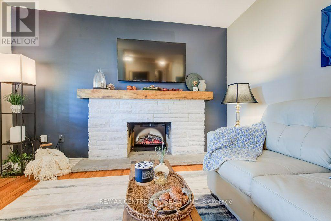
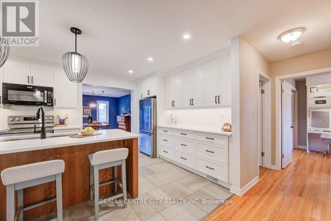
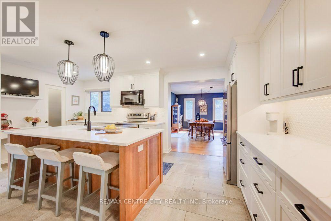
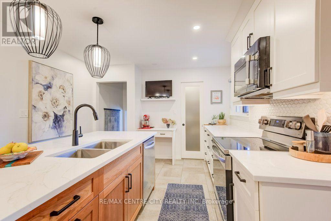
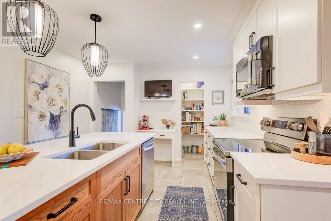
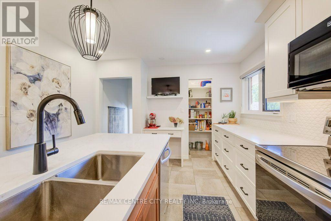
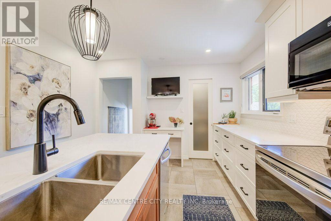
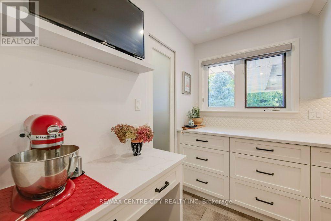
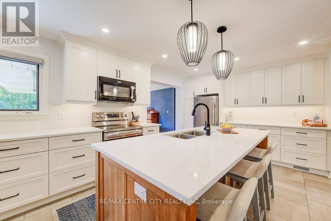
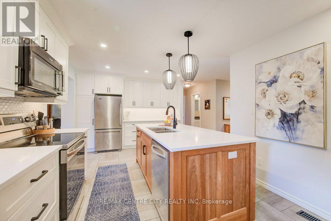
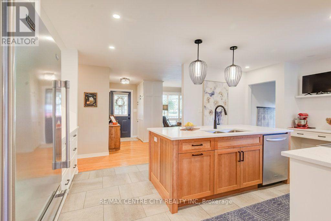
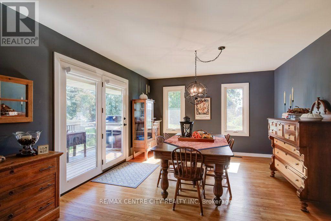
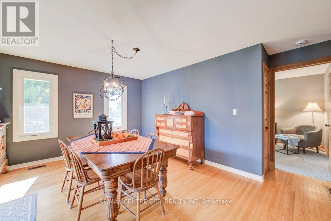
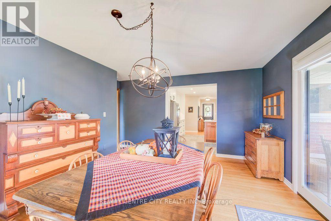
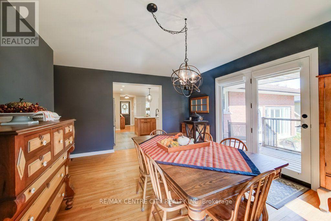
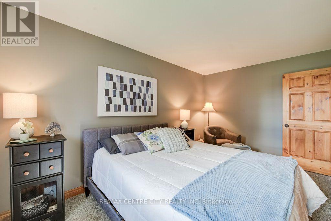
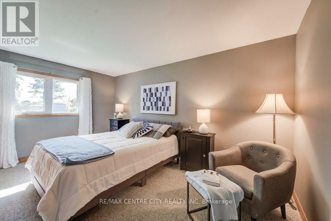
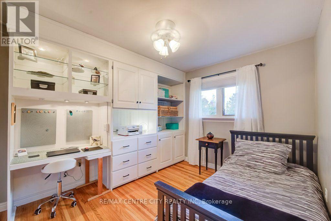
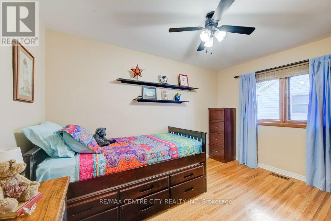
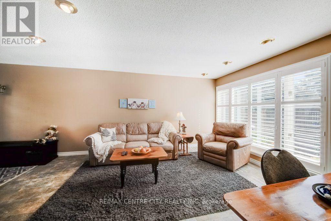
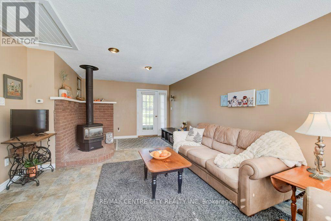
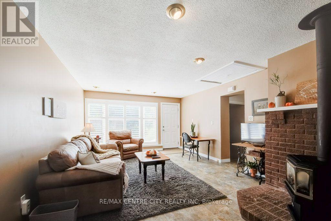
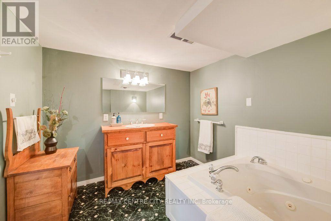
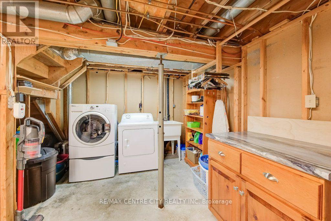
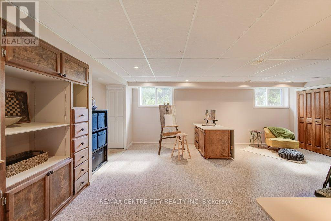
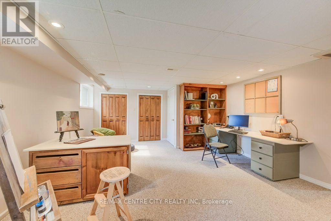
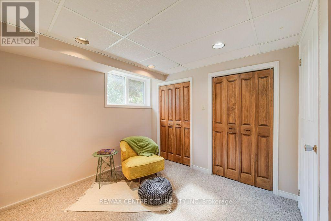
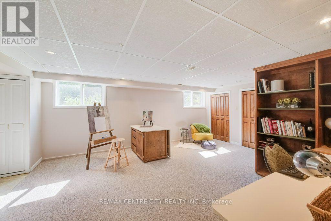
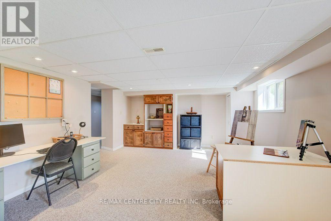
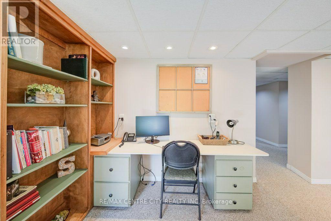
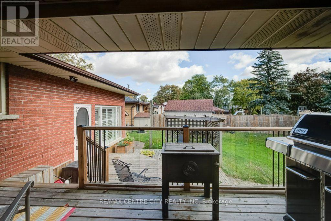
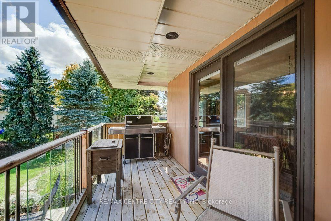
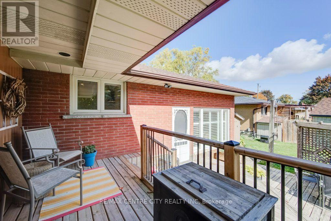
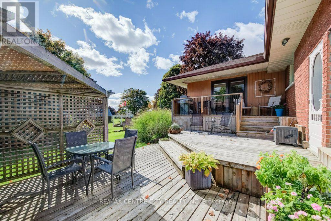
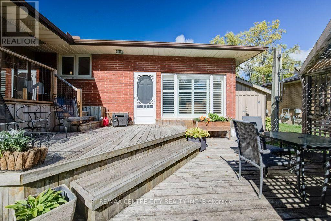
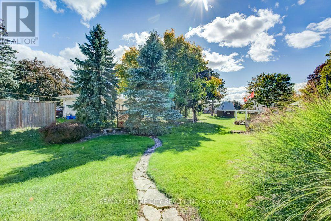
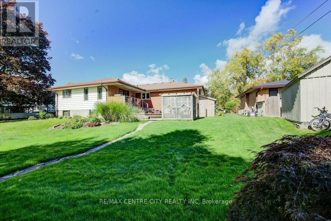
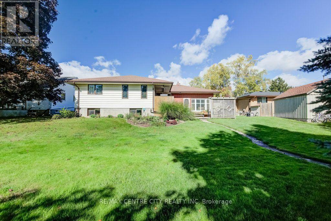
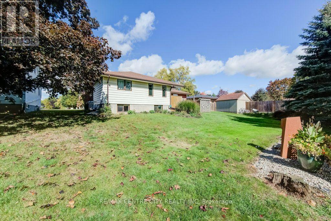
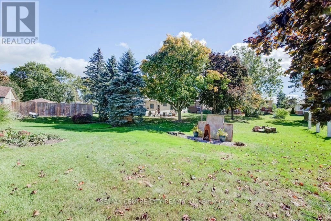
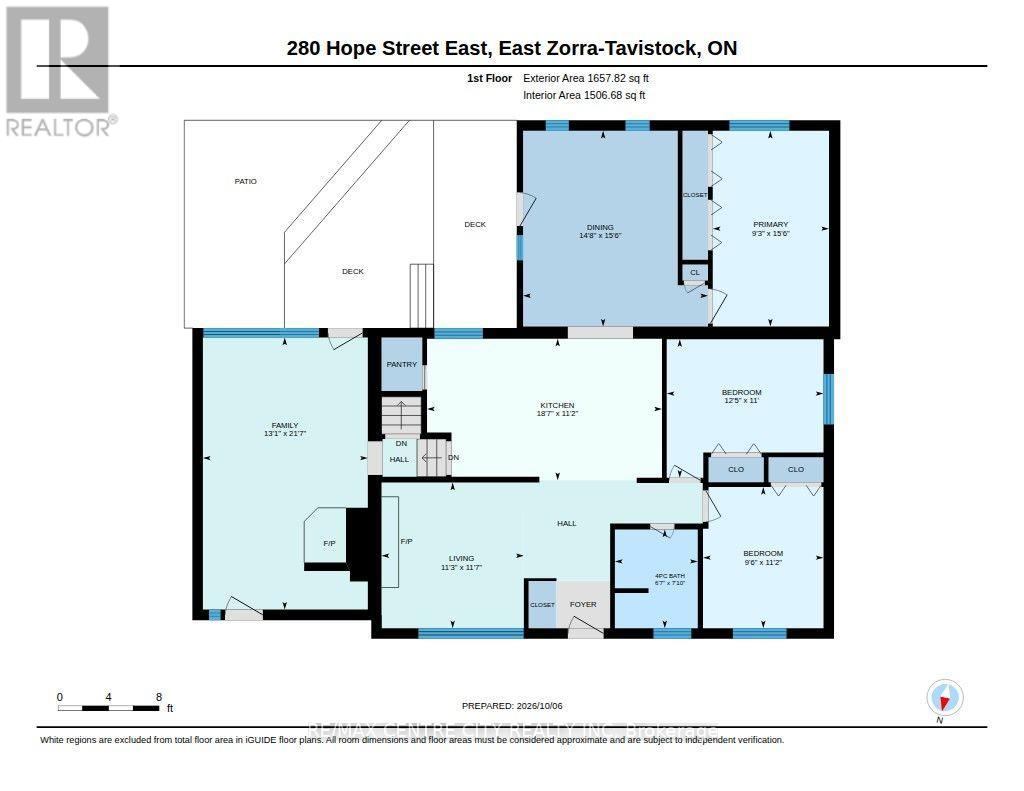
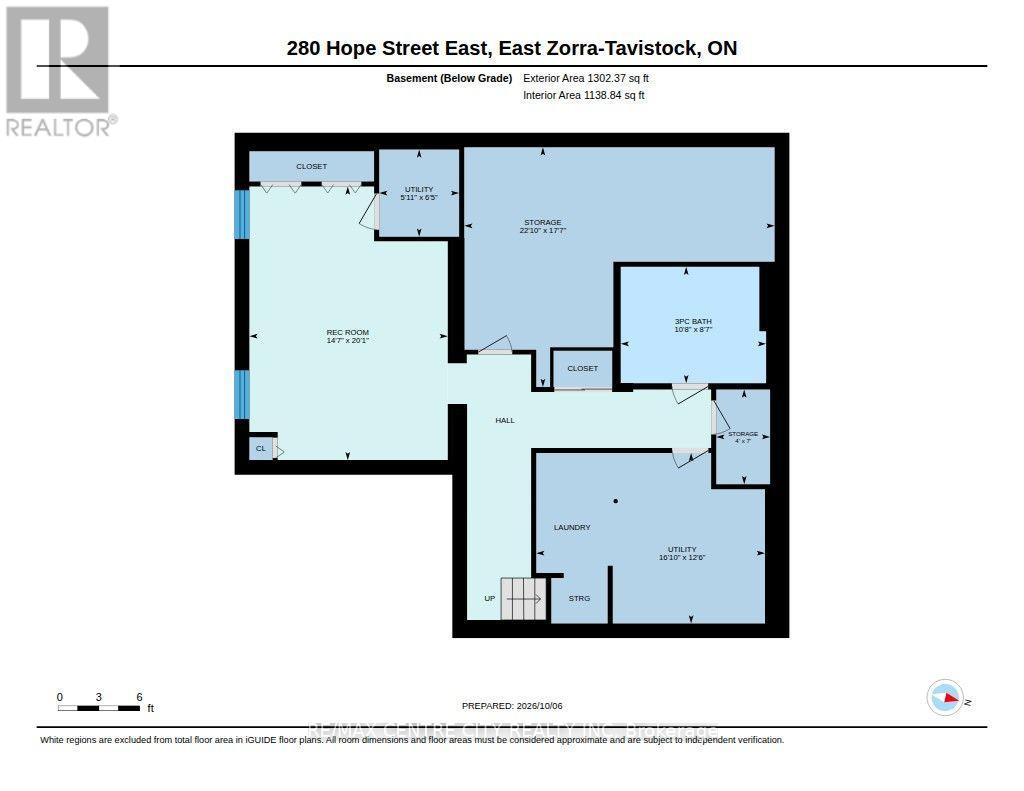
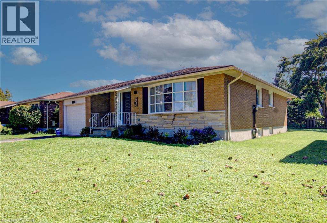
Welcome to 280 Hope Street, Tavistock . a lovingly cared-for home where the sellers have enjoyed over 40 years of ownership. Updated over the years and ready for its next family, this spacious one-floor home offers far more living space than you might expect. The main floor features three bedrooms, a comfortable living room with an electric fireplace, a beautifully updated island kitchen with pantry space, and a remodeled four-piece bathroom. A wonderful addition provides a dining room/family room and primary bedroom, creating a flexible layout for everyday living and entertaining. One of the home's unique features is the bright family room with California shutters and a freestanding gas stove. Originally a garage, this versatile space offers plenty of possibilities and could potentially be converted back depending on your needs. The lower level adds even more usable space with a recreation/family room, potential fourth bedroom, workshop, laundry and plenty of storage. With the amount of space and flexible layout, this home also offers excellent potential for multi-generational living. The lower level could be adapted to create a private area for a teenager, extended family member or potential granny/in-law suite. Outside, enjoy the mature treed backyard, decks and plenty of space to relax or entertain. Whether you're a first-time buyer, downsizing, looking for multi-generational possibilities or simply wanting comfortable one-floor living with room for the whole family, this is a wonderful opportunity to own a well-maintained, move-in-ready home in Tavistock. Aggressively priced and ready for its next chapter-come take a look! (id:58067)
Welcome to 280 Hope Street, Tavistock . a lovingly cared-for home where the sellers have enjoyed over 40 years of ownership. Updated over the years and ready for its next family, this spacious one-floor home offers far more living space than you might expect. The main floor features three bedrooms, a comfortable living room with an electric ...
MLS # :
X13865732City :
East Zorra-tavistock (tavistock)Property Type :
Single FamilyStyle :
Bungalow HouseTitle :
FreeholdBasement :
Full (Partially finished)Parking :
No GarageLot Size :
75 ft x 150 ftLot Area :
75 x 150 FTHeating/Cooling :
Forced air Natural gas / Central air conditioningDays on Market :
1 days
280 Hope Street E. East Zorra-tavistock (tavistock), ON
$664,000
Photo Gallery
Google Maps
Listed by
1 Bedroom Properties 2 Bedroom Properties 3 Bedroom Properties 4+ Bedroom Properties Homes for sale in Hamilton Homes for sale in Windsor Homes for sale in St. Thomas Homes for sale in London Homes for sale in Kitchener Homes for sale in Niagara Falls Homes for sale in Burlington Homes for sale in Waterloo For sale under $300,000 For sale under $400,000 For sale under $500,000 For sale under $600,000 For sale under $700,000