14 - 380 Lake Street.
Grimsby (grimsby Beach), ON
$679,900
3 Bedrooms
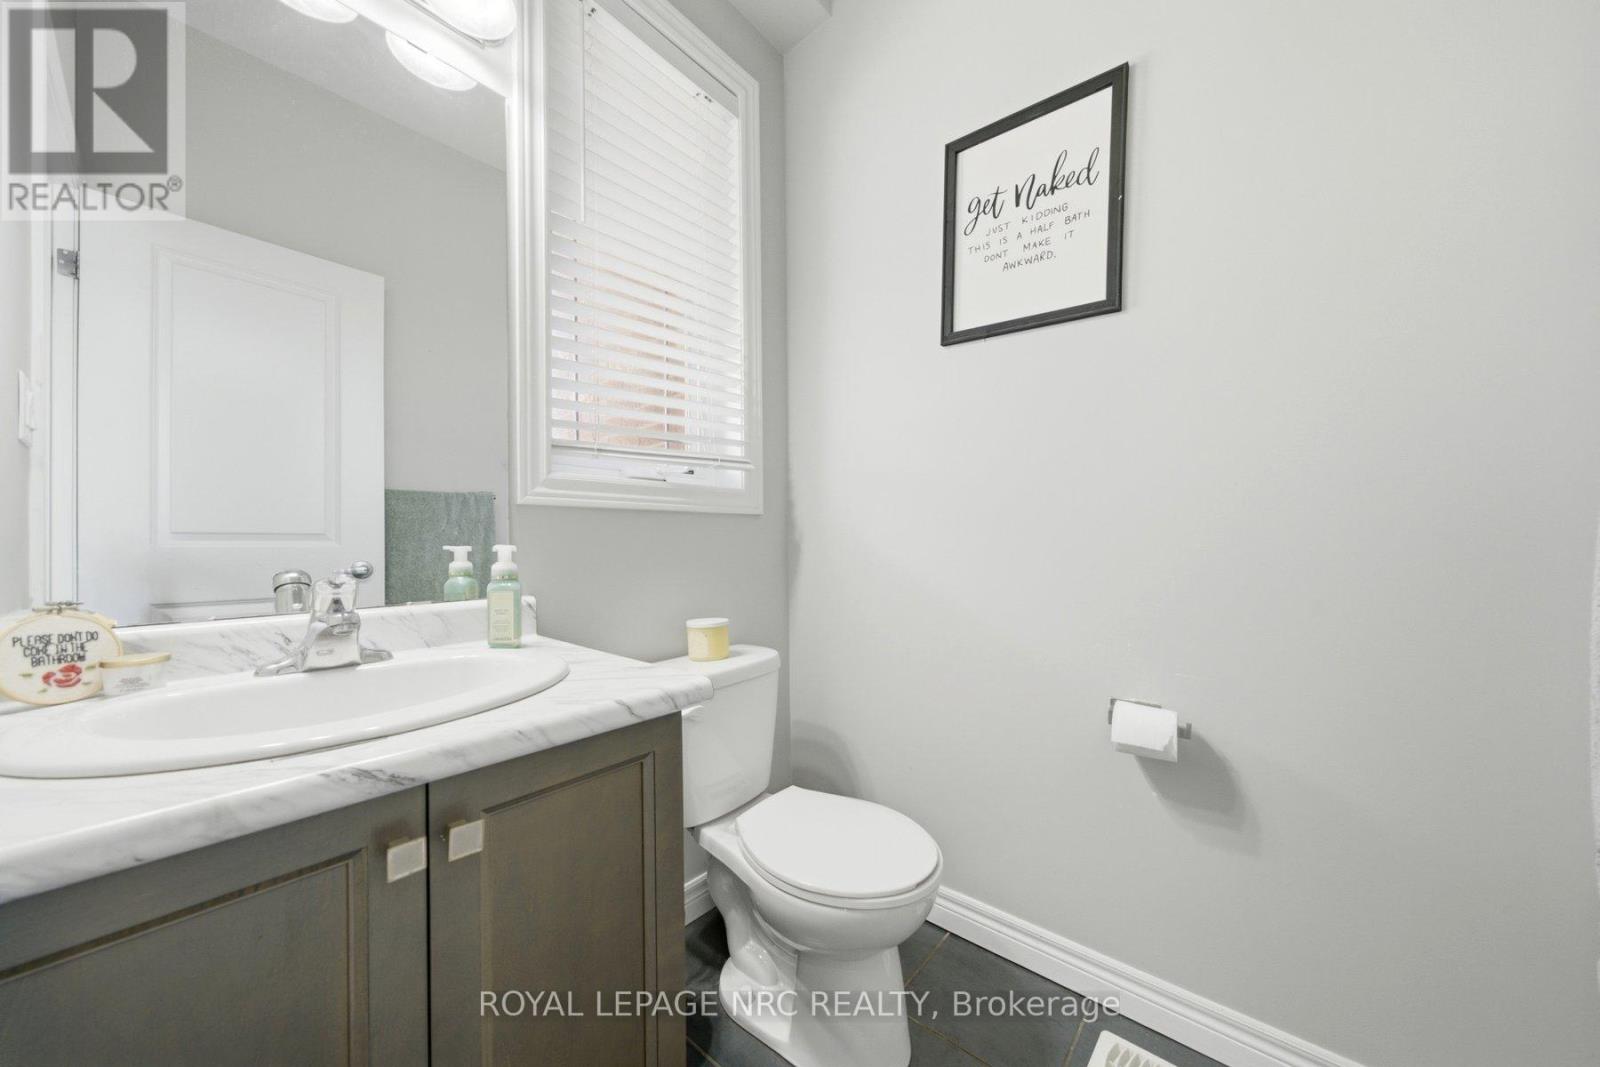
2 + 2 Bathrooms
1500 SQ/FT
2 Stories
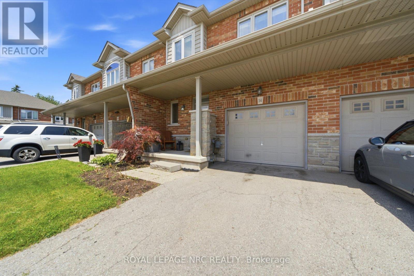
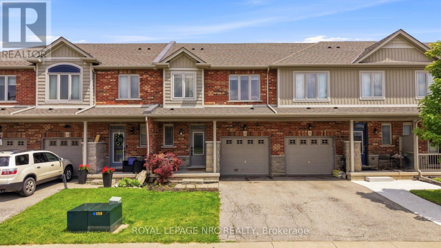
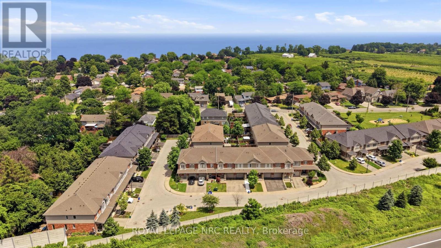
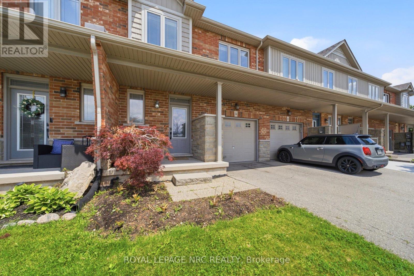
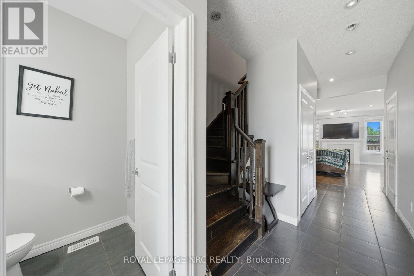
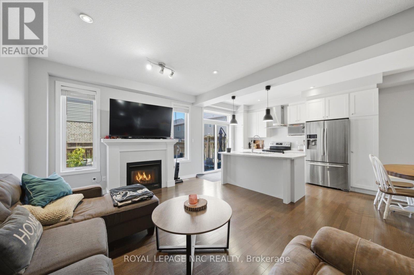
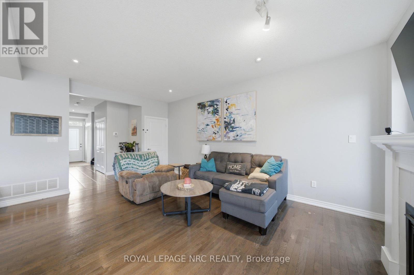
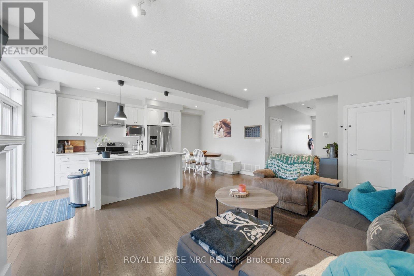
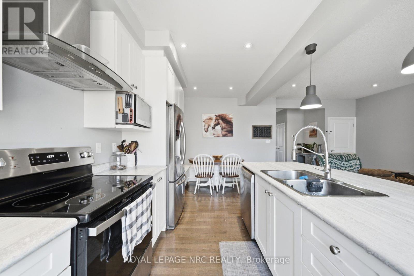
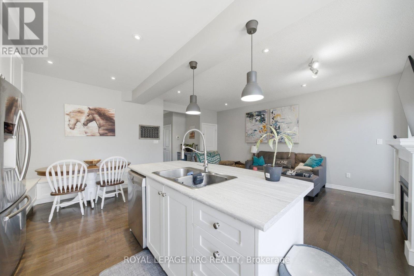
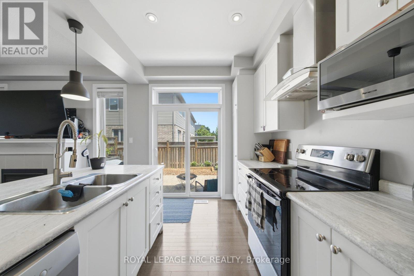
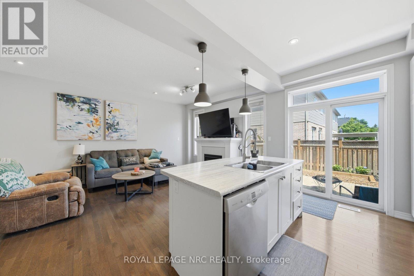
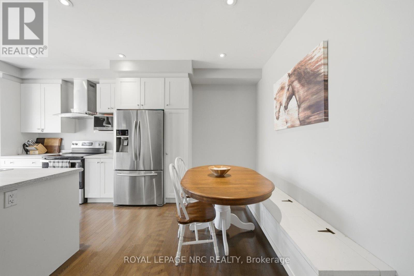
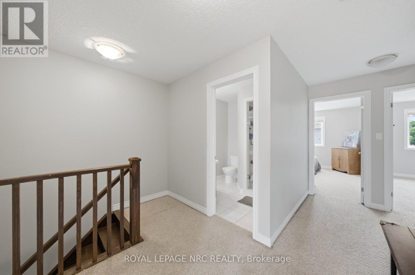
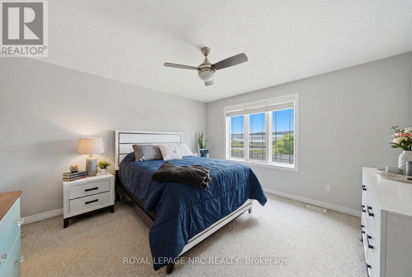
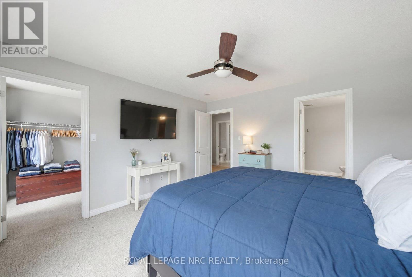
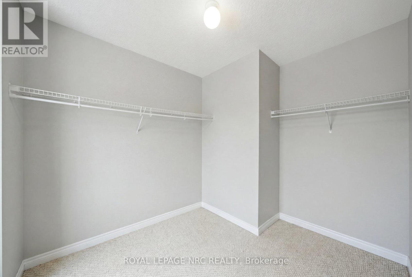
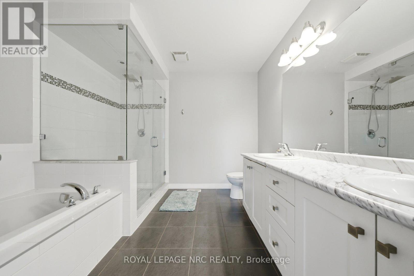
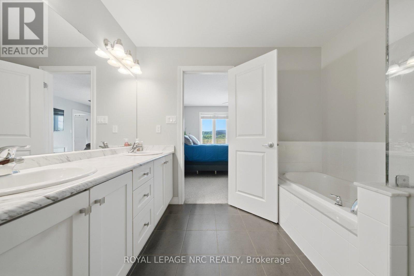
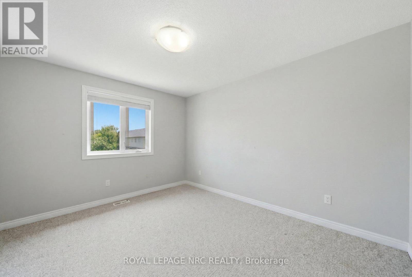
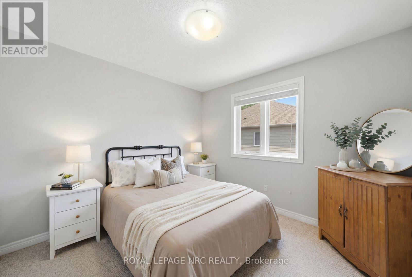
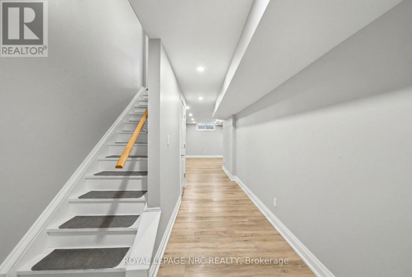
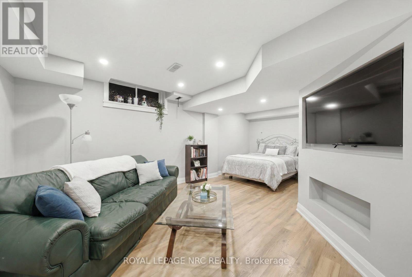
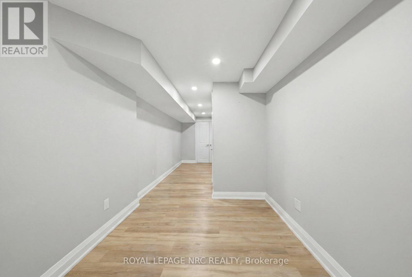
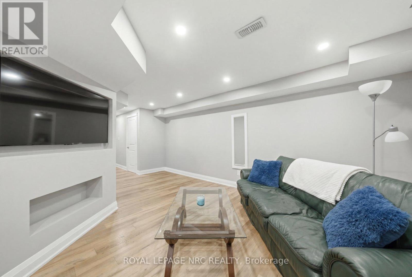
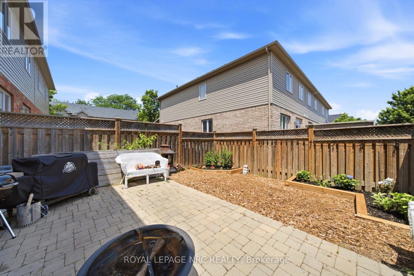
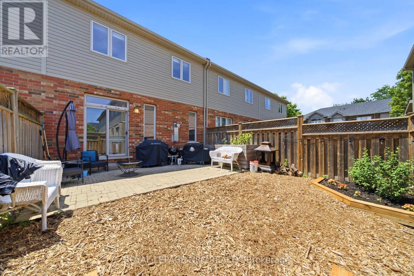
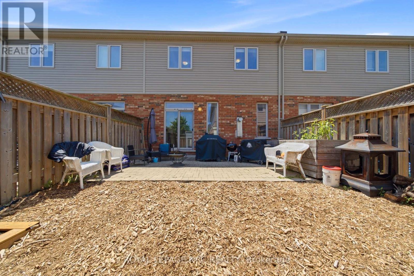
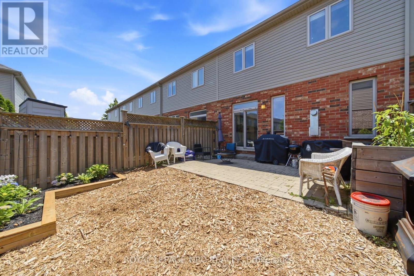
Welcome to this beautifully maintained 3-bedroom townhome located in Grimsby's highly desirable Lakeside community, a family-friendly neighbourhood known for its parks, walkability, and close proximity to the waterfront. Thoughtfully designed for everyday living, this home features a bright and spacious open concept layout that seamlessly connects the kitchen, dining, and living areas, creating the perfect space for family gatherings and entertaining.The kitchen offers stylish cabinetry, plenty of prep space, and a convenient banquet-style seating area ideal for busy mornings, homework time, or family meals. The inviting living room is enhanced by rich hardwood flooring and a cozy gas fireplace, providing a warm and comfortable place to unwind. An elegant oak staircase leads to the second level, where you'll find three generous bedrooms and the added convenience of second-floor laundry.The fully finished basement provides valuable additional living space, perfect for a family recreation room, children's play area, home office, or media room. Outside, the fully fenced backyard offers a safe and private space for kids and pets to play, complete with a beautiful patio and gas BBQ hookup for summer entertaining and outdoor family dinners.Ideally situated just steps from a nearby park and within minutes of the lake, schools, shopping, restaurants, and easy highway access, this wonderful home offers the perfect combination of comfort, convenience, and family-focused living. (id:58067)
Welcome to this beautifully maintained 3-bedroom townhome located in Grimsby's highly desirable Lakeside community, a family-friendly neighbourhood known for its parks, walkability, and close proximity to the waterfront. Thoughtfully designed for everyday living, this home features a bright and spacious open concept layout that seamlessly connects ...
MLS # :
X13553634City :
Grimsby (grimsby Beach)Property Type :
Single FamilyTitle :
FreeholdBasement :
Full (Finished)Lot Size :
22 ft x 94 ft ,3 iLot Area :
22 x 94.3 FTHeating/Cooling :
Forced air Natural gas / Central air conditioningCondo fee :
$91.00 MonthlyCondo fee includes :
Parcel of Tied LandDays on Market :
3 days
1 Bedroom Properties 2 Bedroom Properties 3 Bedroom Properties 4+ Bedroom Properties Homes for sale in Hamilton Homes for sale in Windsor Homes for sale in St. Thomas Homes for sale in London Homes for sale in Kitchener Homes for sale in Niagara Falls Homes for sale in Burlington Homes for sale in Waterloo For sale under $300,000 For sale under $400,000 For sale under $500,000 For sale under $600,000 For sale under $700,000