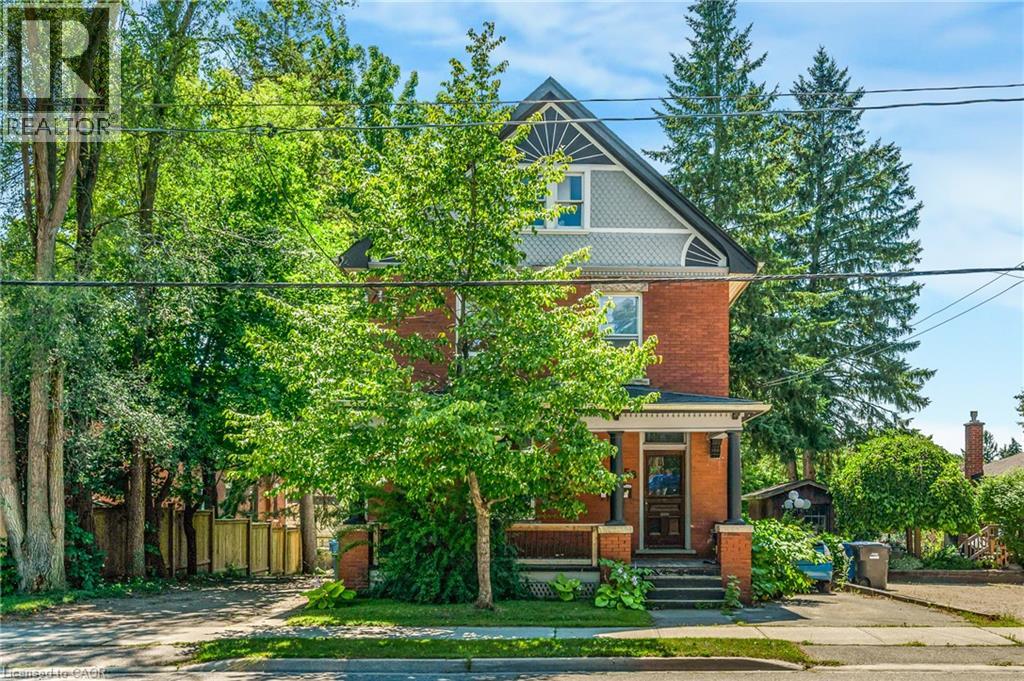
138 Kathleen Street.
Guelph (exhibition Park), ON
$925,000
2 Bedrooms
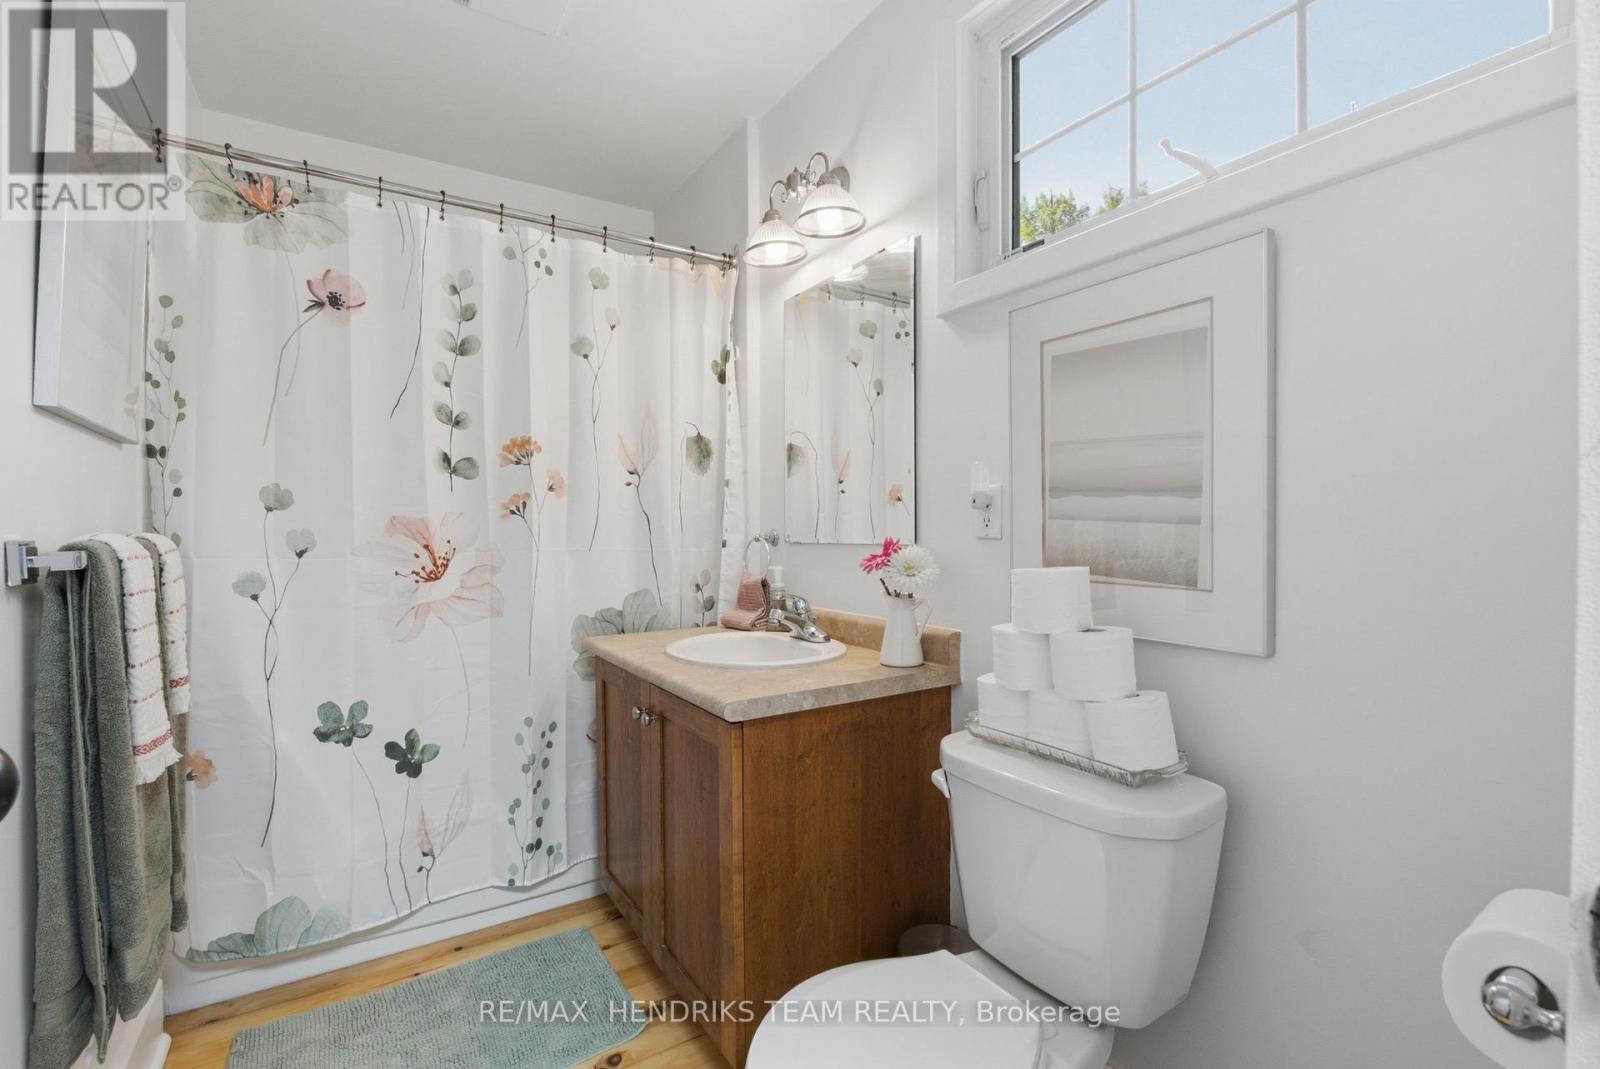
3 Bathrooms
1100 SQ/FT
1.5 Stories
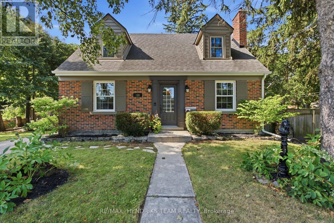
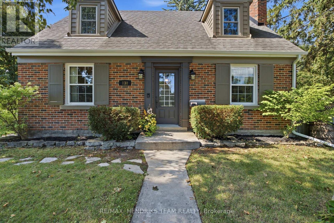
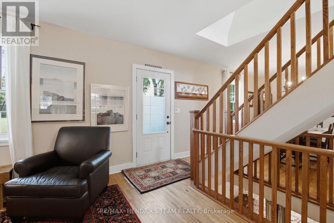
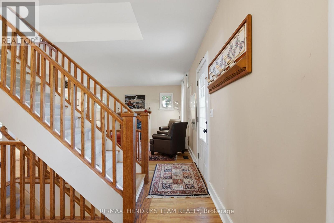
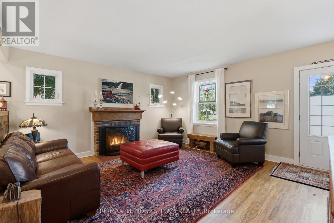
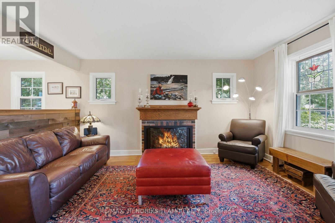
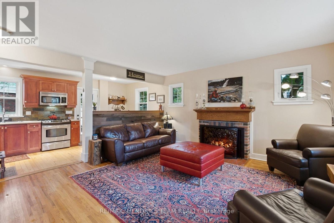
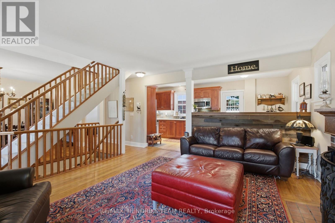
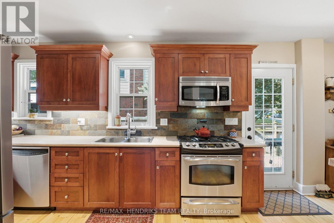
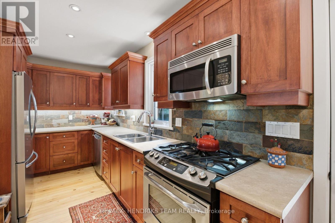
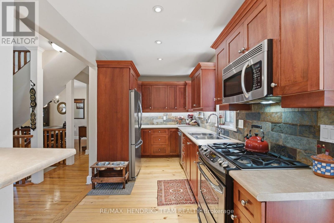
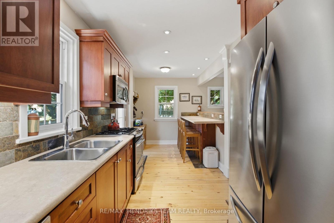
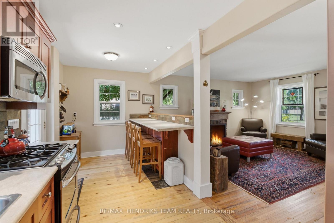
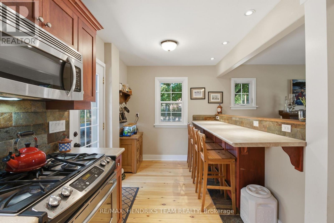
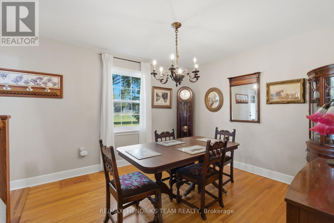
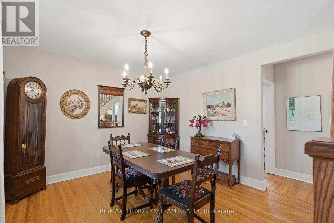
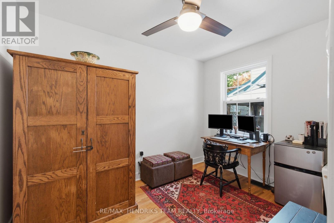
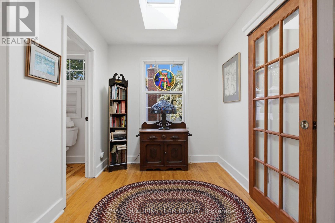
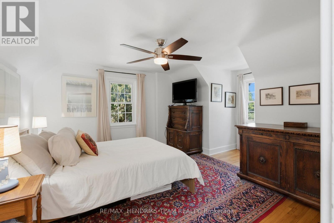
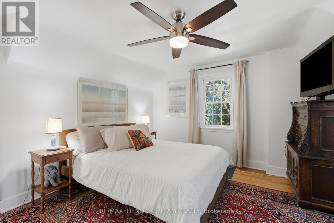
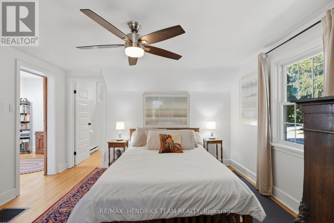
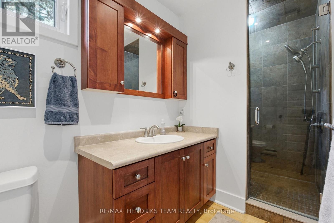
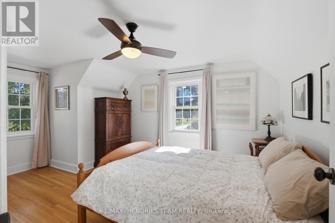
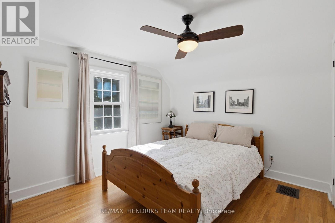
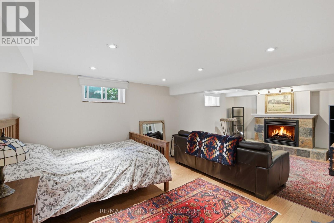
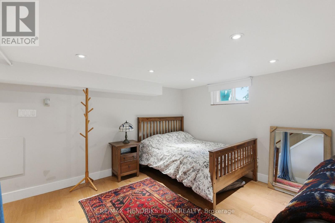
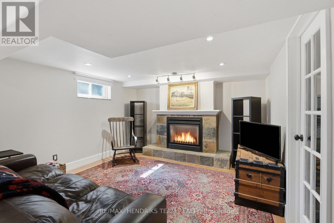
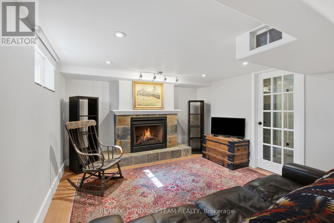
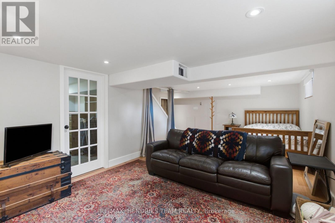
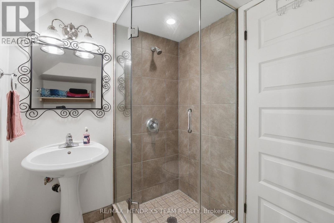
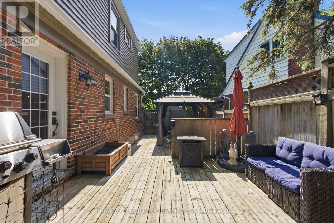
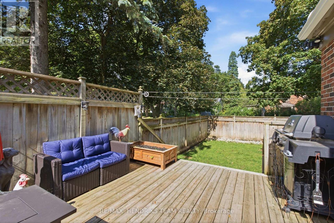
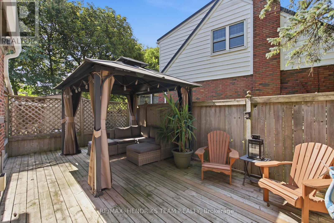
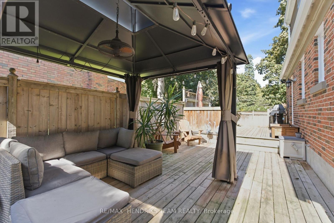
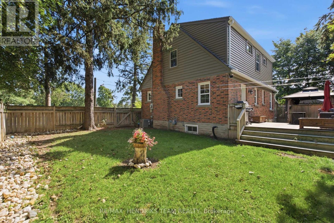
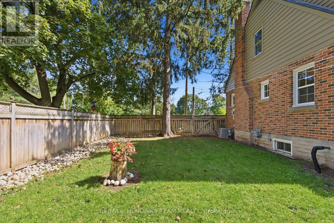
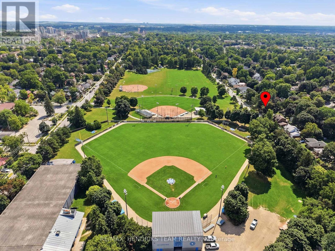
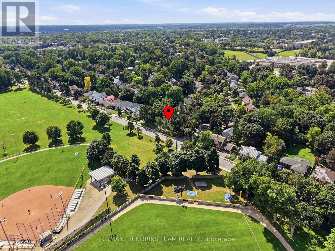
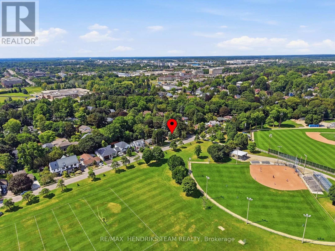
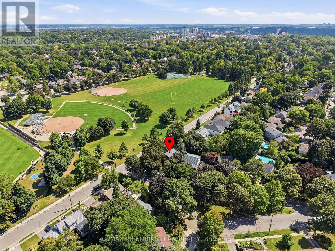
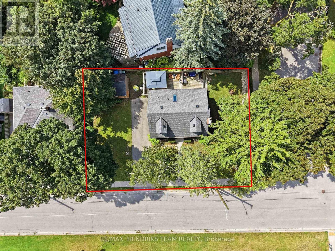
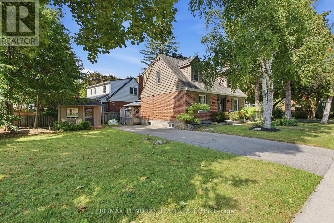
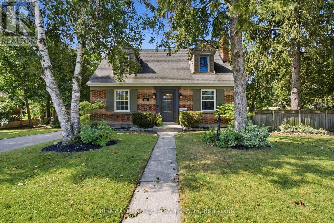
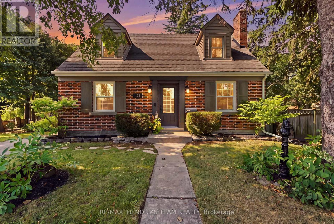
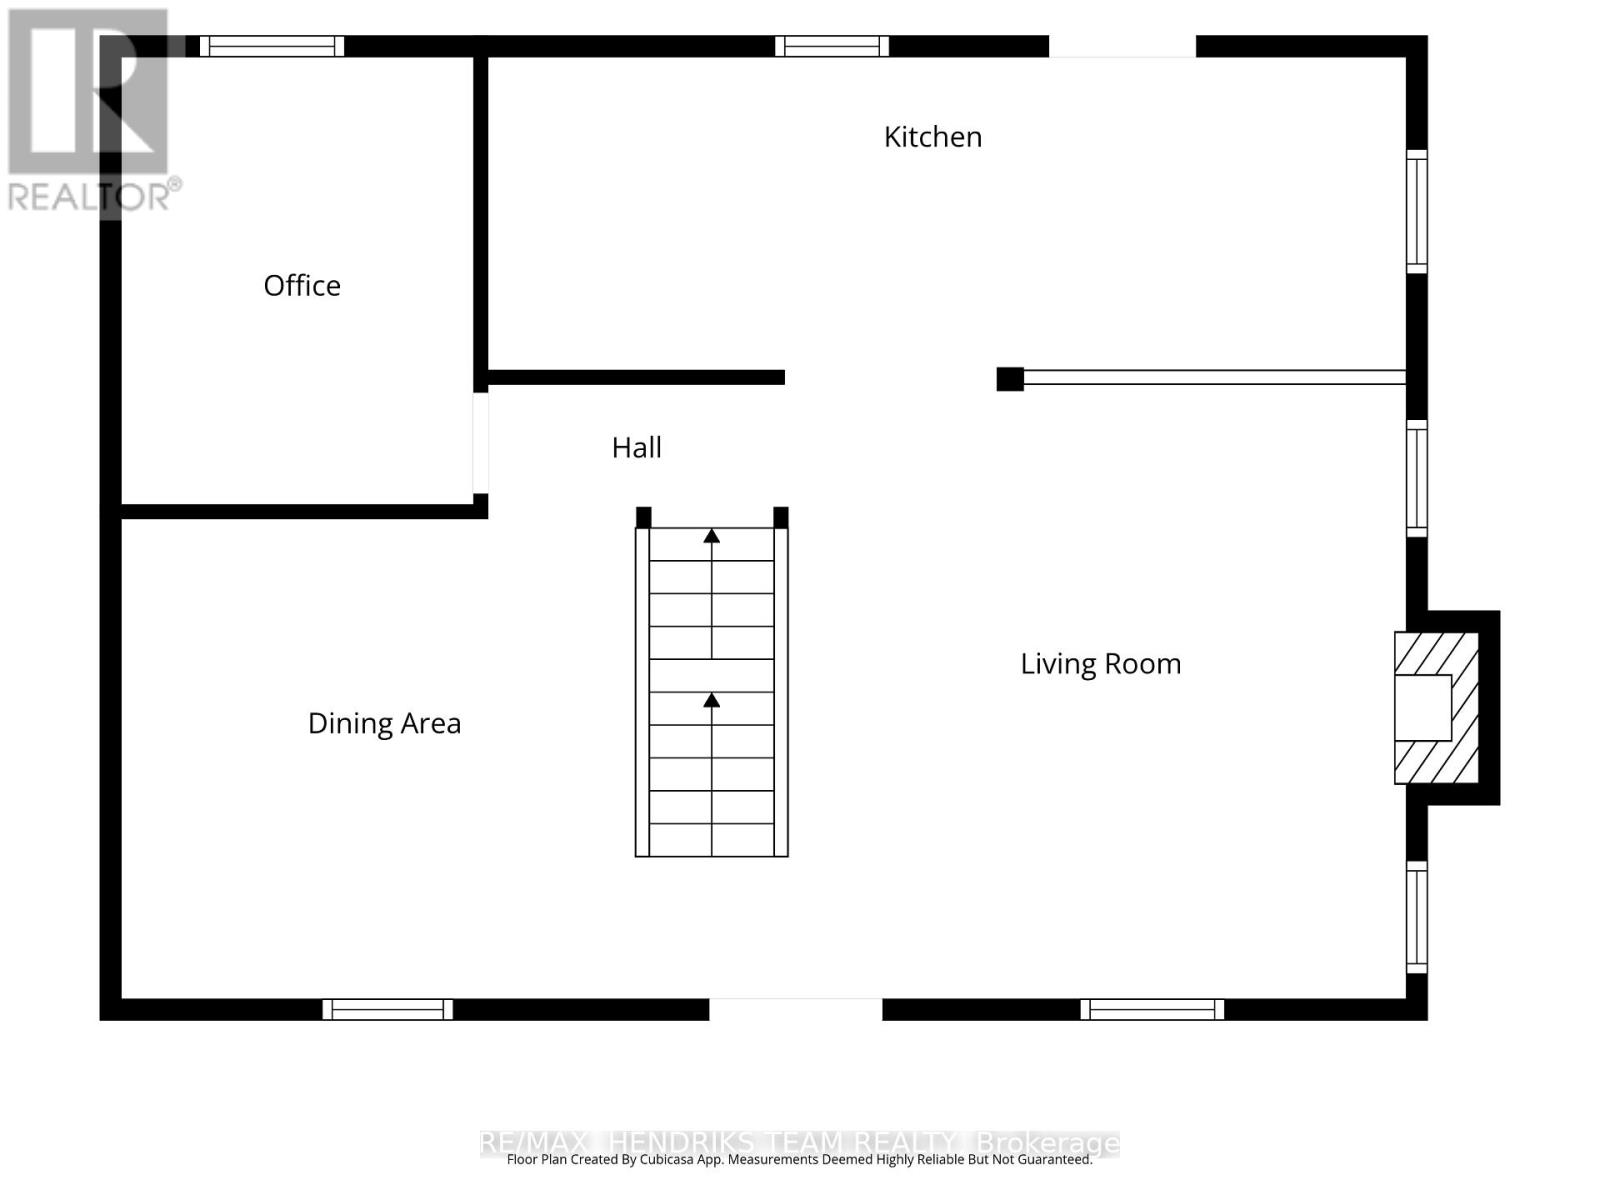
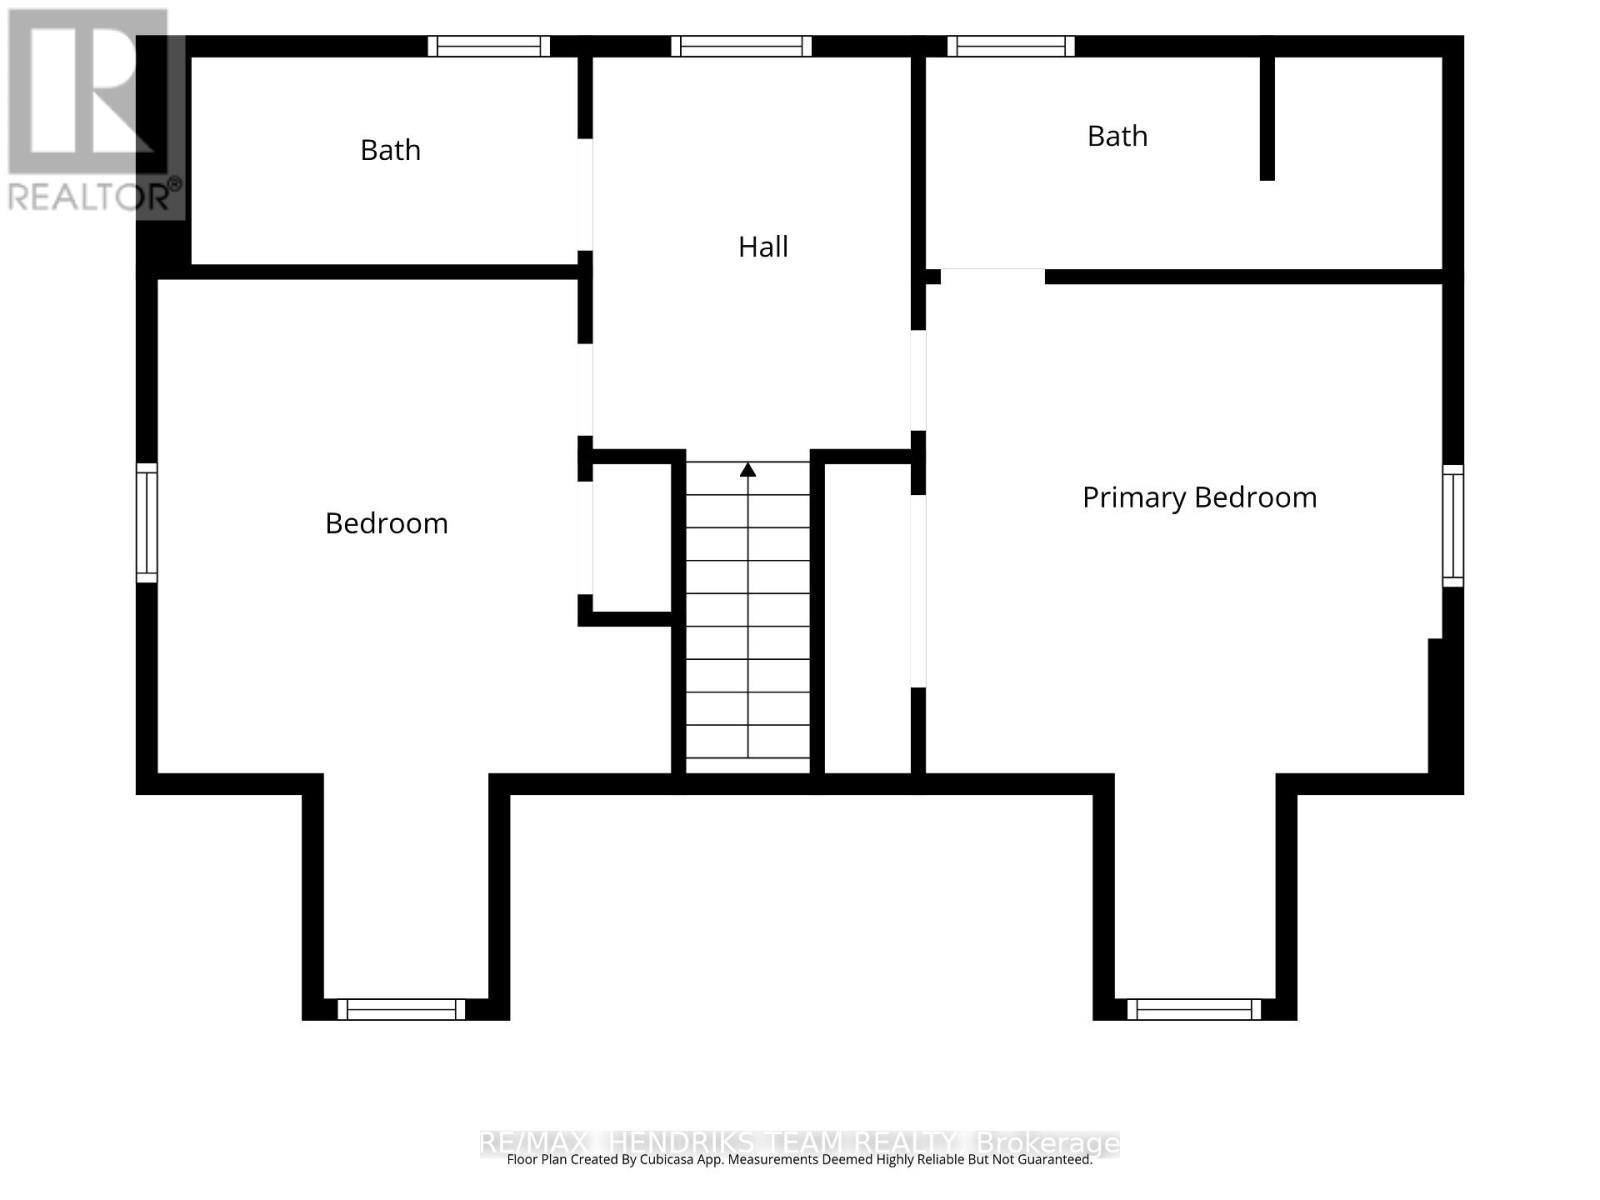
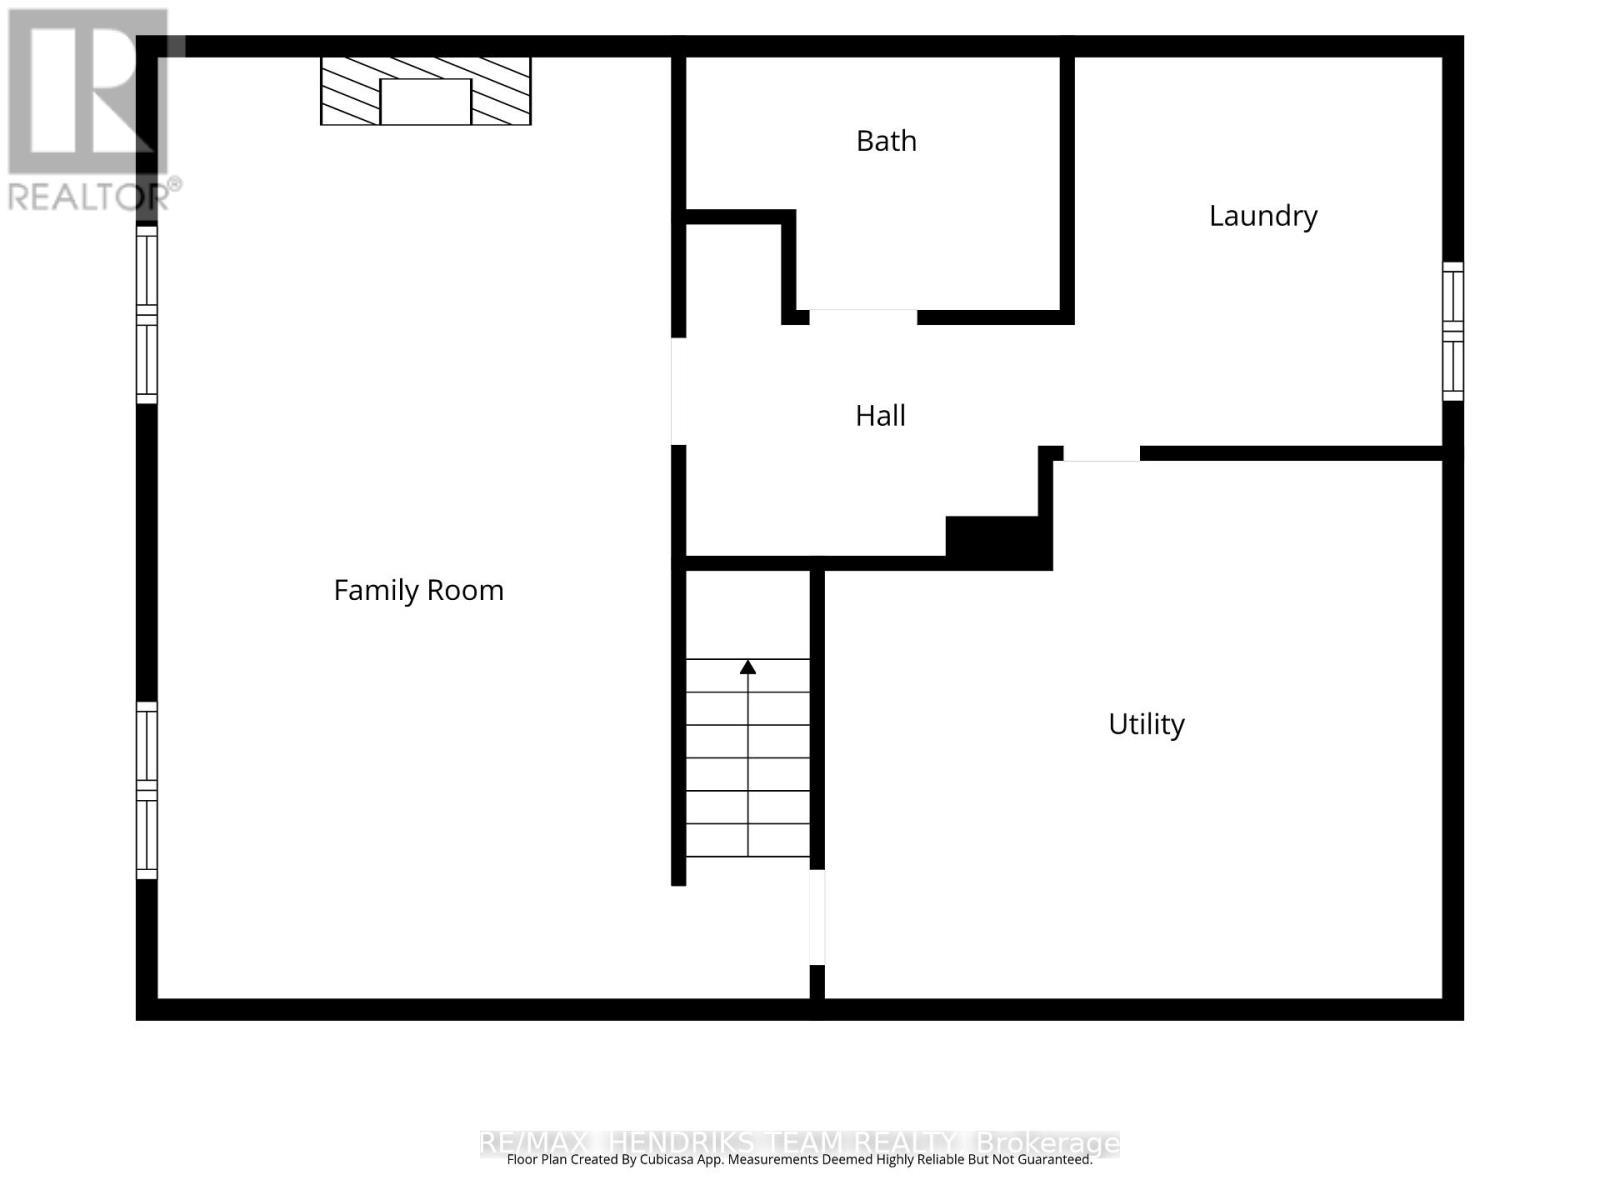
EXHIBITION PARK STUNNER! This charming and exceptionally well-maintained 1.5-storey home is ideally located directly across from Guelph's beloved Exhibition Park-an opportunity that rarely comes available. Enjoy one of Guelph's most sought-after neighbourhoods with the park right outside your door, mature trees adding to the established setting, and downtown just a short walk away. Exhibition Park offers tennis and pickleball courts, playgrounds, a wading pool, sports fields and outdoor skating in the winter. The home is also within walking distance of downtown Guelph, the Farmers' Market, the Spurline Trail, as well as both elementary and high schools. The main level features a spacious living, dining and kitchen area with stainless steel appliances, original hardwood flooring and a cozy gas fireplace. A versatile additional room provides the option for a third bedroom, home office or flex space. Patio doors walk out to the deck, creating an ideal space for entertaining. Upstairs offers two spacious bedrooms, including a primary bedroom with ensuite bathroom, along with a second full 4-piece bathroom. The finished basement provides a large recreation room, second gas fireplace and full 3-piece bathroom, offering plenty of additional living space. Situated on a corner lot surrounded by mature trees, the property offers a private driveway with parking for three cars, a fully fenced yard and storage shed. Homes directly facing Exhibition Park rarely come to market-don't miss this opportunity to live in one of Guelph's most desirable neighbourhoods. (id:58067)
EXHIBITION PARK STUNNER! This charming and exceptionally well-maintained 1.5-storey home is ideally located directly across from Guelph's beloved Exhibition Park-an opportunity that rarely comes available. Enjoy one of Guelph's most sought-after neighbourhoods with the park right outside your door, mature trees adding to the established setting, ...
MLS # :
X13718728City :
Guelph (exhibition Park)Property Type :
Single FamilyTitle :
FreeholdBasement :
Full (Partially finished)Parking :
No GarageLot Size :
97 ft x 60 ftLot Area :
97 x 60 FTHeating/Cooling :
Forced air Natural gas / Central air conditioningDays on Market :
1 days
138 Kathleen Street. Guelph (exhibition Park), ON
$925,000
Photo Gallery
Google Maps
Listed by Re/max Hendriks Team Realty
1 Bedroom Properties 2 Bedroom Properties 3 Bedroom Properties 4+ Bedroom Properties Homes for sale in Hamilton Homes for sale in Windsor Homes for sale in St. Thomas Homes for sale in London Homes for sale in Kitchener Homes for sale in Niagara Falls Homes for sale in Burlington Homes for sale in Waterloo For sale under $300,000 For sale under $400,000 For sale under $500,000 For sale under $600,000 For sale under $700,000