174 Dimson Avenue.
Guelph, ON
$1,380,000
5 Bedrooms
3 + 1 Bathrooms
2883 SQ/FT
2 Stories
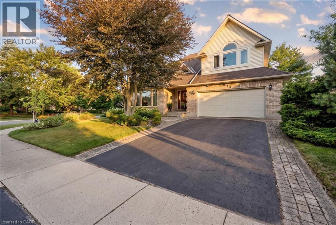
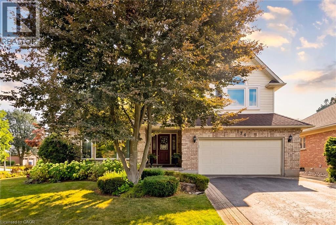
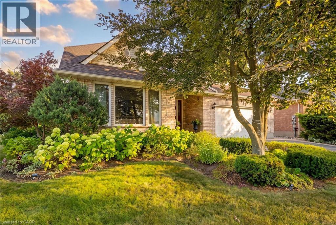
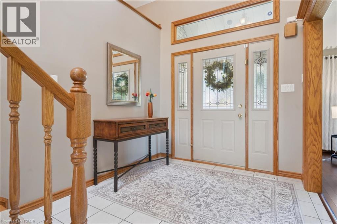
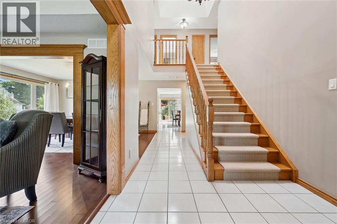
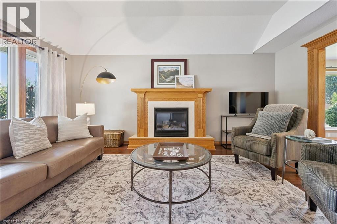
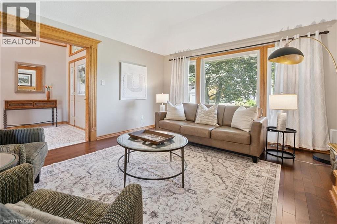
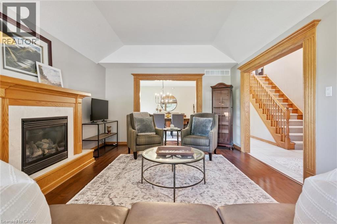
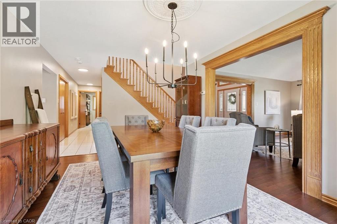
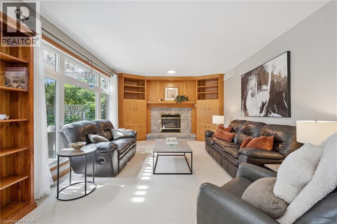
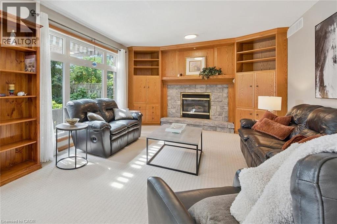
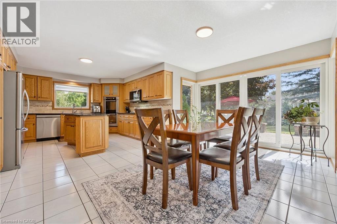
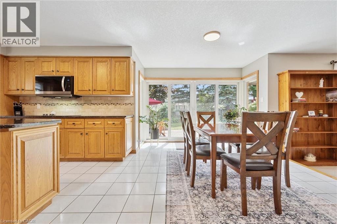
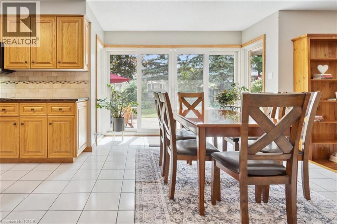
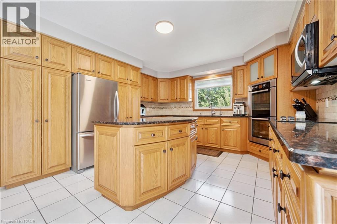
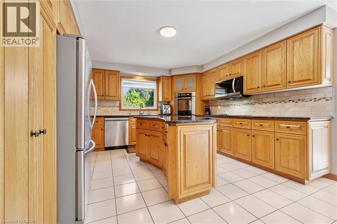
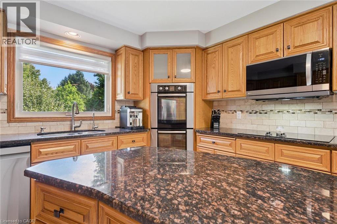
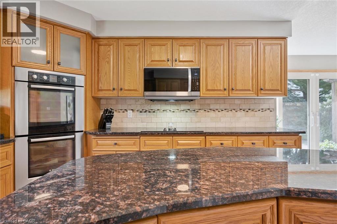
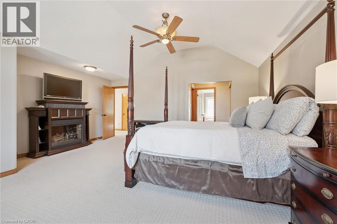
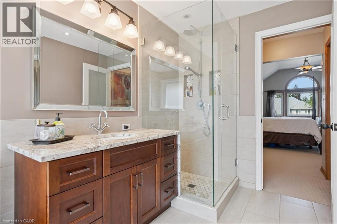
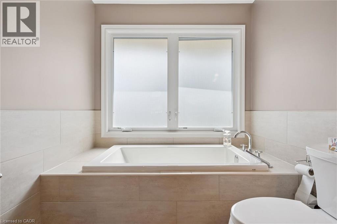
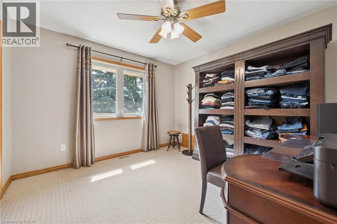
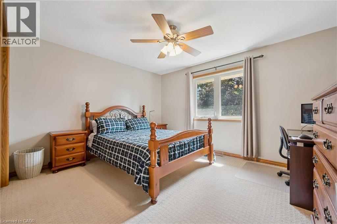
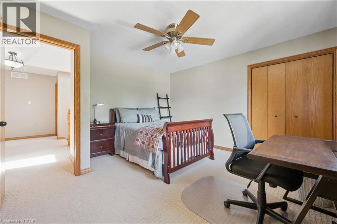
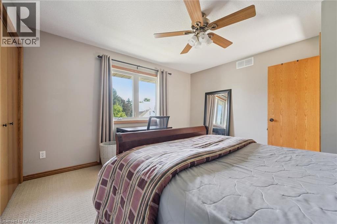
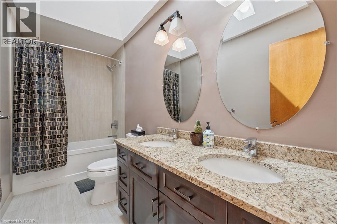
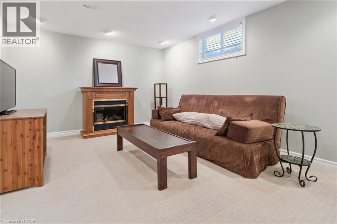
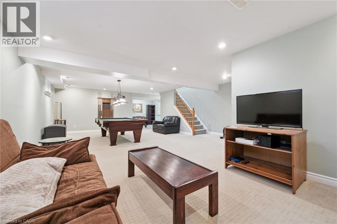
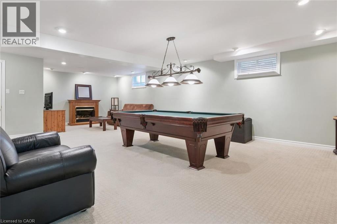
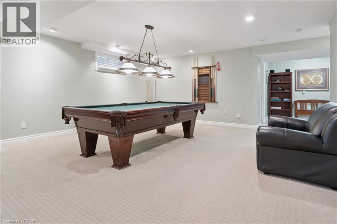
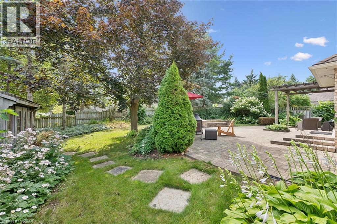
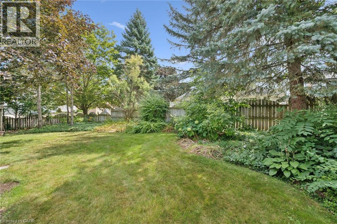
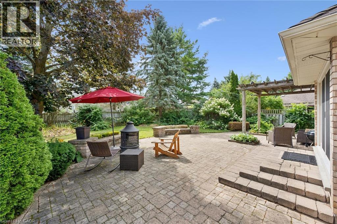
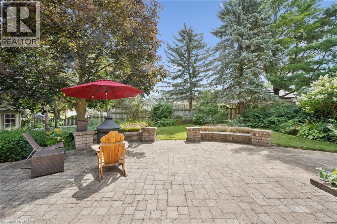
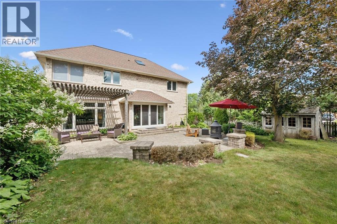
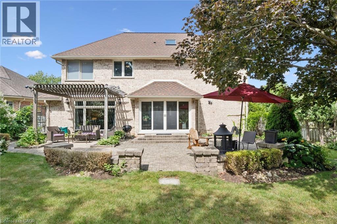
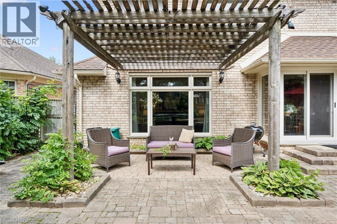
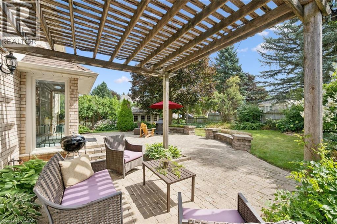
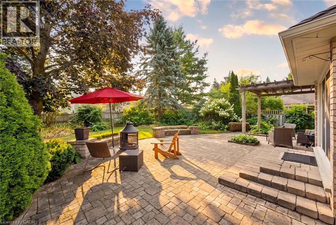
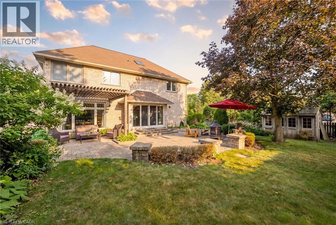
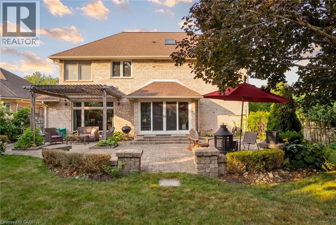
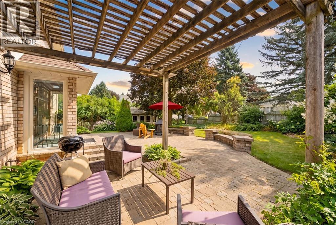
There are certain streets in Guelph where homes simply don't come to market very often. Set on an impressive 73-foot-wide corner lot tucked into a quiet, crescent-like pocket, this substantial home offers the space, setting and mature surroundings that make this neighbourhood so desirable. The main floor features a family-friendly layout with a spacious living room, separate formal dining room, large kitchen and adjoining dinette, comfortable family room and convenient main-floor laundry. Expansive windows across the rear bring in an abundance of natural light while creating beautiful views of the backyard. Upstairs, you will find four spacious bedrooms, highlighted by an exceptional primary suite. Remarkable in size, it feels like a private hotel suite featuring plenty of room for a sitting area. The ensuite offers a soaker tub and separate glass shower. The finished basement features living space ideal for casual gatherings. One of the home's greatest features is the outside. With southern exposure, the beautifully landscaped backyard with southern exposure, showcases an extensive stone patio and gazebo surrounded by mature landscaping. And then there is the location. Dimson Avenue is one of Kortright East's signature streets, prized for its mature setting, distinctive homes and wider lots. From here, the University of Guelph is within walking distance, while shopping, restaurants, schools, parks and everyday amenities are only minutes away. Here is your rare opportunity to enjoy a spacious family home, exceptional outdoor space and one of Guelph's most sought-after addresses, all in a setting you'll be proud to call home. (id:58067)
There are certain streets in Guelph where homes simply don't come to market very often. Set on an impressive 73-foot-wide corner lot tucked into a quiet, crescent-like pocket, this substantial home offers the space, setting and mature surroundings that make this neighbourhood so desirable. The main floor features a family-friendly layout with a ...
MLS # :
40859050City :
GuelphYear Built :
1991Property Type :
Single FamilyStyle :
Other HouseTitle :
FreeholdBasement :
Full (Finished)Parking :
Attached GarageLot Size :
74 ft x 126 ftLot Area :
under 1/2 acreHeating/Cooling :
Forced air / Central air conditioningDays on Market :
4 days
174 Dimson Avenue. Guelph, ON
$1,380,000
Photo Gallery
Google Maps
Listed by Bosley Real Estate Ltd.
1 Bedroom Properties 2 Bedroom Properties 3 Bedroom Properties 4+ Bedroom Properties Homes for sale in Hamilton Homes for sale in Windsor Homes for sale in St. Thomas Homes for sale in London Homes for sale in Kitchener Homes for sale in Niagara Falls Homes for sale in Burlington Homes for sale in Waterloo For sale under $300,000 For sale under $400,000 For sale under $500,000 For sale under $600,000 For sale under $700,000