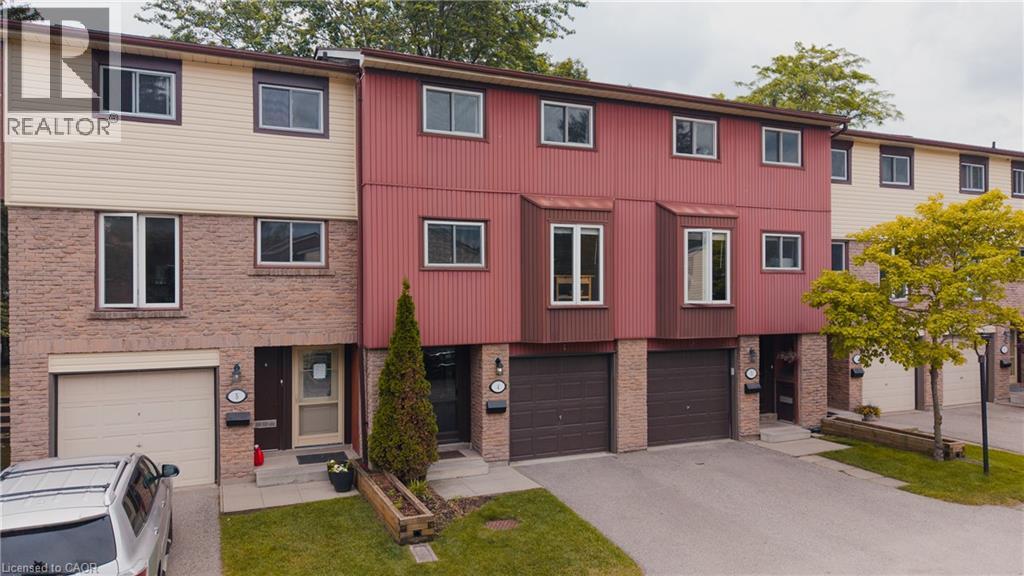
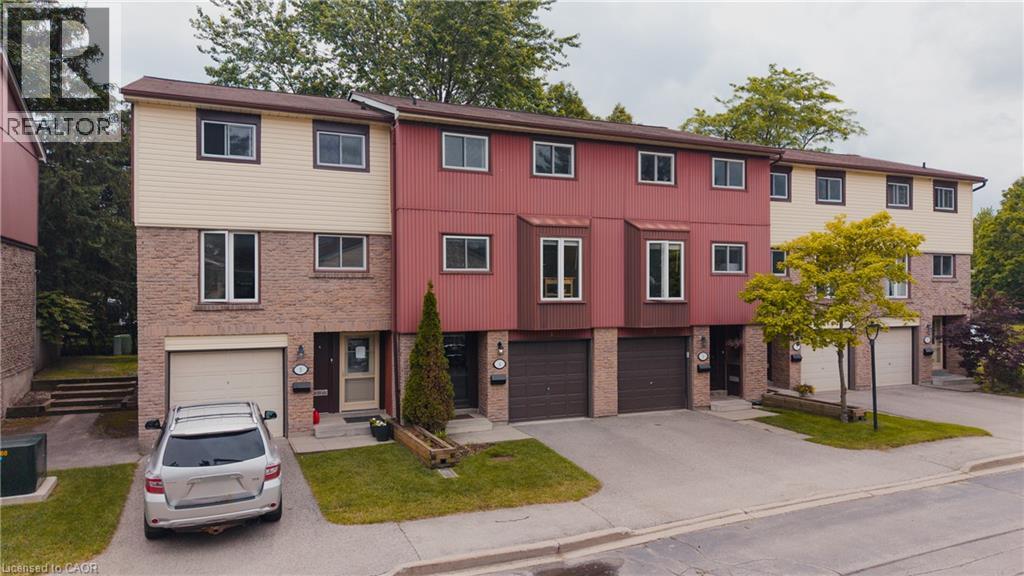
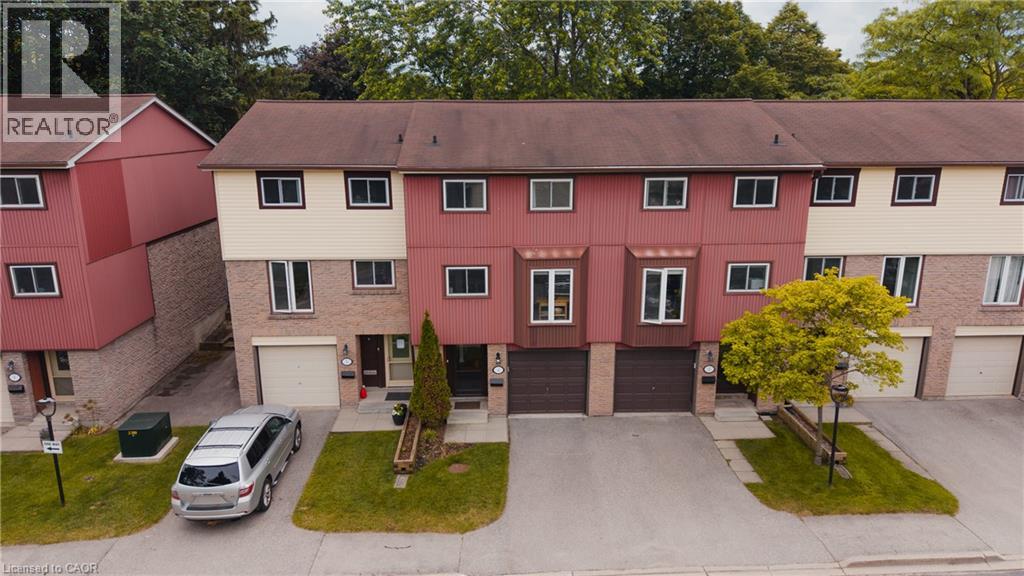
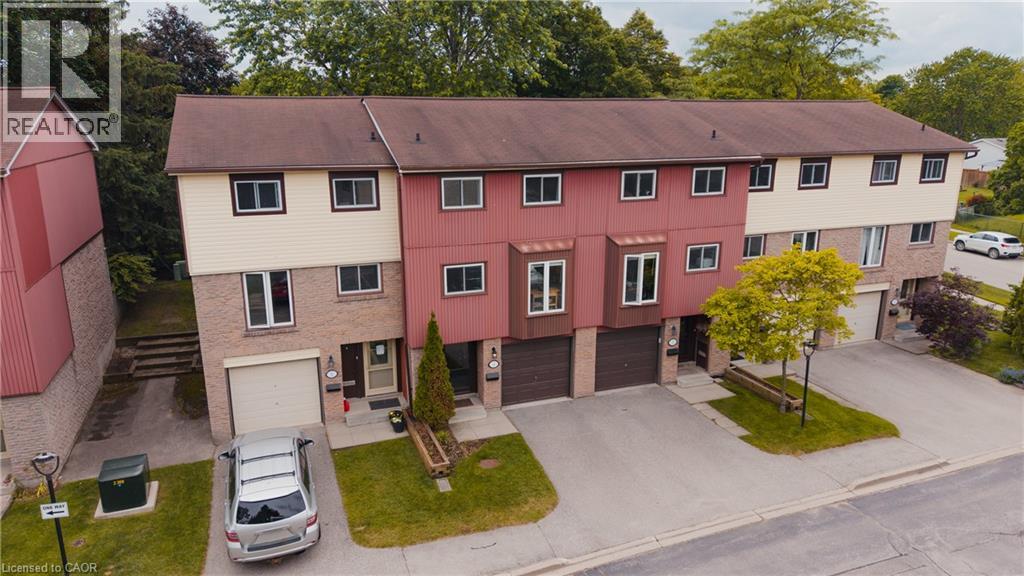
2 Worton Avenue Unit# 4.
Guelph, ON
$469,999
4 Bedrooms
2 Bathrooms
1727 SQ/FT
3 Stories
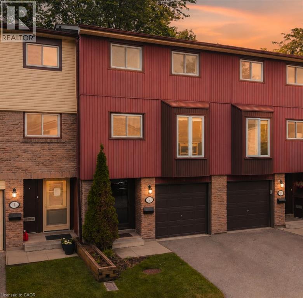
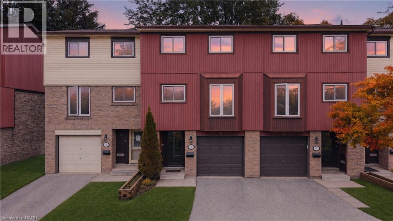
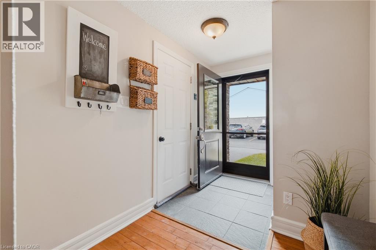
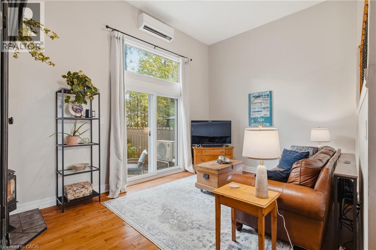
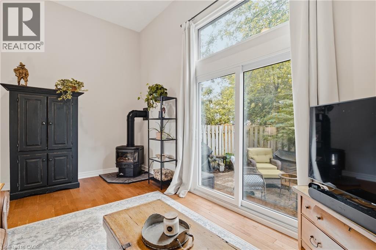
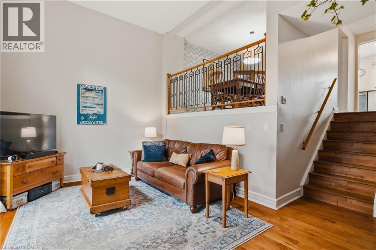
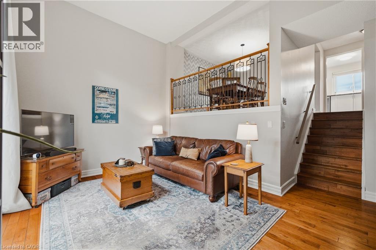
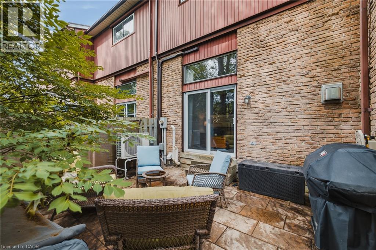
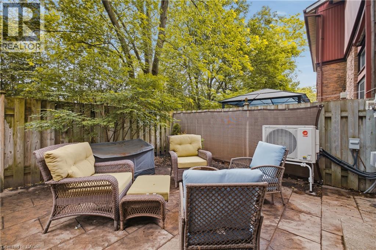
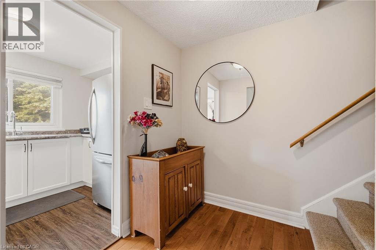
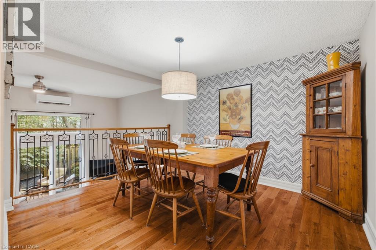
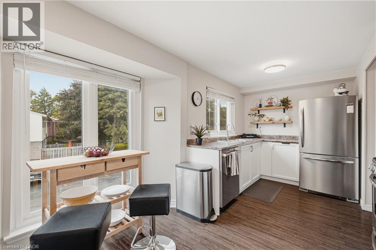
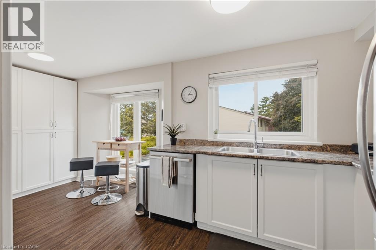
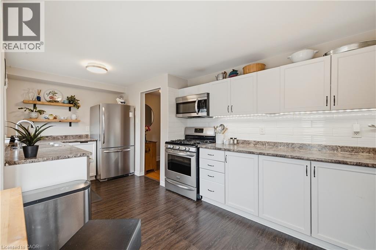
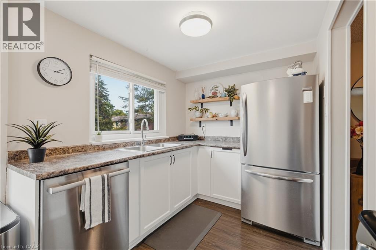
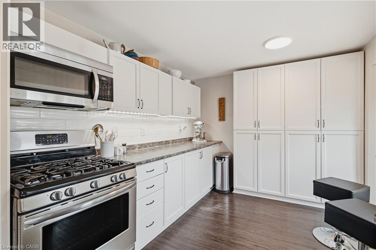
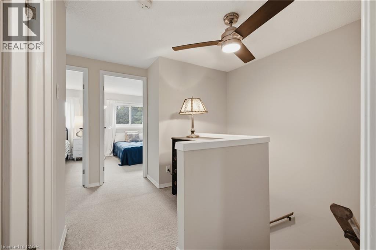
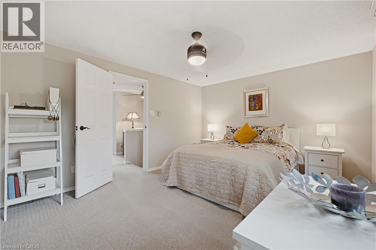
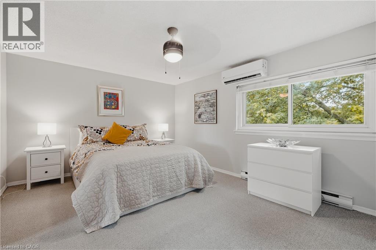
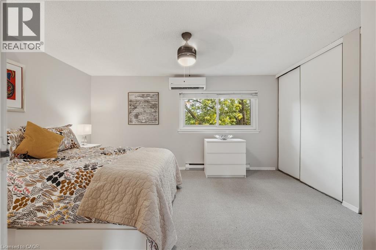
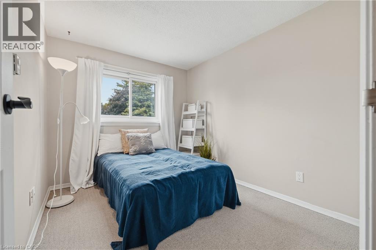
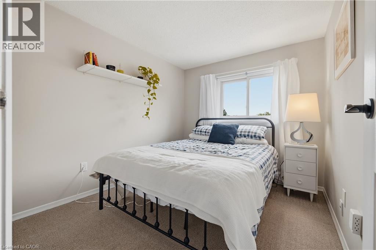
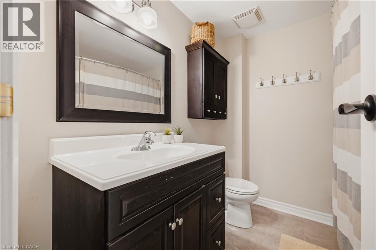
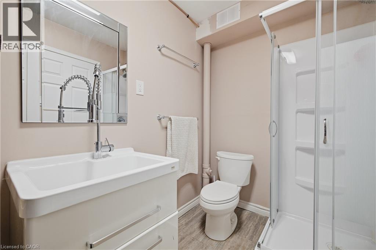
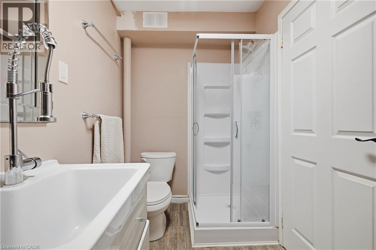
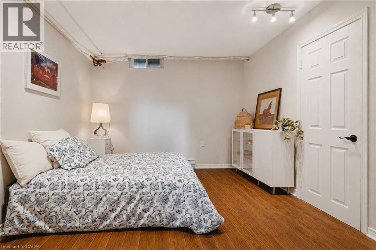
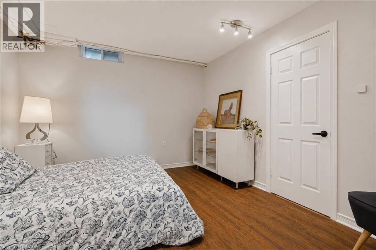
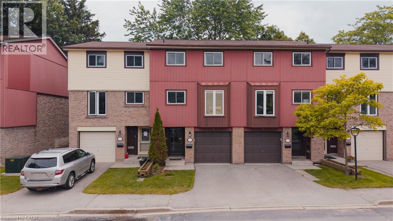
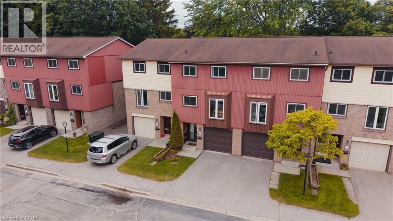
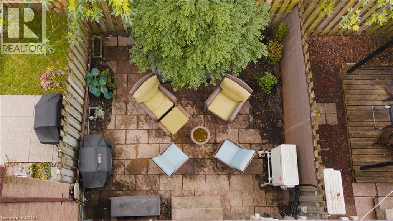
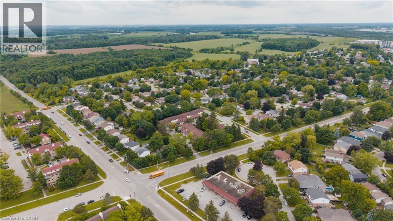
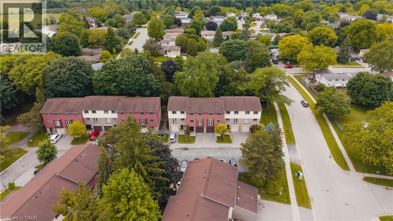
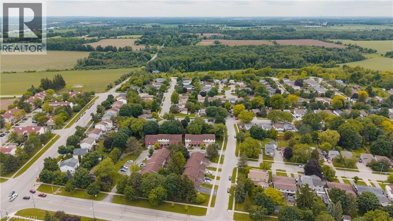
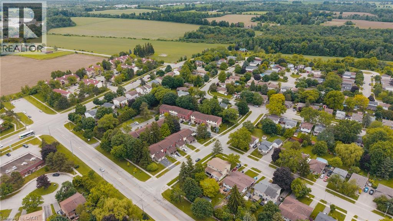
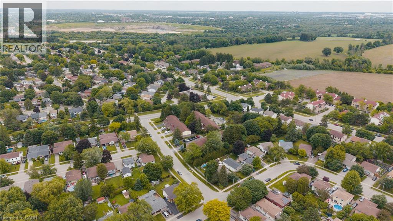
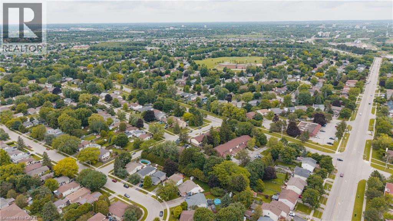
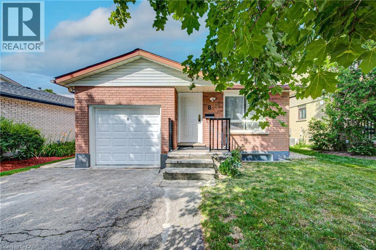
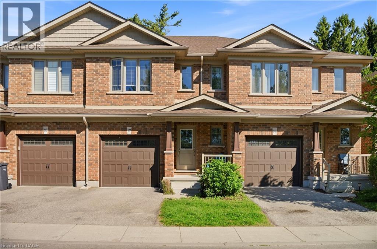
Welcome to Unit 4 at 2 Worton Avenue, where soaring two-storey ceilings and a dramatic wall of windows create a living space that feels anything but ordinary. Tucked into one of Guelph's most desirable west-end neighbourhoods, this home combines warmth, charm, and everyday functionality. The main floor offers a bright kitchen with stainless steel appliances and a wall-to-wall pantry. A large separate dining area overlooks the sun-filled living room, while sliding doors lead to a private, fully fenced backyard with a stone patio perfect for summer barbecues, entertaining friends, or enjoying a quiet evening outdoors. Upstairs you'll find three spacious bedrooms and a full bathroom, while the finished basement provides a versatile bonus room, a 3-piece bathroom, and plenty of storage, an ideal space for a home office, gym, guests, or whatever best suits your lifestyle. Complete with an attached garage, a feature not often found at this price point, you'll have plenty of room for storage and all the things that come with life. From kids' bikes and hockey bags to tools, camping equipment, or your next DIY project, there's room for everything that helps make a house feel like home. Located just minutes from parks, schools, shopping, the YMCA, West End Recreation Centre, Costco, walking trails, and Highway 6, this home offers the perfect blend of character, convenience, and low-maintenance living. Homes with this much natural light and unique design don't come along often. (id:58067)
Welcome to Unit 4 at 2 Worton Avenue, where soaring two-storey ceilings and a dramatic wall of windows create a living space that feels anything but ordinary. Tucked into one of Guelph's most desirable west-end neighbourhoods, this home combines warmth, charm, and everyday functionality. The main floor offers a bright kitchen with stainless steel ...
MLS # :
40850194City :
GuelphYear Built :
1976Property Type :
Single FamilyTitle :
CondominiumBasement :
Full (Finished)Parking :
Attached GarageLot Area :
under 1/2 acreHeating/Cooling :
Baseboard heaters, Heat Pump Electric / Ductless, Wall unitCondo fee :
$475.00 MonthlyCondo fee includes :
InsuranceDays on Market :
1 days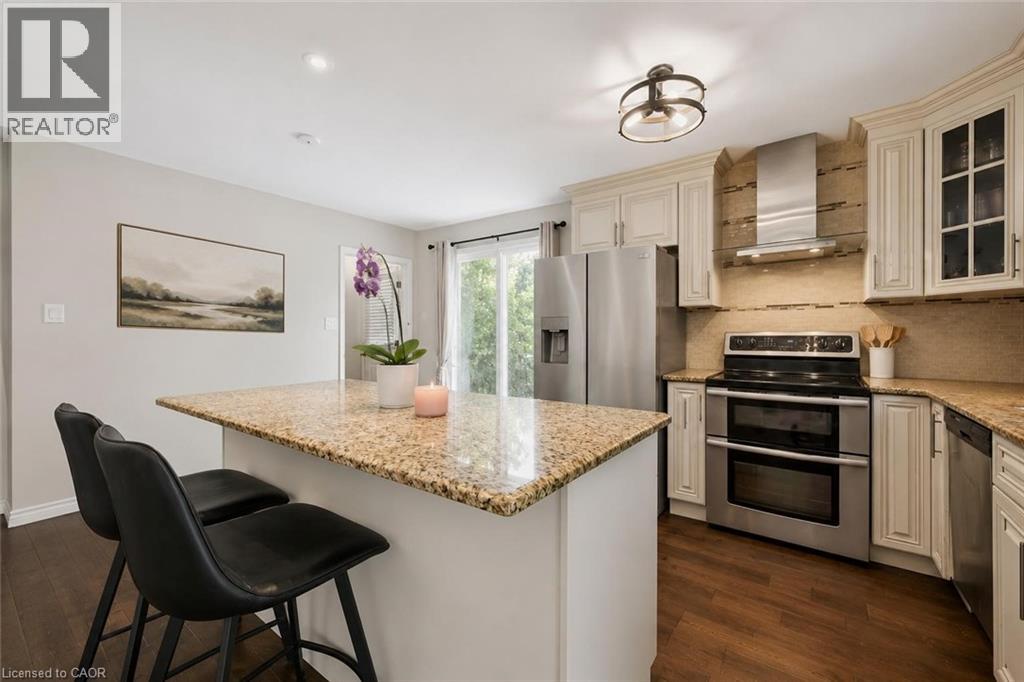
1 Bedroom Properties 2 Bedroom Properties 3 Bedroom Properties 4+ Bedroom Properties Homes for sale in Hamilton Homes for sale in Windsor Homes for sale in St. Thomas Homes for sale in London Homes for sale in Kitchener Homes for sale in Niagara Falls Homes for sale in Burlington Homes for sale in Waterloo For sale under $300,000 For sale under $400,000 For sale under $500,000 For sale under $600,000 For sale under $700,000