22 Church Street E.
Hagersville, ON
$1,124,999
4 Bedrooms
2 + 1 Bathrooms
3573 SQ/FT
2 Stories
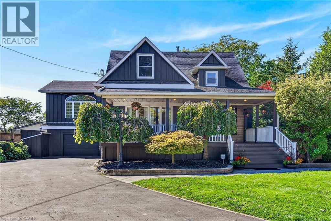
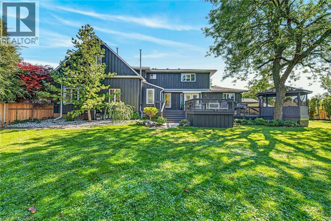
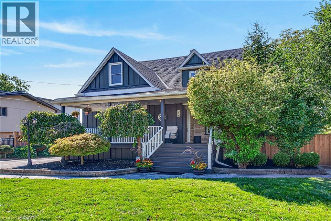
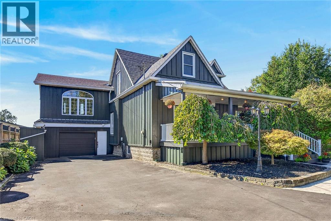
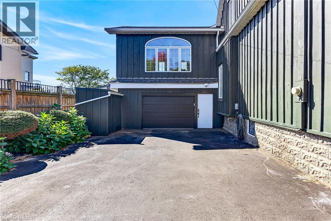
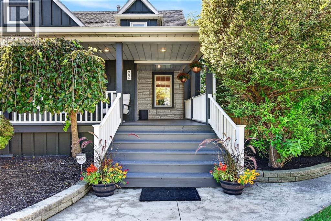
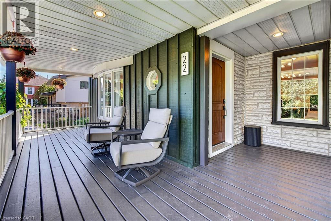
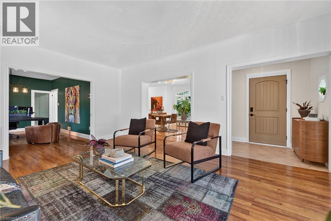
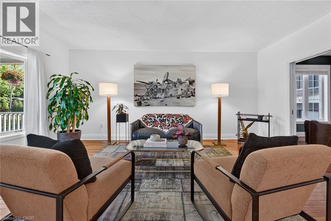
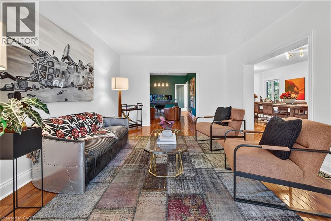
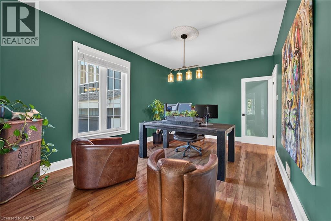
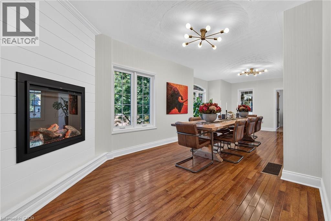
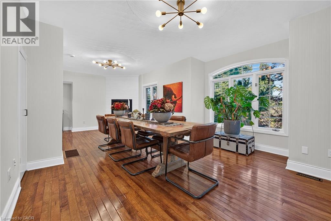
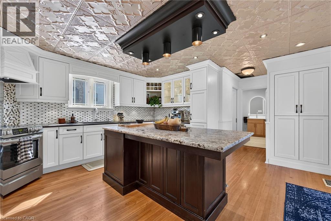
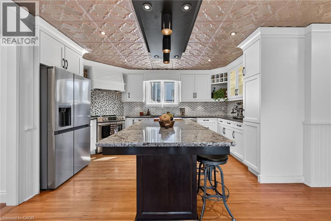
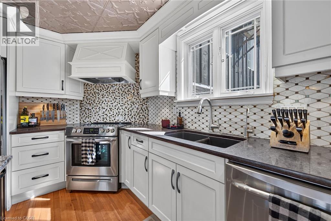
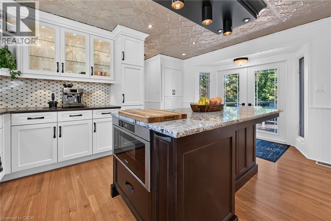
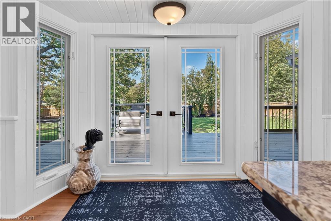
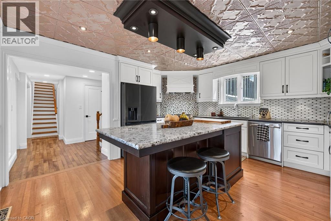
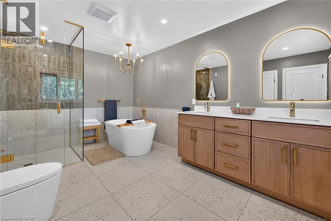
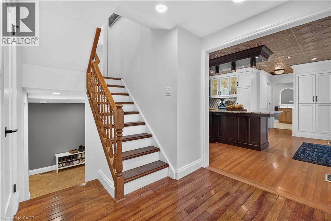
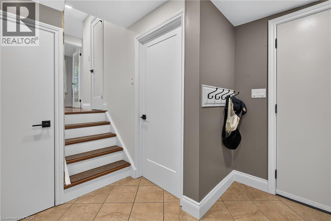
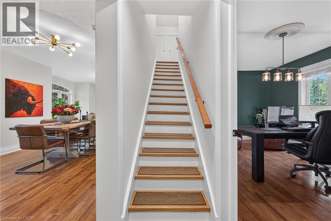
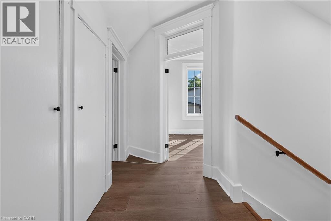
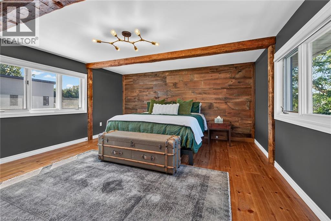
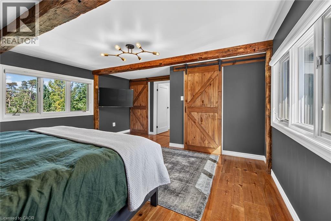
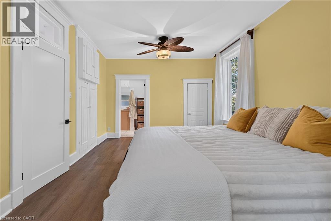
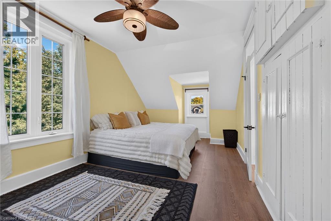
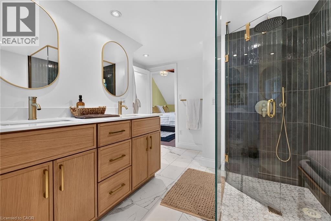
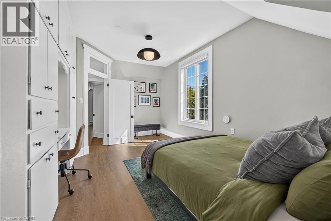
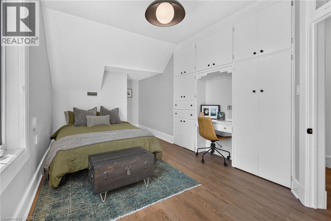
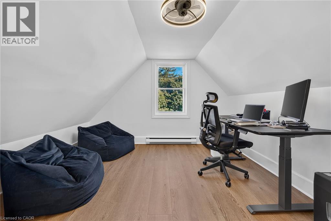
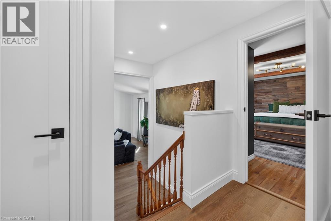
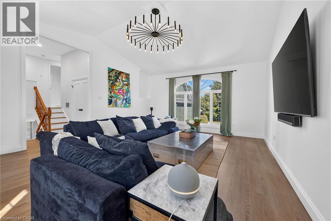
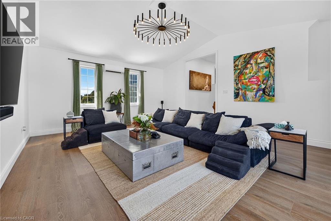
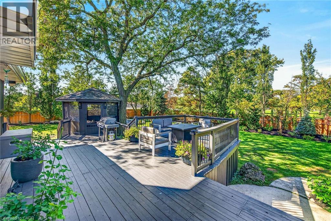
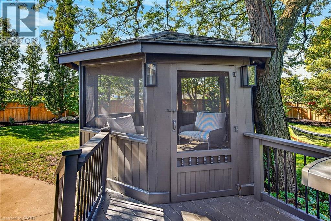
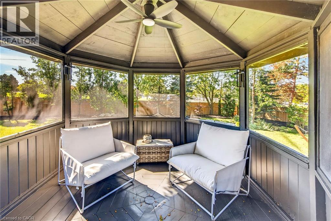
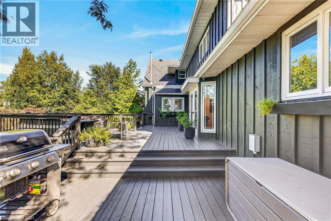
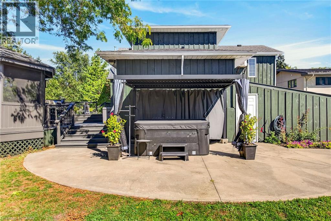
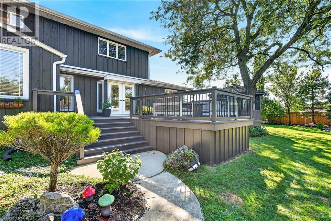
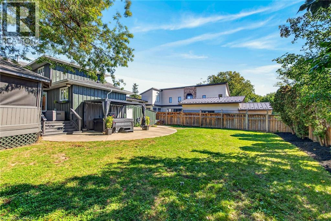
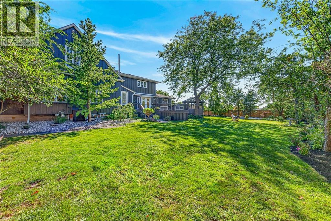
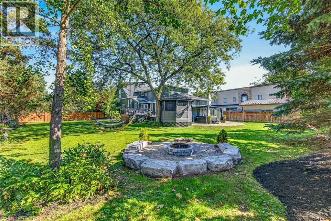
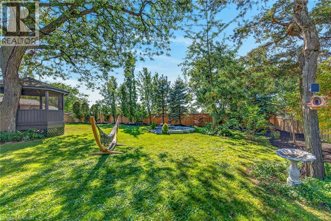
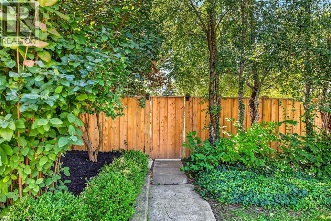
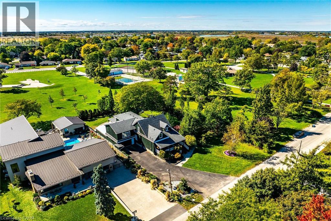
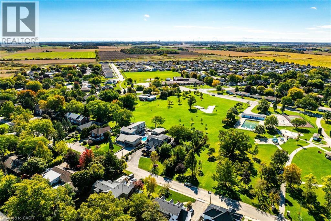
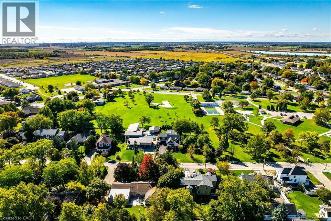
A True Showstopper located in the heart of Hagersville! Fronting on one the town's most prestigious streets, this meticulously renovated 2 storey residence delivers an exceptional blend of elegance, space & spectacular outdoor living - yet careful to maintain yesteryear's character & charm. Professionally painted (2026), board & batten clad, vintage style home is situated majestically on 0.47ac lushly landscaped lot incs 360sf tiered entertainment deck, heated gazebo, hot tub w/pergola-2025 & armour stone fire-pit encompassed by lush foliage, native grasses & perennial gardens ensuring natural privacy - abutting mature park - offering close proximity to Hospital, schools, shops & eateries. Introduces 3,573sf of chicly appointed, redecorated living area incs front foyer leading to spacious living room accented w/stylish ship-lap/FP feature wall-2026 - segues to formal dining room, comfortable family room - continues past laundry station & 2pc powder room to designed to impress kitchen sporting stylish white cabinetry, contrast island, granite countertops, tile back-splash, SS appliances & garden door WO to side deck/yard - completed w/stunning 5pc bath. Your choice of front or rear staircases ascends to open, airy upper level incs south-wing family room boasting vaulted ceilings & impressive primary bedroom ftrs walk-in closet & rustic pine accent wall plus re-designed north section incs 3 sizeable bedrooms flanking new 5pc bath. Spray foam insulated/waterproofed 1,653sf basement provides ample dry storage housing n/g furnace equipped w/3.5 ton AC-2026. Car enthusiasts will appreciate attached 396sf heated garage & rear workshop. Extras - 8.3'-9' ceilings, paved driveway, original hardwood, vinyl plank & tile flooring, garage door w/opener-2024, LED pot & pendant lighting-2026, exterior doors-2026, pocket door-2026, RO water purification, duct cleaning-2026 & perimeter fencing-2024. Magical One of a Kind home/property rarely ever available! (id:58067)
A True Showstopper located in the heart of Hagersville! Fronting on one the town's most prestigious streets, this meticulously renovated 2 storey residence delivers an exceptional blend of elegance, space & spectacular outdoor living - yet careful to maintain yesteryear's character & charm. Professionally painted (2026), board & batten clad, ...
MLS # :
40869004City :
HagersvilleYear Built :
1938Property Type :
Single FamilyStyle :
Other HouseTitle :
FreeholdBasement :
Full (Unfinished)Parking :
Attached GarageLot Size :
112 ft x 182 ftLot Area :
0.47 ac|under 1/2 acreHeating/Cooling :
Forced air, Heat Pump Natural gas / Central air conditioningDays on Market :
2 days
22 Church Street E. Hagersville, ON
$1,124,999
Photo Gallery
Google Maps
Listed by Re/max Escarpment Realty Inc.
1 Bedroom Properties 2 Bedroom Properties 3 Bedroom Properties 4+ Bedroom Properties Homes for sale in Hamilton Homes for sale in Windsor Homes for sale in St. Thomas Homes for sale in London Homes for sale in Kitchener Homes for sale in Niagara Falls Homes for sale in Burlington Homes for sale in Waterloo For sale under $300,000 For sale under $400,000 For sale under $500,000 For sale under $600,000 For sale under $700,000