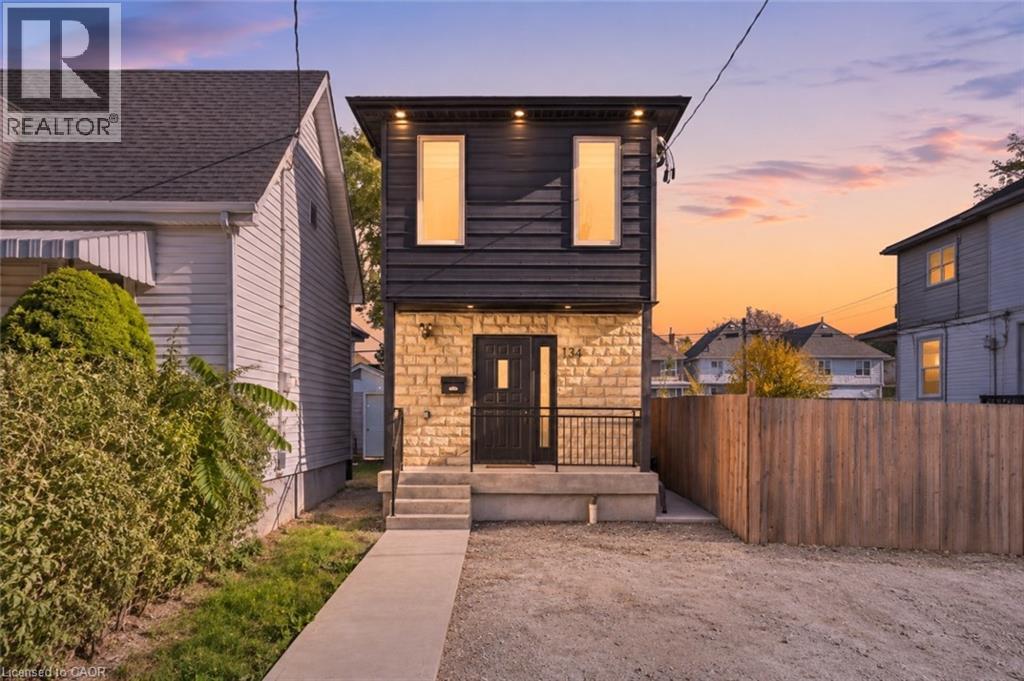
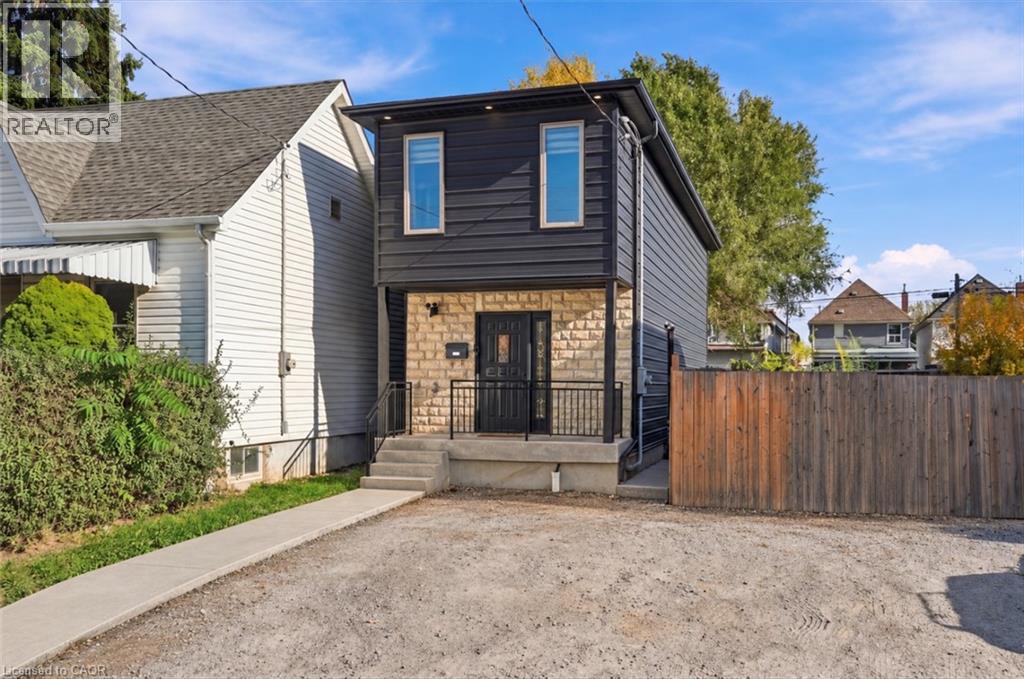
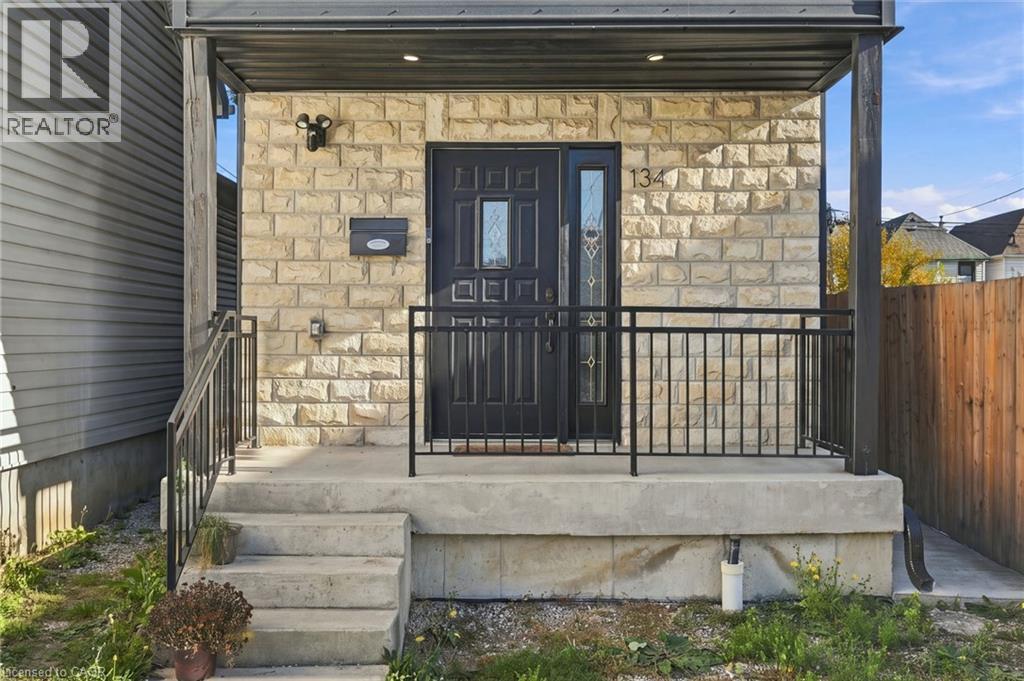
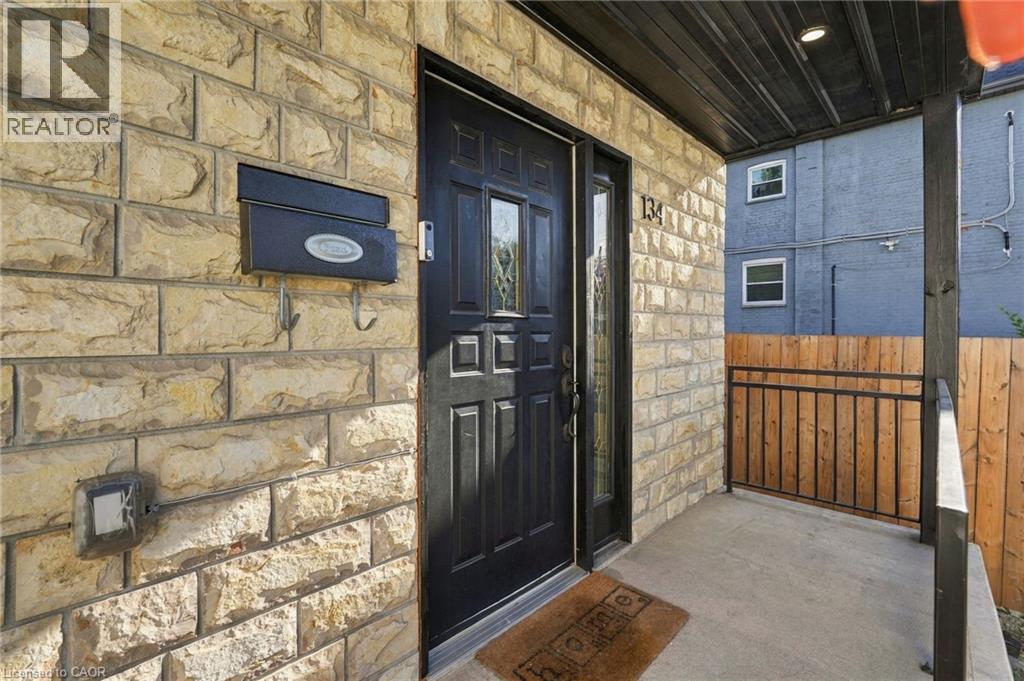
134 Gibson Avenue.
Hamilton, ON
$589,900
4 Bedrooms
2 + 1 Bathrooms
1689 SQ/FT
2 Stories
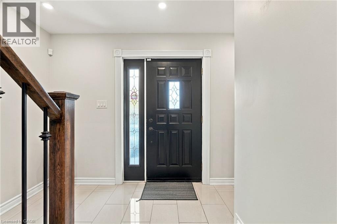
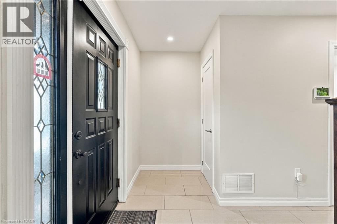
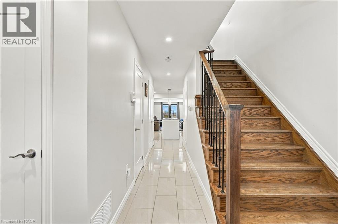
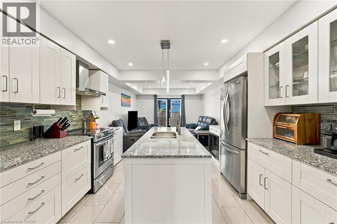
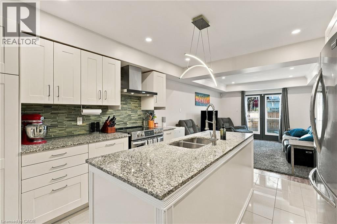
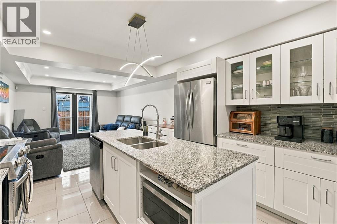
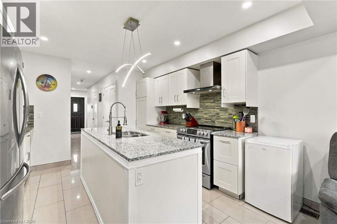
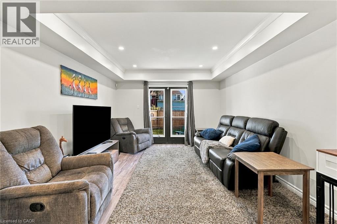
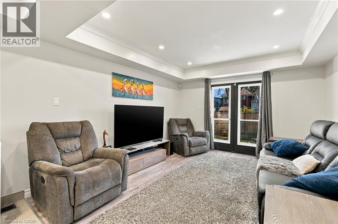
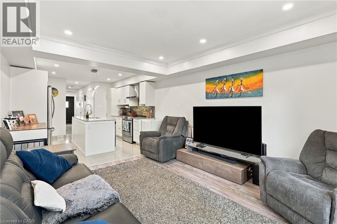
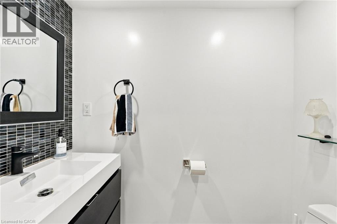
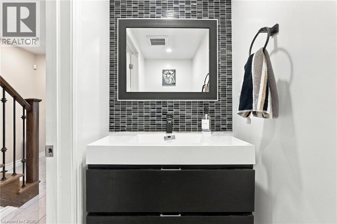
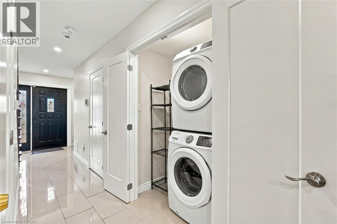
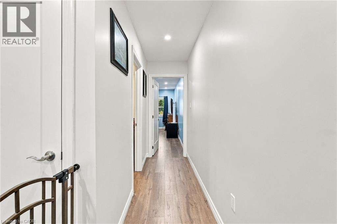
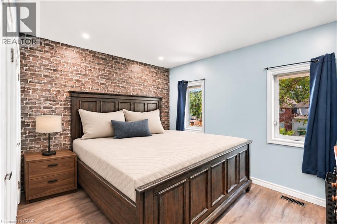
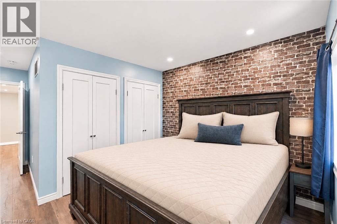
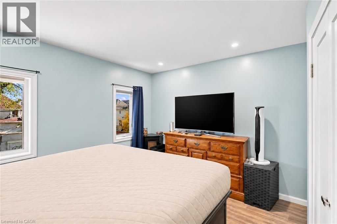
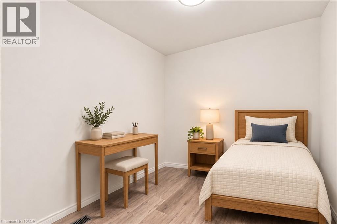
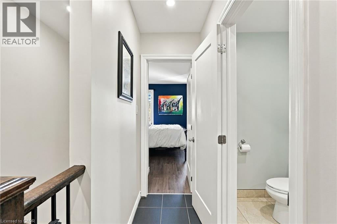
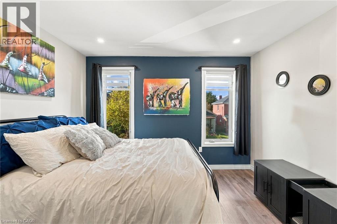
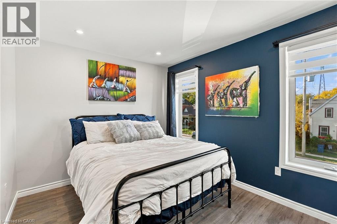
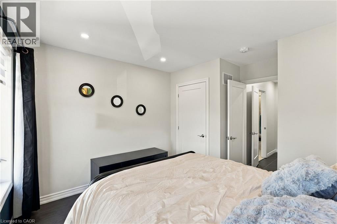
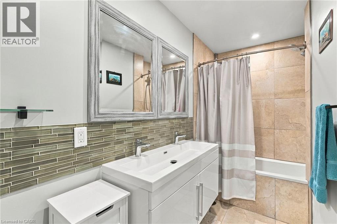
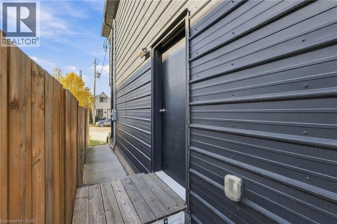
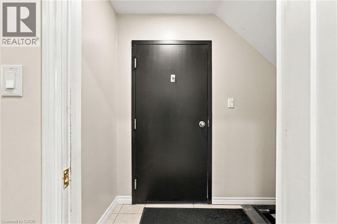
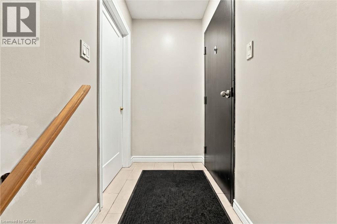
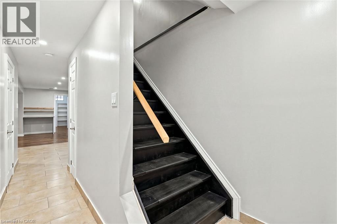
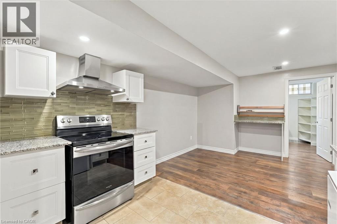
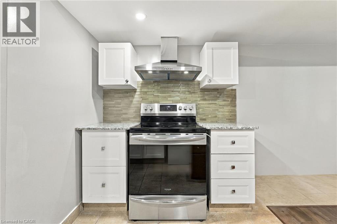
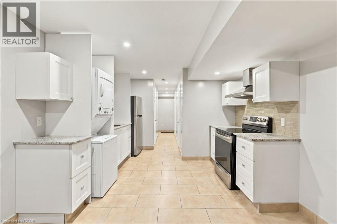
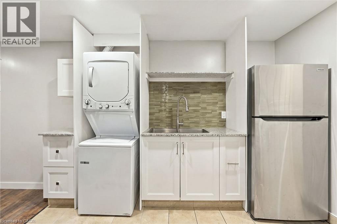
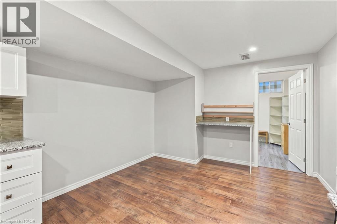
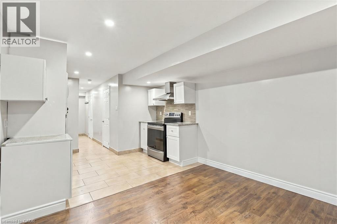
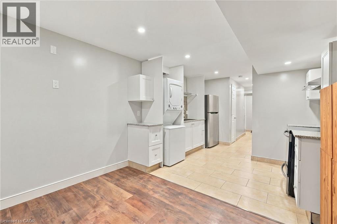
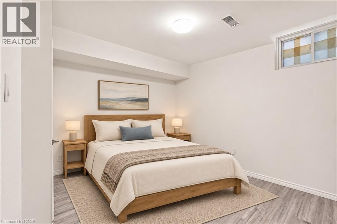
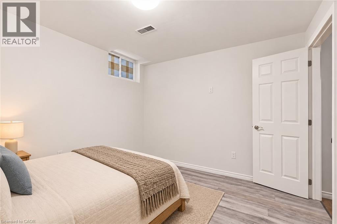
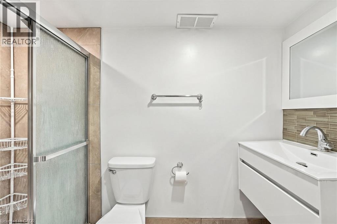
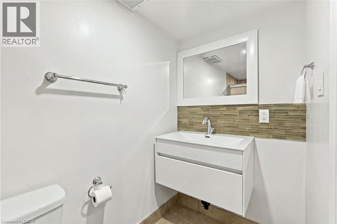
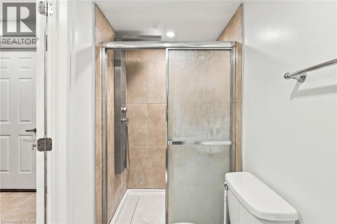
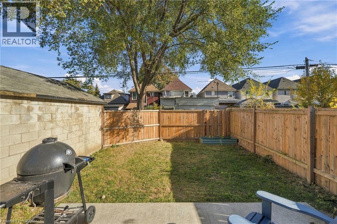
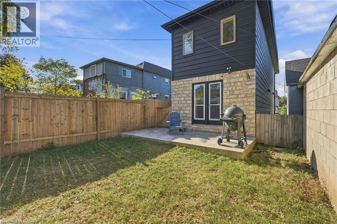
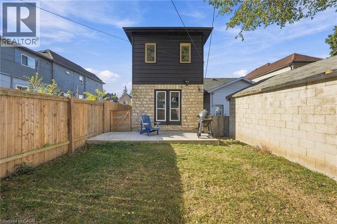
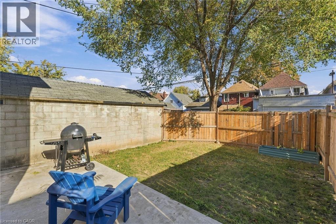
Welcome to 134 Gibson Avenue, a rare 2022 custom build in Hamilton’s Gibson neighbourhood where the attention to detail is evident from the moment you walk in. This home offers 4 bedrooms and 3 bathrooms across two separate open-concept living spaces. An oversized oak staircase anchors the spacious entryway. The open-concept kitchen features granite countertops, Shaker cabinetry and a full suite of appliances. Coffered ceilings elevate the bright living and dining area, where double French doors open to a fully landscaped backyard oasis. The finished lower level carries through the same quality, with its own granite-appointed kitchen, spacious bedroom and living area, full bathroom and laundry. This flexible layout is ideal for families living with in-laws and offers an appealing opportunity for investors or buyers exploring mortgage-helper potential. (id:58067)
Welcome to 134 Gibson Avenue, a rare 2022 custom build in Hamilton’s Gibson neighbourhood where the attention to detail is evident from the moment you walk in. This home offers 4 bedrooms and 3 bathrooms across two separate open-concept living spaces. An oversized oak staircase anchors the spacious entryway. The open-concept kitchen features ...
MLS # :
40875774City :
HamiltonProperty Type :
Single FamilyStyle :
Other HouseTitle :
FreeholdBasement :
Full (Finished)Parking :
NoneLot Size :
19 ft x 100 ftLot Area :
under 1/2 acreHeating/Cooling :
Forced air Natural gas / Central air conditioningDays on Market :
1 days
134 Gibson Avenue. Hamilton, ON
$589,900
Photo Gallery
Google Maps
Listed by Michael St. Jean Realty Inc.
1 Bedroom Properties 2 Bedroom Properties 3 Bedroom Properties 4+ Bedroom Properties Homes for sale in Hamilton Homes for sale in Windsor Homes for sale in St. Thomas Homes for sale in London Homes for sale in Kitchener Homes for sale in Niagara Falls Homes for sale in Burlington Homes for sale in Waterloo For sale under $300,000 For sale under $400,000 For sale under $500,000 For sale under $600,000 For sale under $700,000