15 Francesca Court.
Hamilton, ON
$899,900
4 Bedrooms
2 + 2 Bathrooms
2493 SQ/FT
2 Stories
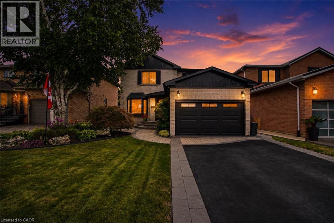
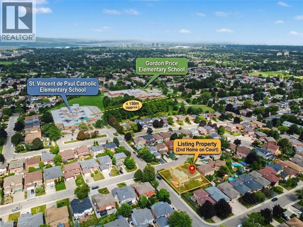
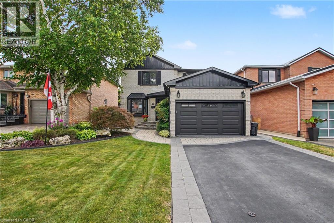
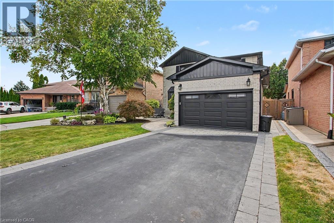
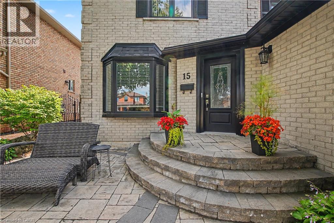
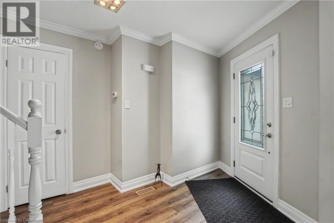
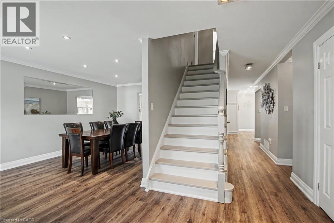
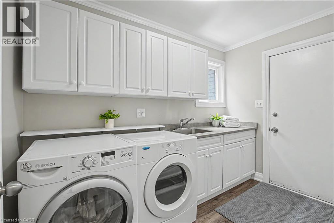
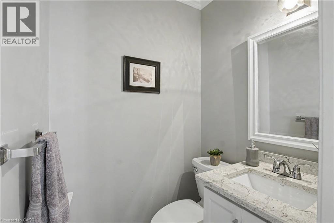
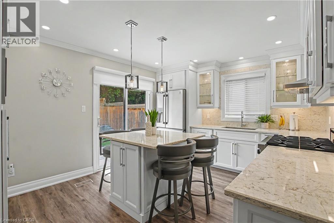
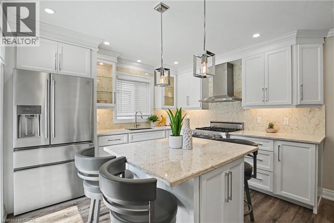
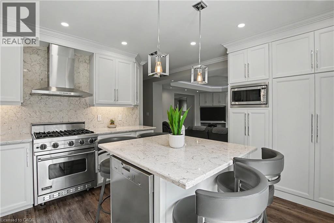
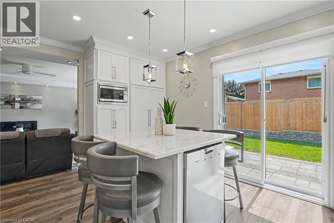
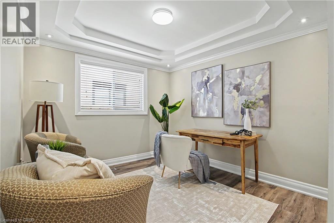
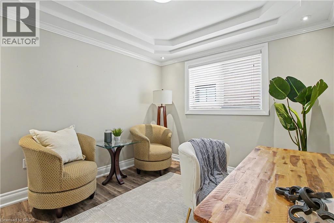
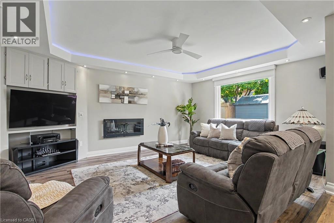
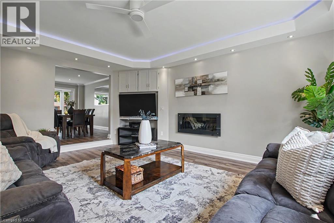
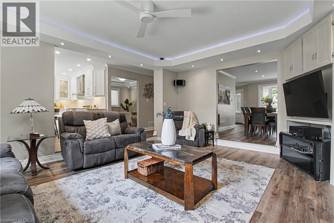
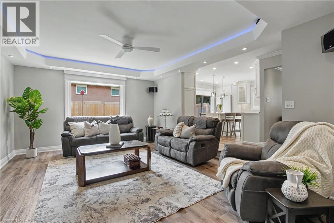
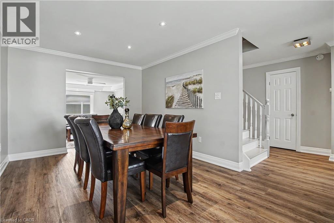
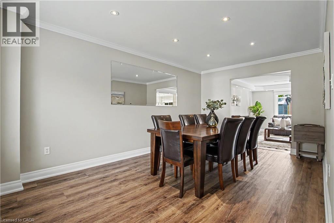
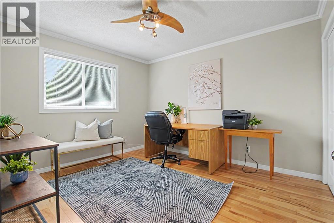
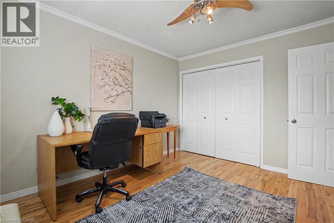
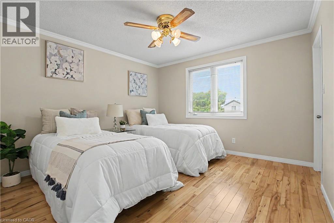
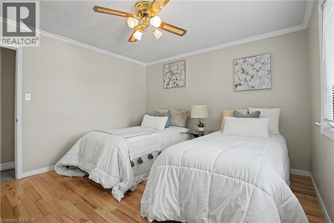
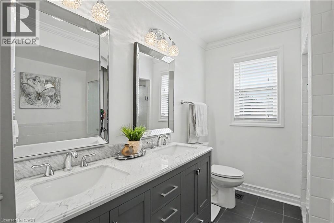
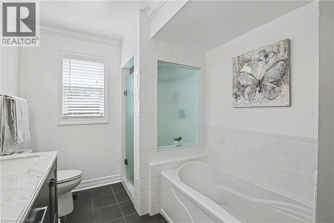
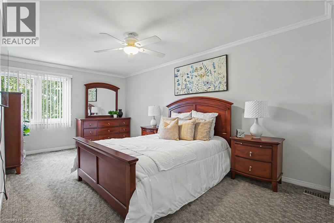
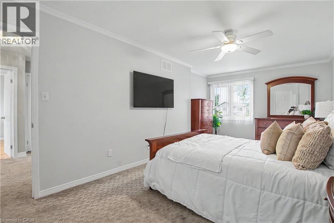
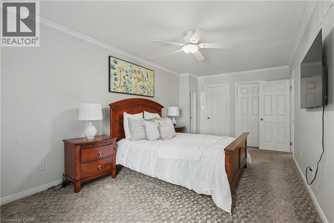
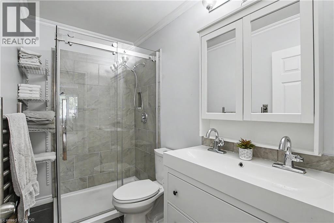
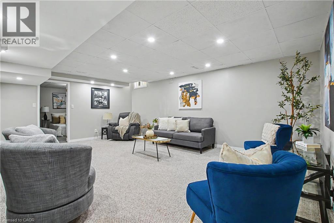
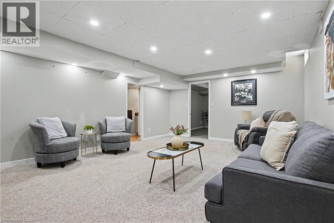
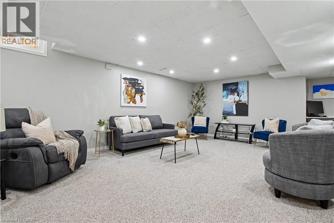
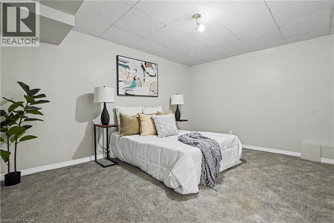
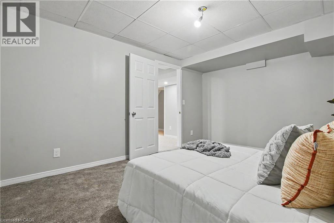
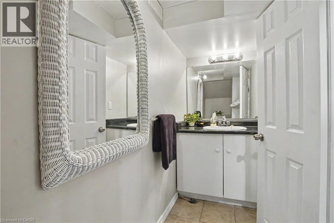
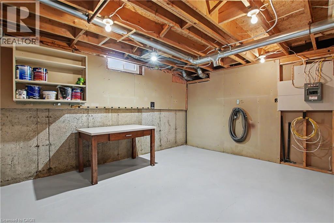
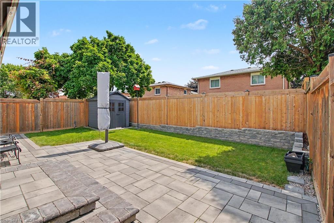
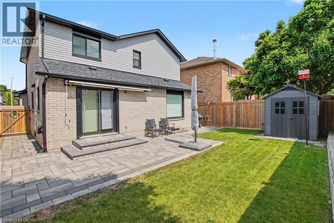
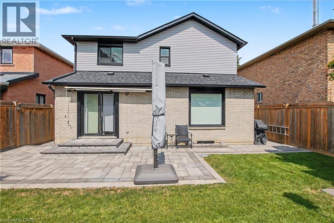
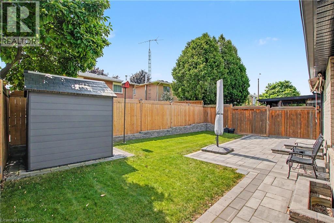
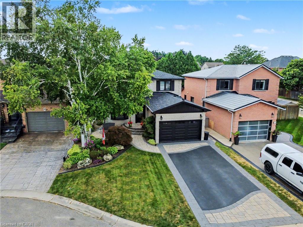
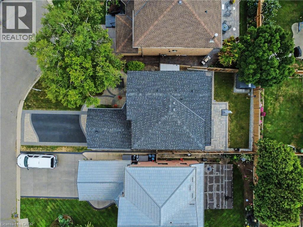
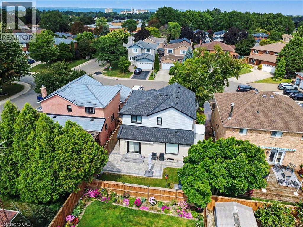
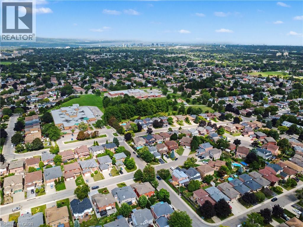
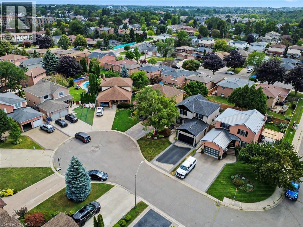
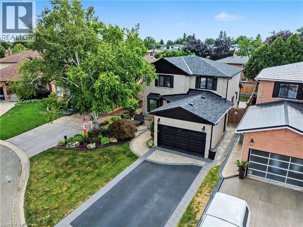
TURN-KEY WEST MOUNTAIN GEM ON A PREMIUM COURT LOCATION! Tucked away on an exclusive, low-traffic family-friendly court in the premier Gurnett neighbourhood, 15 Francesca Court delivers luxury and location across 2,500 sq ft of immaculately finished space. Executive curb appeal defines the property, featuring a contemporary dark-accented facade, wide asphalt driveway, and pristine lawn. A massive bonus for car enthusiasts or tradespeople, the deep garage comes fully equipped with a built-in heater. The main level offers wide-plank flooring, smooth ceilings, and crown moulding. A customized chef's kitchen is anchored by a massive prep island, white shaker cabinets, clever storage solutions, premium quartz counters with matching full-slab backsplash, and premium appliances from Viking, Miele, Electrolux & Bosch. Relax in the adjoining family room, custom-tailored with a built-in flat-screen TV niche, linear natural gas fireplace and an architectural tray ceiling with ambient LED lighting, and smart-shades on the windows. The floor plan is rounded out by a formal dining room, a versatile private office/Den/Playroom with tiered coffer details, stylized powder room, and laundry. Upstairs, the 20-foot primary suite features dual closets and a high-end ensuite boasting a seamless glass walk-in tile shower. Two additional bright bedrooms share a Gorgeous 5-piece bath. The finished lower level expands the footprint with a massive 20'x14' recreation room, private guest bedroom, 2-piece bath, and a functional workshop. Outside, the rectangular fenced lot encompasses a stone interlock patio with an overhead retractable awning and two storage sheds. BRAND NEW ROOF SHINGLES (2025). Enjoy a peaceful setting where you can walk to top public and Catholic elementary schools. Steps to the Linc, 403, and the Meadowlands. Offers welcome anytime! (id:58067)
TURN-KEY WEST MOUNTAIN GEM ON A PREMIUM COURT LOCATION! Tucked away on an exclusive, low-traffic family-friendly court in the premier Gurnett neighbourhood, 15 Francesca Court delivers luxury and location across 2,500 sq ft of immaculately finished space. Executive curb appeal defines the property, featuring a contemporary dark-accented facade, ...
MLS # :
40857824City :
HamiltonYear Built :
1988Property Type :
Single FamilyStyle :
Other HouseTitle :
FreeholdBasement :
Full (Finished)Parking :
Attached GarageLot Size :
52 ft x 104 ftLot Area :
0.14 ac|under 1/2 acreHeating/Cooling :
Forced air Natural gas / Central air conditioningDays on Market :
2 days
1 Bedroom Properties 2 Bedroom Properties 3 Bedroom Properties 4+ Bedroom Properties Homes for sale in Hamilton Homes for sale in Windsor Homes for sale in St. Thomas Homes for sale in London Homes for sale in Kitchener Homes for sale in Niagara Falls Homes for sale in Burlington Homes for sale in Waterloo For sale under $300,000 For sale under $400,000 For sale under $500,000 For sale under $600,000 For sale under $700,000