152 Seymour Drive.
Hamilton, ON
$1,399,900
4 Bedrooms
3 + 1 Bathrooms
2865 SQ/FT
2 Stories
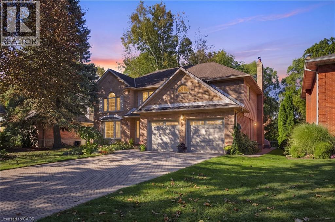
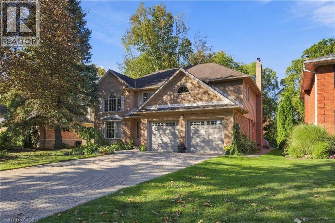
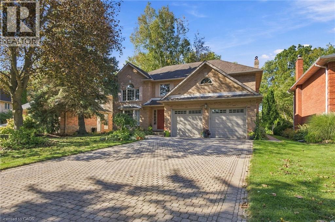
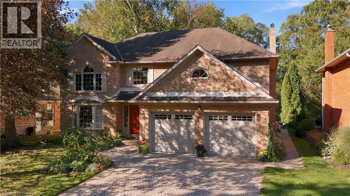
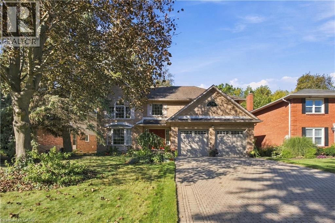
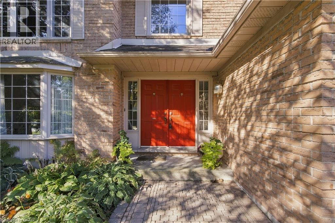
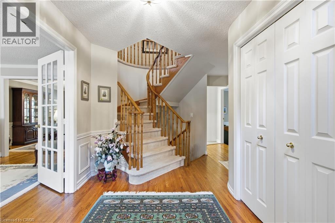
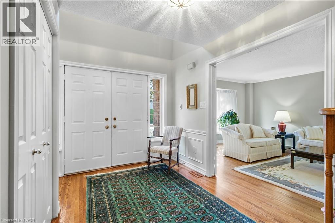
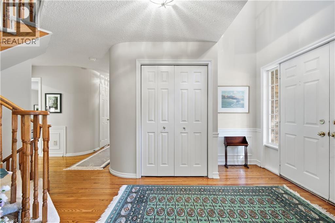
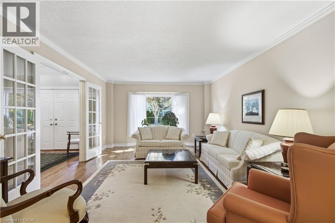
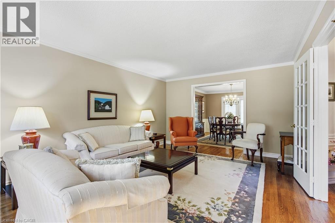
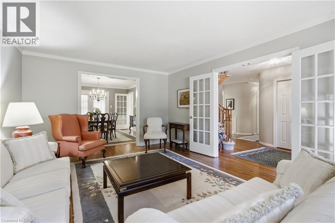
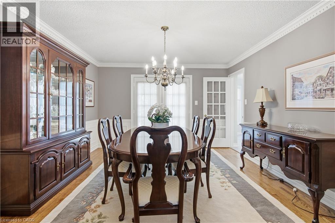
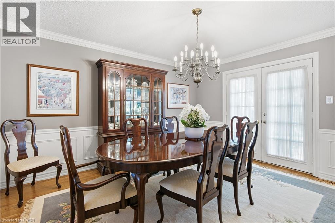
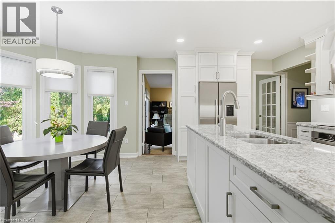
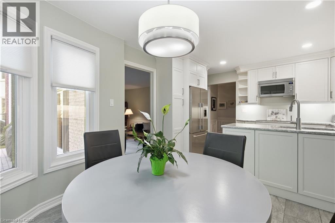
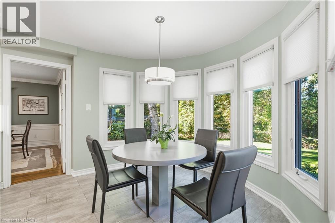
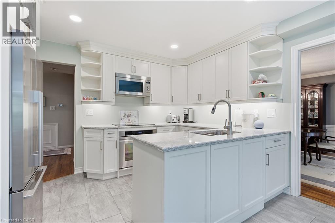
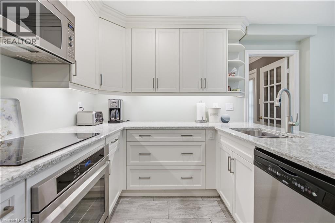
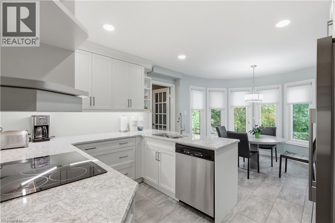
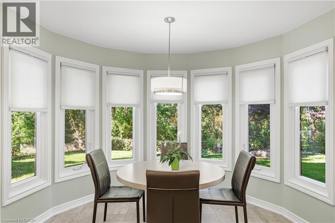
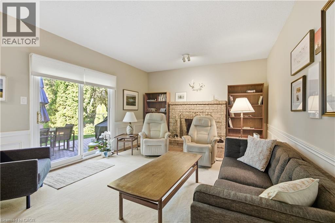
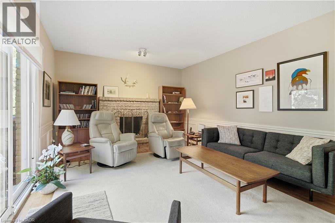
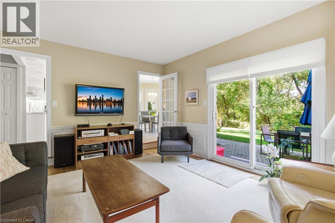
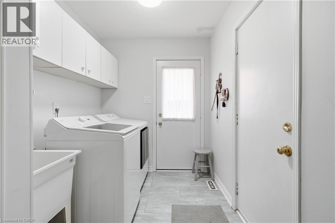
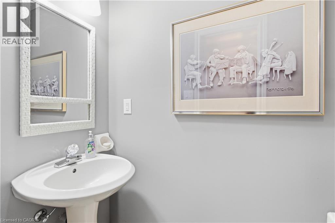
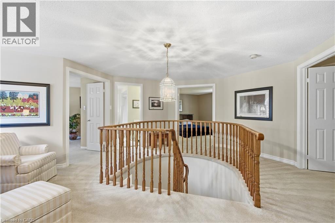
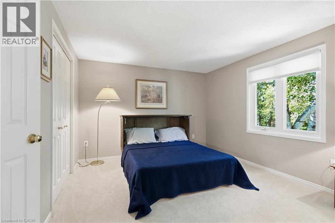
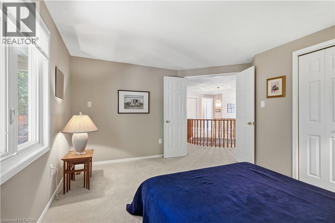
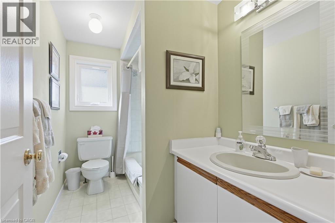
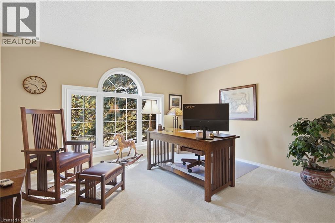
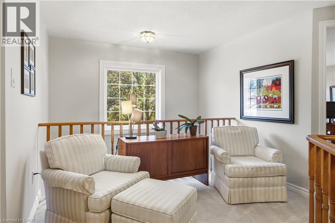
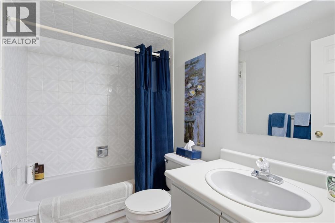
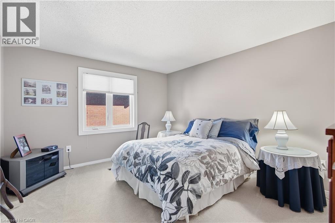
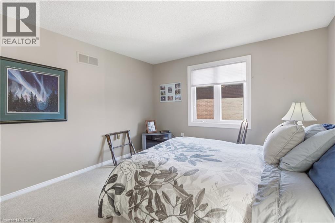
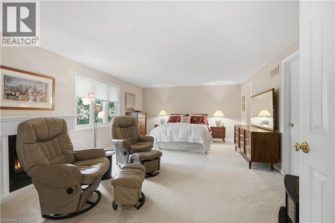
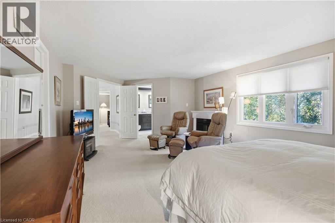
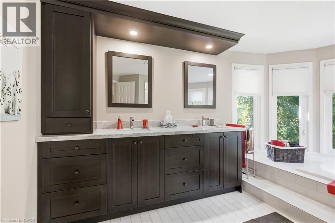
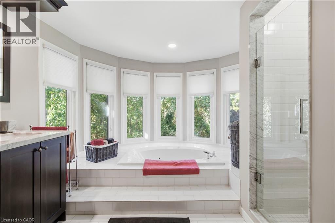
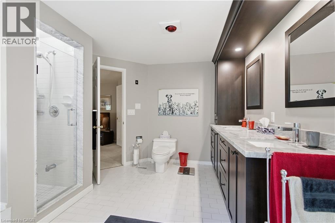
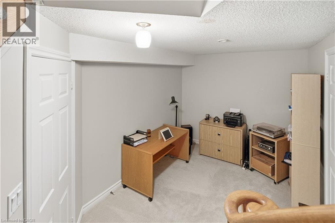
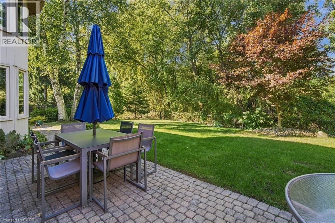
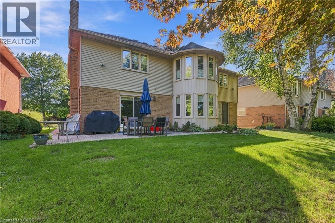
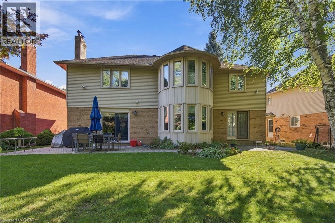
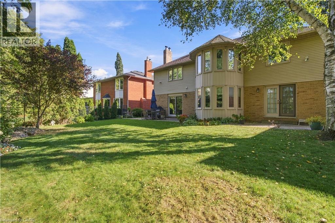
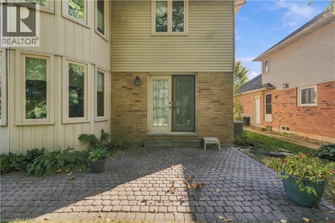
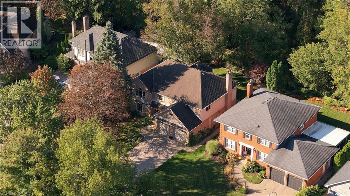
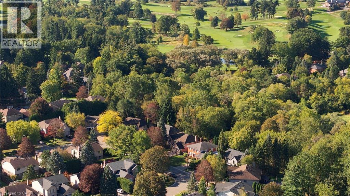
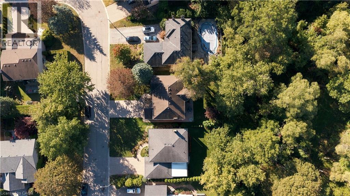
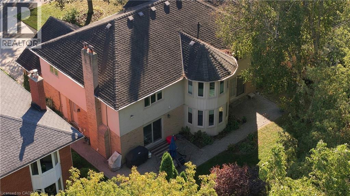
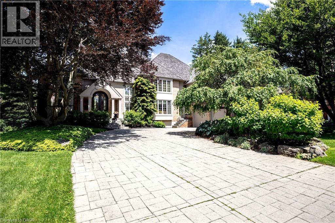
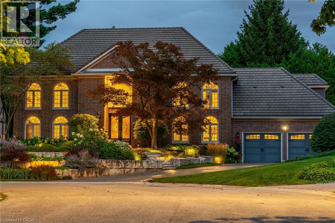
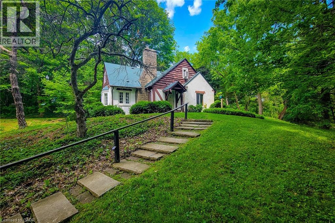
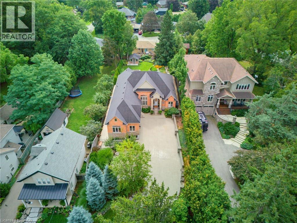
A Truly Exceptional Ancaster Offering! Set against a breathtaking treed forest backdrop, this distinguished all-brick residence presents a rare opportunity to enjoy refined living with an unparalleled connection to nature. Beautifully landscaped and fully fenced, the property is enhanced by an elegant interlock driveway, private patio and thoughtfully designed walkways, creating a sophisticated outdoor retreat. Inside, timeless architectural details meet comfortable luxury throughout this impressive 4-bedroom, 3 1/2-bath home. The gracious living room features expansive bay windows and crown moulding, flowing seamlessly into the elegant dining room with walkout to the private grounds. The custom-designed kitchen is beautifully appointed with stone countertops, built-in stainless steel appliances and refined pot lighting. A sunken family room anchored by a fireplace offers an inviting space to unwind, with sliding-door access to the backyard and peaceful forest views beyond. The spectacular primary suite is a private sanctuary, featuring two walk-in closets and a spa-inspired ensuite with dual sinks, hard-surface countertops, separate shower and jetted tub. Wraparound windows capture the ever-changing beauty of the mature trees, private yard and forest setting. A beautifully finished staircase leads to the lower level, complete with a finished foyer and landing. Additional highlights include hardwood and ceramic flooring, updated windows, 100-amp breakers, furnace approx. 5 years old and all appliances included. A rare combination of privacy, elegance and natural beauty, this exceptional property offers a setting that simply cannot be recreated. (id:58067)
A Truly Exceptional Ancaster Offering! Set against a breathtaking treed forest backdrop, this distinguished all-brick residence presents a rare opportunity to enjoy refined living with an unparalleled connection to nature. Beautifully landscaped and fully fenced, the property is enhanced by an elegant interlock driveway, private patio and ...
MLS # :
40867702City :
HamiltonYear Built :
1988Property Type :
Single FamilyStyle :
Other HouseTitle :
FreeholdBasement :
Full (Partially finished)Parking :
Attached GarageLot Size :
62 ft x 112 ftLot Area :
under 1/2 acreHeating/Cooling :
Forced air Natural gas / Central air conditioningDays on Market :
1 days
152 Seymour Drive. Hamilton, ON
$1,399,900
Photo Gallery
Google Maps
Listed by Michael St. Jean Realty Inc.
1 Bedroom Properties 2 Bedroom Properties 3 Bedroom Properties 4+ Bedroom Properties Homes for sale in Hamilton Homes for sale in Windsor Homes for sale in St. Thomas Homes for sale in London Homes for sale in Kitchener Homes for sale in Niagara Falls Homes for sale in Burlington Homes for sale in Waterloo For sale under $300,000 For sale under $400,000 For sale under $500,000 For sale under $600,000 For sale under $700,000