30 Catalina Drive.
Hamilton, ON
$729,900
3 Bedrooms
2 Bathrooms
2048 SQ/FT
1 Stories
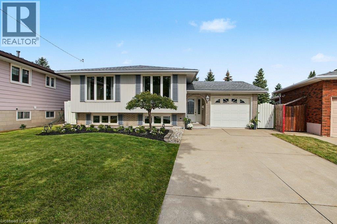
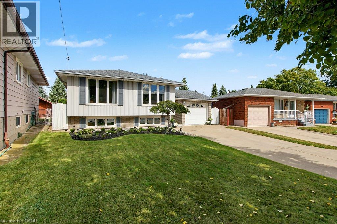
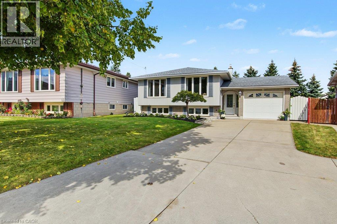
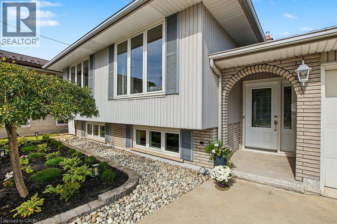
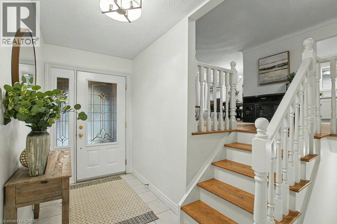
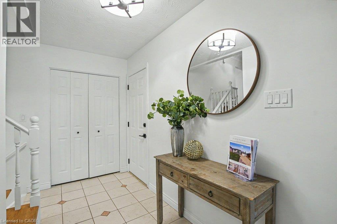
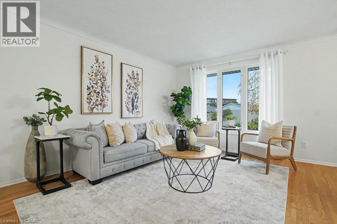
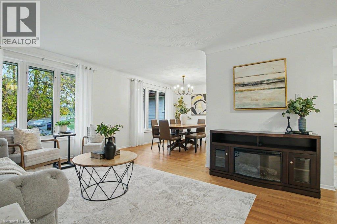
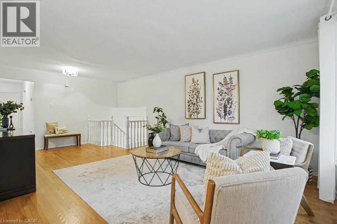
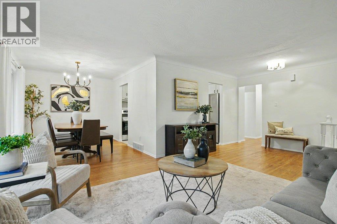
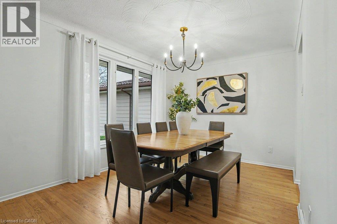
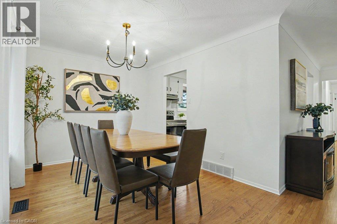
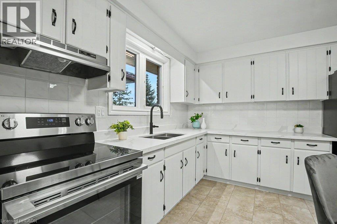
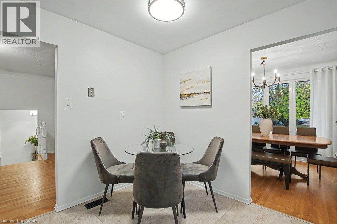
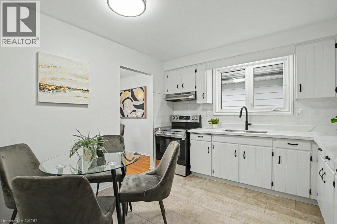
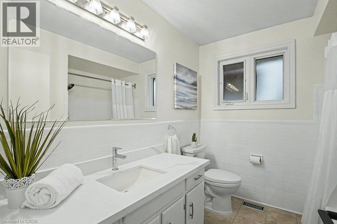
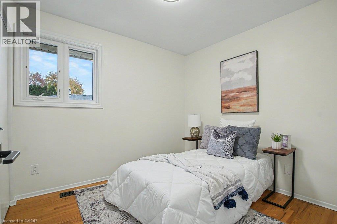
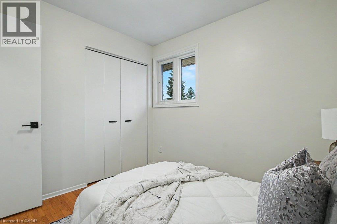
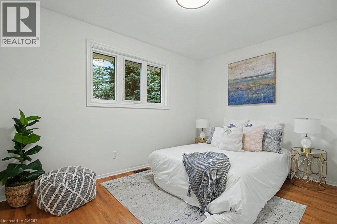
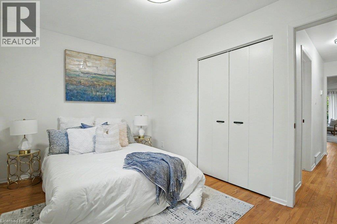
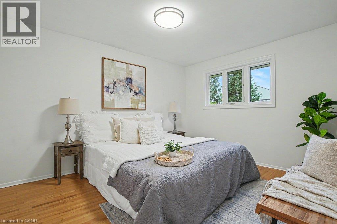
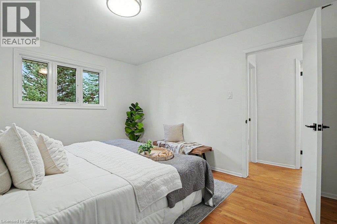
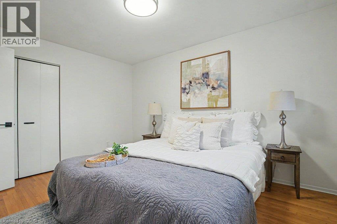
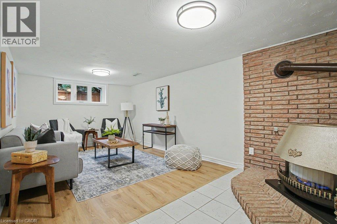
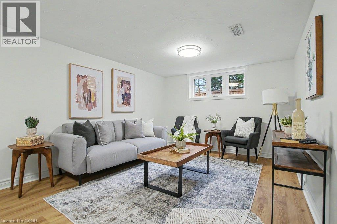
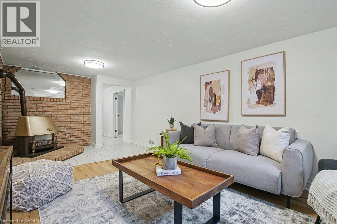
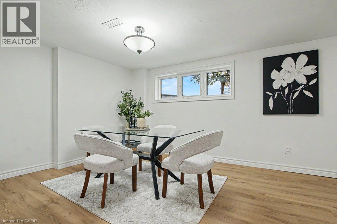
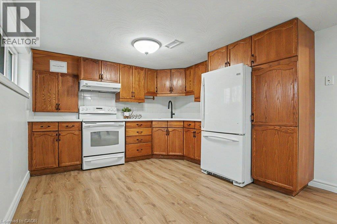
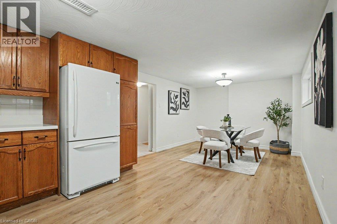
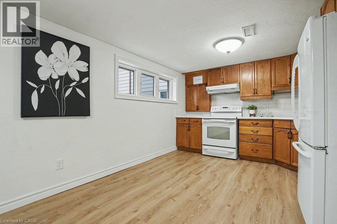
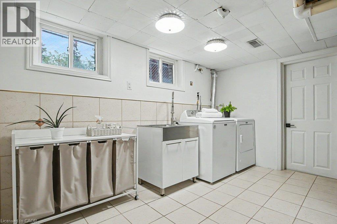
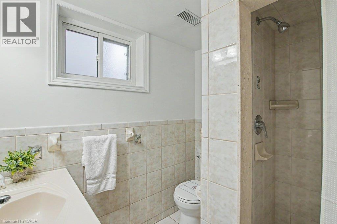
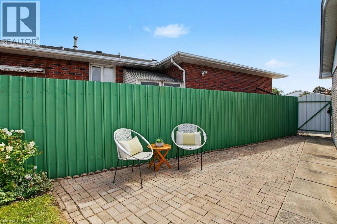
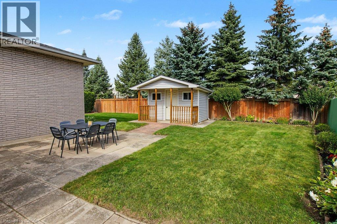
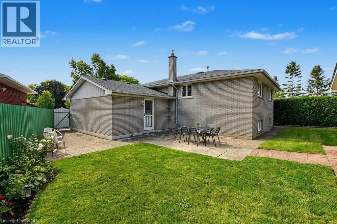
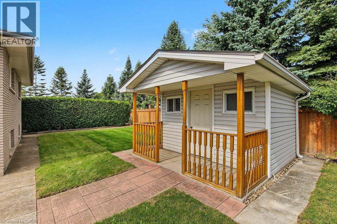
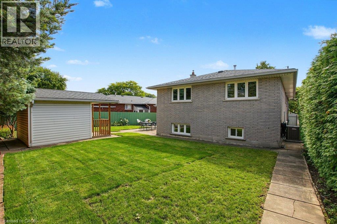
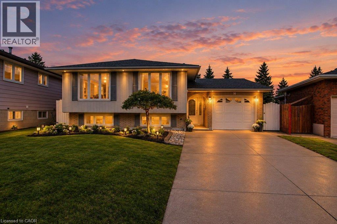
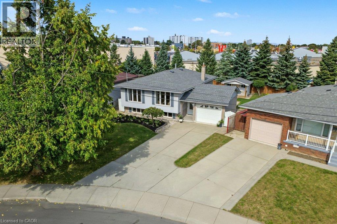
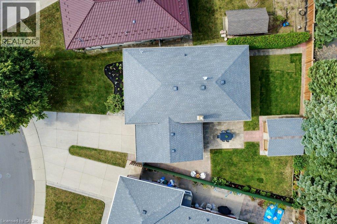
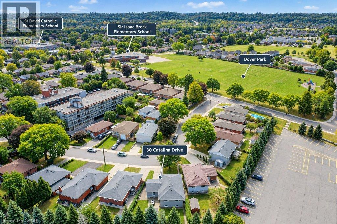
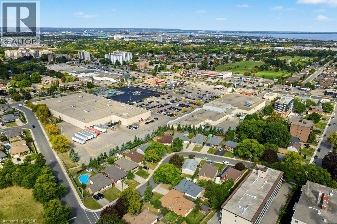
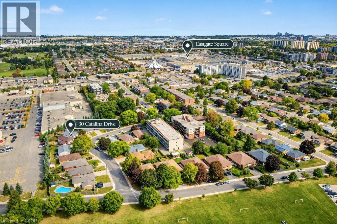
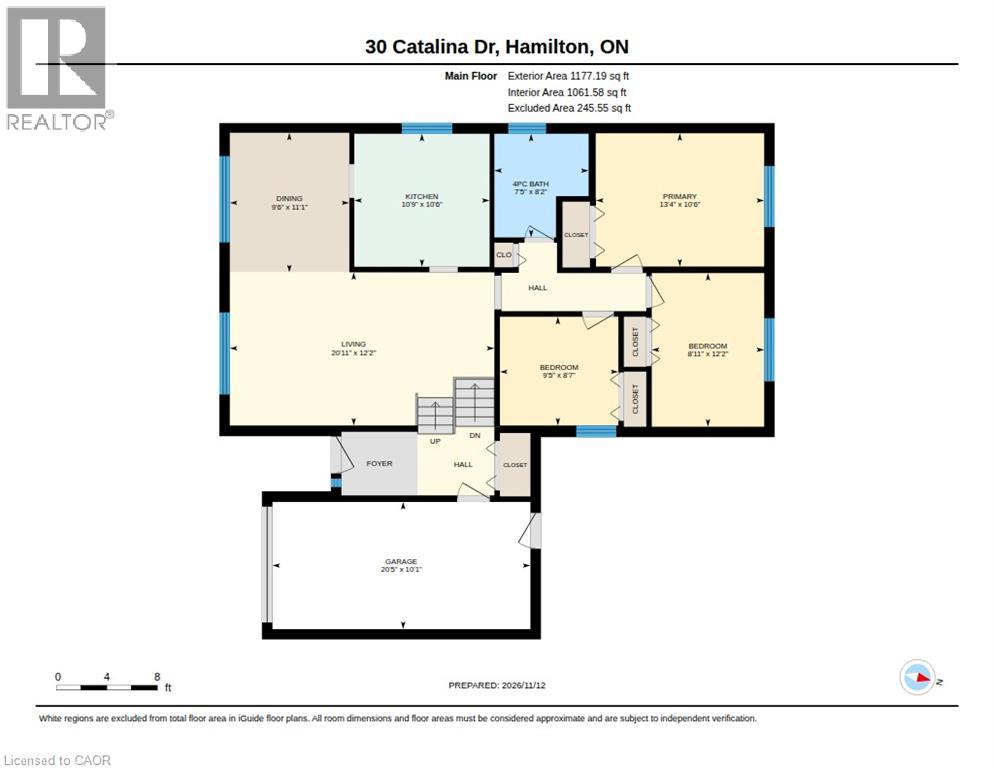
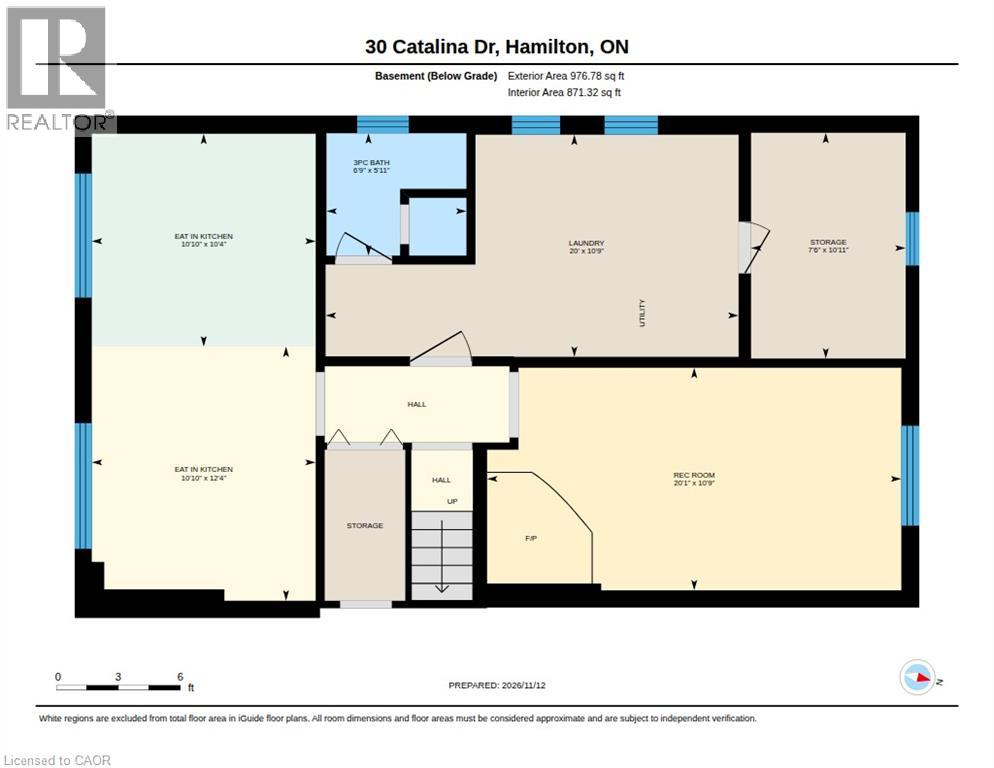
MOVE-IN-READY AND BEAUTIFULLY REFRESHED, this immaculate raised bungalow sits on a pie shaped lot (70' wide at rear) offers approx 2000 sq ft of finished living space, lovely curb appeal and beautifully maintained gardens. Freshly painted throughout and updated in 2026, the home is bright and welcoming, with room for everyday living and entertaining. The main level features a spacious living room, separate dining room, oak hardwood floors and large windows. The updated kitchen boasts white cabinetry, new quartz countertops, new flooring and stainless steel appliances. 3 comfortable bedrooms and a 4-piece bathroom complete this level. Downstairs, large windows bring natural light into the fully finished lower level with IN-LAW potential. A generous recreation room with gas fireplace and brick feature wall offers a warm & comfortable place to unwind. The second full kitchen opens to a spacious dining area with room for games nights, hobbies and family gatherings. A 3-piece bathroom with walk-in shower, laundry room and cold room add practicality and flexibility. New furnace, central air conditioning, electrical panel and light fixtures (all 2026). Roof 2016, windows 2011. The attached garage with inside entry and a rear door to the paver patio is extra deep. Outside, the fully fenced, pie-shaped lot widens to 70 feet across the rear, with mature evergreens and plenty of space for gardening, play and outdoor entertaining. Shopping, Dover Park, two elementary schools and transit are nearby, with convenient highway access and the new GO station on Centennial Parkway close at hand. Fabulous opportunity to Celebrate Christmas and New Year's in your new home, with a QUICK CLOSING! (id:58067)
MOVE-IN-READY AND BEAUTIFULLY REFRESHED, this immaculate raised bungalow sits on a pie shaped lot (70' wide at rear) offers approx 2000 sq ft of finished living space, lovely curb appeal and beautifully maintained gardens. Freshly painted throughout and updated in 2026, the home is bright and welcoming, with room for everyday living and ...
MLS # :
40878367City :
HamiltonYear Built :
1973Property Type :
Single FamilyStyle :
Raised bungalow HouseTitle :
FreeholdBasement :
Full (Finished)Parking :
Attached GarageLot Size :
39 ft x 111 ftLot Area :
under 1/2 acreHeating/Cooling :
Forced air Natural gas / Central air conditioningDays on Market :
1 days
30 Catalina Drive. Hamilton, ON
$729,900
Photo Gallery
Google Maps
Listed by Re/max Escarpment Realty Inc.
1 Bedroom Properties 2 Bedroom Properties 3 Bedroom Properties 4+ Bedroom Properties Homes for sale in Hamilton Homes for sale in Windsor Homes for sale in St. Thomas Homes for sale in London Homes for sale in Kitchener Homes for sale in Niagara Falls Homes for sale in Burlington Homes for sale in Waterloo For sale under $300,000 For sale under $400,000 For sale under $500,000 For sale under $600,000 For sale under $700,000