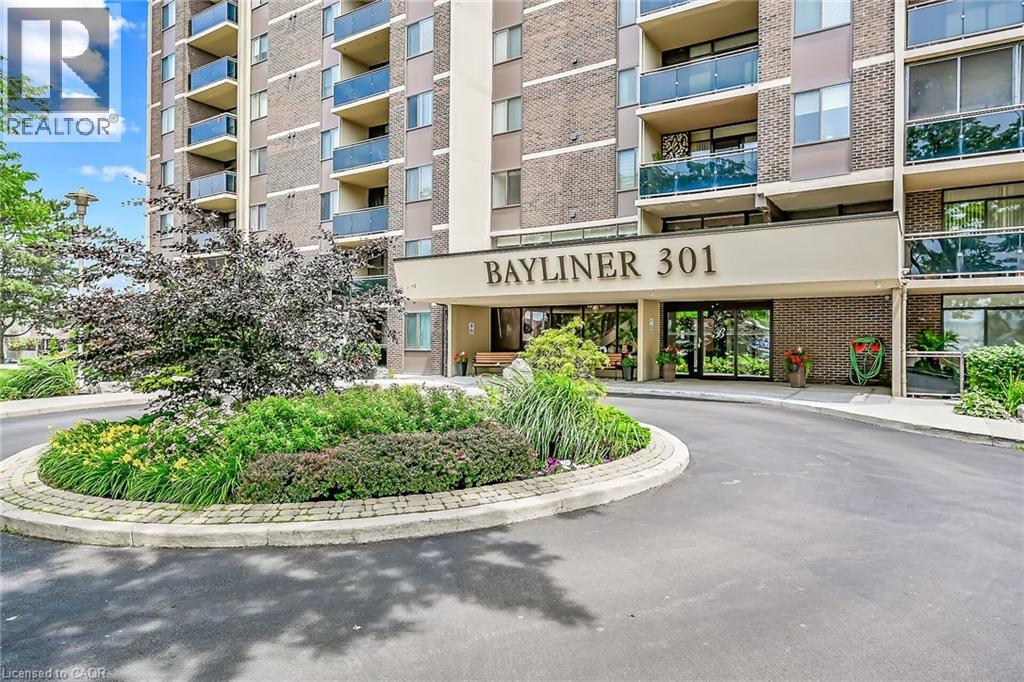
301 Frances Avenue Unit# 705.
Hamilton, ON
$524,999
2 Bedrooms
1 + 1 Bathrooms
1161 SQ/FT
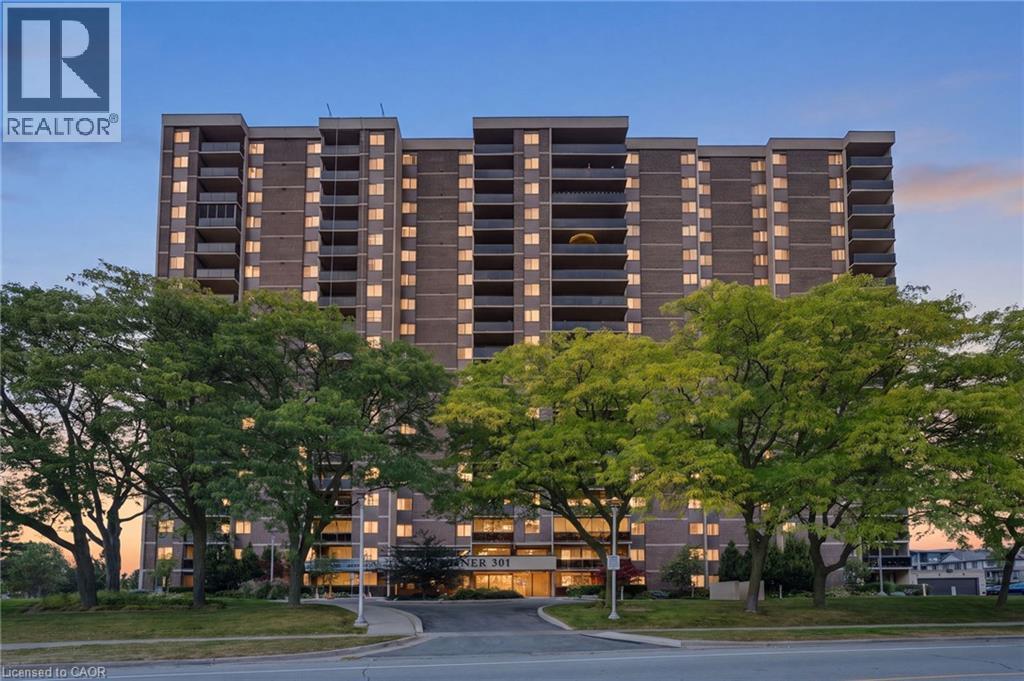
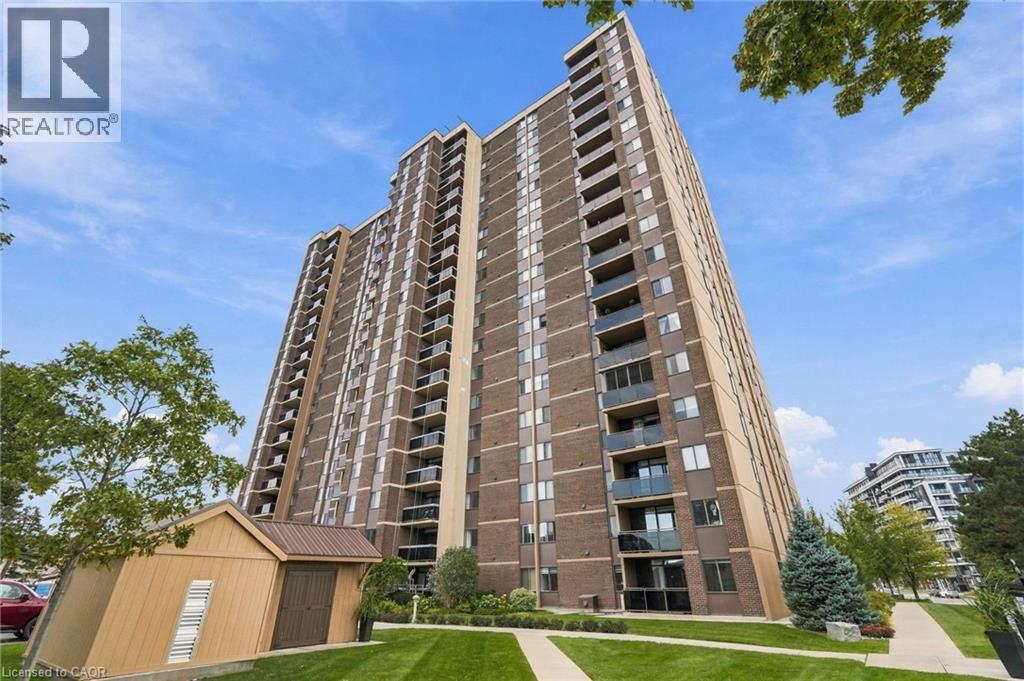
19 Stories
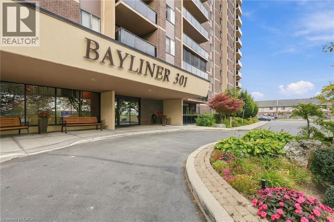
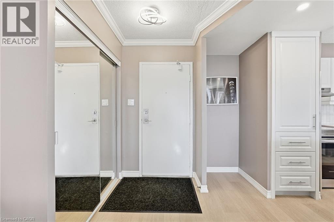
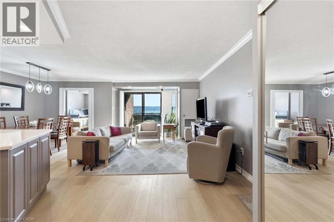
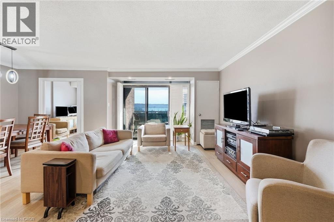
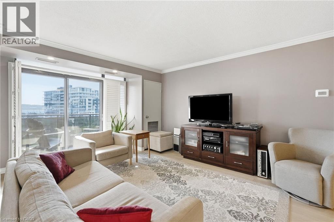
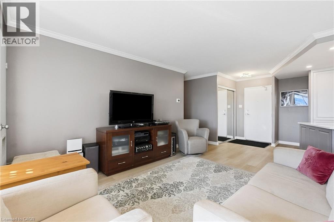
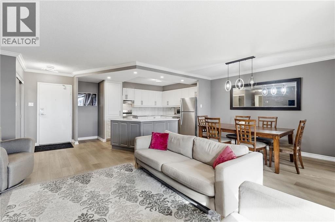
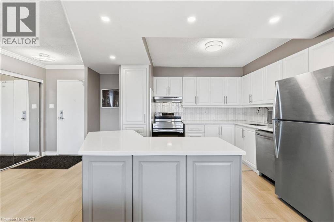
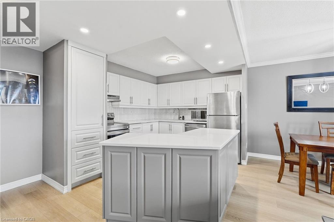
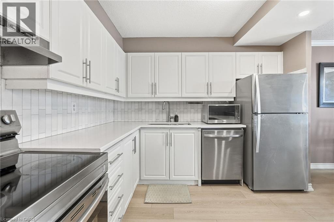
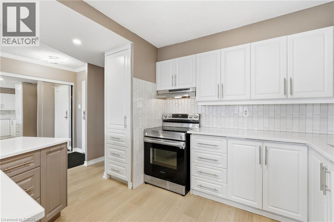
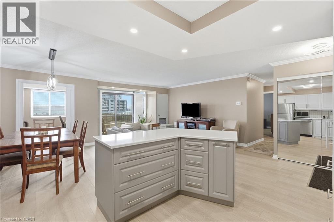
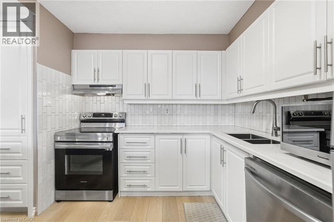
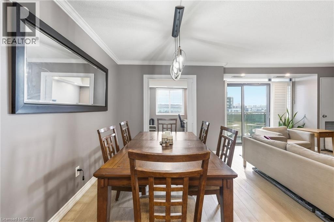
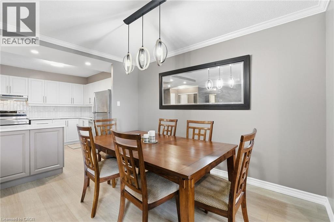
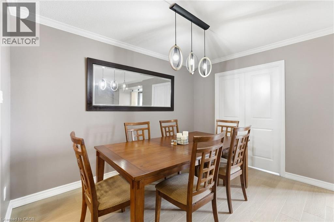
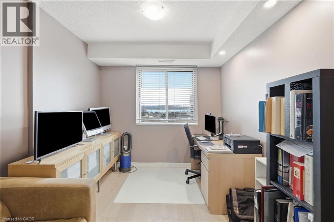
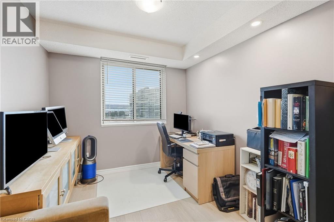
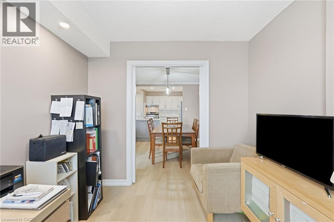
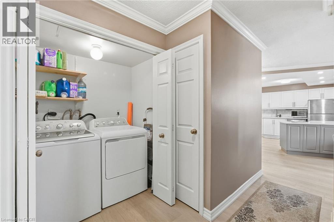
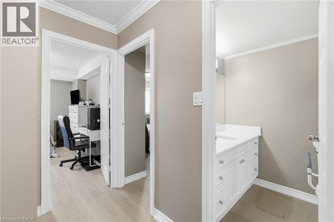
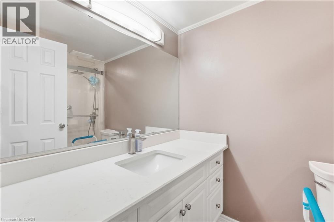
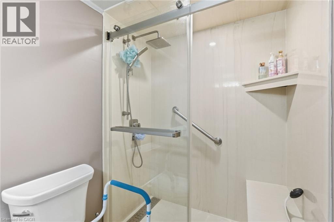
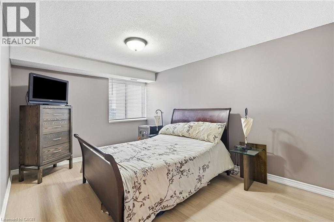
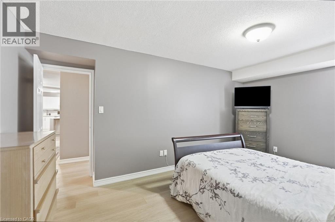
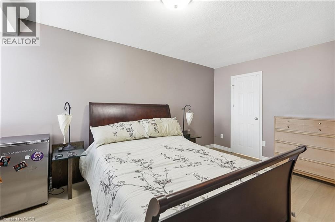
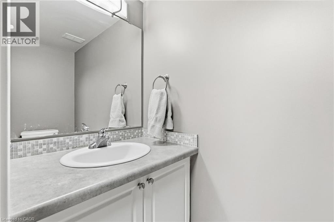
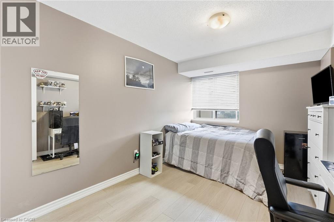
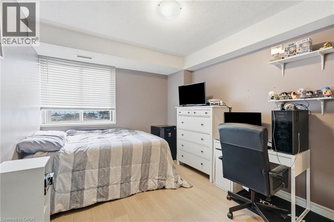
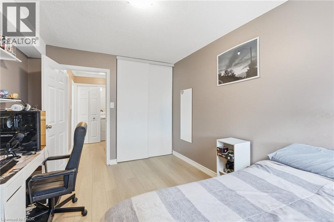
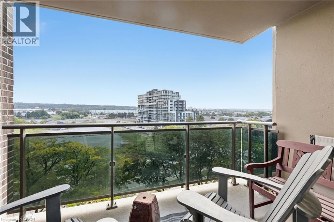
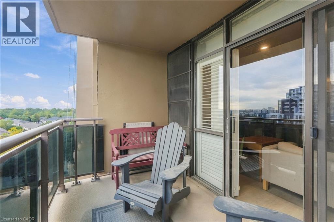
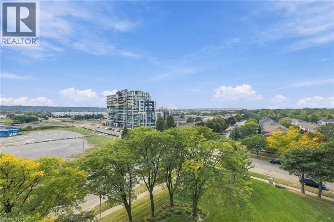
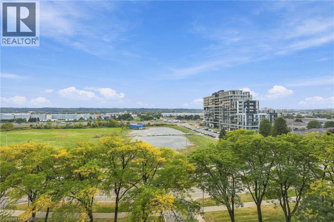
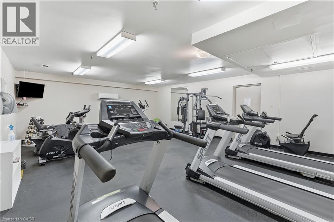
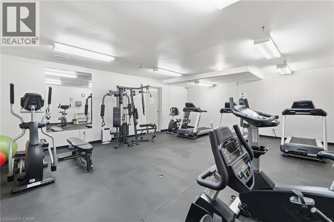
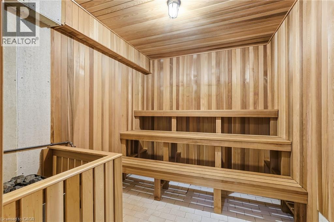
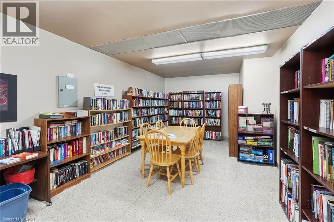
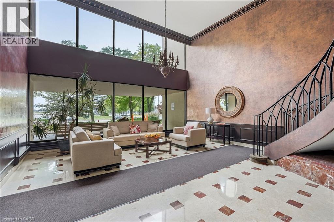
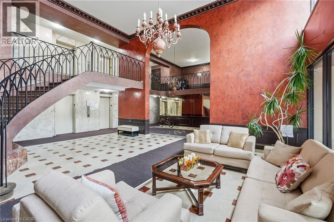
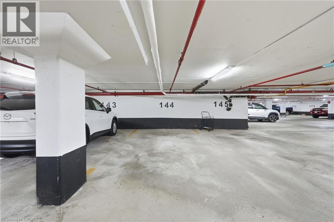
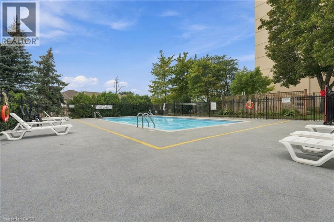
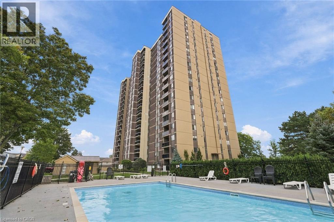
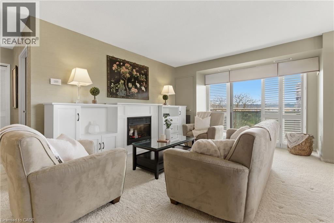
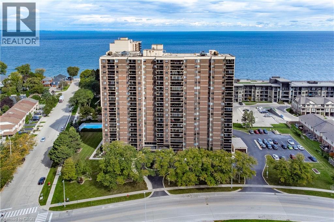
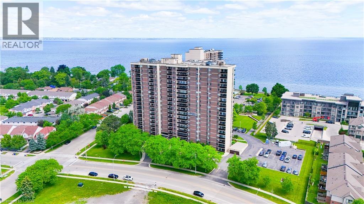
Experience exceptional waterfront living in one of Hamilton’s most desirable neighbourhoods, just steps from the beach, waterfront trails and beautiful parks. This exceptionally clean and beautifully renovated 2-bedroom plus den residence offers approximately 1,161 sq. ft. of spacious, sophisticated living with a floor plan designed for both comfort and entertaining. The open-concept interior features a stunning kitchen with an oversized island, abundant cabinetry and dedicated pantry, while the generous primary bedroom offers a walk-in closet and private ensuite. The versatile den space provides the perfect space for a home office, guest room or additional bedroom. Enjoy picturesque Niagara Escarpment views from your private balcony, with the beach and waterfront right outside your door. Spend your mornings by the water, explore the surrounding trails and parks, or simply enjoy the peaceful setting of this exceptional community. The lifestyle continues with an impressive selection of amenities, including a heated outdoor pool, fitness centre, sauna, library, games room and woodworking facility. With heat, hydro, water, underground parking, cable TV and high-speed internet all included in the maintenance fee, this home offers exceptional value and convenience. Surrounded by nature and waterfront while remaining close to shopping, the QEW, schools and recreation, this meticulously maintained residence offers an exceptional combination of luxury, space and waterfront living in a truly sought-after Hamilton location. (id:58067)
Experience exceptional waterfront living in one of Hamilton’s most desirable neighbourhoods, just steps from the beach, waterfront trails and beautiful parks. This exceptionally clean and beautifully renovated 2-bedroom plus den residence offers approximately 1,161 sq. ft. of spacious, sophisticated living with a floor plan designed for both ...
MLS # :
40867811City :
HamiltonYear Built :
1977Property Type :
Single FamilyStyle :
Other ApartmentTitle :
CondominiumBasement :
NoneLot Area :
UnknownHeating/Cooling :
Forced air Natural gas / Central air conditioningCondo fee :
$1172.00 MonthlyCondo fee includes :
Insurance, Cable TV, Heat, Electricity, Water, ParkingDays on Market :
1 days
301 Frances Avenue Unit# 705. Hamilton, ON
$524,999
Photo Gallery
Google Maps
Listed by Michael St. Jean Realty Inc.
1 Bedroom Properties 2 Bedroom Properties 3 Bedroom Properties 4+ Bedroom Properties Homes for sale in Hamilton Homes for sale in Windsor Homes for sale in St. Thomas Homes for sale in London Homes for sale in Kitchener Homes for sale in Niagara Falls Homes for sale in Burlington Homes for sale in Waterloo For sale under $300,000 For sale under $400,000 For sale under $500,000 For sale under $600,000 For sale under $700,000