31 Hannon Crescent.
Hamilton, ON
$649,900
3 Bedrooms
2 + 1 Bathrooms
1778 SQ/FT
2 Stories
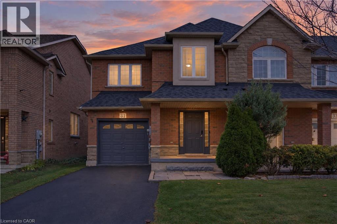
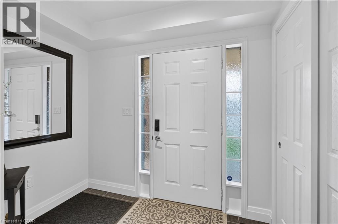
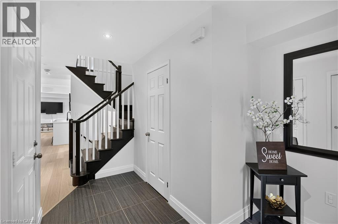
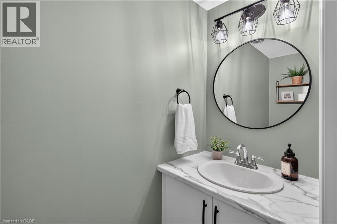
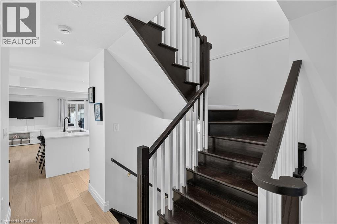
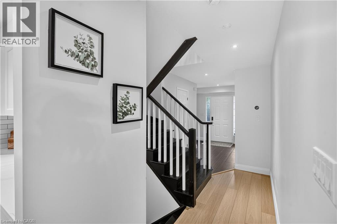
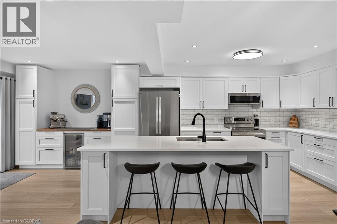
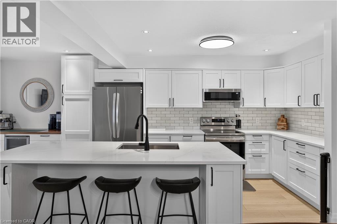
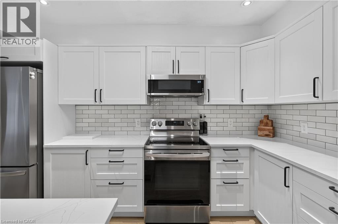
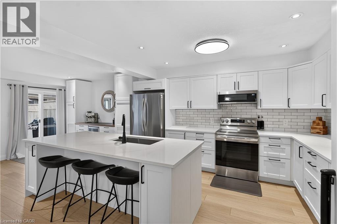
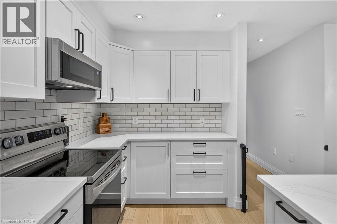
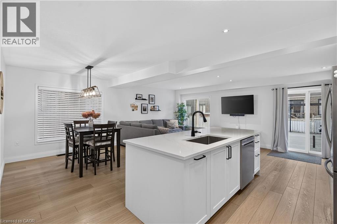
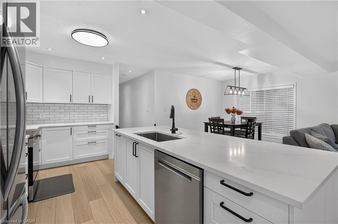
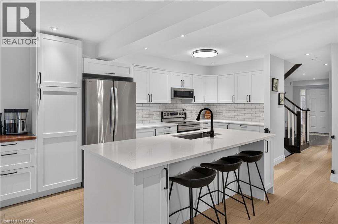
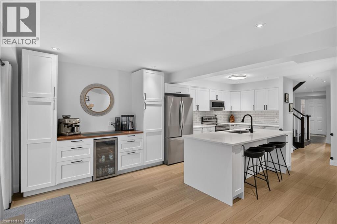
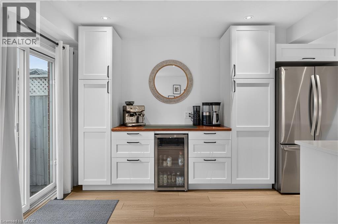
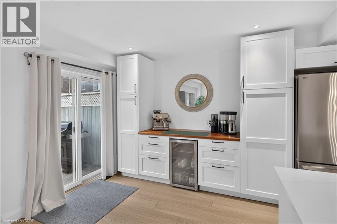
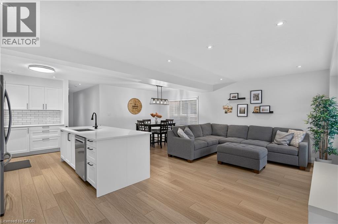
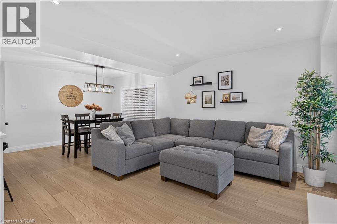
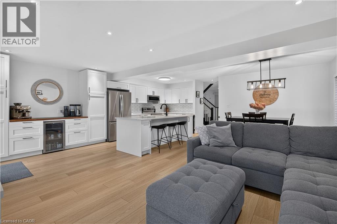
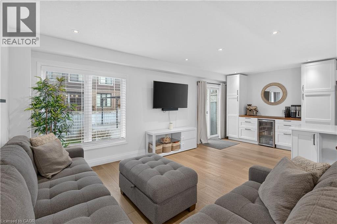
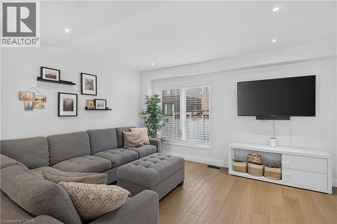
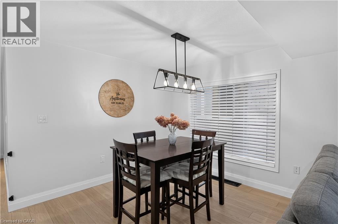
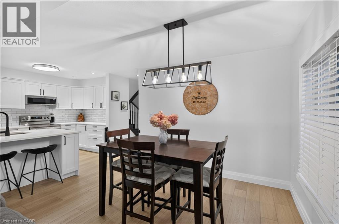
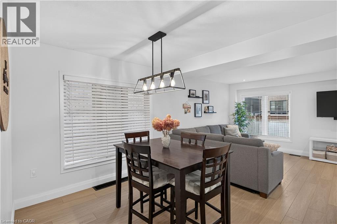
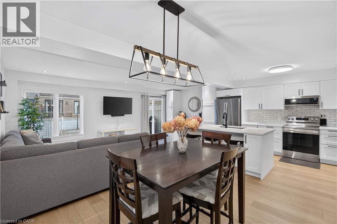
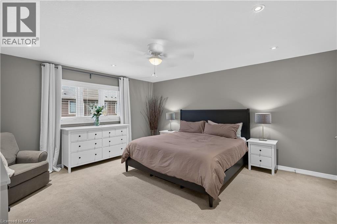
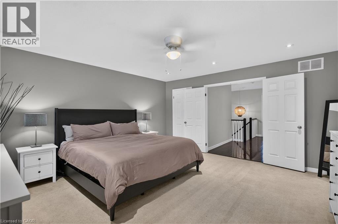
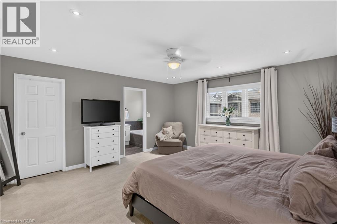
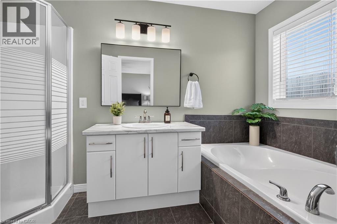
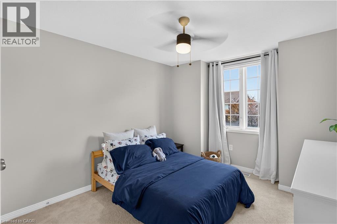
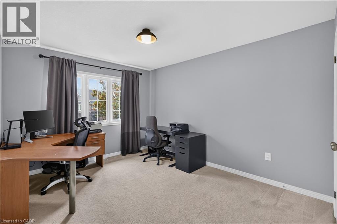
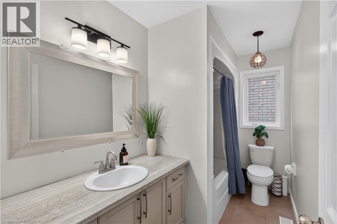
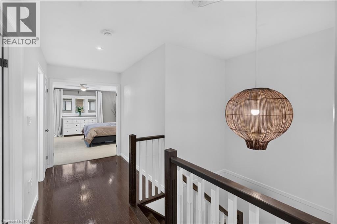
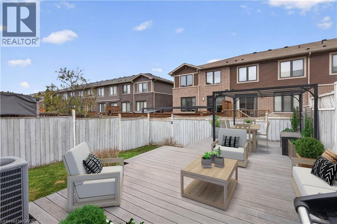
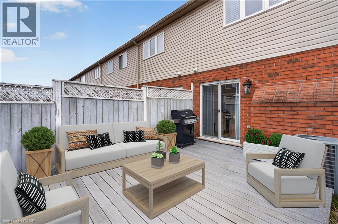
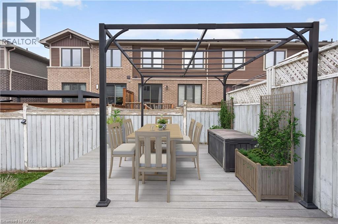
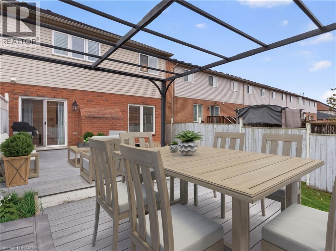
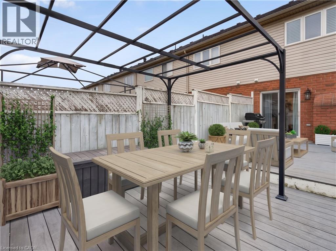
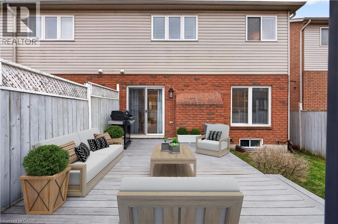
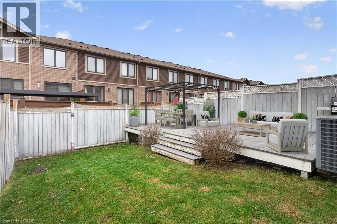
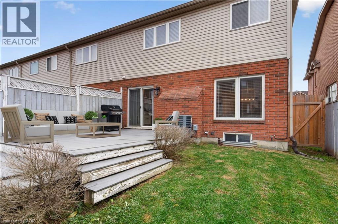
Welcome to 31 Hannon Crescent, a beautifully maintained 3 bedroom, 2.5 bathroom END-UNIT FREEHOLD townhome in Hamilton's desirable Summit Park neighbourhood. Built by Multi-Area Developments Inc., the Glengarren model offers approximately 1,778 sq ft above grade, thoughtful updates & a functional open-concept layout. Attractive brick/stone exterior, covered entry/porch, private drive w/ parking for 2 & single-car garage w/ inside entry (3 parking spaces total). Spacious foyer leads to a bright main lvl, extensively renovated in '23, feat updated white kitchen cabinetry, quartz countertops, subway tiled backsplash, an oversized centre island with seating for 3, S/S appliances, extended cabinetry with bar/servery, flooring, baseboards & kitch lighting. The open-concept kitch/din/liv area offers comfortable everyday living & entertaining, complemented by a convenient 2-pc powder rm. Upstairs, the generous primary suite feat 2 walk-in closets & private 4-pc ensuite. 2 add bdrms, incl one currently used as a home office, & a 4-pc main bath complete the upper lvl. Unspoiled basement provides laundry, ample storage & plenty of potential. Enjoy a fully fenced backyard w/ expansive multi-level deck & pergola frame, ideal for outdoor dining, BBQs & relaxation. Noteworthy updates incl roof shingles ('22), EV charger ('23), basement pot lighting ('24) & replacement window panes in front bdrm & primary ensuite ('26). Conveniently situated near schools, parks, playgrounds, shopping, restaurants, recreation & everyday amenities. Explore nearby Eramosa Karst Conservation Area, enjoy convenient access to Upper James/Rymal Rd amenities & connect to major commuter routes incl the LINC & Red Hill Valley Pkwy. An excellent opportunity to enjoy updated, low-maintenance freehold living in a well-established community. (id:58067)
Welcome to 31 Hannon Crescent, a beautifully maintained 3 bedroom, 2.5 bathroom END-UNIT FREEHOLD townhome in Hamilton's desirable Summit Park neighbourhood. Built by Multi-Area Developments Inc., the Glengarren model offers approximately 1,778 sq ft above grade, thoughtful updates & a functional open-concept layout. Attractive brick/stone ...
MLS # :
40876143City :
HamiltonYear Built :
2006Property Type :
Single FamilyTitle :
FreeholdBasement :
Full (Unfinished)Parking :
Attached GarageLot Size :
27 ft x 98 ftLot Area :
under 1/2 acreHeating/Cooling :
Forced air Natural gas / Central air conditioningDays on Market :
1 days
31 Hannon Crescent. Hamilton, ON
$649,900
Photo Gallery
Google Maps
Listed by Royal Lepage State Realty Inc.
1 Bedroom Properties 2 Bedroom Properties 3 Bedroom Properties 4+ Bedroom Properties Homes for sale in Hamilton Homes for sale in Windsor Homes for sale in St. Thomas Homes for sale in London Homes for sale in Kitchener Homes for sale in Niagara Falls Homes for sale in Burlington Homes for sale in Waterloo For sale under $300,000 For sale under $400,000 For sale under $500,000 For sale under $600,000 For sale under $700,000