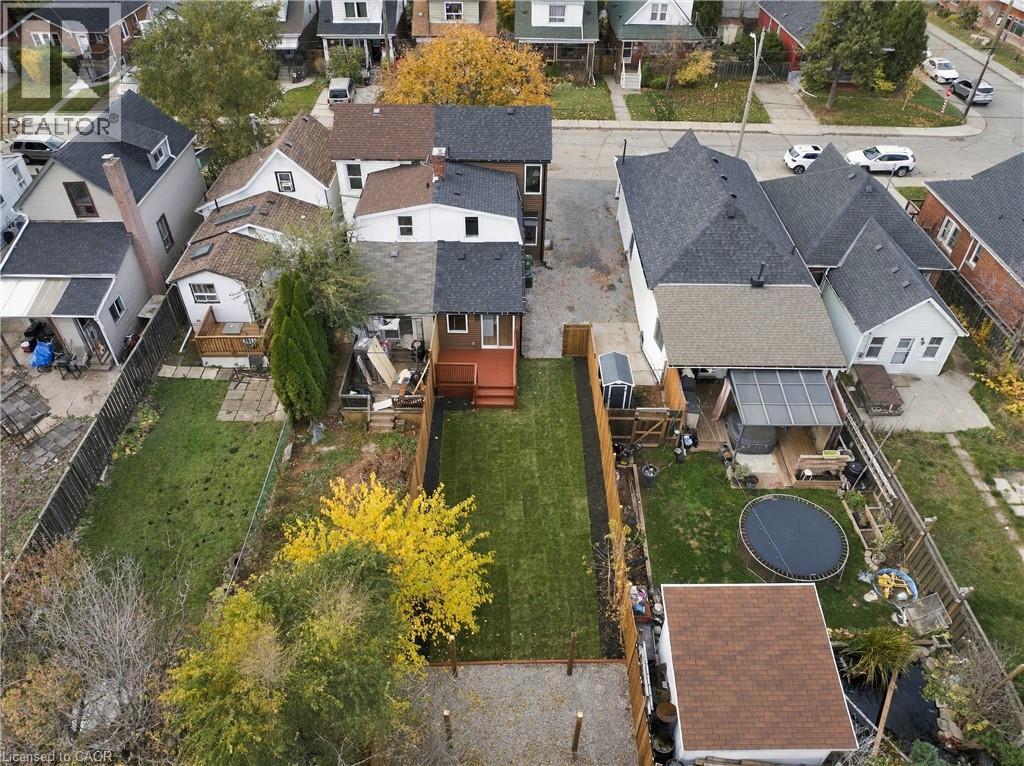
38 Ellis Avenue.
Hamilton, ON
$399,900
2 Bedrooms
2 Bathrooms
1012 SQ/FT
2 Stories
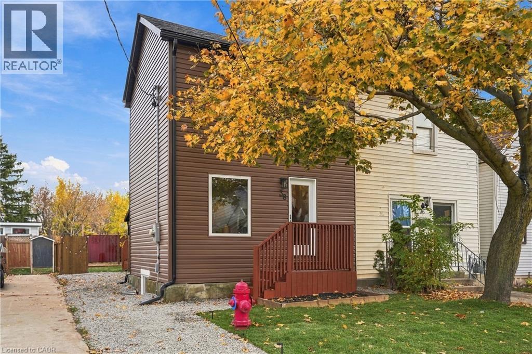
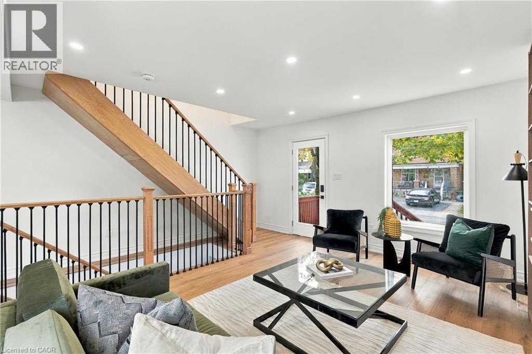
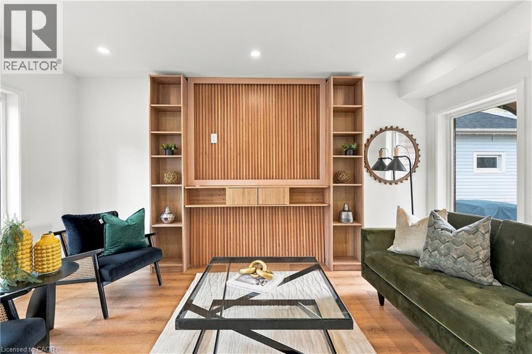
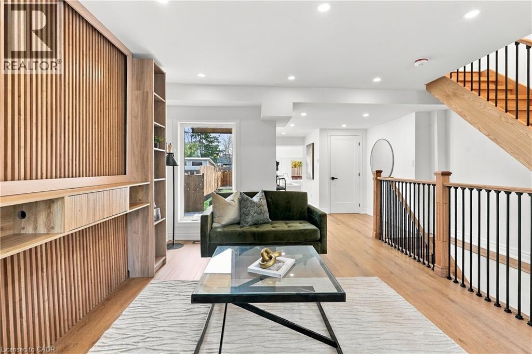
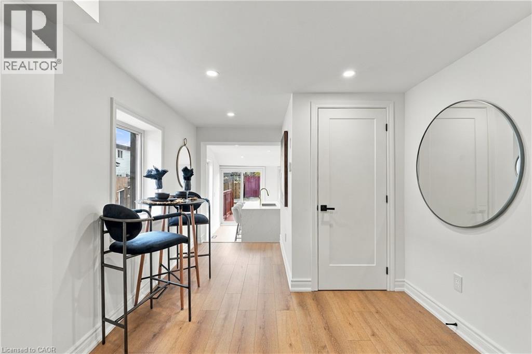
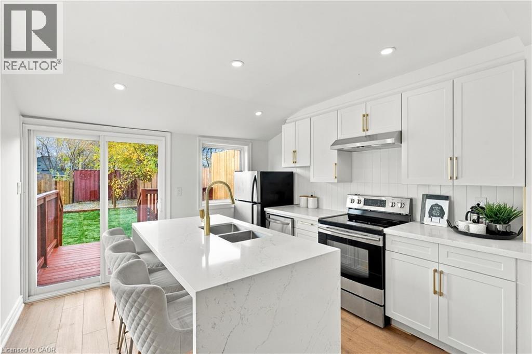
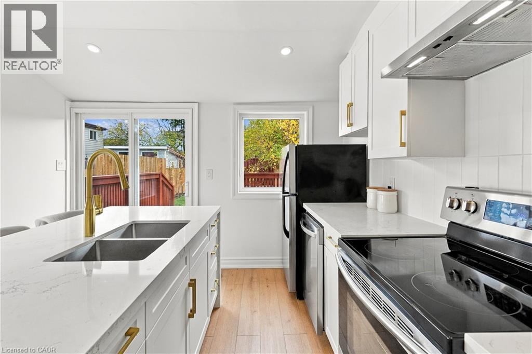
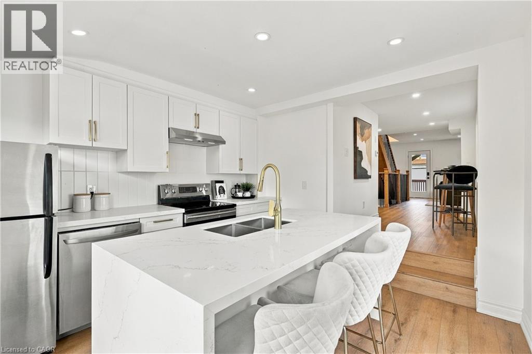
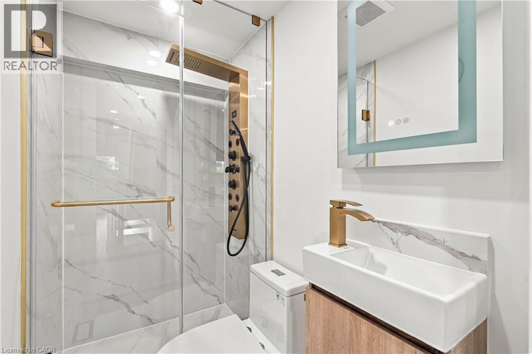
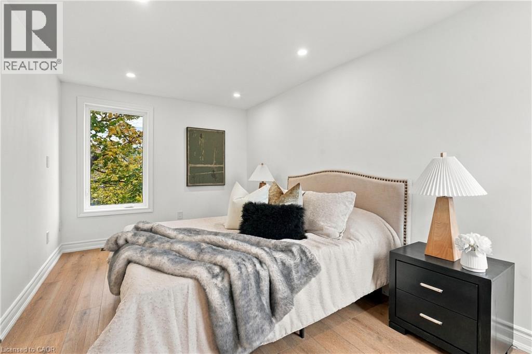
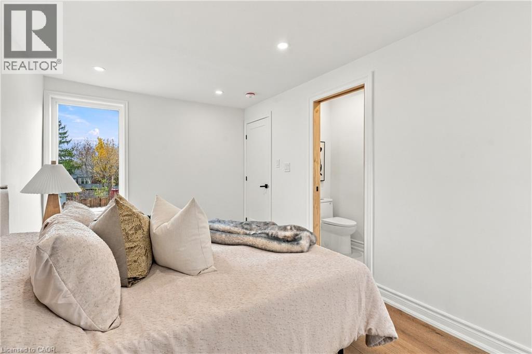
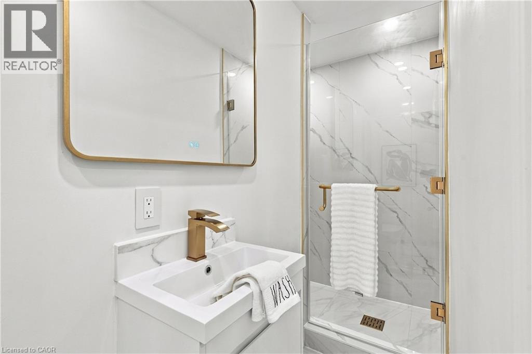
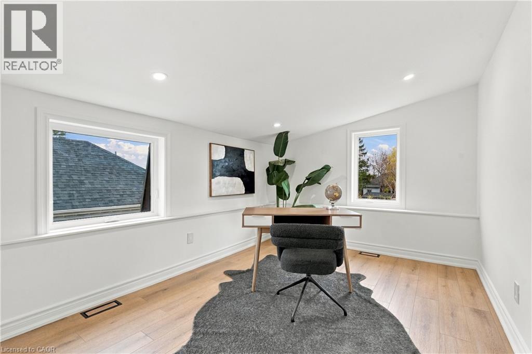
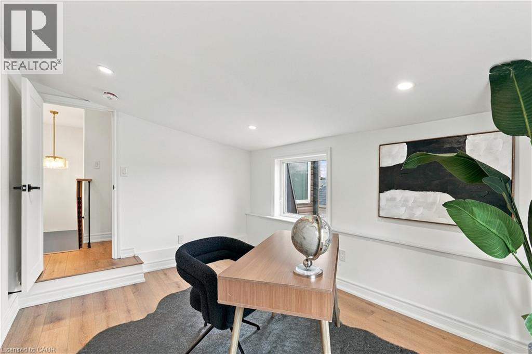
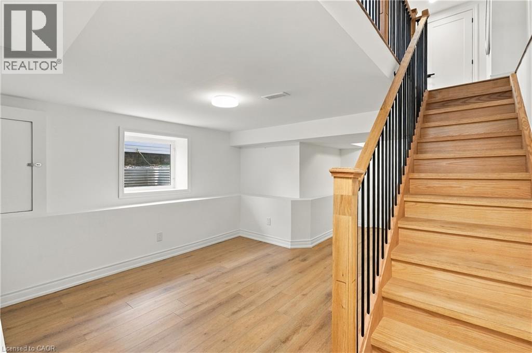
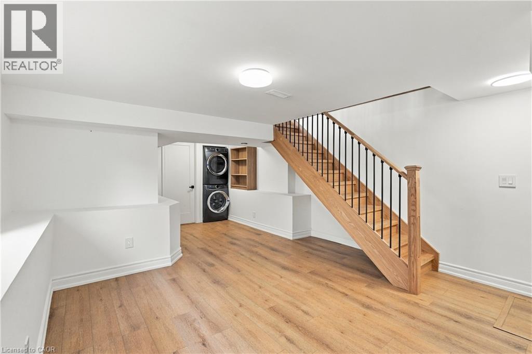
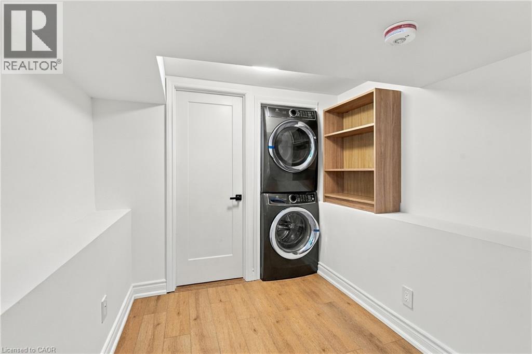
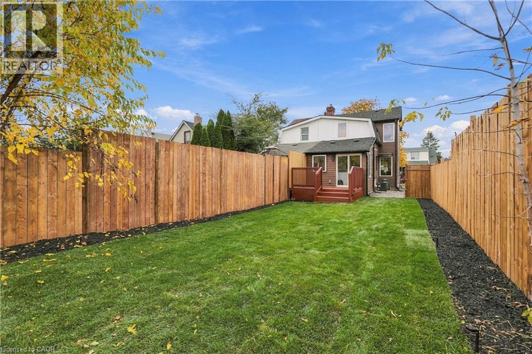
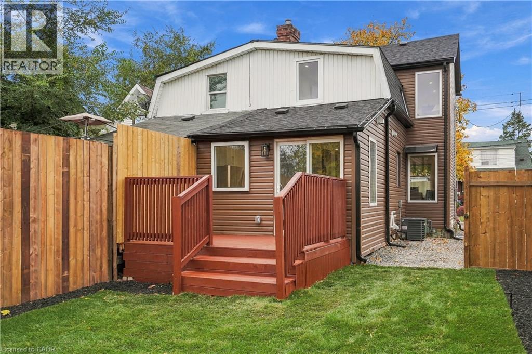
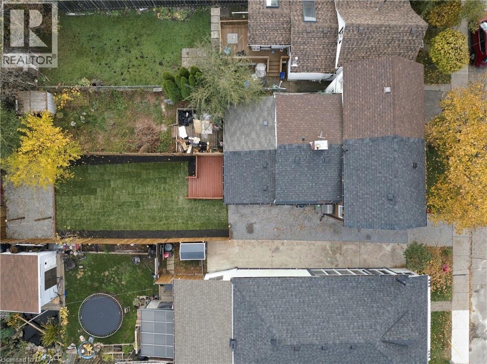
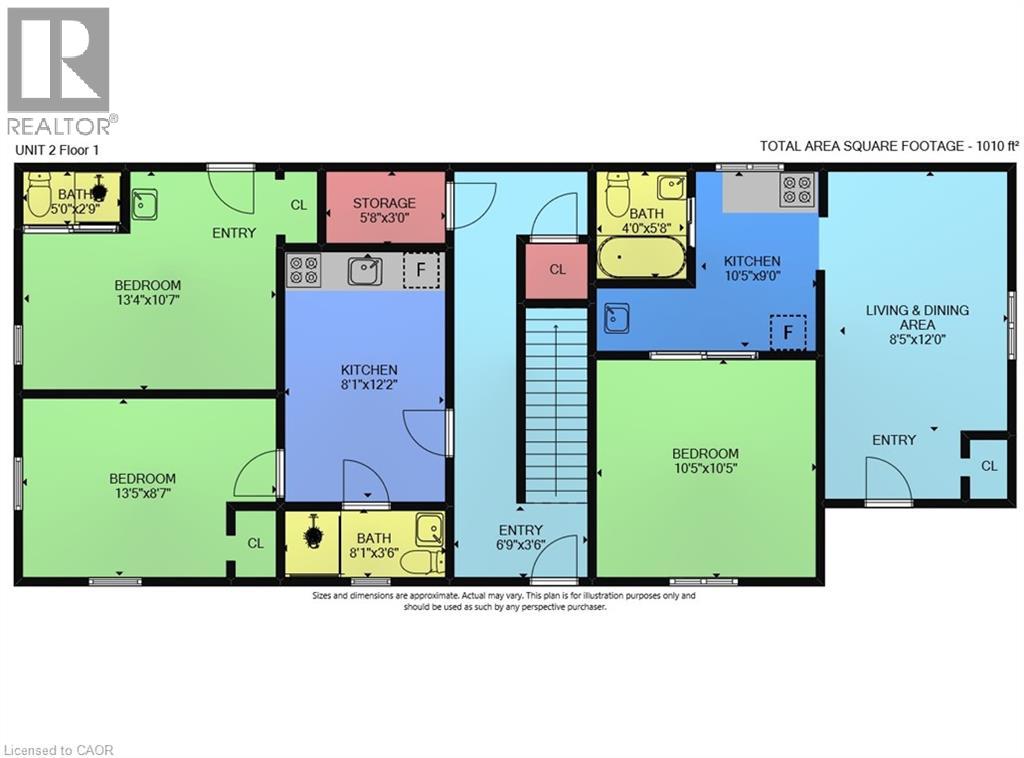
Welcome to this NEWLY RENOVATED HOME in the Crown Point neighbourhood of Hamilton! Offering 2 bedrooms, 2 bathrooms and 1,012 sq. ft. of above-grade living space, this home has been completely taken down to the studs and fully transformed in 2026, with an impressive list of upgrades and finishes throughout. As you enter, you're welcomed into a bright and inviting open-concept main floor featuring a spacious living room, convenient bathroom and beautifully updated kitchen complete with quartz countertops and brand-new appliances, creating a seamless flow perfect for everyday living and entertaining. Luxury vinyl flooring and a custom oak staircase with wrought iron spindles add warmth and character throughout. Upstairs, you'll find two well-appointed bedrooms, including a spacious primary bedroom featuring its own private ensuite. No detail has been overlooked, with extensive updates all from 2026 including new windows, roof, doors, vinyl siding, furnace, air conditioning, tankless water heater, updated plumbing, electrical panel and wiring, flooring throughout the house, as well as all new appliances. The fully finished basement provides additional versatile living space, perfect for a recreation room, home office or extra entertaining area. Step outside and enjoy the newly landscaped yard, complete with a deck, porch and pergola, offering wonderful spaces to relax and enjoy the outdoors. Currently there is no dedicated parking but with a permit from the city, the ideal scenario would be to move the fire hydration over and create just enough space to have a private parking spot. Ideally located close to shopping, restaurants, cafés, parks, public transit and major commuter routes, this home offers the perfect blend of modern design, quality craftsmanship, comfort and convenience. A fantastic opportunity to own a truly turnkey home in one of Hamilton's established neighbourhoods! (id:58067)
Welcome to this NEWLY RENOVATED HOME in the Crown Point neighbourhood of Hamilton! Offering 2 bedrooms, 2 bathrooms and 1,012 sq. ft. of above-grade living space, this home has been completely taken down to the studs and fully transformed in 2026, with an impressive list of upgrades and finishes throughout. As you enter, you're welcomed into a ...
MLS # :
40877594City :
HamiltonYear Built :
1890Property Type :
Single FamilyStyle :
Other HouseTitle :
FreeholdBasement :
Full (Finished)Lot Size :
25 ft x 107 ftLot Area :
under 1/2 acreHeating/Cooling :
Forced air Natural gas / Central air conditioningDays on Market :
1 days
38 Ellis Avenue. Hamilton, ON
$399,900
Photo Gallery
Google Maps
Listed by Re/max Escarpment Golfi Realty Inc.
1 Bedroom Properties 2 Bedroom Properties 3 Bedroom Properties 4+ Bedroom Properties Homes for sale in Hamilton Homes for sale in Windsor Homes for sale in St. Thomas Homes for sale in London Homes for sale in Kitchener Homes for sale in Niagara Falls Homes for sale in Burlington Homes for sale in Waterloo For sale under $300,000 For sale under $400,000 For sale under $500,000 For sale under $600,000 For sale under $700,000