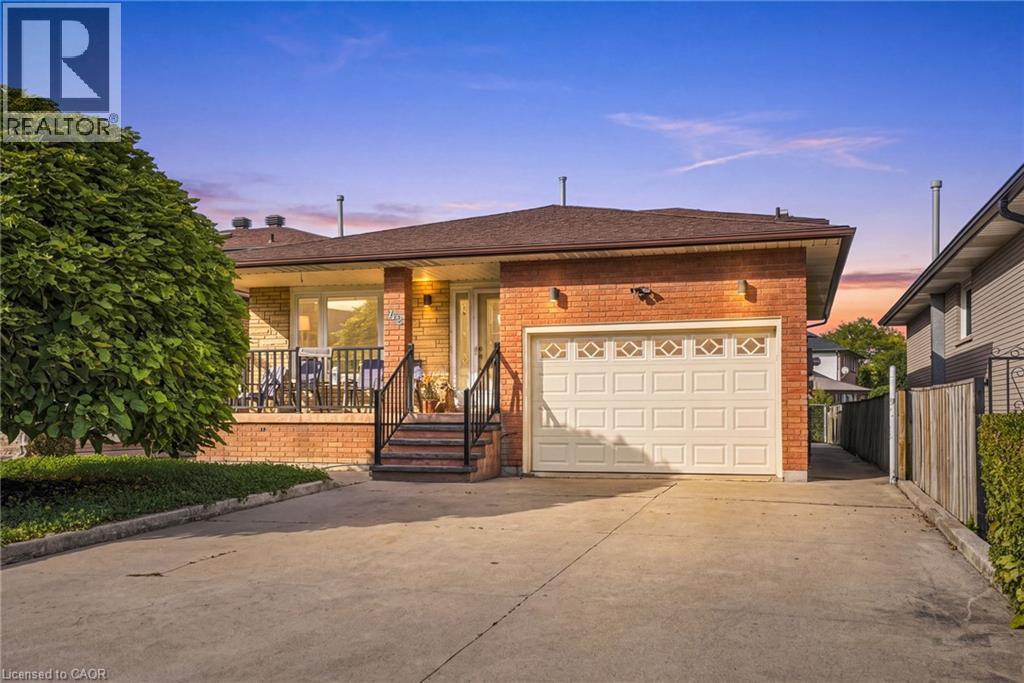


42 Lasila Court.
Hamilton, ON
$799,900
4 Bedrooms
2 Bathrooms
2217 SQ/FT
2 Stories
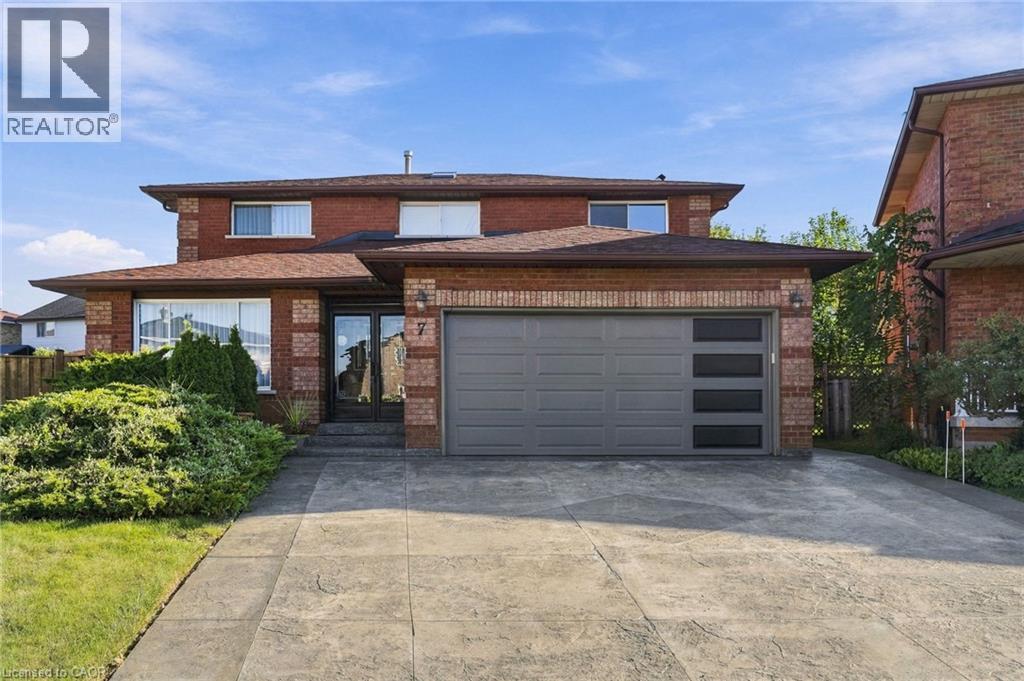
Fabulous West Mountain opportunity with flexible space for extended family or a home office. Homes on this quiet, family-friendly court almost never hit the market, and once you’re inside, you’ll see why. This 2,217 sq ft, 4 bed, 2 bath back-split offers real space to grow into, plus flexible space most homes at this price can’t match: a main-level bedroom/office with plumbing already retained in the walls and a basement kitchen rough-in. The main level opens to a bright living and dining room, each framed by elegant French doors: space to host, or close the doors and unwind. The eat-in kitchen features a movable island, granite counters, and stainless appliances, opening to a spacious family room with a walkout to the backyard. Right off the family room sits an additional bedroom/office with plumbing already retained behind the walls, ready for a home office, guest room, or a future suite. A 3-piece bathroom with granite counters and a tiled glass-door shower completes the level. A tiled foyer leads to an oak staircase under a skylight, filling the stairwell with natural light. The second level features hardwood throughout, with three bedrooms including a primary with an oversized closet, plus a 5-piece bath. The basement adds a second layer of potential: a kitchen rough-in already in place, alongside an enormous tiled rec room with 8 ft ceilings, an oversized cold cellar, and a private “mancave.” Updates include a newer furnace and A/C (2021), sliding patio door (2022), and waterproofed rear patio (2023). Inside entry to a 1.5-car garage, with driveway parking for 4+. This is a home that grows with your family. Book your showing before someone else calls it home first. (id:58067)
Fabulous West Mountain opportunity with flexible space for extended family or a home office. Homes on this quiet, family-friendly court almost never hit the market, and once you’re inside, you’ll see why. This 2,217 sq ft, 4 bed, 2 bath back-split offers real space to grow into, plus flexible space most homes at this price can’t match: a ...
MLS # :
40864763City :
HamiltonYear Built :
1985Property Type :
Single FamilyStyle :
Other HouseTitle :
FreeholdBasement :
Full (Partially finished)Parking :
Attached GarageLot Size :
44 ft x 134 ftLot Area :
under 1/2 acreHeating/Cooling :
Forced air Natural gas / Central air conditioningDays on Market :
47 days
42 Lasila Court. Hamilton, ON
$799,900
Photo Gallery
Google Maps
Listed by Michael St. Jean Realty Inc.
1 Bedroom Properties 2 Bedroom Properties 3 Bedroom Properties 4+ Bedroom Properties Homes for sale in Hamilton Homes for sale in Windsor Homes for sale in St. Thomas Homes for sale in London Homes for sale in Kitchener Homes for sale in Niagara Falls Homes for sale in Burlington Homes for sale in Waterloo For sale under $300,000 For sale under $400,000 For sale under $500,000 For sale under $600,000 For sale under $700,000