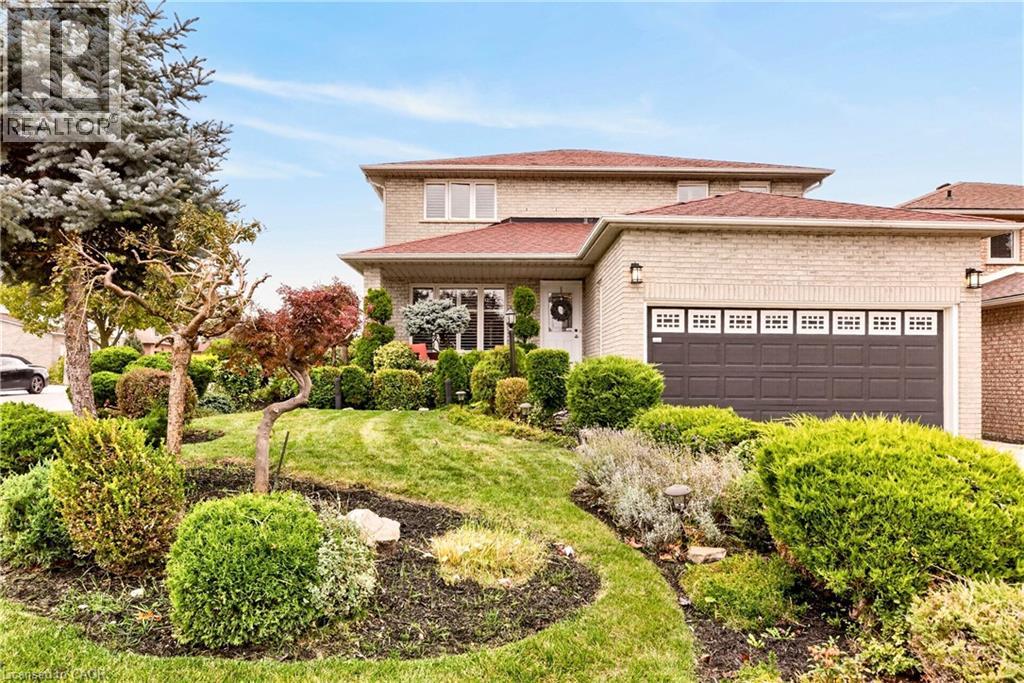




53 Bastille Street.
Hamilton, ON
$799,900
3 Bedrooms
2 + 1 Bathrooms
2305 SQ/FT
2 Stories
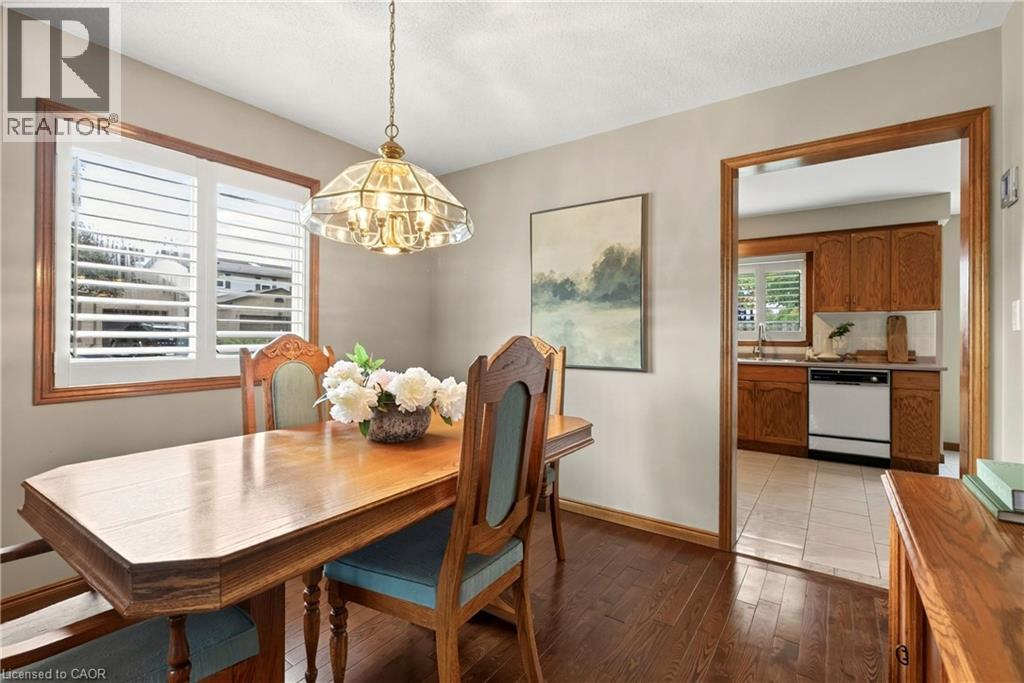
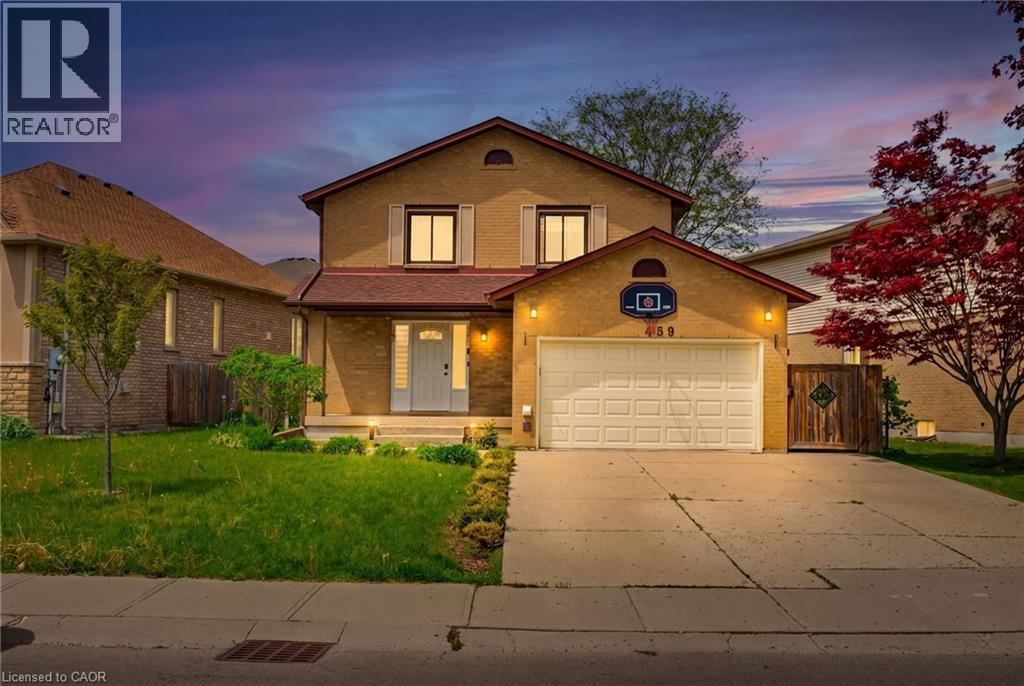
Situated on a large corner lot on a quiet street in a highly desirable, family-friendly neighbourhood, this spacious and exceptionally well-maintained 3 bedroom, 2.5 bath home offers 2,305 square feet of well-planned living space, with plenty of room for the whole family. The generous living and dining rooms, connected by bevelled-glass French doors, provide a great space for entertaining, while the large eat-in kitchen features oak cabinetry, generous counter space and plenty of room for entertaining friends and family. Just off the kitchen, the family room with its gas fireplace offers a comfortable space to relax. Upstairs, new carpeting extends throughout, including the spacious primary bedroom suite featuring a walk-in closet and a 4-piece ensuite with a soaker tub and separate shower. Two additional generously sized bedrooms, both with walk-in closets, share the main 4-piece bathroom. The expansive unfinished basement offers plenty of possibilities, whether you'd like to add living space, an in-law suite, recreation area, home gym or simply a large open space for the kids to enjoy, along with ample storage space. Stepping outside, the fully fenced yard provides plenty of space for outdoor activities, entertaining or future landscaping plans. Solid, spacious and meticulously maintained, this home offers a functional layout with everything a family needs, along with the opportunity to add personal touches over time. Additional features include updated lighting and newer carpeting. Located in an established neighbourhood with convenient access to schools, parks, shopping, medical services, highways and a wide range of everyday amenities. (id:58067)
Situated on a large corner lot on a quiet street in a highly desirable, family-friendly neighbourhood, this spacious and exceptionally well-maintained 3 bedroom, 2.5 bath home offers 2,305 square feet of well-planned living space, with plenty of room for the whole family. The generous living and dining rooms, connected by bevelled-glass French ...
MLS # :
40871981City :
HamiltonProperty Type :
Single FamilyStyle :
Other HouseTitle :
FreeholdBasement :
Full (Unfinished)Parking :
Attached GarageLot Size :
45 ft x 105 ftLot Area :
under 1/2 acreHeating/Cooling :
Forced air Natural gas / Central air conditioningDays on Market :
1 days
53 Bastille Street. Hamilton, ON
$799,900
Photo Gallery
Google Maps
Listed by Waterside Real Estate Group
1 Bedroom Properties 2 Bedroom Properties 3 Bedroom Properties 4+ Bedroom Properties Homes for sale in Hamilton Homes for sale in Windsor Homes for sale in St. Thomas Homes for sale in London Homes for sale in Kitchener Homes for sale in Niagara Falls Homes for sale in Burlington Homes for sale in Waterloo For sale under $300,000 For sale under $400,000 For sale under $500,000 For sale under $600,000 For sale under $700,000