62 Cedar Avenue.
Hamilton, ON
$499,900
4 Bedrooms
2 Bathrooms
1052 SQ/FT
2 Stories
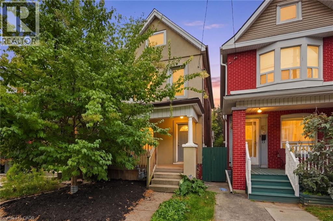
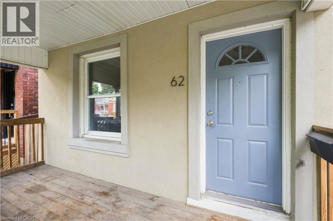
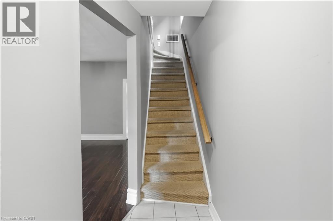
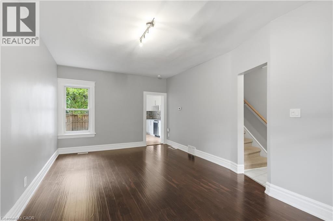
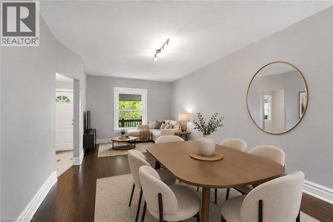
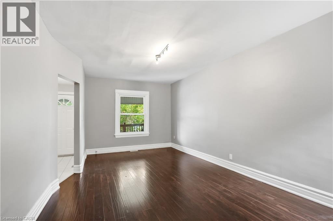
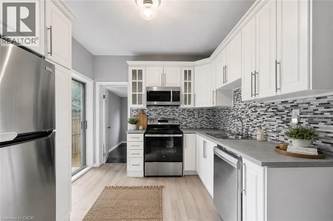
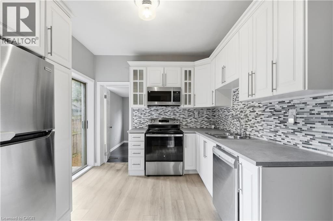
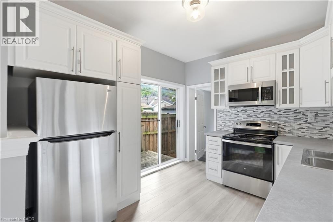
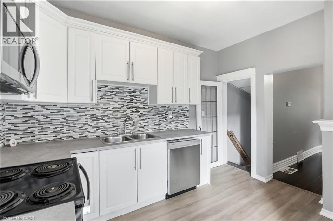
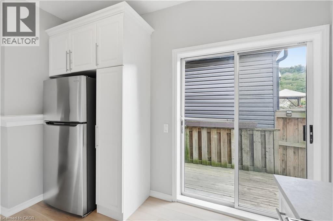
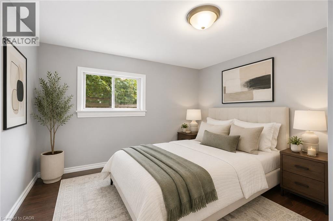
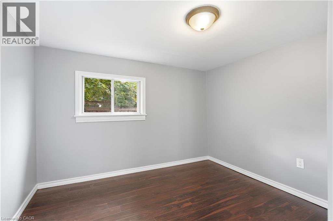
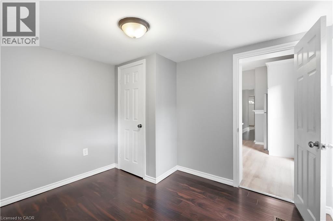
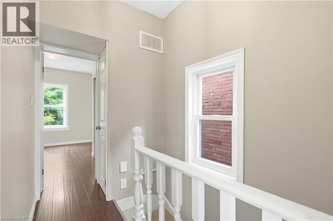
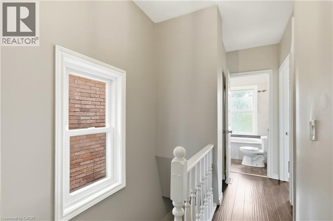
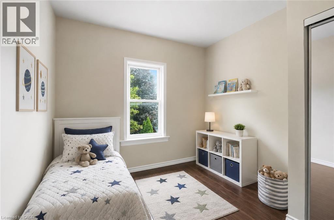
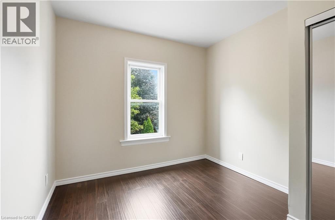
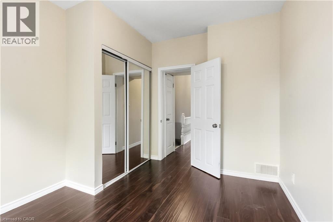
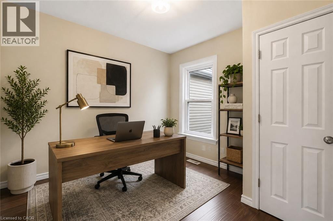
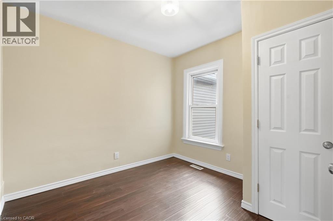
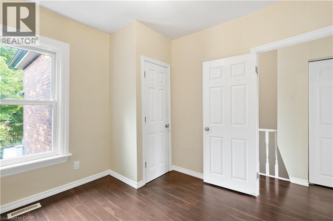
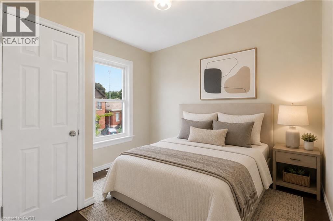
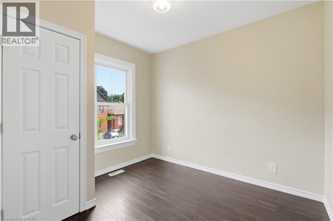
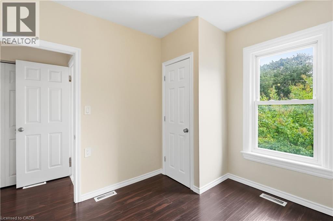
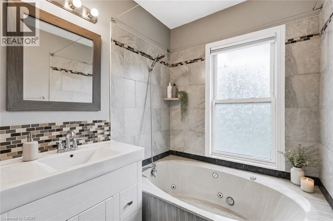
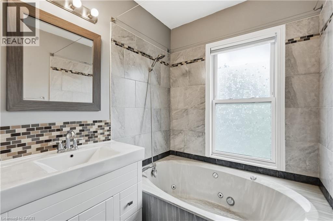
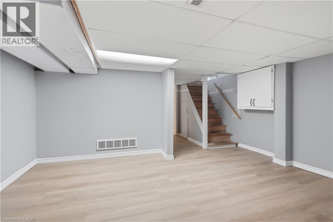
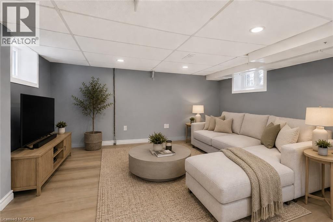
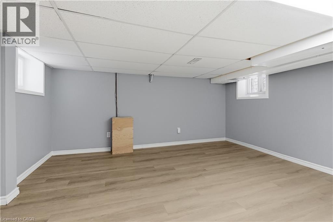
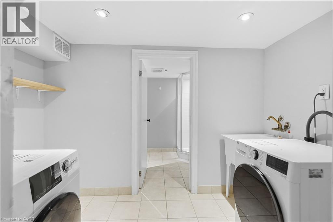
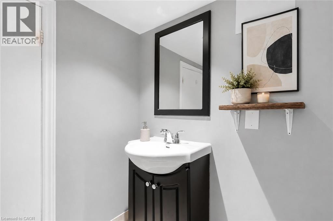
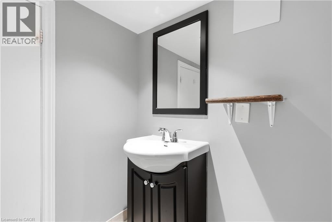
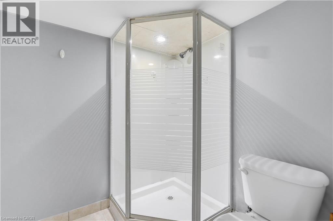
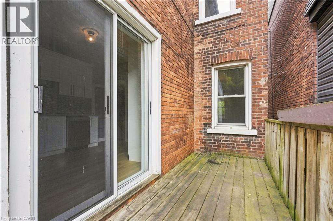
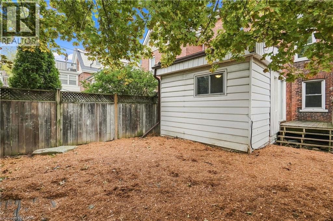
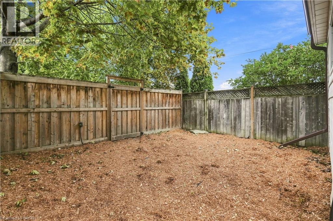
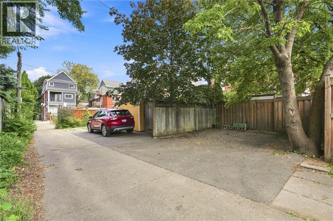
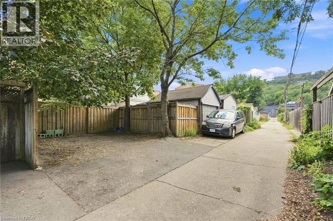
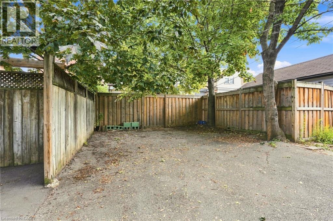
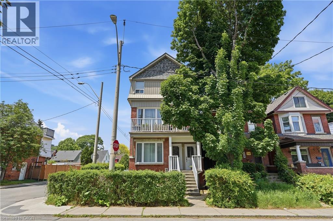
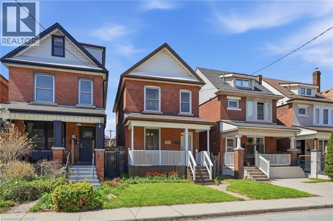
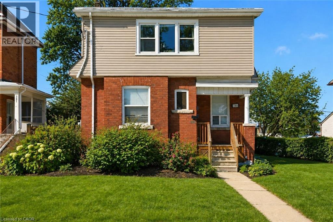
A character-filled detached home in Hamilton’s desirable Southeast neighbourhood of Blakeley. With four bedrooms, two full bathrooms and a finished basement, this is a home that offers the space and flexibility today’s buyers are looking for without sacrificing the charm and personality that make this pocket of Hamilton so appealing. The main floor offers a bright, inviting layout with generous living and dining areas, along with a refreshed kitchen featuring brand-new flooring, a new countertop, and a new dishwasher. While the additional main-floor bedroom offers excellent flexibility as a guest room, home office or additional living space. Upstairs, three well-proportioned bedrooms and a 4 piece bathroom provide plenty of room for a growing family, guests or a dedicated workspace. The finished basement adds valuable space for a recreation room, home gym, media area or playroom, along with a second full bathroom and laundry. Brand-new flooring gives the basement a fresh, updated feel, while the new washer and dryer add everyday convenience. Ideal for movie nights, a playroom, gym or quiet retreat. Over the past four years, the home has received several important improvements, including a new roof, new eavestroughs, new washer and dryer, new dishwasher and a hardwired smoke alarm system. One of the home’s standout features is the rear laneway parking, offering two dedicated parking spaces at the back of the property a practical and highly desirable feature in this established Hamilton neighbourhood. And then there’s the location. Set in the heart of Blakeley, you’re just a short walk from Gage Park, with its expansive green space, playgrounds and seasonal amenities, while being close to schools, shopping, restaurants, transit, mountain access and everyday conveniences. A home with genuine character, practical space and a location that puts so much within reach — 62 Cedar Avenue is an opportunity to settle into one of Hamilton’s most connected east-end communities (id:58067)
A character-filled detached home in Hamilton’s desirable Southeast neighbourhood of Blakeley. With four bedrooms, two full bathrooms and a finished basement, this is a home that offers the space and flexibility today’s buyers are looking for without sacrificing the charm and personality that make this pocket of Hamilton so appealing. The main ...
MLS # :
40857722City :
HamiltonYear Built :
1915Property Type :
Single FamilyStyle :
Other HouseTitle :
FreeholdBasement :
Full (Finished)Lot Size :
20 ft x 100 ftLot Area :
under 1/2 acreHeating/Cooling :
Forced air / NoneDays on Market :
1 days
62 Cedar Avenue. Hamilton, ON
$499,900
Photo Gallery
Google Maps
Listed by Michael St. Jean Realty Inc.
1 Bedroom Properties 2 Bedroom Properties 3 Bedroom Properties 4+ Bedroom Properties Homes for sale in Hamilton Homes for sale in Windsor Homes for sale in St. Thomas Homes for sale in London Homes for sale in Kitchener Homes for sale in Niagara Falls Homes for sale in Burlington Homes for sale in Waterloo For sale under $300,000 For sale under $400,000 For sale under $500,000 For sale under $600,000 For sale under $700,000