919 Ridge Road E.
Hamilton, ON
$1,150,000
3 Bedrooms
1 + 1 Bathrooms
1134 SQ/FT
1 Stories
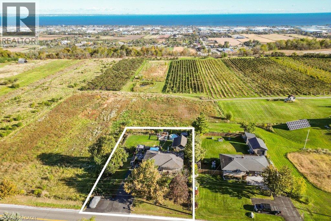
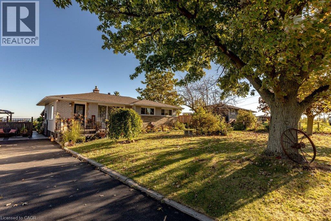
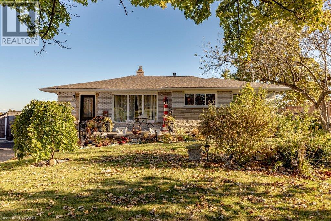
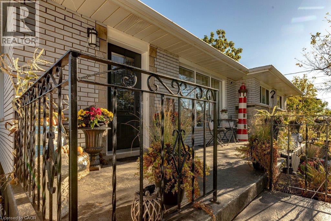
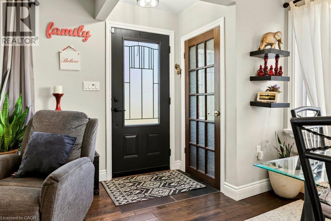
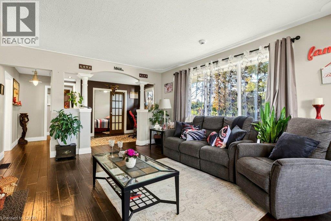
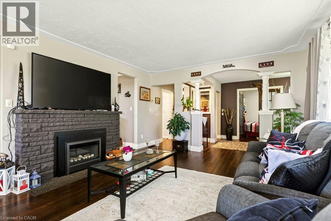
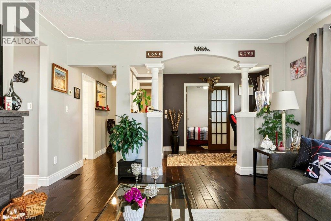
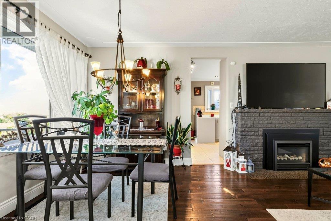
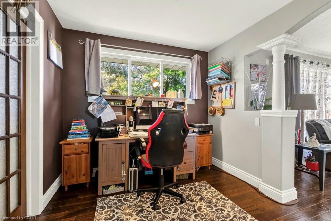
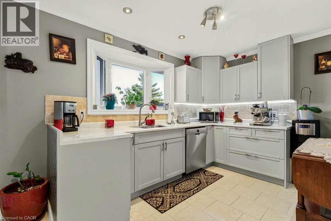
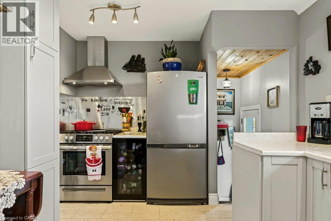
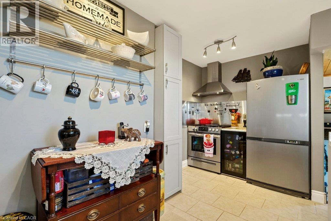
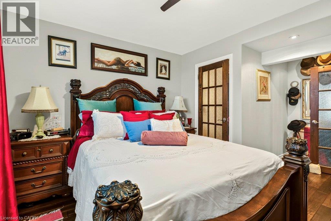
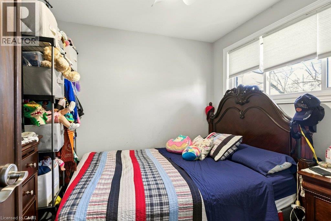
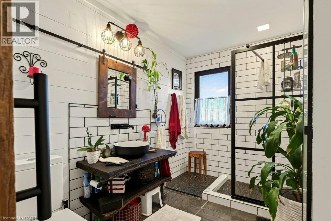
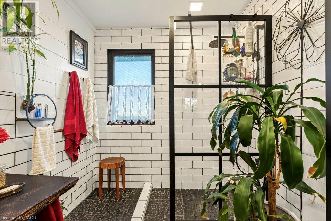
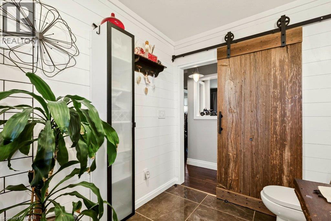
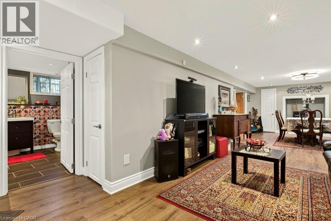
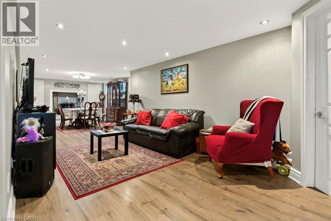
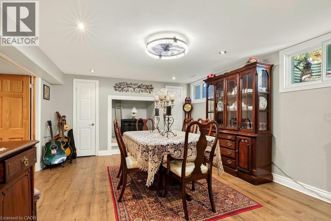
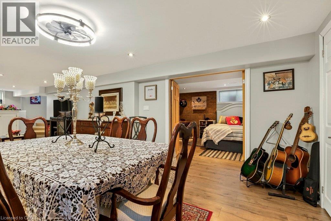
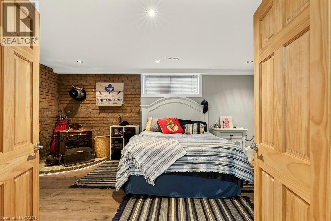
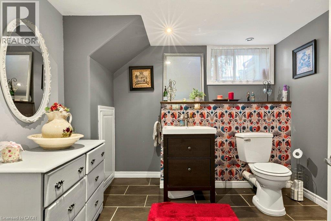
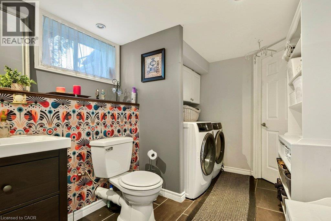
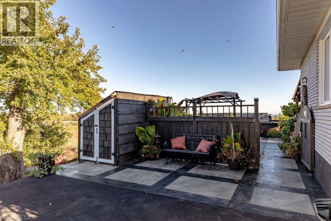
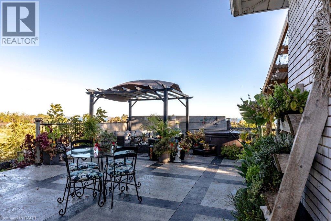
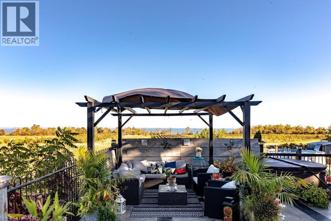
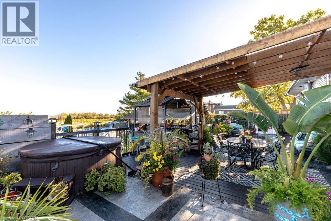
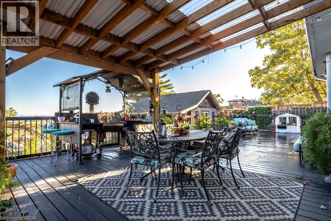
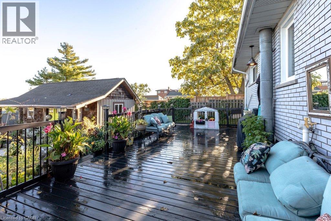
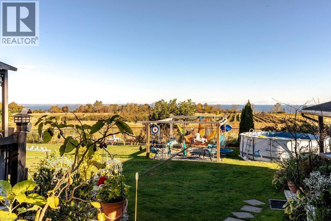
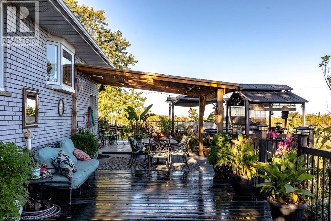
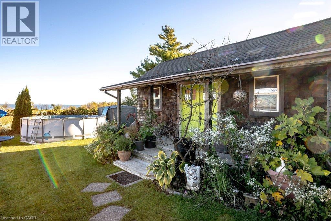
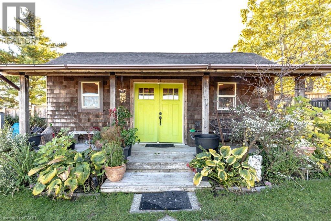
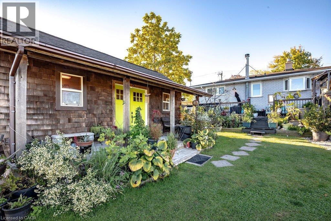
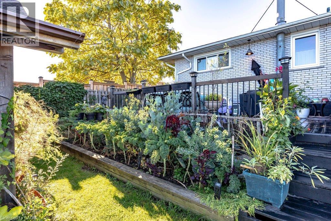
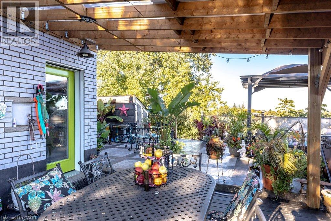
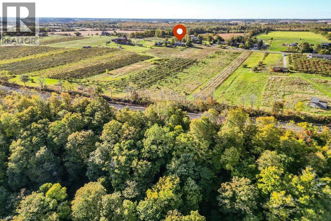
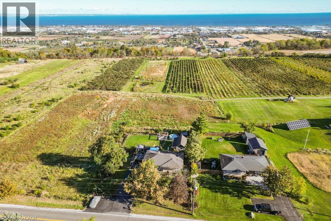
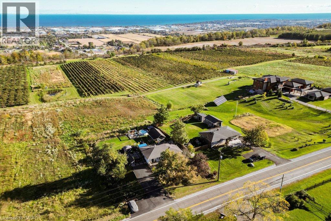
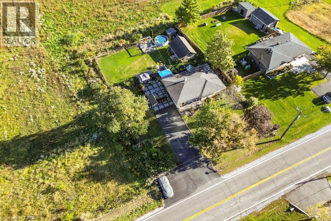
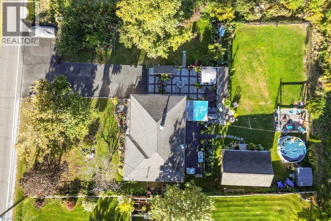
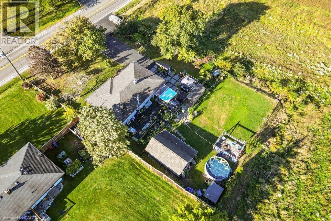
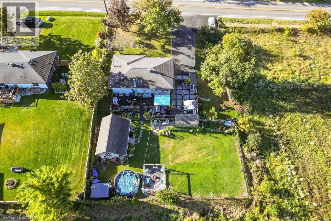
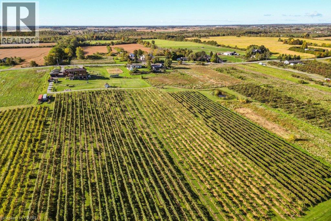
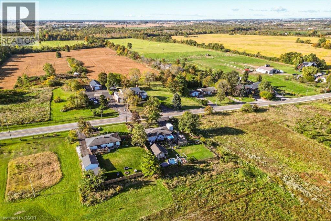
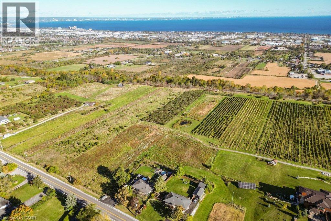
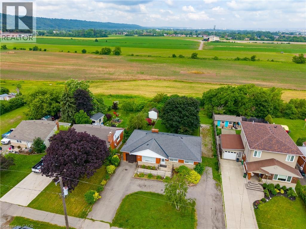
Welcome to the sought-after Ridge Rd., where million-dollar homes, breathtaking views, and country living come together! Perched atop the Niagara Escarpment, this charming solid brick and stone bungalow offers panoramic views of rolling vineyards, Lake Ontario, and the Toronto city skyline — a truly special setting where you can enjoy the best of country living with Toronto city in view. Offering 2+1 bedrooms and 1.5 baths, the home features a bright main level with two bedrooms, a dreamy spa-like full bath, and a versatile bonus space ideal for a home office or reading nook. The kitchen also takes full advantage of the spectacular lake and city views. The finished lower level adds a spacious third bedroom, 2-piece bath, laundry, recreation room, and plenty of storage. Step outside and enjoy your own private retreat on an impressive 100' x 150' fenced lot. The entertainer's deck, mature perennial gardens, bonfire area, and hot tub create the perfect setting for relaxing or hosting friends and family while taking in views of the pear orchard, grape vineyards, Lake Ontario, and city skyline. A fantastic bonus is the detached workshop/flex space — perfect for a man cave, she-shed, art studio, yoga space, workshop, or whatever inspires you! Additional features include parking for 8 cars, a 3,200-gallon cistern, an original well used for garden watering, UV filtration, and a hot tub. Updates include propane conversion for the stove (2021), windows (2021 & 2014), Shingles (2013), Concrete patio & Paved driveway (2024), Deck (2025(2026), A/C Cistern lining (2023) and septic pumped (2024). Septic is pumped approximately every two years. A rare opportunity to enjoy privacy, incredible views, generous outdoor space, and wine-country living on one of the area's most desirable roads. (id:58067)
Welcome to the sought-after Ridge Rd., where million-dollar homes, breathtaking views, and country living come together! Perched atop the Niagara Escarpment, this charming solid brick and stone bungalow offers panoramic views of rolling vineyards, Lake Ontario, and the Toronto city skyline — a truly special setting where you can enjoy the best ...
MLS # :
40868970City :
HamiltonYear Built :
1958Property Type :
Single FamilyStyle :
Bungalow HouseTitle :
FreeholdBasement :
Full (Finished)Lot Size :
100 ft x 150 ftLot Area :
under 1/2 acreHeating/Cooling :
Forced air Propane / Central air conditioningDays on Market :
1 days
1 Bedroom Properties 2 Bedroom Properties 3 Bedroom Properties 4+ Bedroom Properties Homes for sale in Hamilton Homes for sale in Windsor Homes for sale in St. Thomas Homes for sale in London Homes for sale in Kitchener Homes for sale in Niagara Falls Homes for sale in Burlington Homes for sale in Waterloo For sale under $300,000 For sale under $400,000 For sale under $500,000 For sale under $600,000 For sale under $700,000