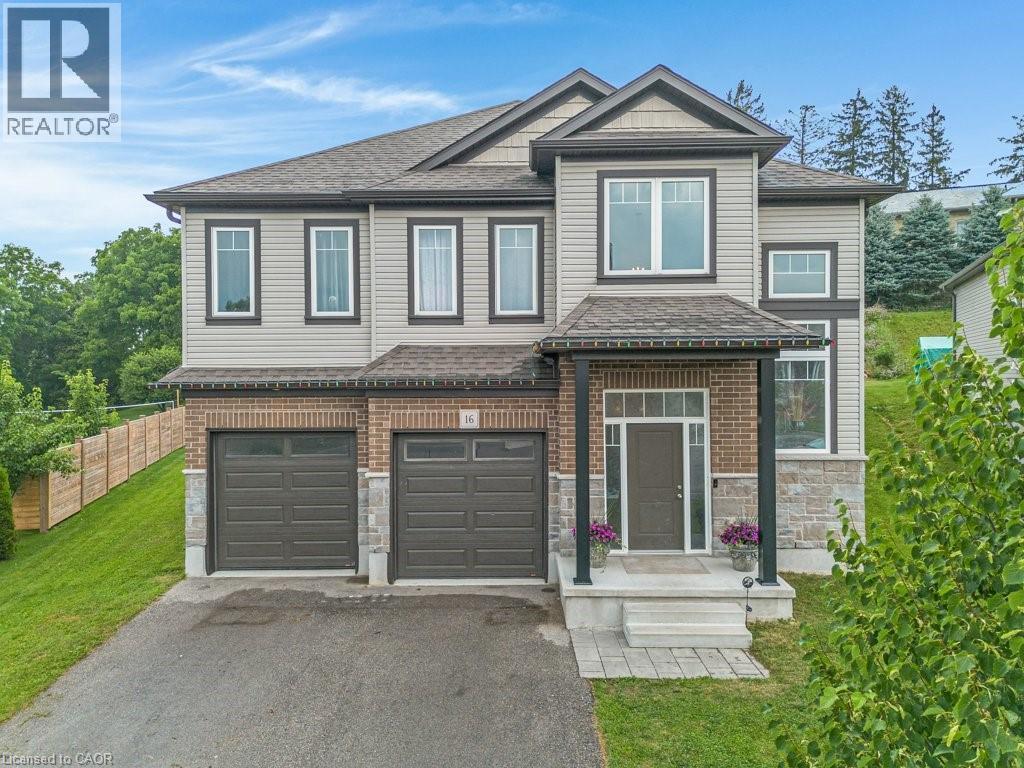


16 Brookfield Court.
Ingersoll, ON
$899,900
5 Bedrooms
3 Bathrooms
2658 SQ/FT
1.5 Stories
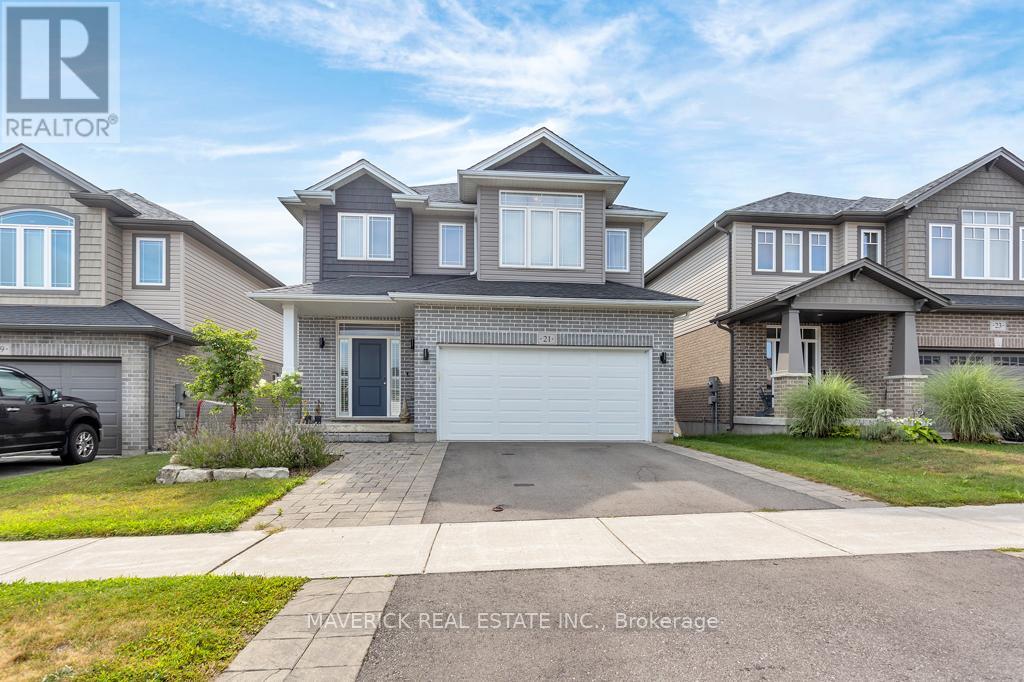
If you're looking for exceptional space, versatility, and value, this home truly stands out. Offering five bedrooms, multiple living areas, and a thoughtfully designed layout, it's ideal for growing families, multi-generational living, or anyone seeking room to live, work, and entertain without compromising affordability. The bright and inviting main floor features a spacious kitchen that flows seamlessly into the dining and living areas, creating the perfect setting for everyday living and family gatherings. You'll also find convenient main-floor laundry, a generous primary suite complete with a walk-in closet and private ensuite, two additional bedrooms, and a full bathroom. Elegant hardwood stairs add warmth and character throughout the home. The fully finished walk-up basement with its own private entrance dramatically expands the living space. Complete with a second kitchen, second laundry, two additional bedrooms, a full bathroom, and a large recreation room, it's perfectly suited for extended family, independent teenagers, guests, or those seeking a private in-law suite or flexible living arrangement. Outside, the oversized lot offers plenty of room for children to play, pets to roam, and summer entertaining with family and friends. A double-car garage with separate entrance access adds everyday convenience. Located in a desirable family-friendly neighbourhood close to schools, parks, shopping, and with quick access to Highway 401, this move-in-ready home combines exceptional functionality, incredible flexibility, and outstanding value—all with immediate possession available. (id:58067)
If you're looking for exceptional space, versatility, and value, this home truly stands out. Offering five bedrooms, multiple living areas, and a thoughtfully designed layout, it's ideal for growing families, multi-generational living, or anyone seeking room to live, work, and entertain without compromising affordability. The bright and inviting ...
MLS # :
40845170City :
IngersollProperty Type :
Single FamilyTitle :
FreeholdBasement :
Full (Finished)Parking :
Attached GarageLot Size :
38 ft x 229 ftLot Area :
under 1/2 acreHeating/Cooling :
Forced air Natural gas / Central air conditioningDays on Market :
47 days
16 Brookfield Court. Ingersoll, ON
$899,900
Photo Gallery
Google Maps
Listed by Centralink Realty Inc.
1 Bedroom Properties 2 Bedroom Properties 3 Bedroom Properties 4+ Bedroom Properties Homes for sale in Hamilton Homes for sale in Windsor Homes for sale in St. Thomas Homes for sale in London Homes for sale in Kitchener Homes for sale in Niagara Falls Homes for sale in Burlington Homes for sale in Waterloo For sale under $300,000 For sale under $400,000 For sale under $500,000 For sale under $600,000 For sale under $700,000