101 Crosby Drive.
Kitchener, ON
$615,000
3 Bedrooms
2 + 1 Bathrooms
2592 SQ/FT
1 Stories
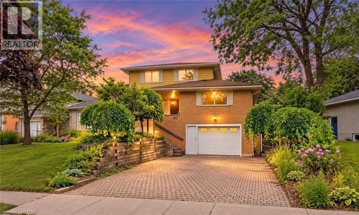
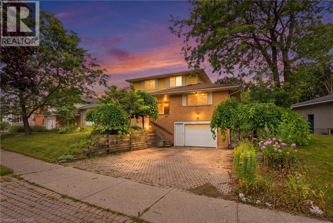
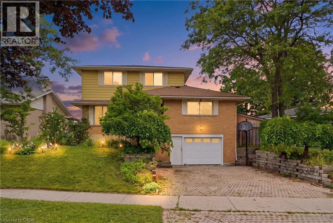
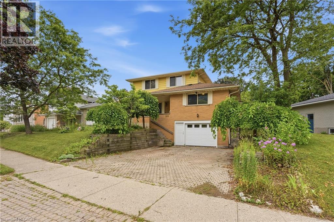
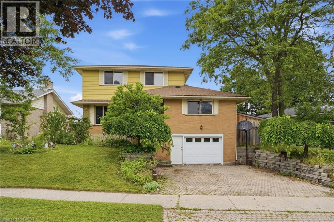
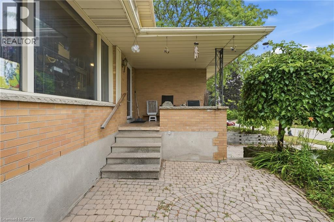
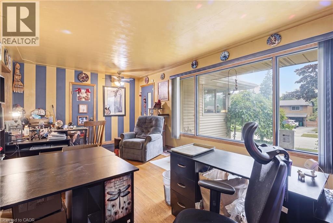
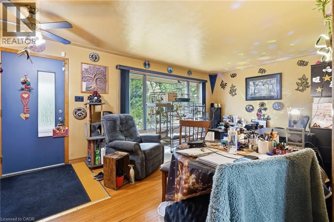
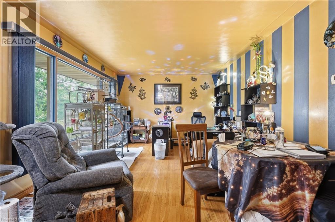
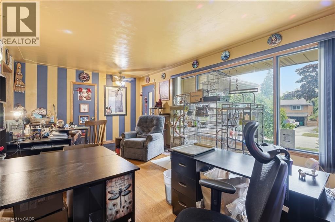
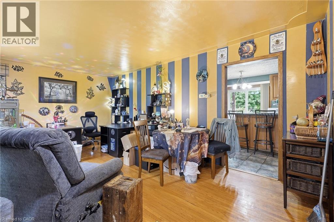
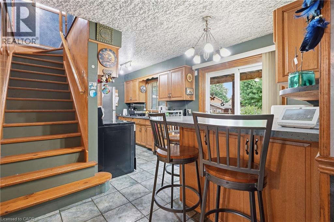
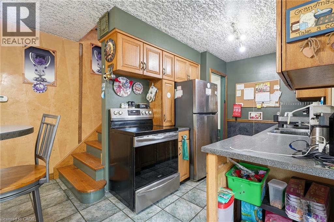
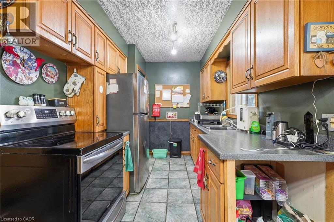
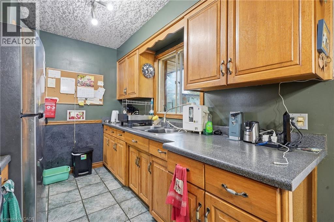
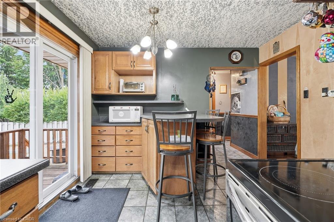
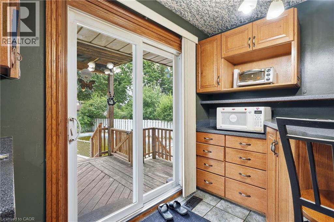
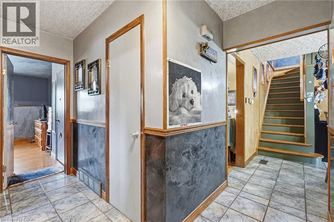
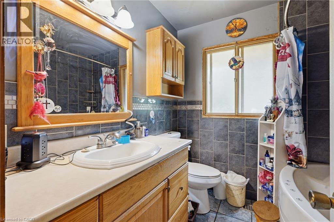
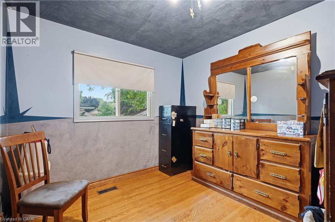
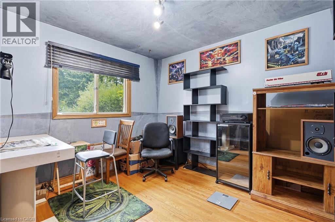
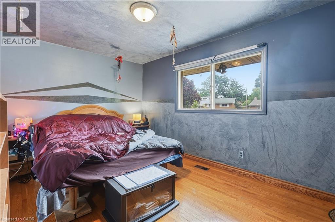
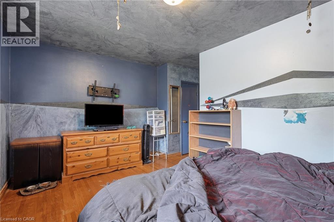
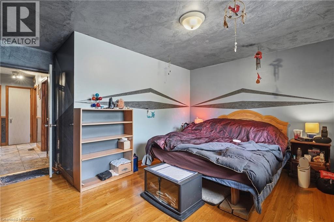
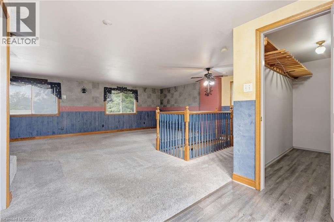
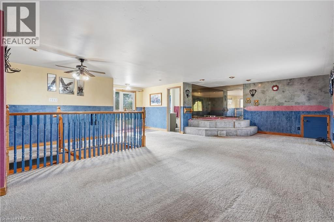
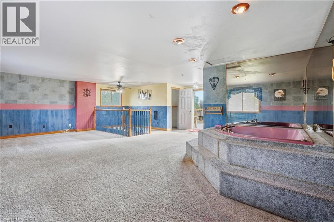
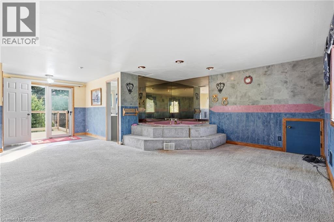
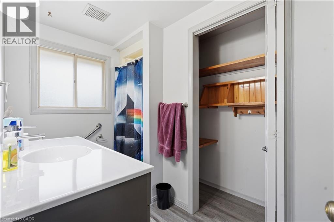
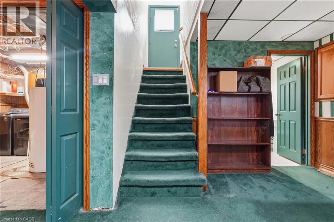
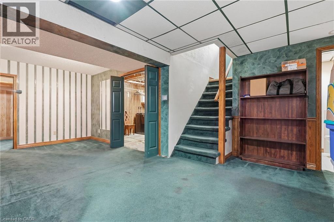
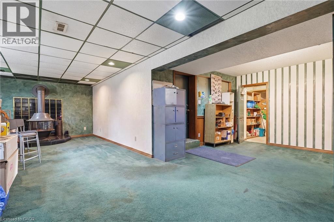
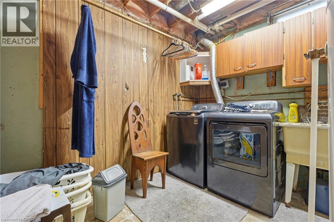
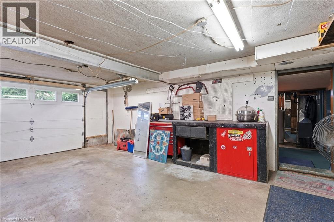
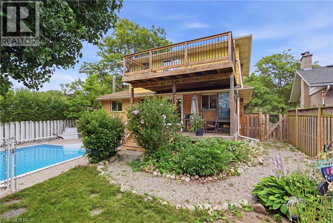
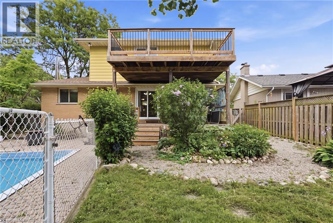
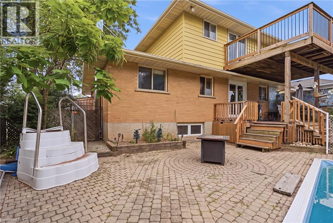
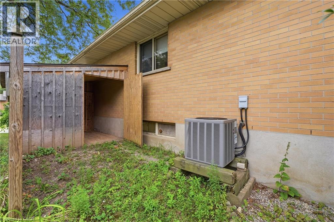
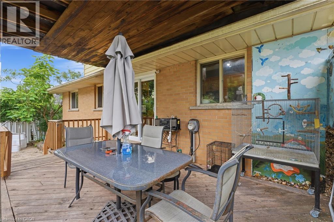
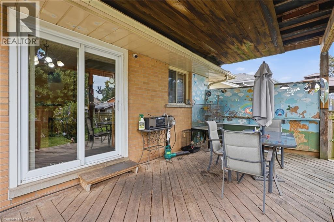
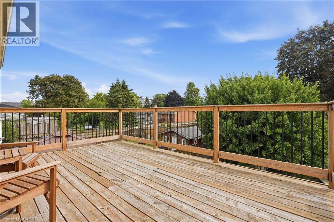
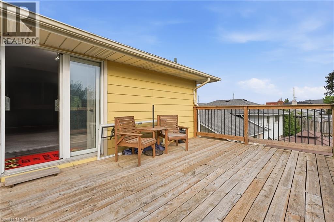
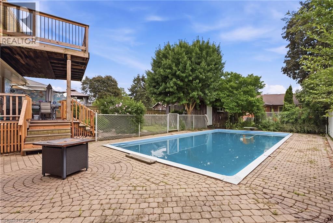
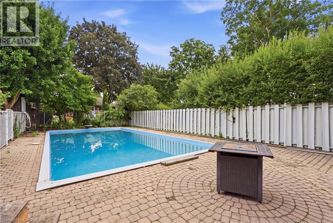
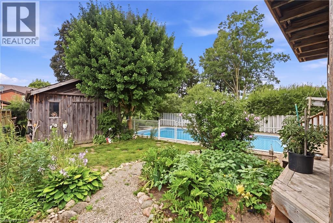
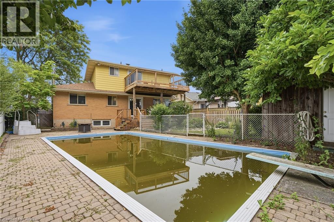
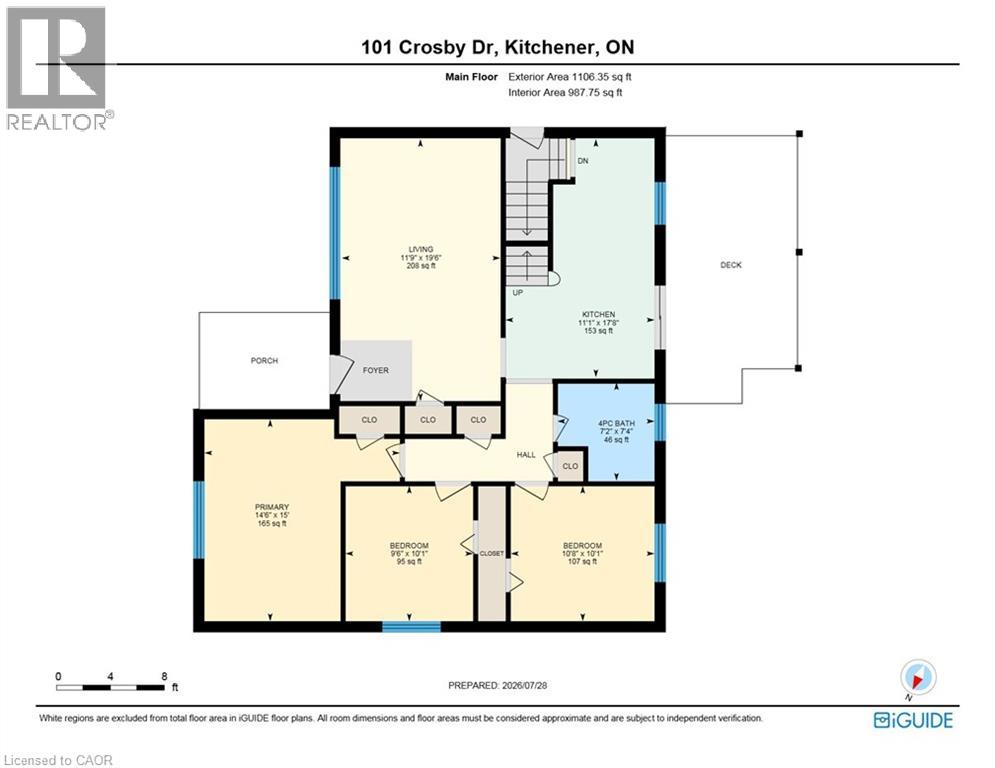
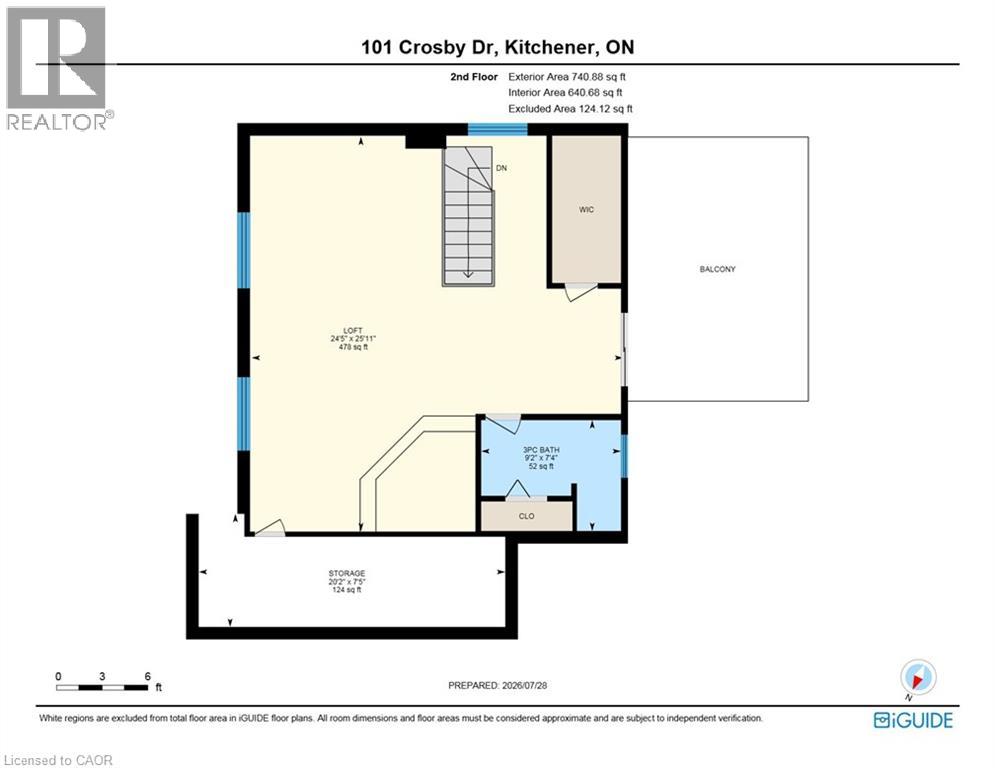
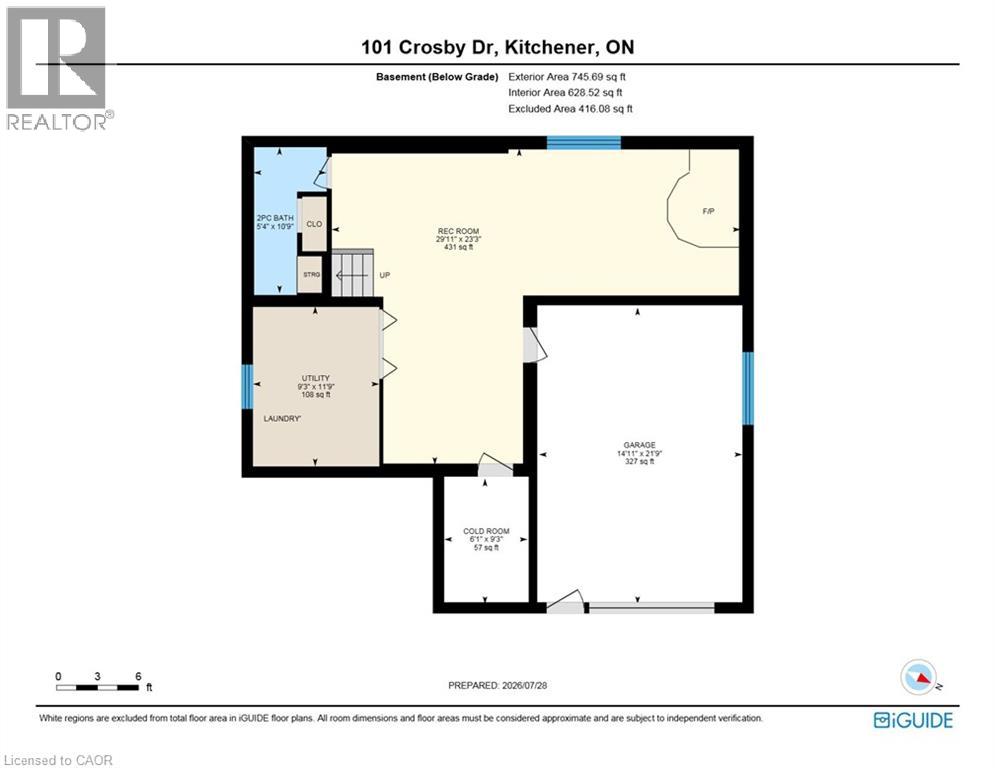
HERE IS THE OPPORTUNITY YOU HAVE BEEN WAITING FOR! This home is in good shape but is ready for a refresh! A chance for renovators and savvy buyers to add their own style and build instant equity in a home with great bones and a layout you can't replicate. A rare layout that's hard to find twice. This raised bungalow offers approximately 1,850 sq ft above grade plus a fully finished basement; combining space, character, and versatility all in one home. The showstopper is the massive second-storey loft, a private escape featuring a walk-in closet, full bathroom, and a jacuzzi tub in the main area, plus a walkout deck (boards and railings replaced 2022) overlooking the backyard. Three bedrooms and a full bathroom round out the main level, with a walkout to your own backyard oasis: a salt water pool with a solar heater, plus a large shed for storage and pool equipment. Note: the pool has not been opened this year but was fully operational last season. Outside, the property is beautifully landscaped with an abundance of perennials, including a ginkgo tree, weeping mulberry, magnolia, rose of sharon, and a variety of hostas, something in bloom all season long. The finished basement adds another 628 sq ft, including a 2-piece bath, cold cellar, wood-burning fireplace, laundry, and direct access to the oversized garage with workbench ideal for hobbyists or extra storage. Major mechanicals are covered: furnace and roof updated 2019, new garage door 2025, new front and side screen doors 2025, and a gas line in place for your BBQ. (id:58067)
HERE IS THE OPPORTUNITY YOU HAVE BEEN WAITING FOR! This home is in good shape but is ready for a refresh! A chance for renovators and savvy buyers to add their own style and build instant equity in a home with great bones and a layout you can't replicate. A rare layout that's hard to find twice. This raised bungalow offers approximately 1,850 sq ...
MLS # :
40863605City :
KitchenerProperty Type :
Single FamilyStyle :
Raised bungalow HouseTitle :
FreeholdBasement :
Full (Finished)Parking :
Attached GarageLot Size :
71 ft x 120 ftLot Area :
under 1/2 acreHeating/Cooling :
Forced air Natural gas / Central air conditioningDays on Market :
1 days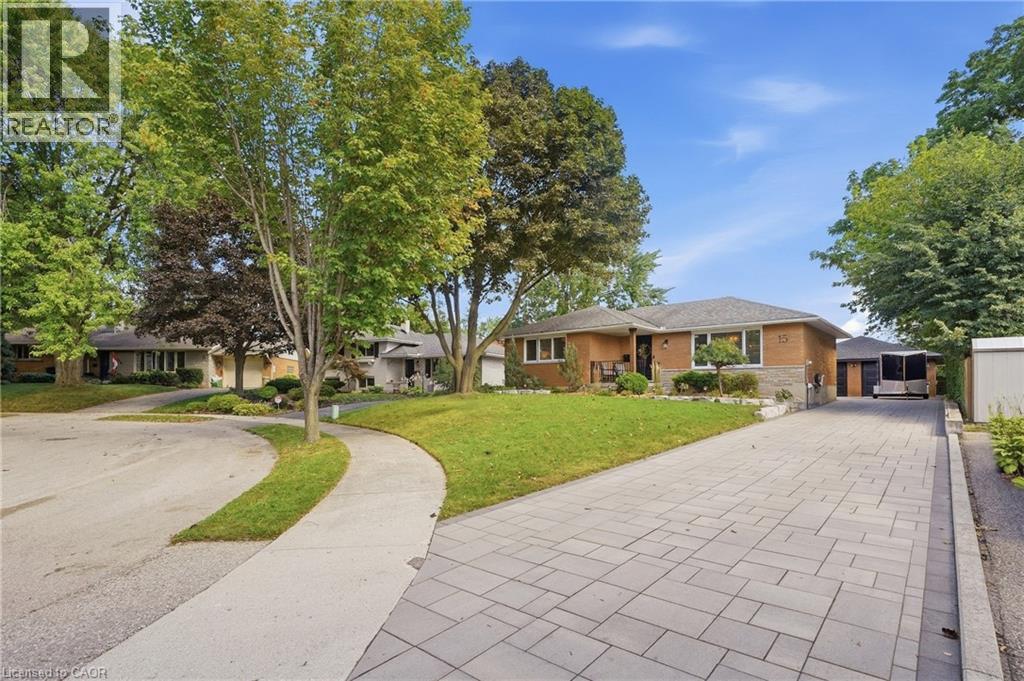
1 Bedroom Properties 2 Bedroom Properties 3 Bedroom Properties 4+ Bedroom Properties Homes for sale in Hamilton Homes for sale in Windsor Homes for sale in St. Thomas Homes for sale in London Homes for sale in Kitchener Homes for sale in Niagara Falls Homes for sale in Burlington Homes for sale in Waterloo For sale under $300,000 For sale under $400,000 For sale under $500,000 For sale under $600,000 For sale under $700,000