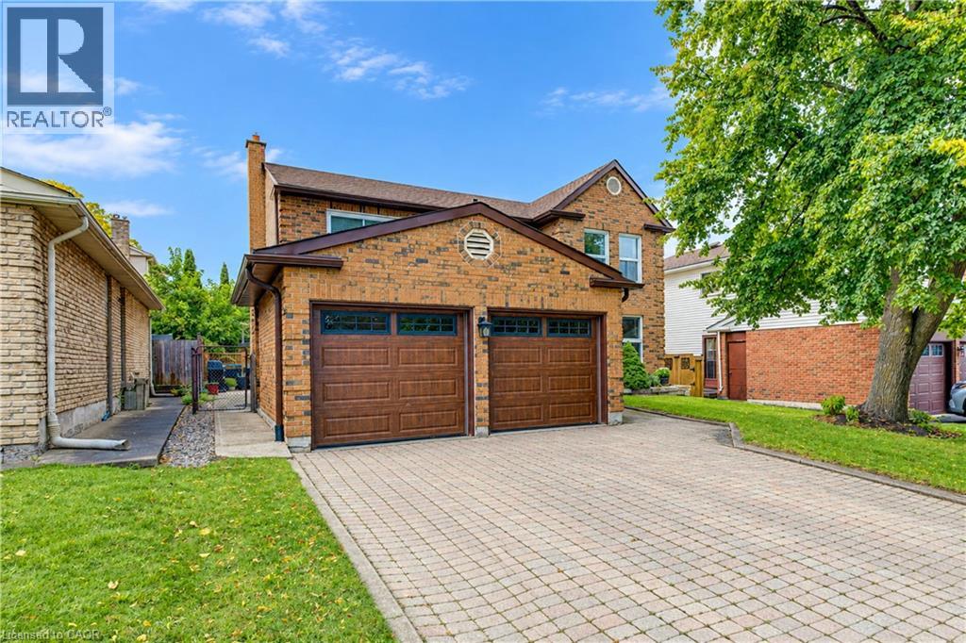
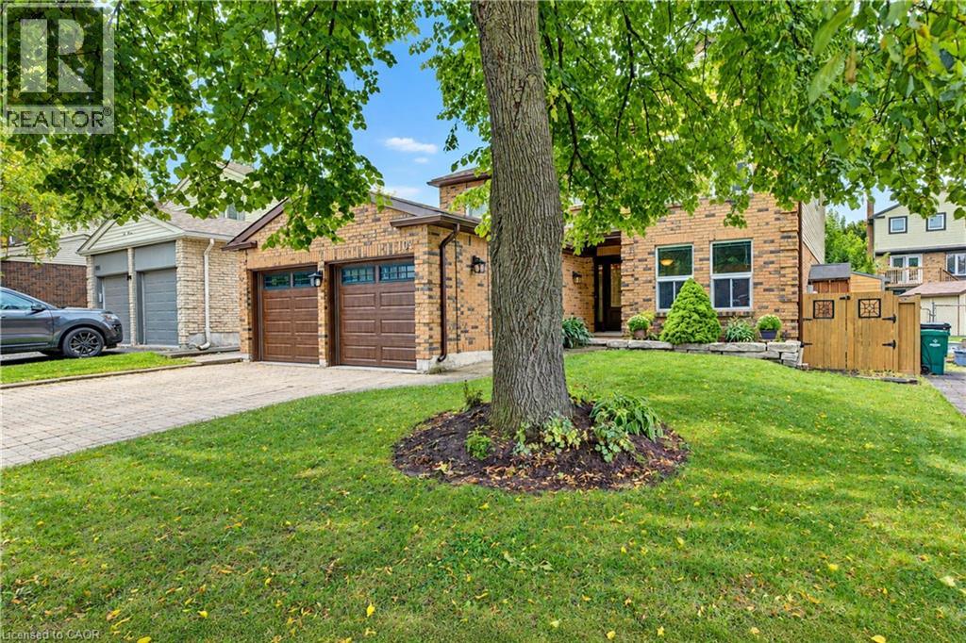
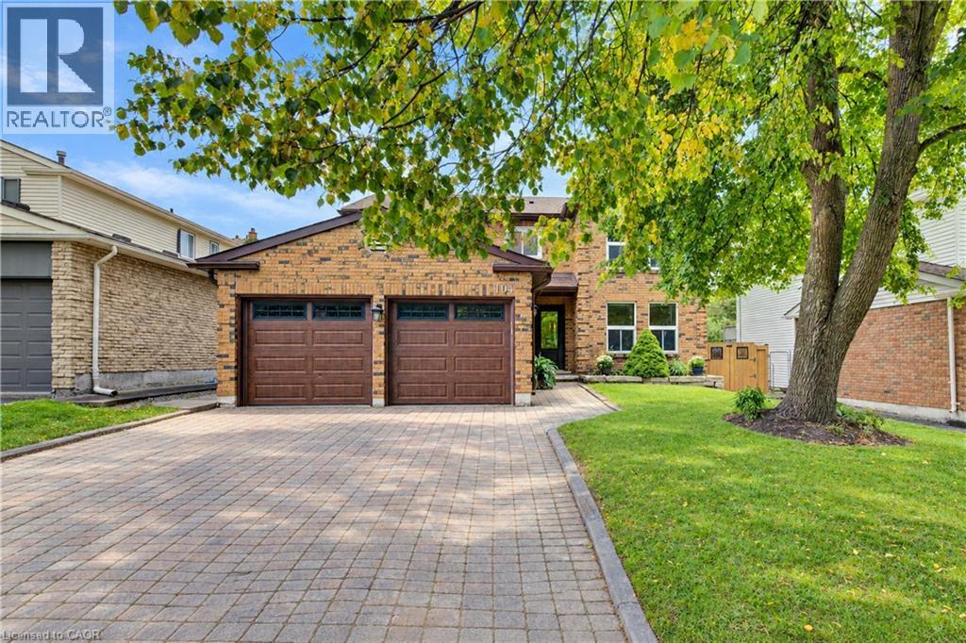
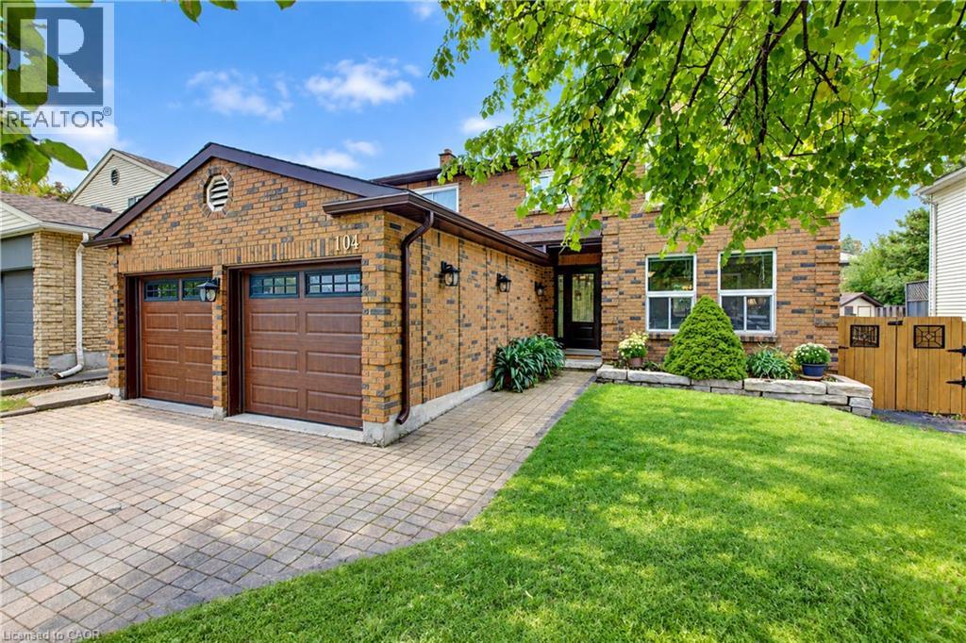
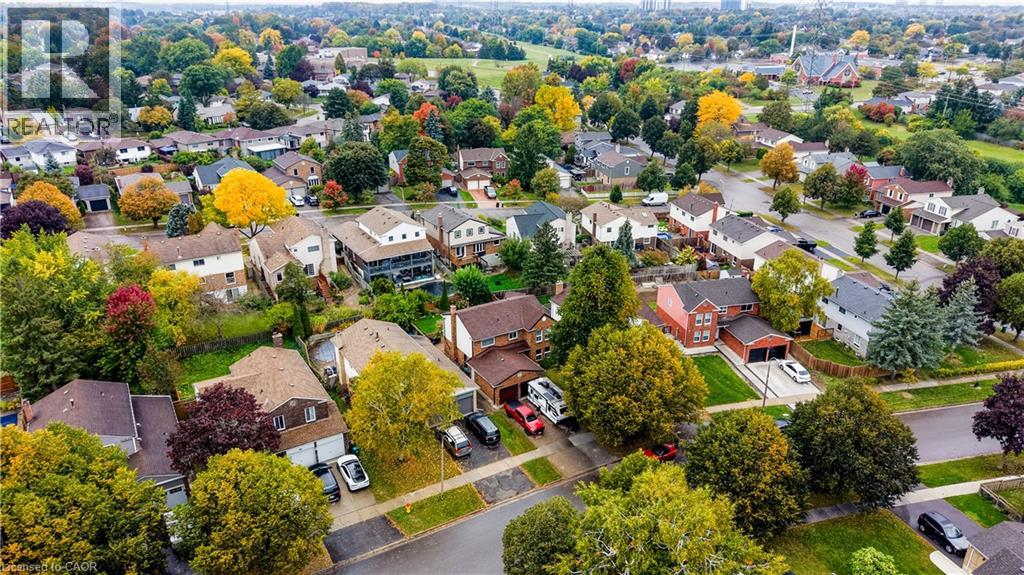
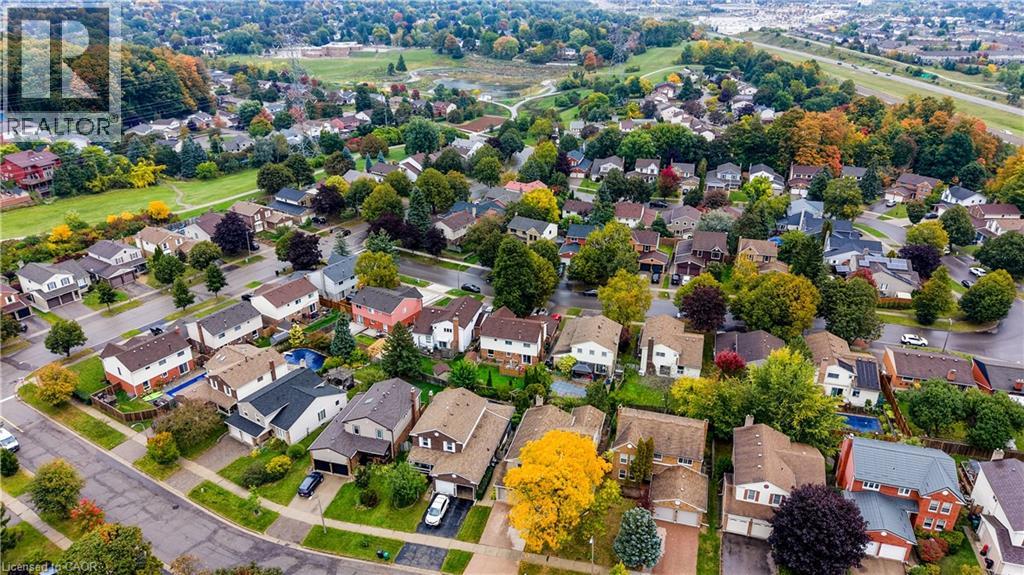
104 Deerwood Crescent.
Kitchener, ON
$829,900
4 Bedrooms
2 + 1 Bathrooms
2700 SQ/FT
2 Stories
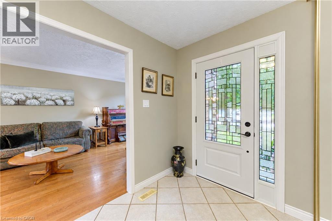
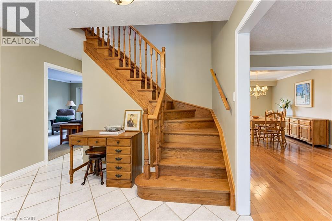
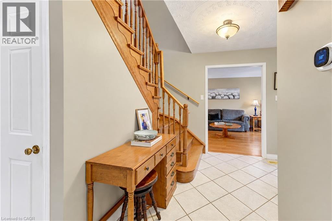
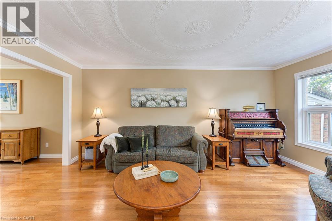
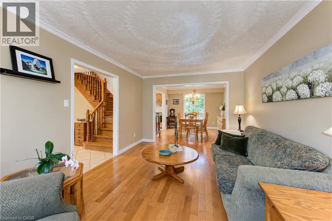
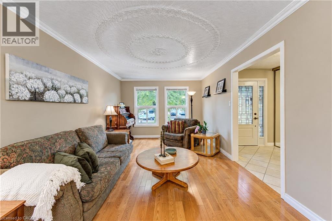
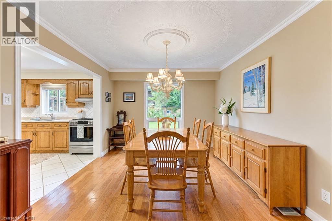
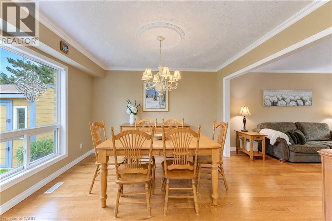
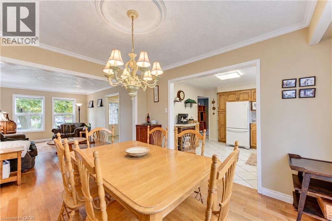
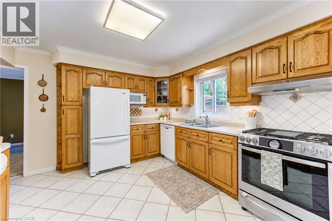
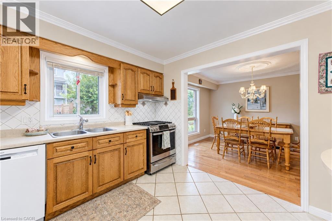
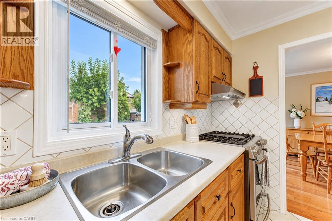
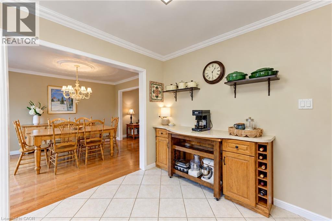
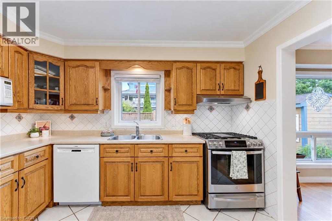
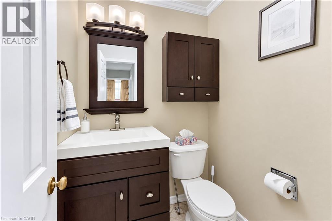
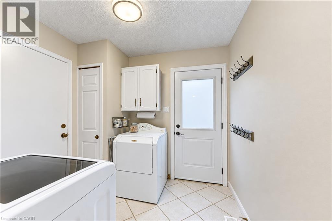
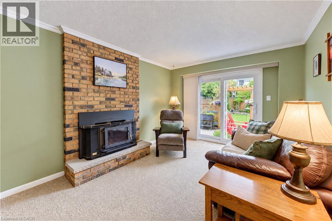
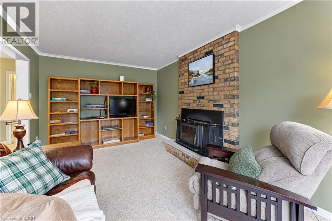
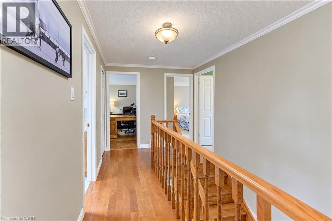
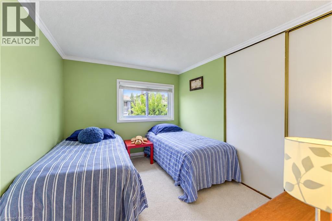
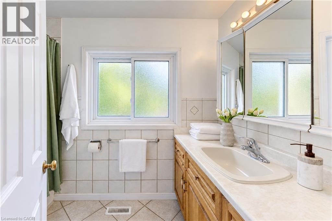
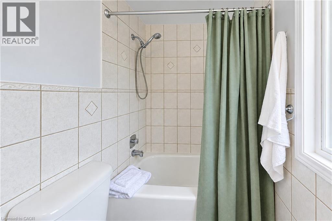
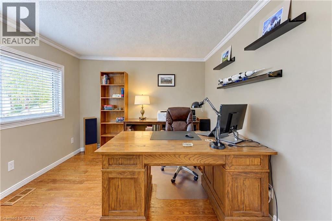
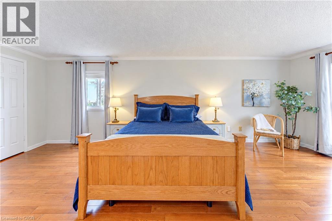
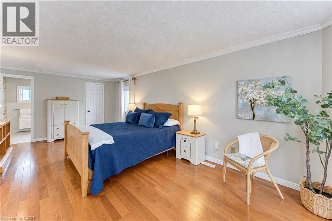
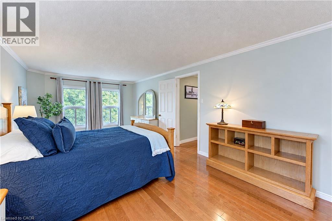
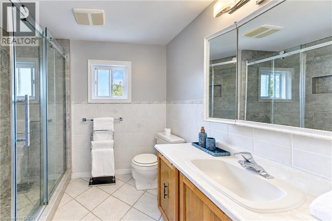
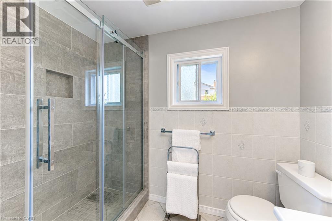
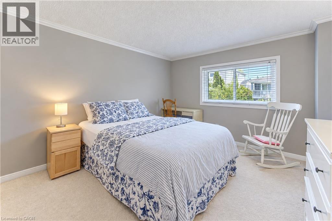
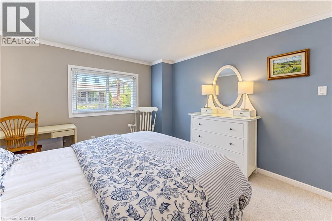
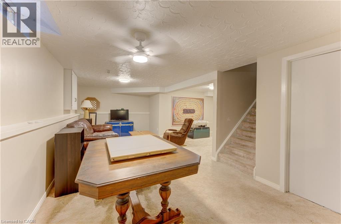
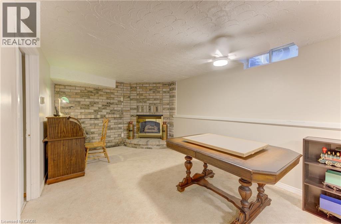
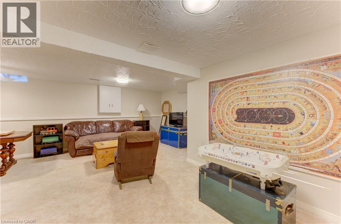
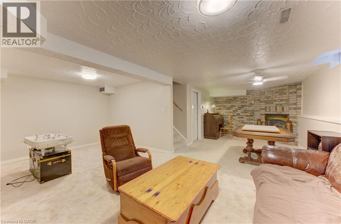
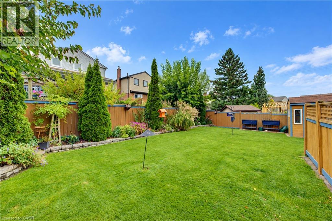
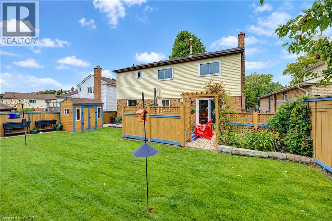
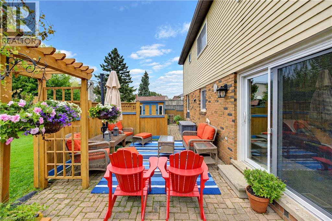
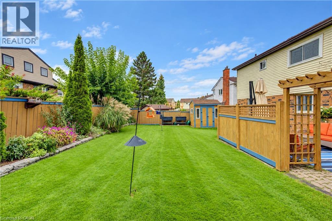
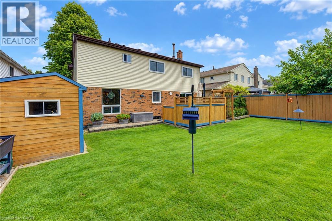
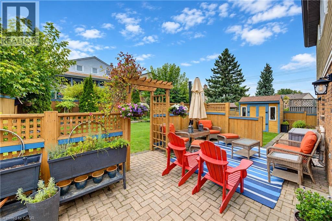
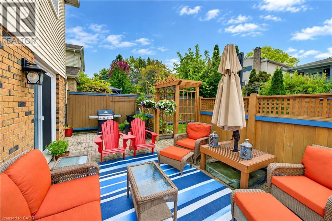
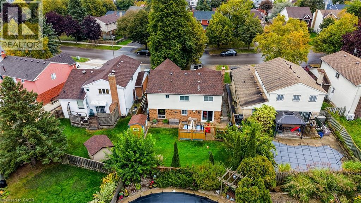
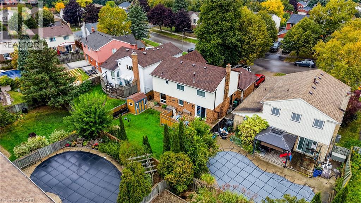
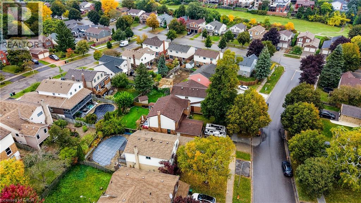
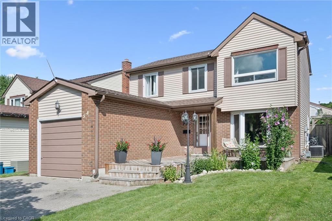
Welcome to this beautifully maintained 1,998 sq. ft. two-storey, 4 bedroom, 3 bathroom home in the desirable Forest Heights community. Ideally located close to excellent schools, shopping, parks, and convenient expressway access, this home offers an ideal combination of space, comfort, and location. The spacious main level features generously sized living and dining rooms, along with a bright, inviting kitchen complemented by a warm combination of hardwood and ceramic flooring. The comfortable family room provides direct access to a private patio and beautifully landscaped backyard, creating the perfect setting for relaxing, outdoor dining, and entertaining. The upper level offers a spacious primary bedroom featuring a 3 piece ensuite and walk-in closet. Three additional generously sized bedrooms provide excellent space for family, guests, or a home office, complemented by a 4 piece main bathroom. The lower level adds valuable living space with a large recreation room, versatile hobby room, and utility room, ideal for family activities, hobbies, or additional storage. The attached double-car garage includes 30-amp electrical service, offering added versatility for a variety of needs. Numerous important updates provide peace of mind, including a newer furnace, central air conditioning, roof, eavestroughs, electrical panel, and storage shed. Enjoy the privacy of a beautifully landscaped backyard, generous room sizes, and a convenient Forest Heights location close to everyday amenities and major transportation routes. (id:58067)
Welcome to this beautifully maintained 1,998 sq. ft. two-storey, 4 bedroom, 3 bathroom home in the desirable Forest Heights community. Ideally located close to excellent schools, shopping, parks, and convenient expressway access, this home offers an ideal combination of space, comfort, and location. The spacious main level features generously ...
MLS # :
40867851City :
KitchenerYear Built :
1977Property Type :
Single FamilyStyle :
Other HouseTitle :
FreeholdBasement :
Full (Finished)Parking :
Attached GarageLot Size :
47 ft x 113 ftLot Area :
under 1/2 acreHeating/Cooling :
Forced air Natural gas / Central air conditioningDays on Market :
2 days
104 Deerwood Crescent. Kitchener, ON
$829,900
Photo Gallery
Google Maps
Listed by Royal Lepage Wolle Realty
1 Bedroom Properties 2 Bedroom Properties 3 Bedroom Properties 4+ Bedroom Properties Homes for sale in Hamilton Homes for sale in Windsor Homes for sale in St. Thomas Homes for sale in London Homes for sale in Kitchener Homes for sale in Niagara Falls Homes for sale in Burlington Homes for sale in Waterloo For sale under $300,000 For sale under $400,000 For sale under $500,000 For sale under $600,000 For sale under $700,000