108 Queen Street N.
Kitchener, ON
$2,300,000
5 Bedrooms
3 Bathrooms
5985 SQ/FT
2 Stories
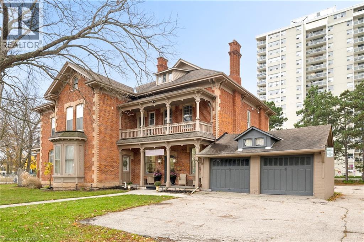
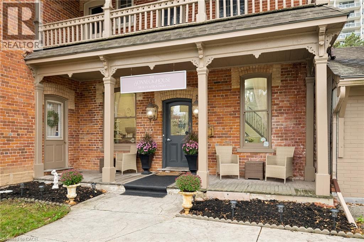
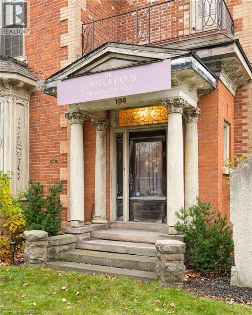
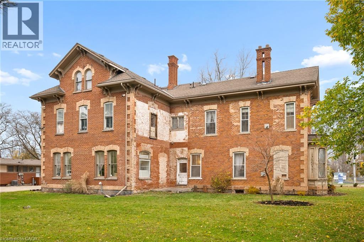
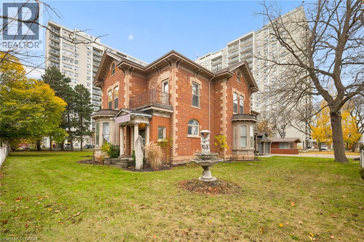
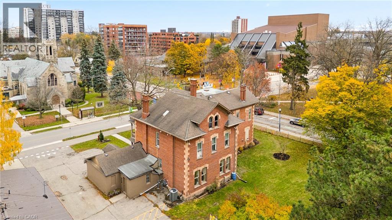
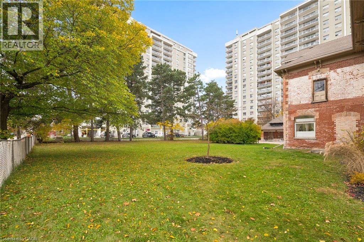
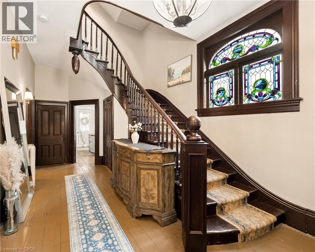
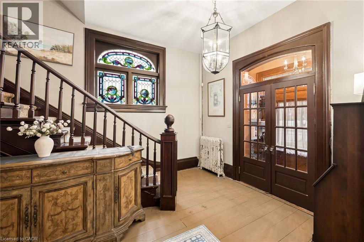
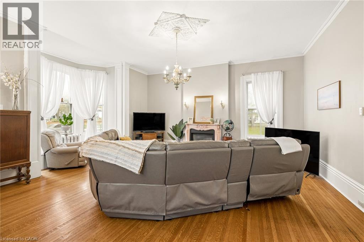
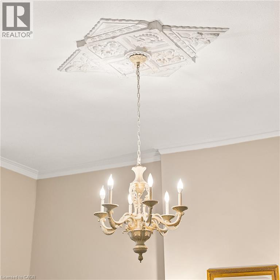
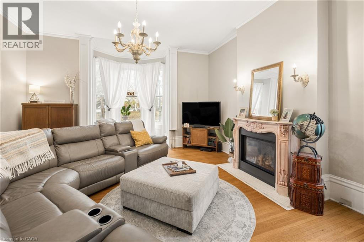
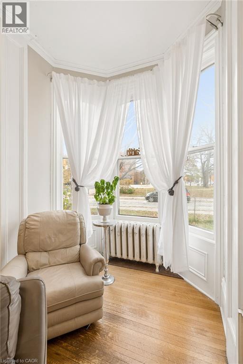
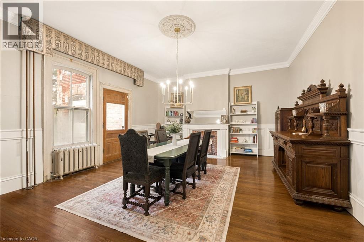
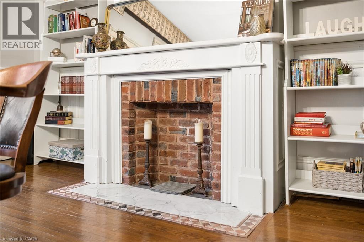
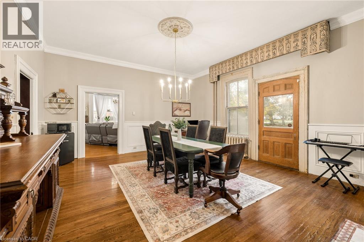
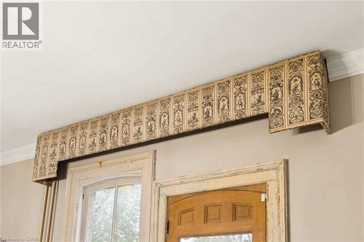
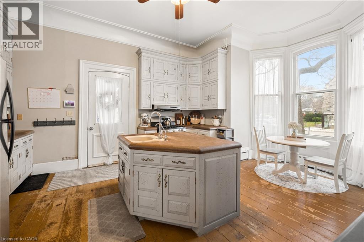
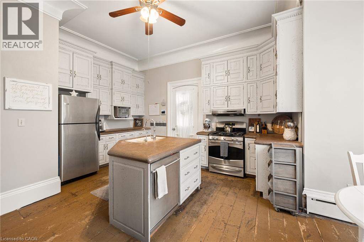
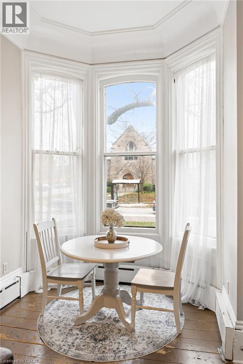
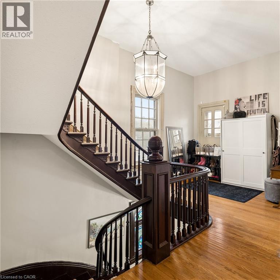
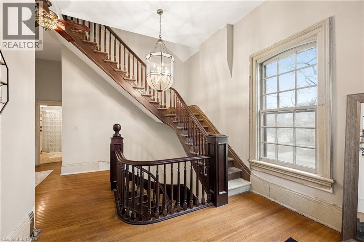
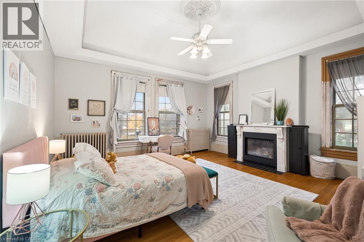
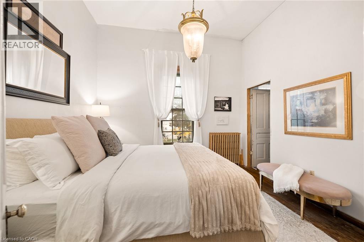
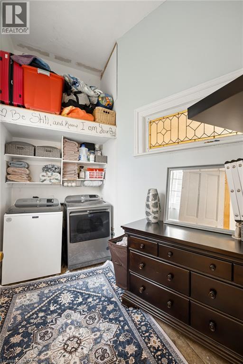
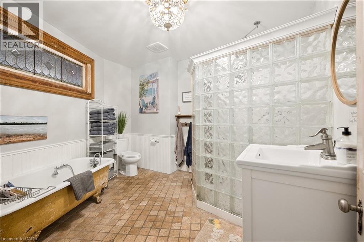
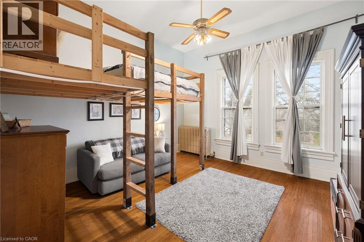
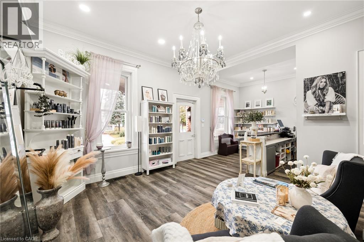
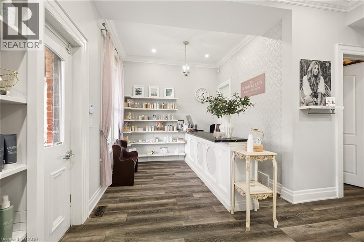
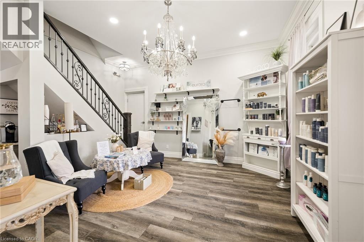
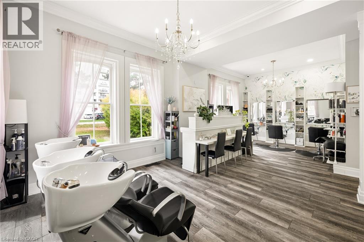
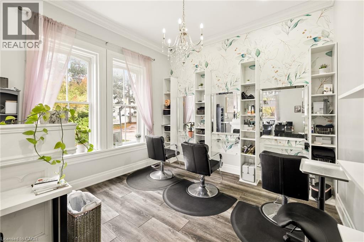
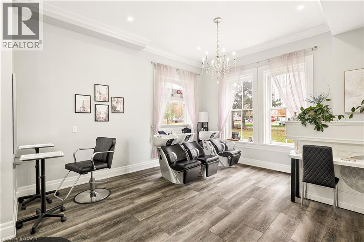
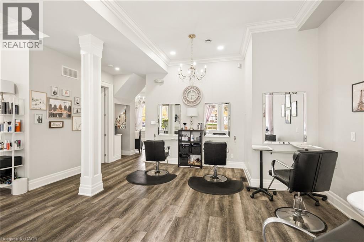
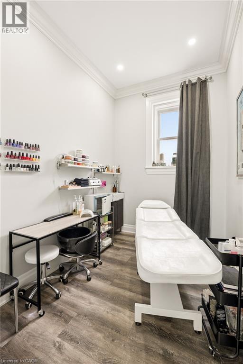
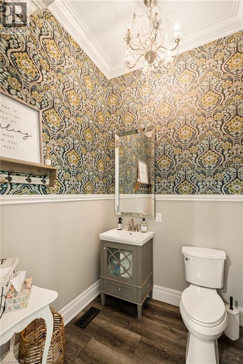
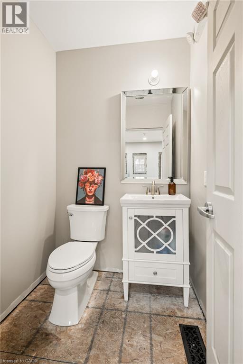
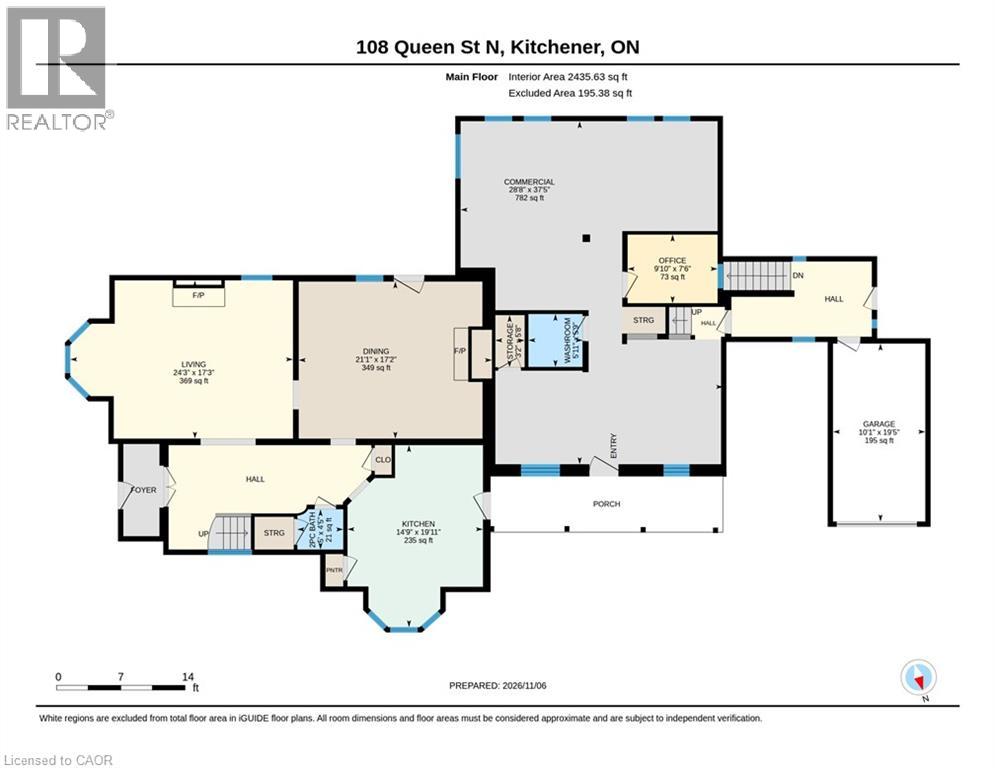
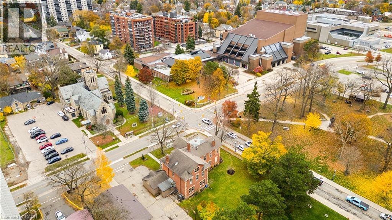
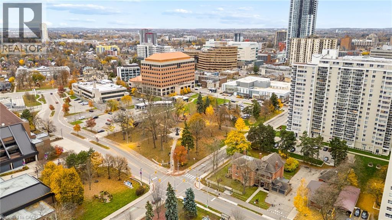
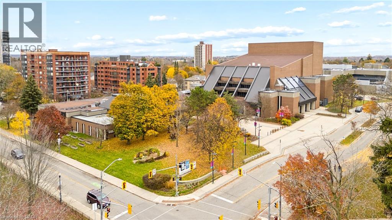
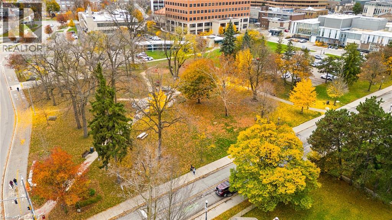
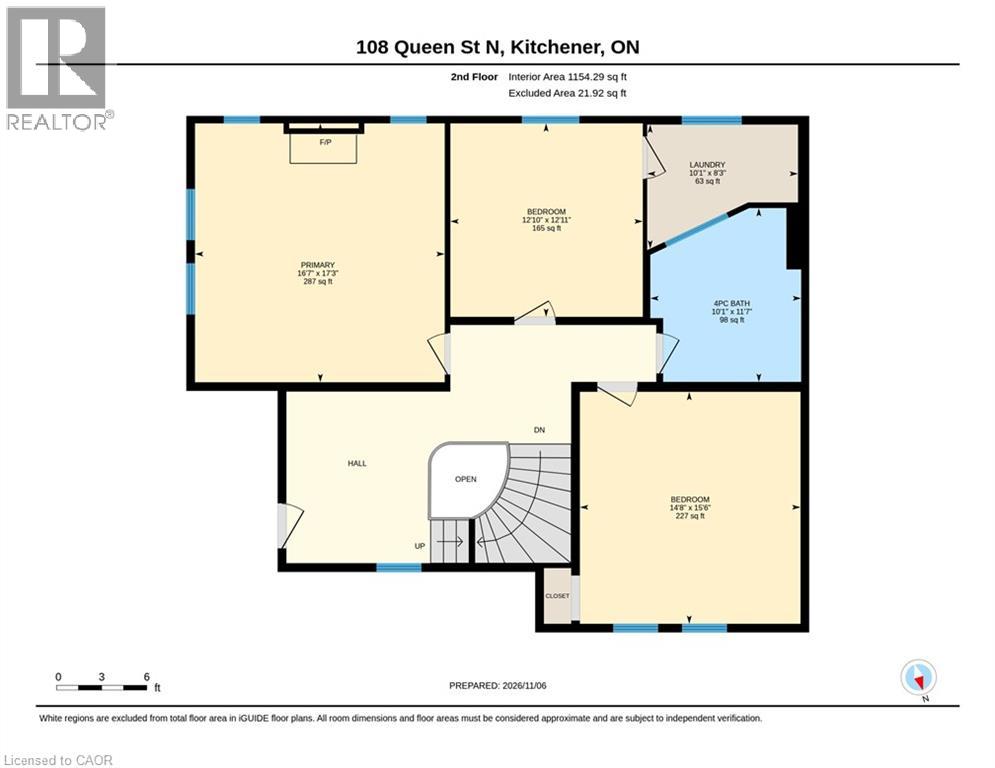
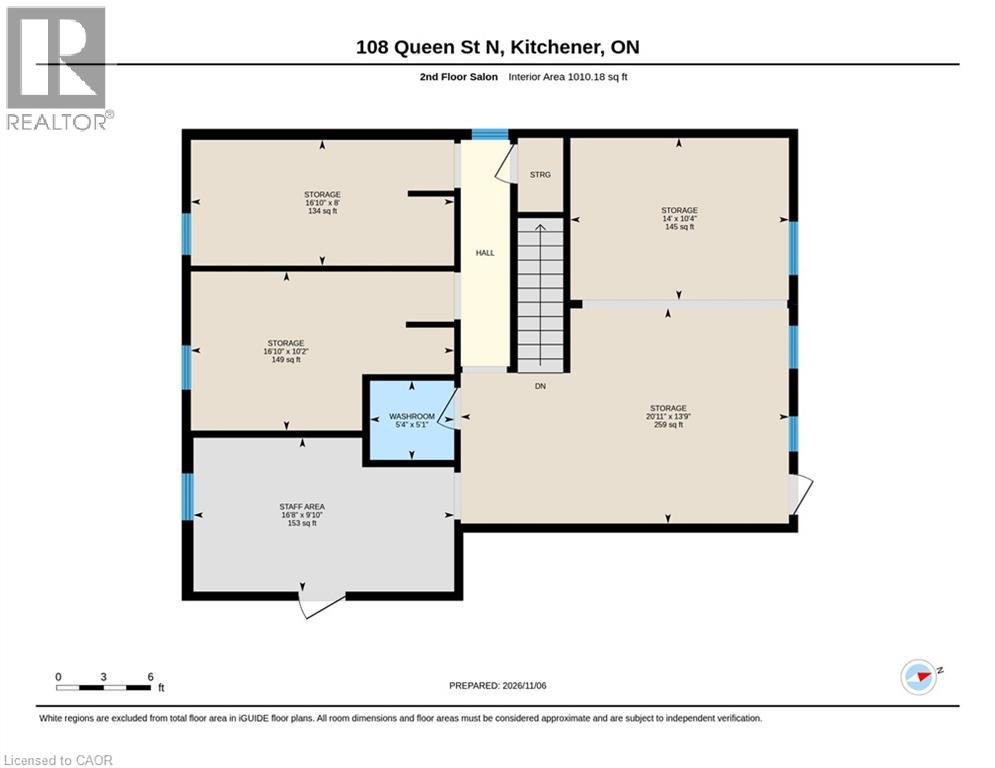
A piece of Kitchener's history with opportunities for the future. Built in 1874, the Sonneck House is a distinctive property with ties to the Breithaupt family, whose influence helped shape the city's development. Today, this Italianate-style landmark combines residential and commercial spaces with multiple income opportunities. The main residence offers three bedrooms, 1.5 bathrooms and generous living spaces across two storeys. Both the living and dining rooms feature fireplaces, while the kitchen includes a centre island, ample cabinetry and breakfast area. A sweeping wooden staircase, stained glass, hardwood floors and detailed trim preserve the home's character, with additional storage in the attic. The adjoining commercial space currently operates as a salon, with large windows, decorative columns, styling areas, a bathroom and unfinished upper level. With the owner vacating, it offers potential for a new business or commercial tenant. A separate tenanted residential space on the third floor provides existing rental income, creating flexibility for investors or those looking to offset ownership costs. The combination of residential accommodations and commercial space makes this a unique opportunity for buyers seeking a property that can serve more than one purpose. Set on approximately 0.457 acres with 153.80 feet of frontage and parking for 14+ vehicles, the property sits in Kitchener's Civic Centre neighbourhood. It's steps from Centre in the Square and Kitchener Public Library, minutes from Downtown's restaurants, shops and entertainment, and convenient to the rest of Waterloo Region. Whether you're looking to live on-site while generating income or expand your investment portfolio, Sonneck House offers a rare blend of history and versatility. Located within Kitchener's Strategic Growth Area (SGA), future uses are subject to applicable zoning, heritage requirements and municipal approvals. (id:58067)
A piece of Kitchener's history with opportunities for the future. Built in 1874, the Sonneck House is a distinctive property with ties to the Breithaupt family, whose influence helped shape the city's development. Today, this Italianate-style landmark combines residential and commercial spaces with multiple income opportunities. The main residence ...
MLS # :
40874128City :
KitchenerProperty Type :
Multi-familyTitle :
FreeholdBasement :
Full (Unfinished)Lot Size :
154 ft x 129 ftLot Area :
0|under 1/2 acreHeating/Cooling :
Forced air, Radiant heat Natural gas / Central air conditioningDays on Market :
1 days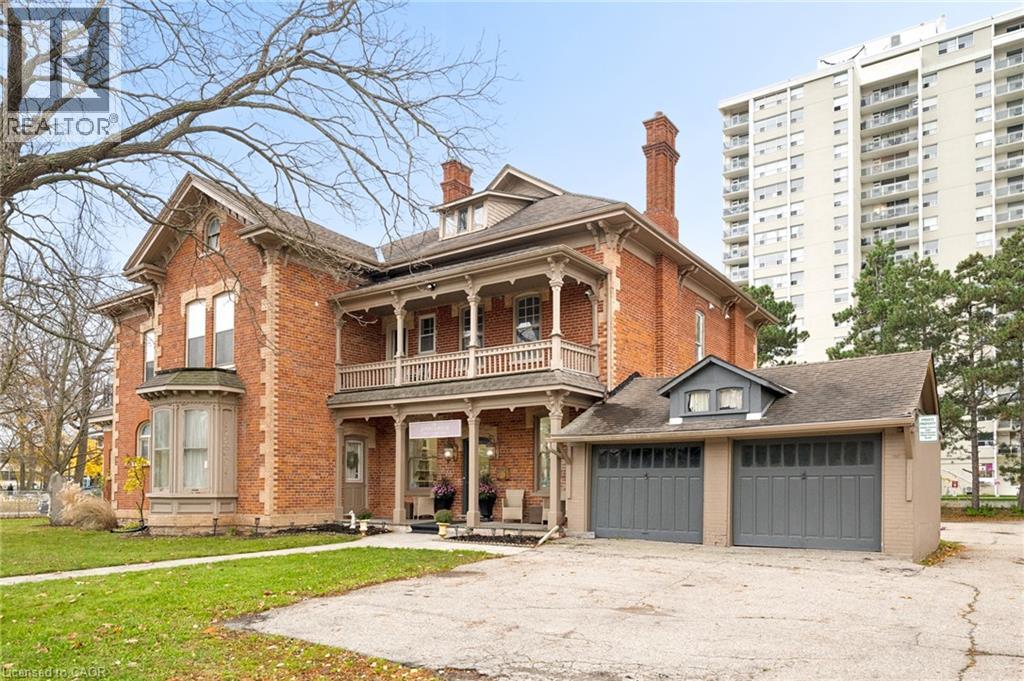
1 Bedroom Properties 2 Bedroom Properties 3 Bedroom Properties 4+ Bedroom Properties Homes for sale in Hamilton Homes for sale in Windsor Homes for sale in St. Thomas Homes for sale in London Homes for sale in Kitchener Homes for sale in Niagara Falls Homes for sale in Burlington Homes for sale in Waterloo For sale under $300,000 For sale under $400,000 For sale under $500,000 For sale under $600,000 For sale under $700,000