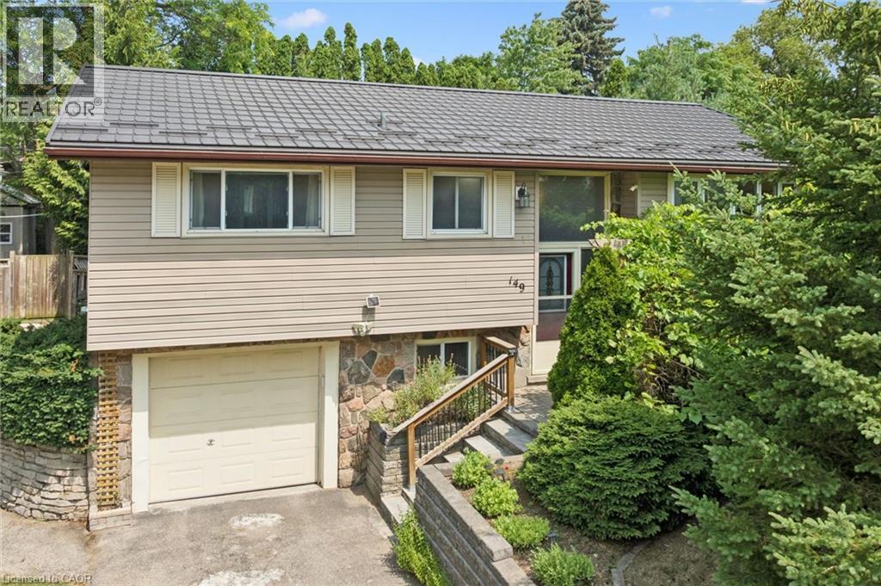
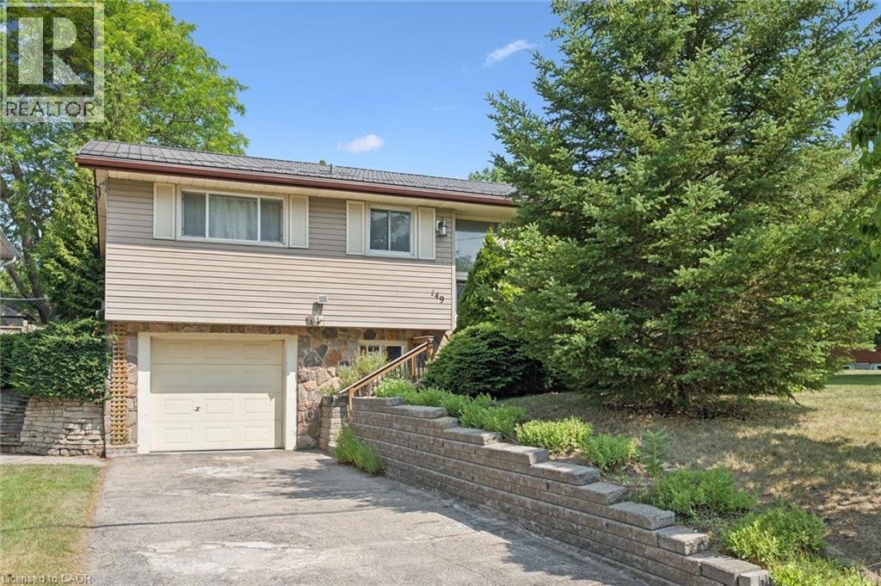
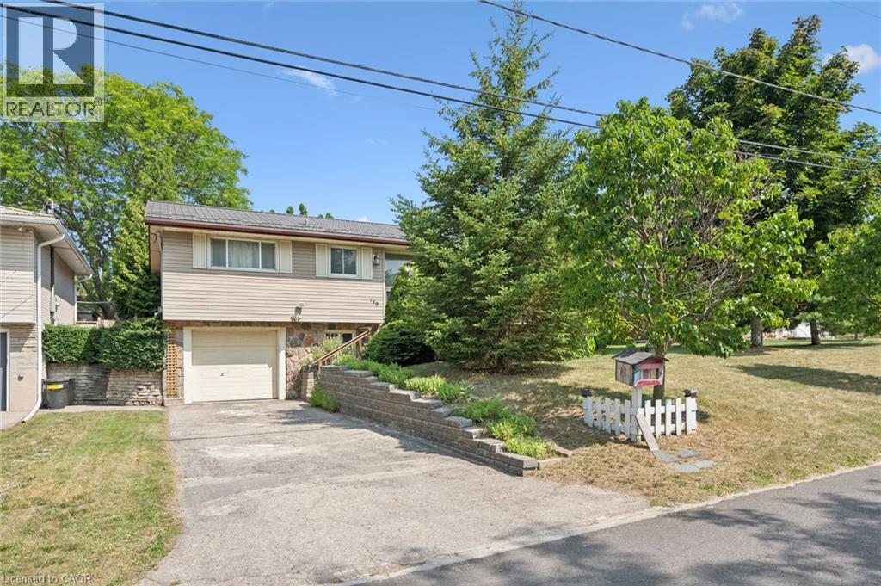
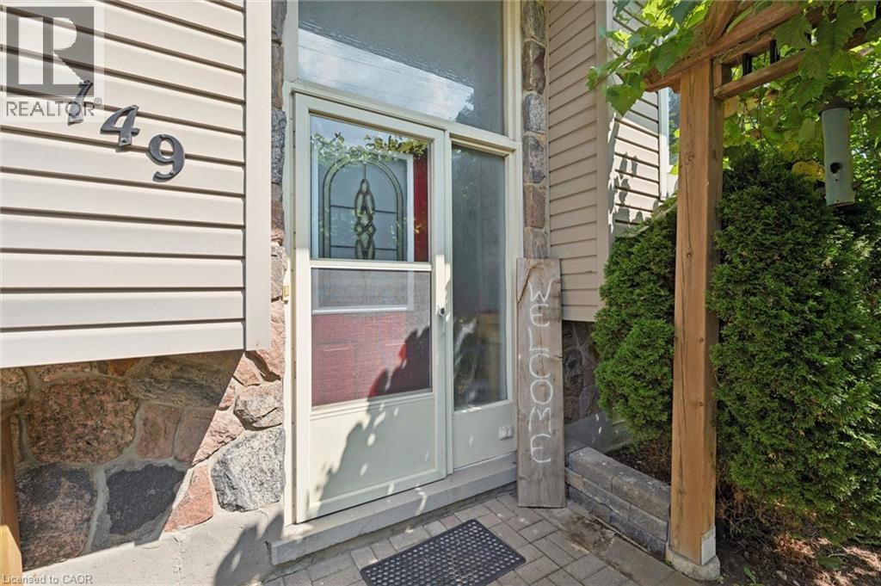
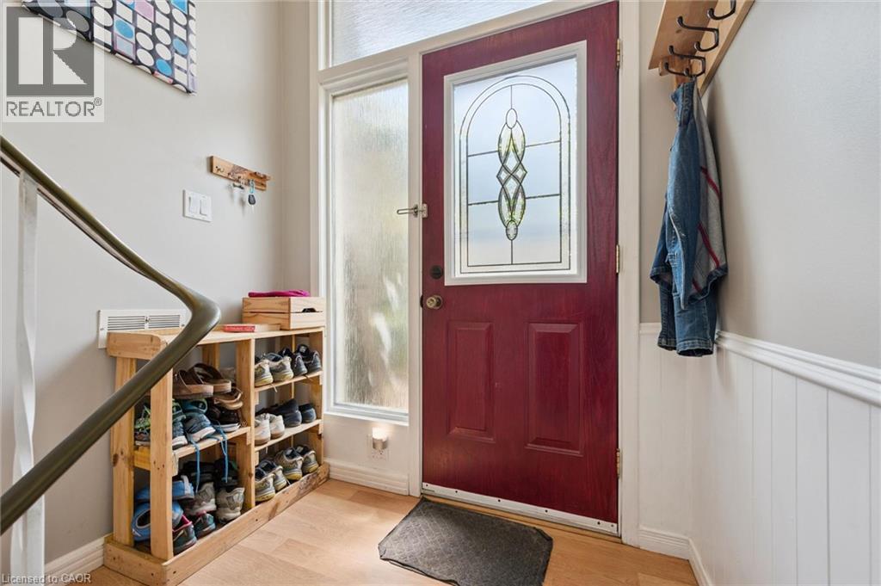
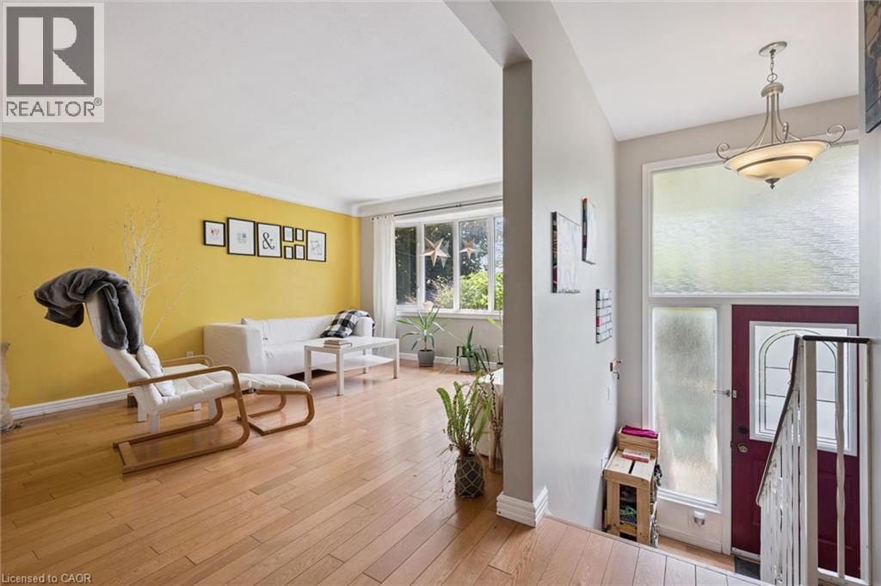
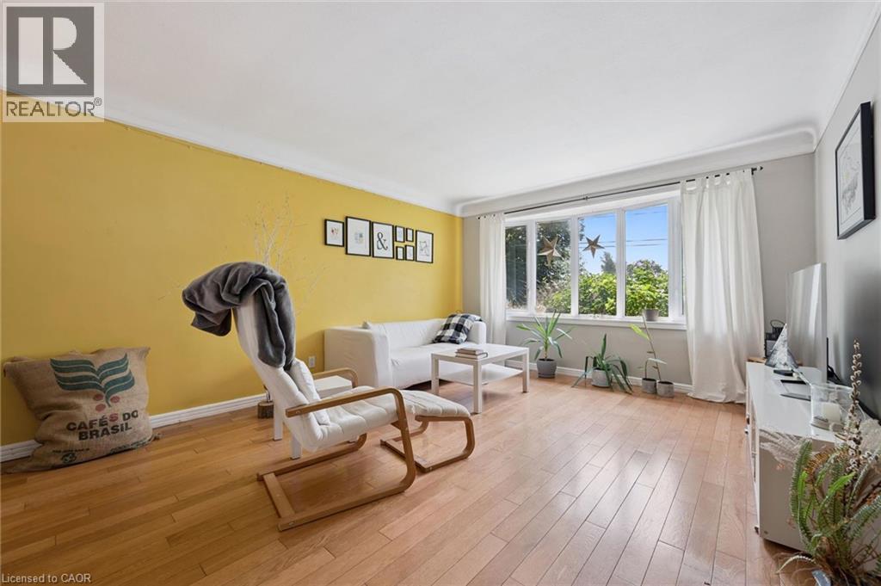
149 Schweitzer Street.
Kitchener, ON
$629,900
3 Bedrooms
2 Bathrooms
1742 SQ/FT
1 Stories
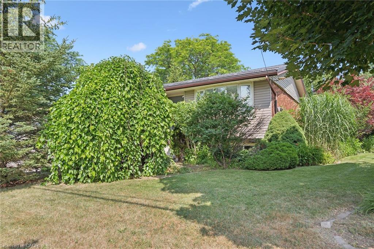
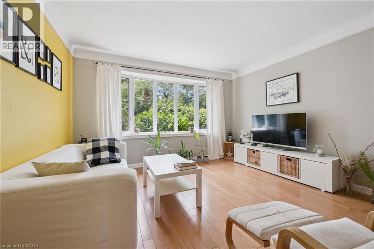
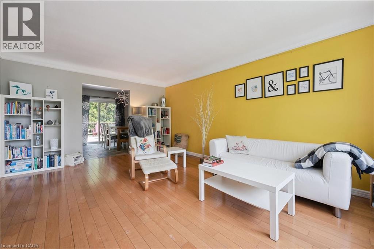
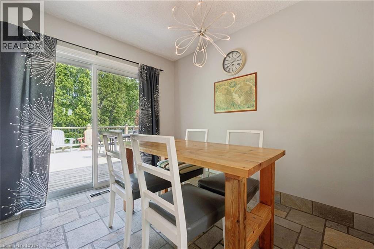
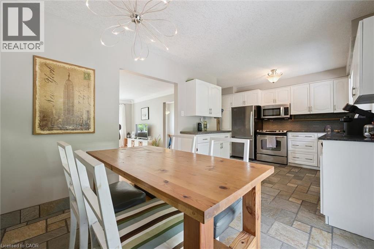
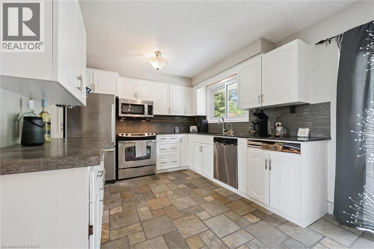
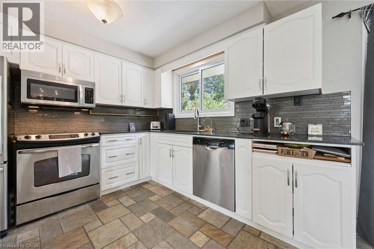
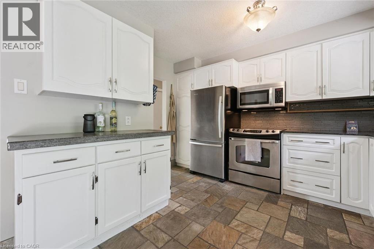
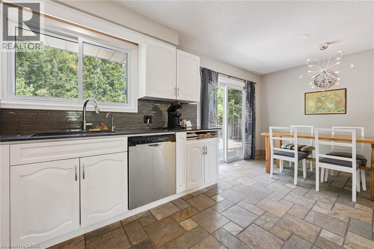
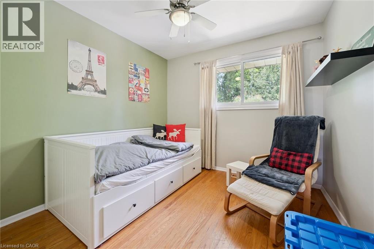
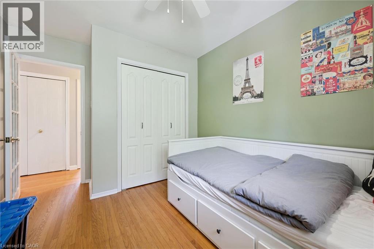
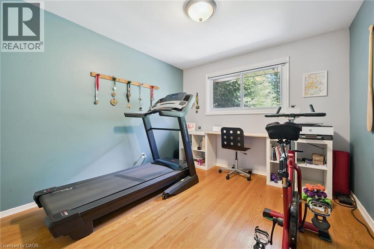
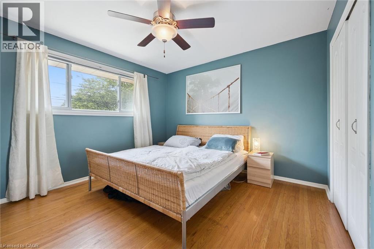
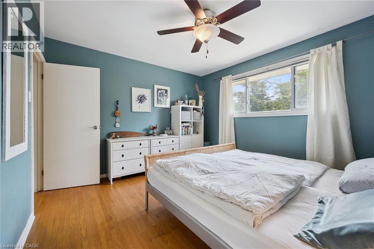
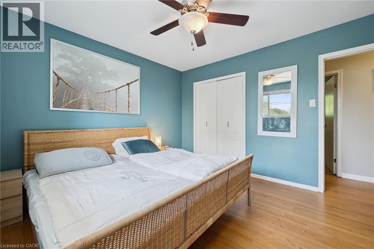
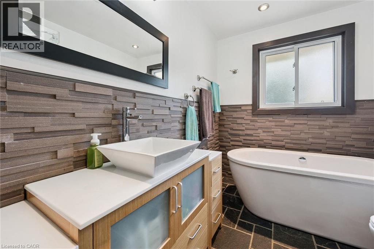
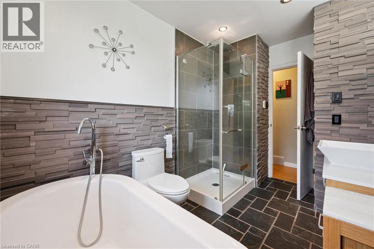
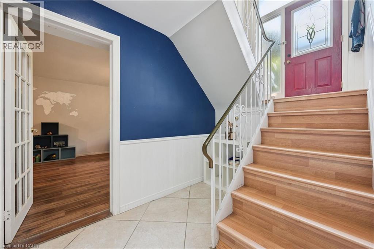
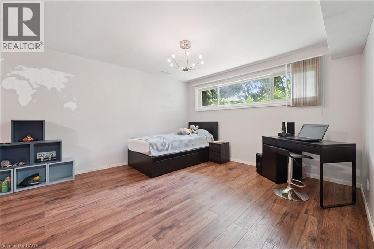
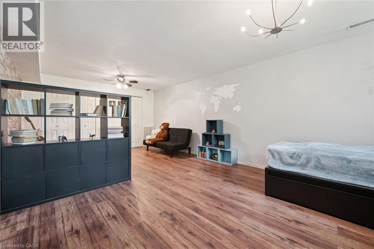
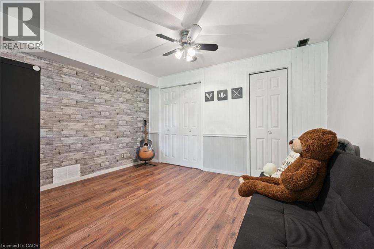
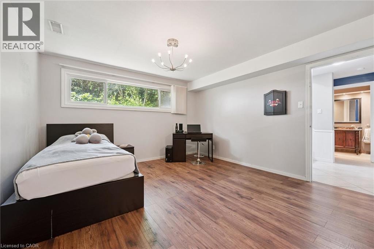
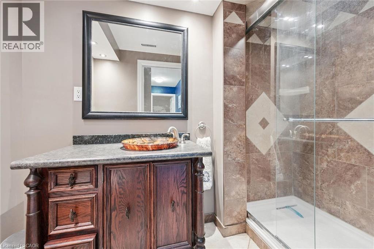
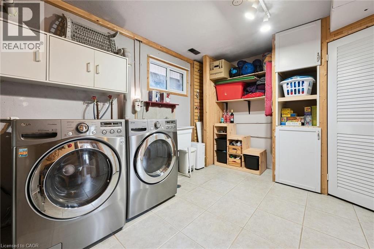
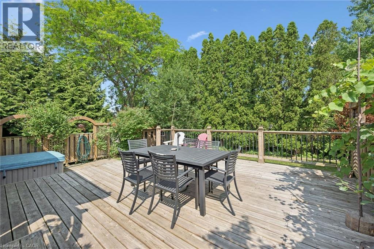
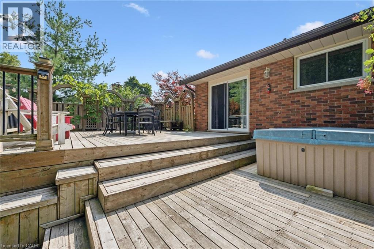
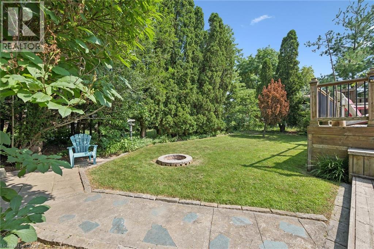
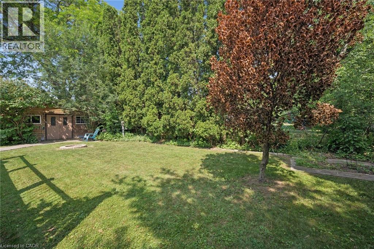
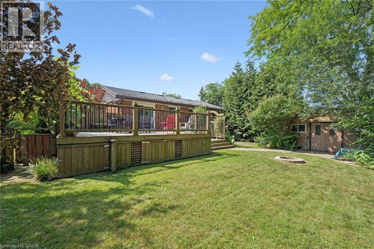
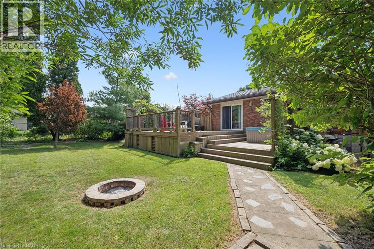
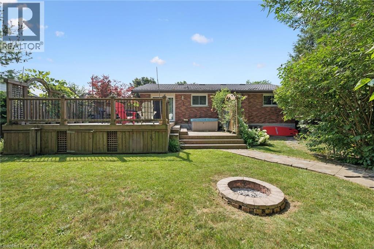
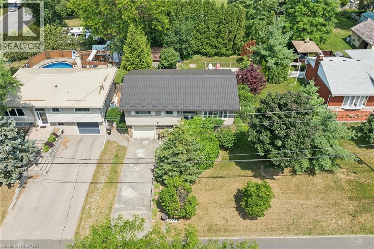
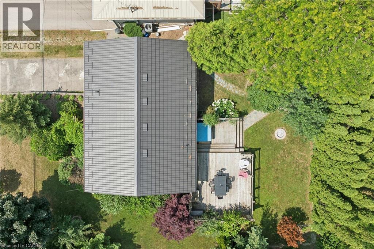
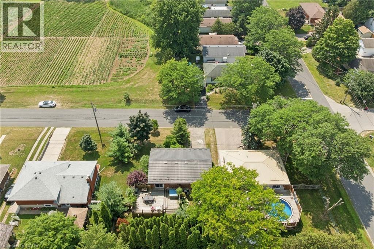
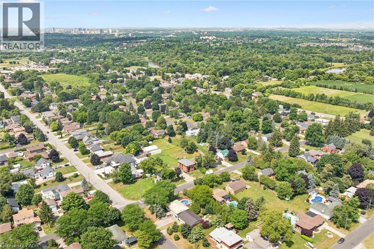
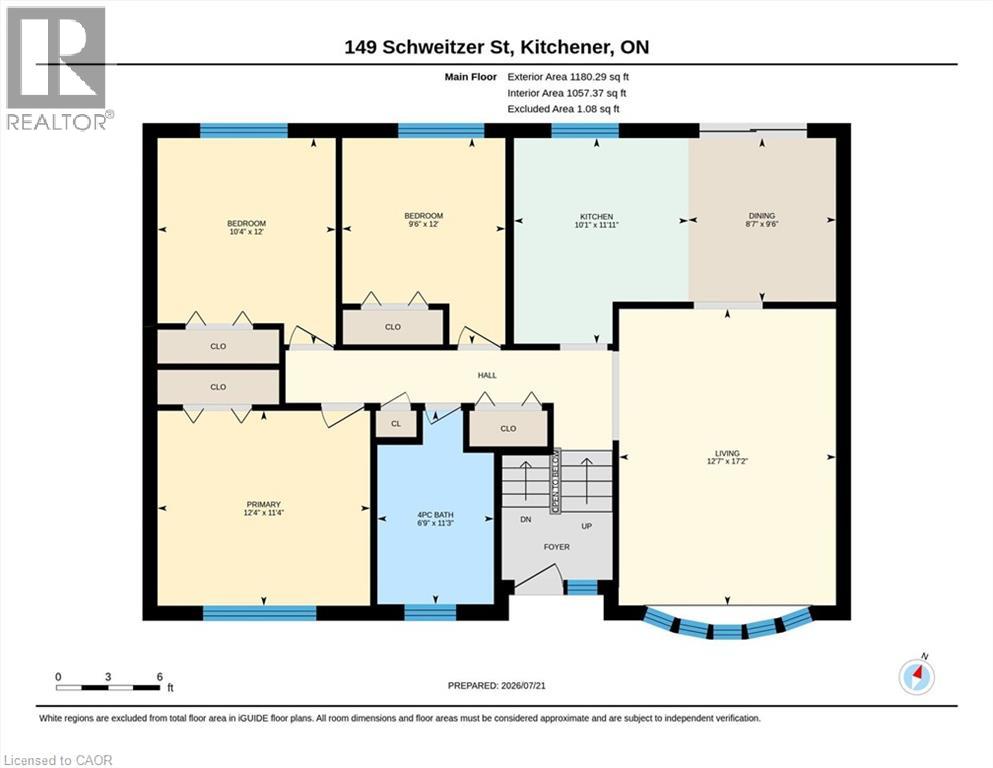
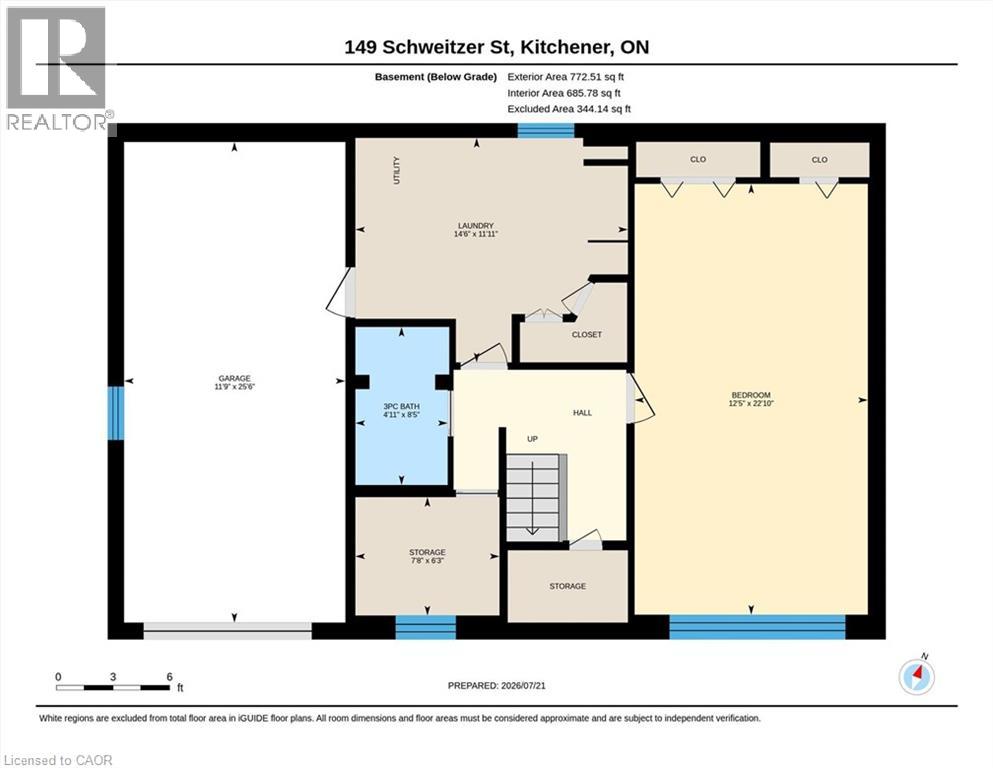
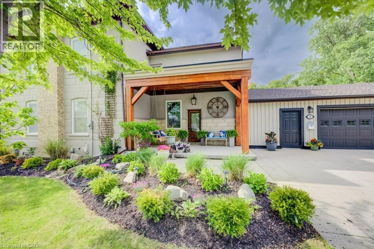
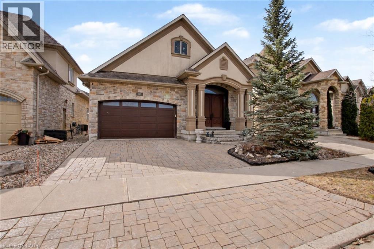
Welcome to 149 Schweitzer Street, Kitchener. This charming, carpet-free raised bungalow is located on a quiet street in the sought-after Bridgeport neighbourhood, set on a wide lot in a well-established community. It presents an excellent opportunity for first-time buyers, families, or downsizers seeking comfort, convenience, and lasting value. This well-maintained home offers 3 bedrooms and 2 bathrooms with a functional and inviting layout. The bright upper level features comfortable living spaces and a well-appointed kitchen with in-floor heating, adding warmth and comfort throughout the colder months. Sliding doors from the kitchen lead to a spacious two-tier deck, creating a seamless indoor-outdoor flow. The main bathroom is equally impressive, featuring a soaker tub, separate shower, and in-floor heating. Convenient inside access from the garage adds everyday practicality. The south-facing backyard is beautifully landscaped and filled with sunshine, while mature trees provide added privacy. The upper deck offers an ideal space for entertaining or relaxing, while the lower tier features a hot tub for year-round enjoyment. A garden shed provides additional storage and completes the outdoor setting. Notable updates include electrical (2014), furnace (2017), metal roof (2021), water softener (2021), and an owned hot water tank (2025), offering peace of mind for years to come. Ideally located close to the Grand River trail system, parks, and schools, including Bridgeport Public School and Grand River Collegiate Institute. Nearby shopping includes Bridgeport Plaza and Conestoga Mall, with quick access to Highway 85 and the 401, making commuting throughout the region effortless. Book your showing today! (id:58067)
Welcome to 149 Schweitzer Street, Kitchener. This charming, carpet-free raised bungalow is located on a quiet street in the sought-after Bridgeport neighbourhood, set on a wide lot in a well-established community. It presents an excellent opportunity for first-time buyers, families, or downsizers seeking comfort, convenience, and lasting value. ...
MLS # :
40846948City :
KitchenerYear Built :
1966Property Type :
Single FamilyTitle :
FreeholdBasement :
Full (Finished)Parking :
Attached GarageLot Size :
75 ft x 100 ftLot Area :
under 1/2 acreHeating/Cooling :
Forced air Natural gas / Central air conditioningDays on Market :
1 days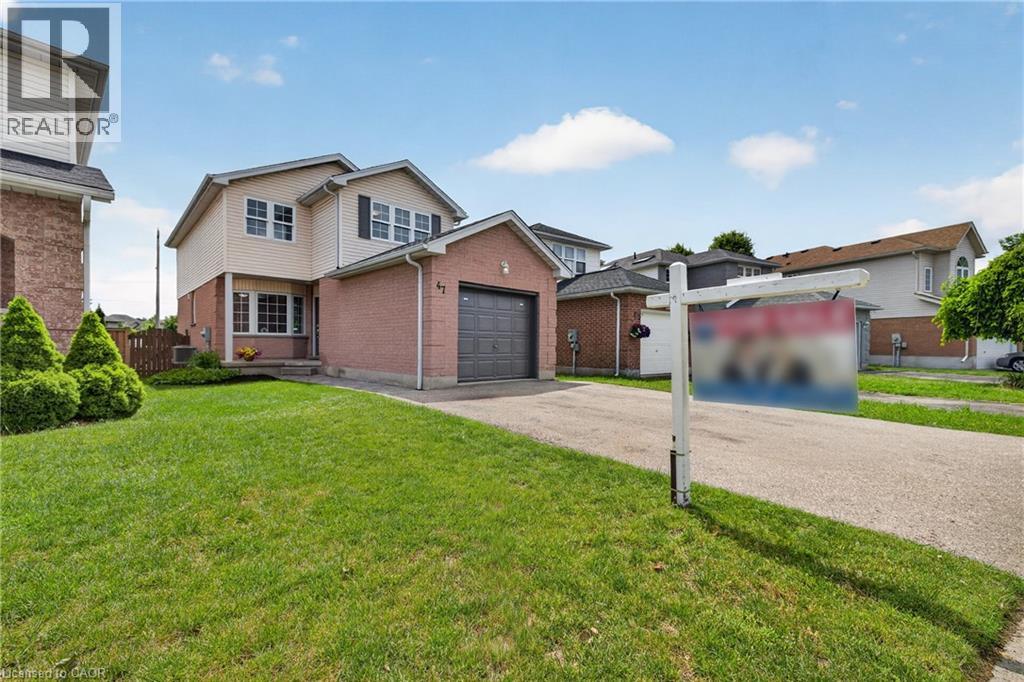

1 Bedroom Properties 2 Bedroom Properties 3 Bedroom Properties 4+ Bedroom Properties Homes for sale in Hamilton Homes for sale in Windsor Homes for sale in St. Thomas Homes for sale in London Homes for sale in Kitchener Homes for sale in Niagara Falls Homes for sale in Burlington Homes for sale in Waterloo For sale under $300,000 For sale under $400,000 For sale under $500,000 For sale under $600,000 For sale under $700,000