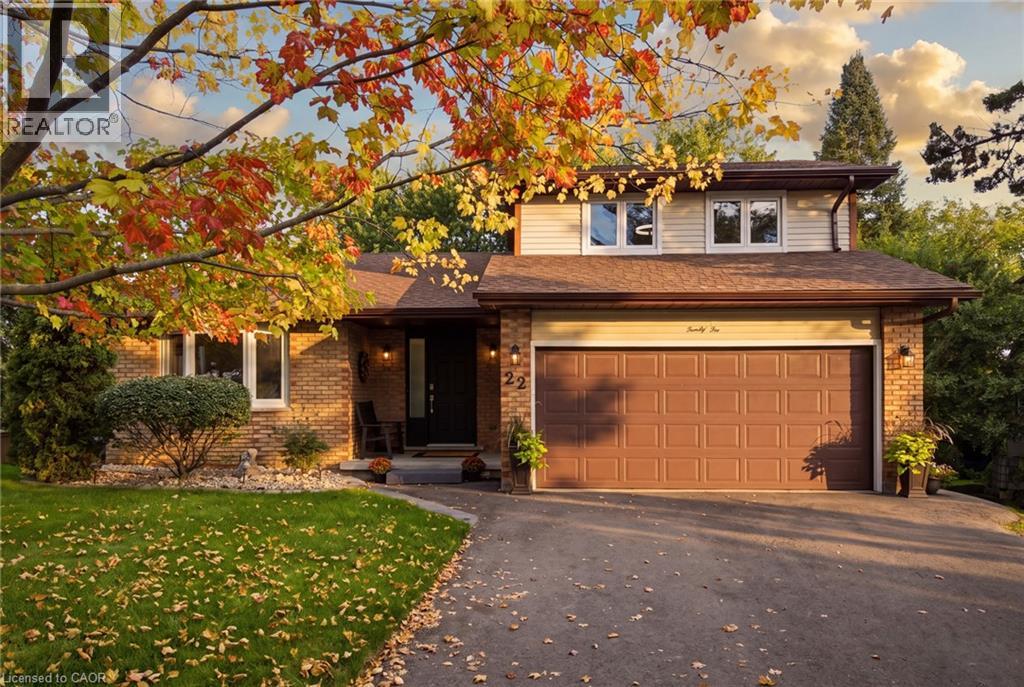
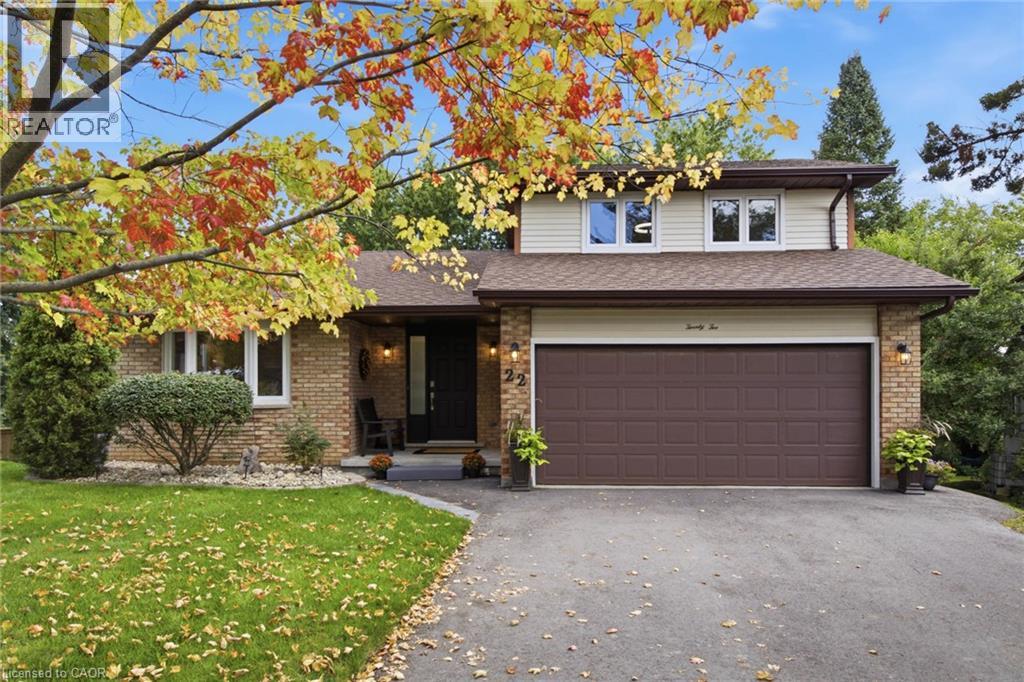
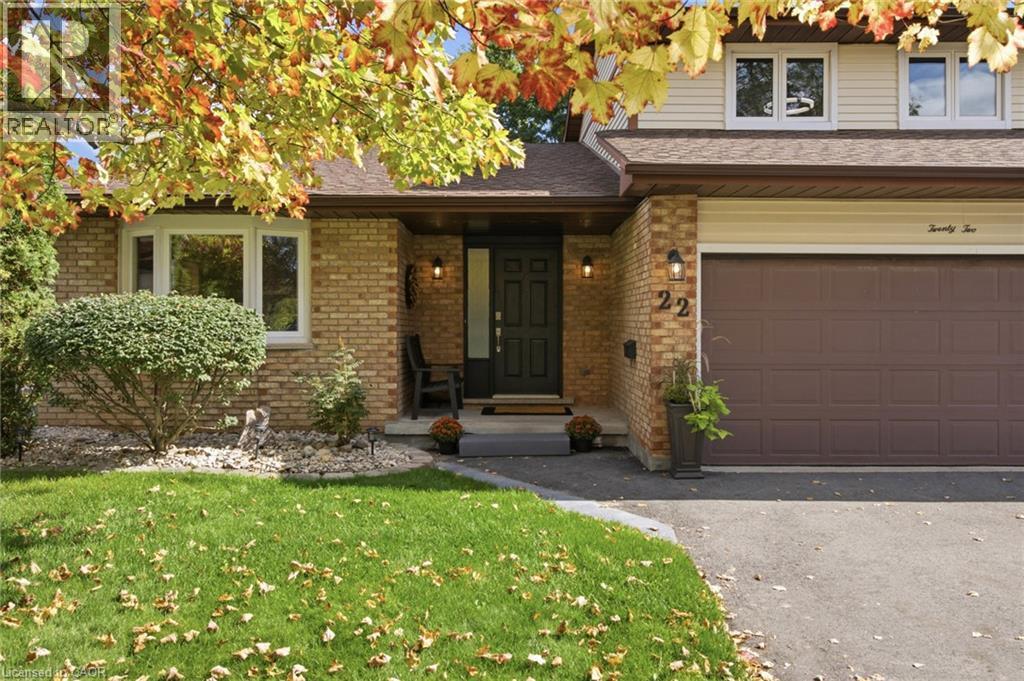
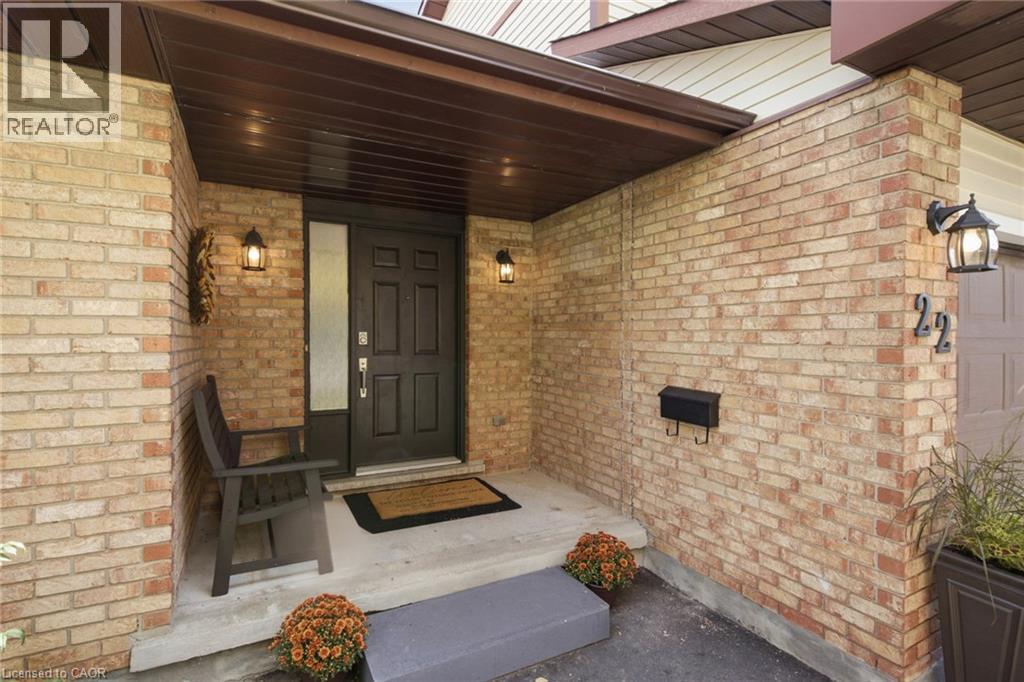
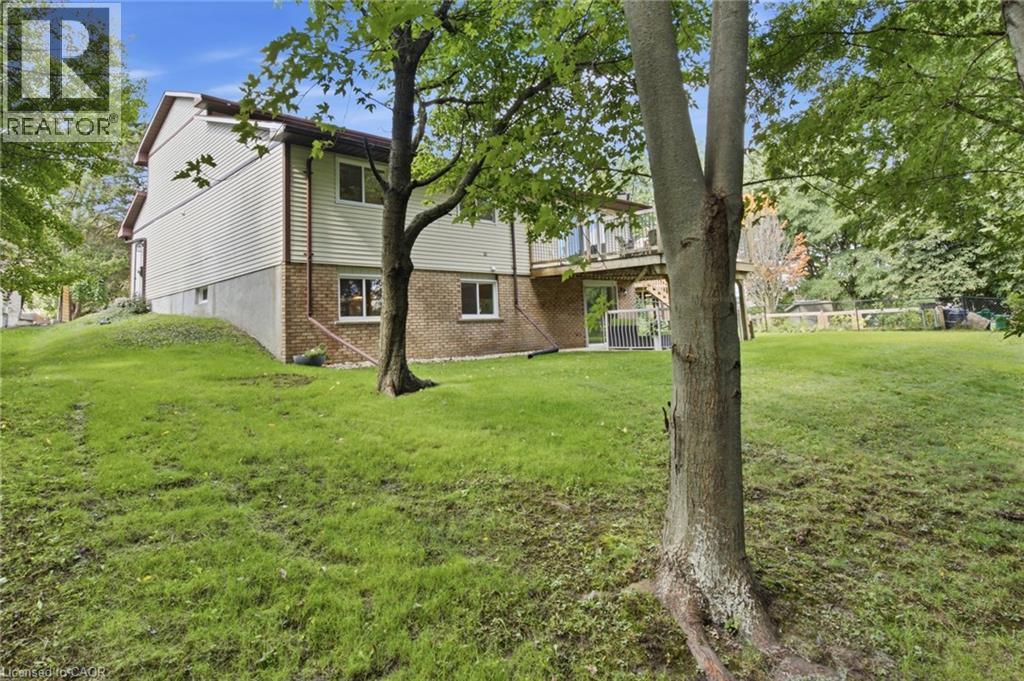
22 Ripley Crescent.
Kitchener, ON
$920,000
5 Bedrooms
3 Bathrooms
3042 SQ/FT
1 Stories
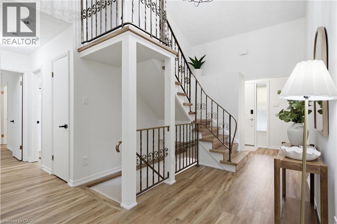
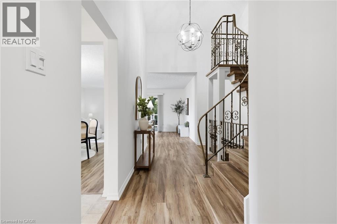
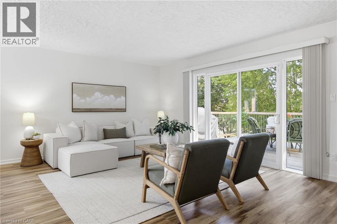
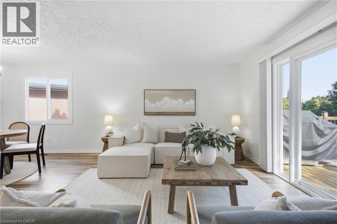
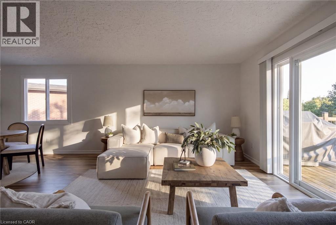
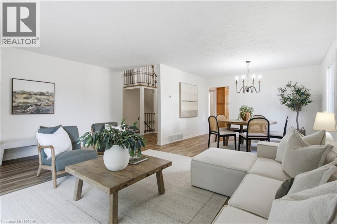
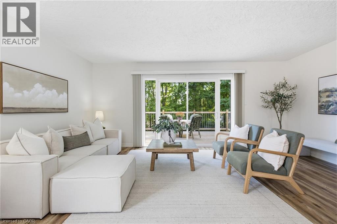
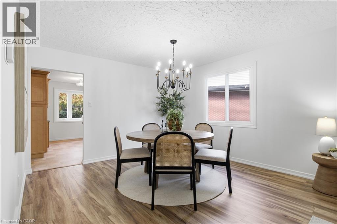
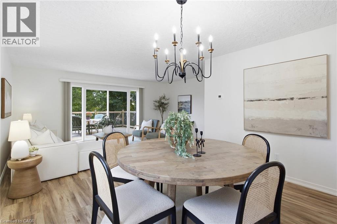
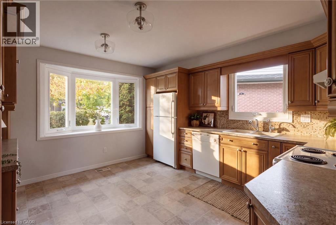
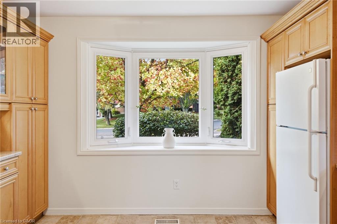
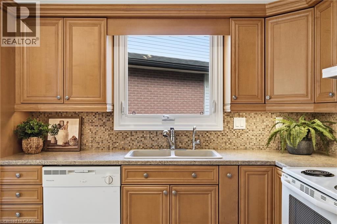
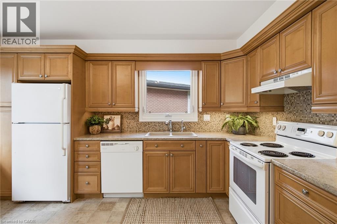
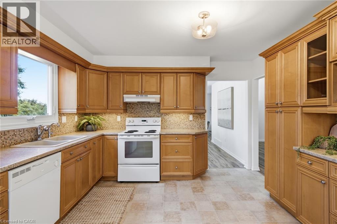
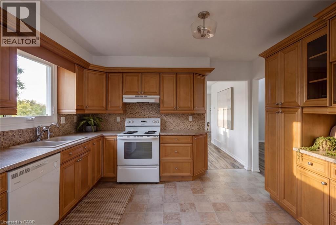
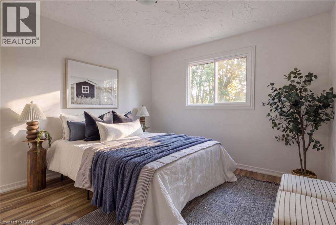
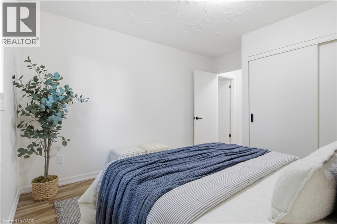
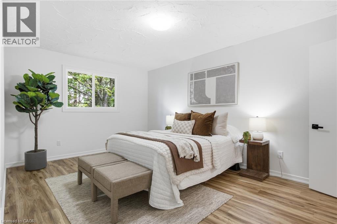
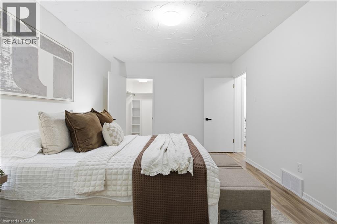
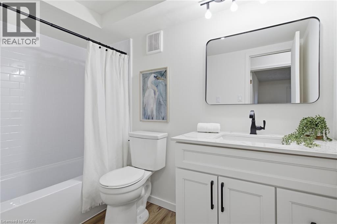
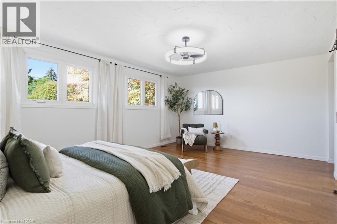
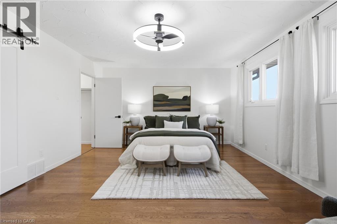
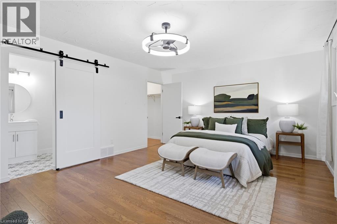
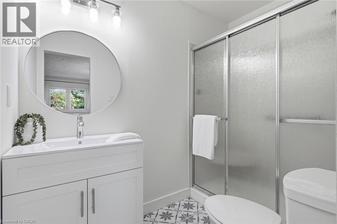
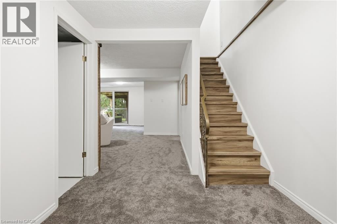
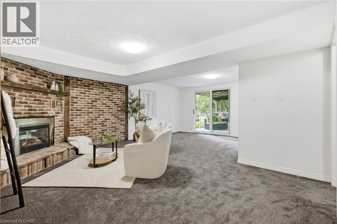
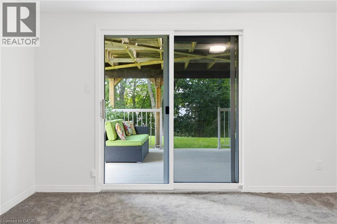
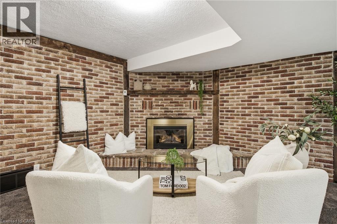
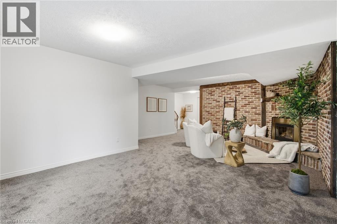
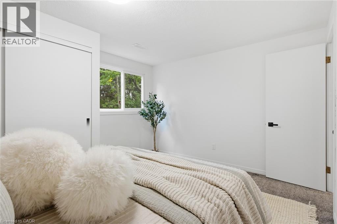
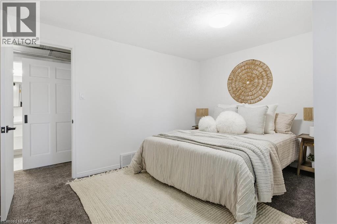
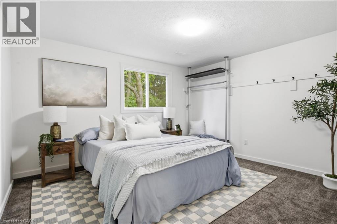
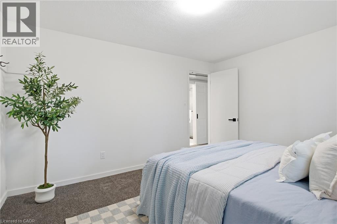
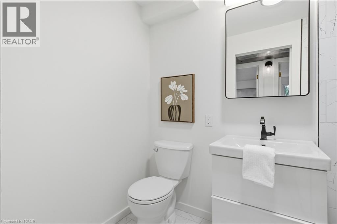
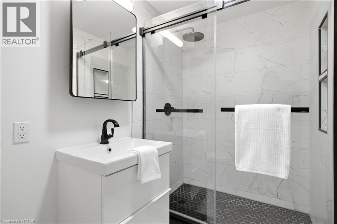
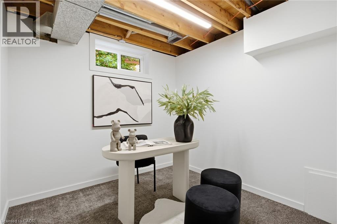
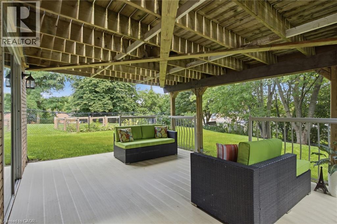
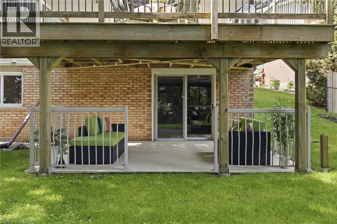
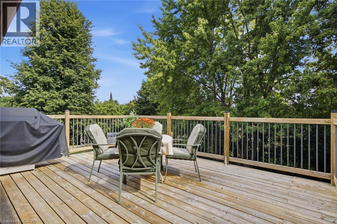
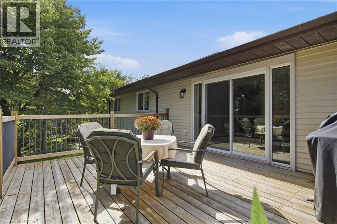
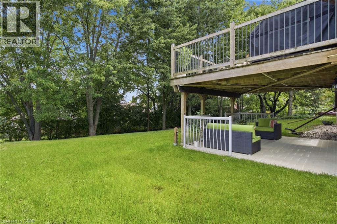
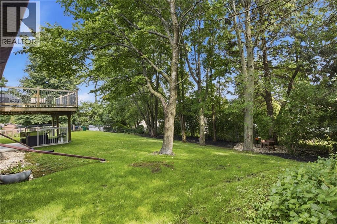
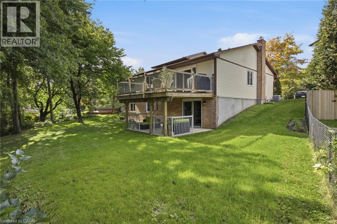
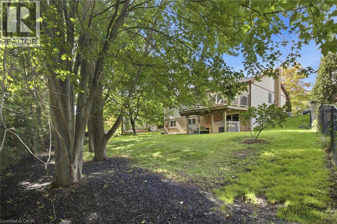
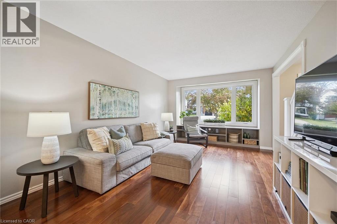
Welcome to 22 Ripley Crescent, a rare bungaloft in desirable Forest Heights offering 3,042 sq. ft. of finished living space, a walkout basement, and a beautifully landscaped pie-shaped lot surrounded by mature trees.Step inside to soaring vaulted ceilings and a dramatic wrought-iron staircase leading to an open balcony landing. The bright dining room, highlighted by a statement chandelier, flows into the warm and inviting living room where sliding doors open to a private deck overlooking the backyard and breathtaking treescape. It is a peaceful setting for morning coffee, summer dinners, and entertaining.The unique layout offers exceptional flexibility. One of the main-floor bedrooms is comparable in size to a traditional primary suite and features a large walk-in closet, making it ideal for main-floor living, guests, or multi-generational families. A full bathroom is also located on the main level.Upstairs, the spacious primary suite feels like its own private retreat, complete with an ensuite and generous walk-in closet.With 5 bedrooms and 3 full bathrooms, there is room for family, guests, working from home, hobbies, or extended family. The finished walkout basement adds even more living space with a cozy gas fireplace, large rec room, office area, 2 additional bedrooms, full bathroom, laundry, storage, and direct access to the backyard.Lovingly maintained by its original owner, the home has seen extensive updates including Kitchen (2011), Roof (2015), A/C (2018), Water Heater (2022), Eavestroughs with Leaf Guard, Basement Bathroom & Carpet Reno (2024), Furnace, Water Softener & Asphalt Driveway (2025), Paint Throughout, Main Bathroom & Vinyl Flooring (2026), plus more.Complete with an attached 2-car garage and a quiet, family-friendly crescent location close to parks, schools, shopping, trails, and everyday amenities, 22 Ripley Crescent offers space, privacy, character, and a versatile layout that is hard to find. (id:58067)
Welcome to 22 Ripley Crescent, a rare bungaloft in desirable Forest Heights offering 3,042 sq. ft. of finished living space, a walkout basement, and a beautifully landscaped pie-shaped lot surrounded by mature trees.Step inside to soaring vaulted ceilings and a dramatic wrought-iron staircase leading to an open balcony landing. The bright dining ...
MLS # :
40877965City :
KitchenerYear Built :
1980Property Type :
Single FamilyStyle :
Bungalow HouseTitle :
FreeholdBasement :
Full (Finished)Parking :
Attached GarageLot Size :
35 ftLot Area :
0.21 ac|under 1/2 acreHeating/Cooling :
Forced air / Central air conditioningDays on Market :
1 days
22 Ripley Crescent. Kitchener, ON
$920,000
Photo Gallery
Google Maps
Listed by Real Broker Ontario Ltd.
1 Bedroom Properties 2 Bedroom Properties 3 Bedroom Properties 4+ Bedroom Properties Homes for sale in Hamilton Homes for sale in Windsor Homes for sale in St. Thomas Homes for sale in London Homes for sale in Kitchener Homes for sale in Niagara Falls Homes for sale in Burlington Homes for sale in Waterloo For sale under $300,000 For sale under $400,000 For sale under $500,000 For sale under $600,000 For sale under $700,000