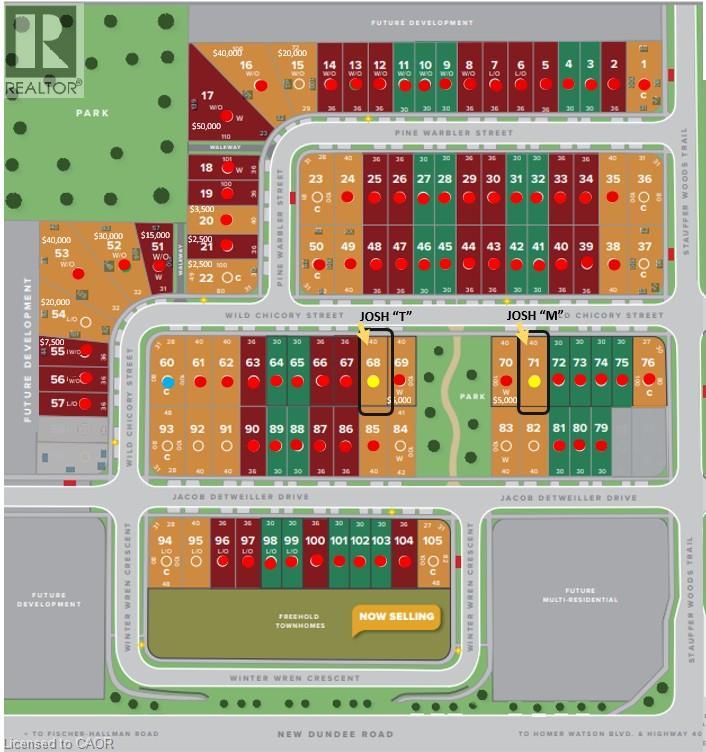
22 Wild Chicory Street Unit# Lot 0071.
Kitchener, ON
$999,900
4 Bedrooms
2 + 1 Bathrooms
2447 SQ/FT
2 Stories
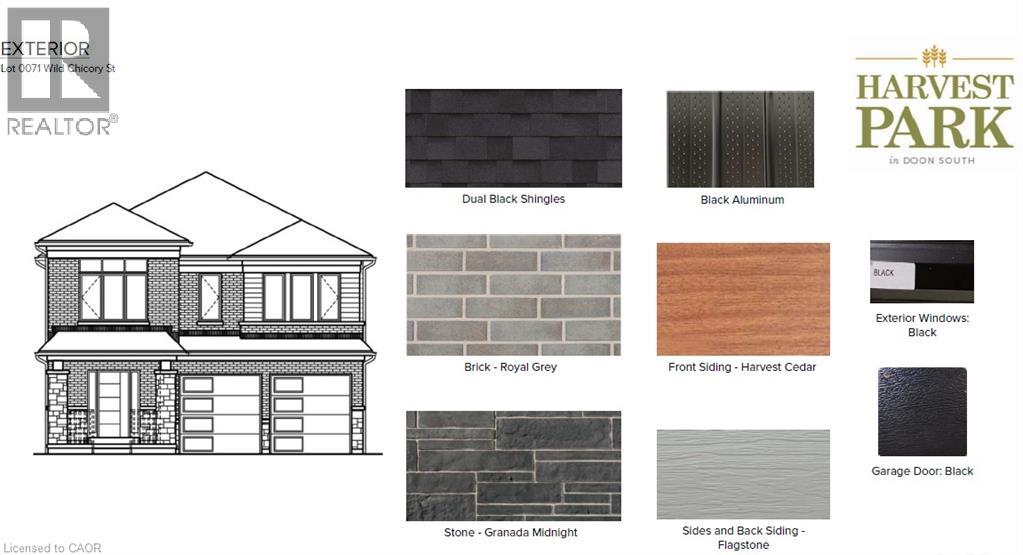
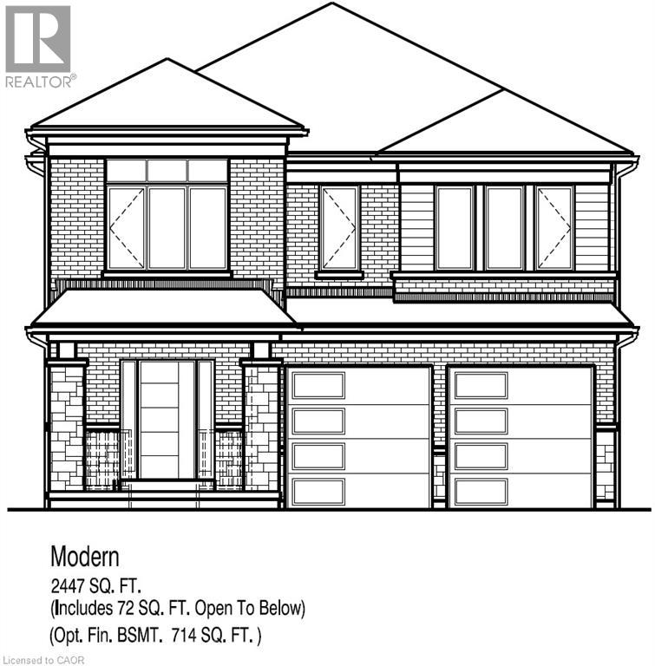
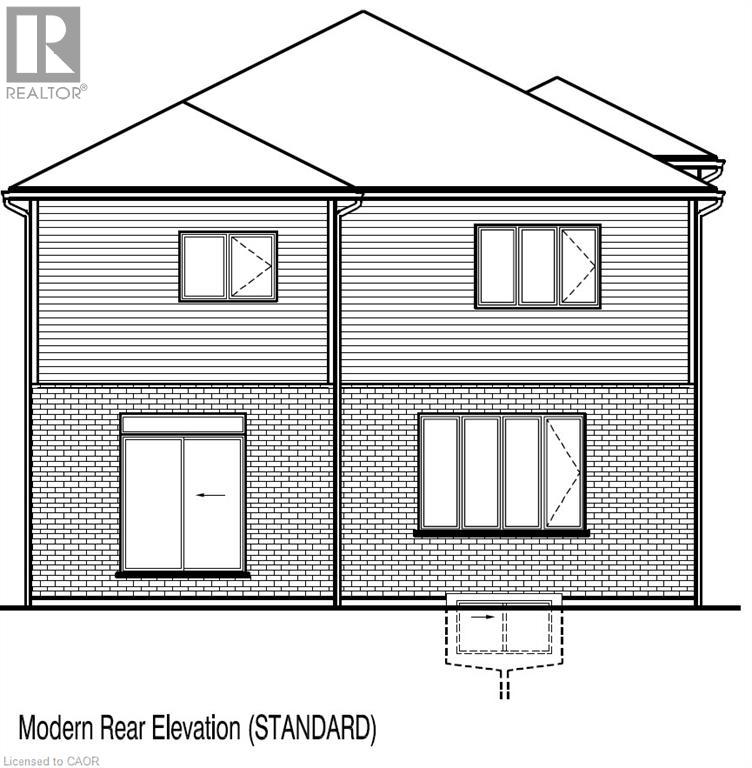
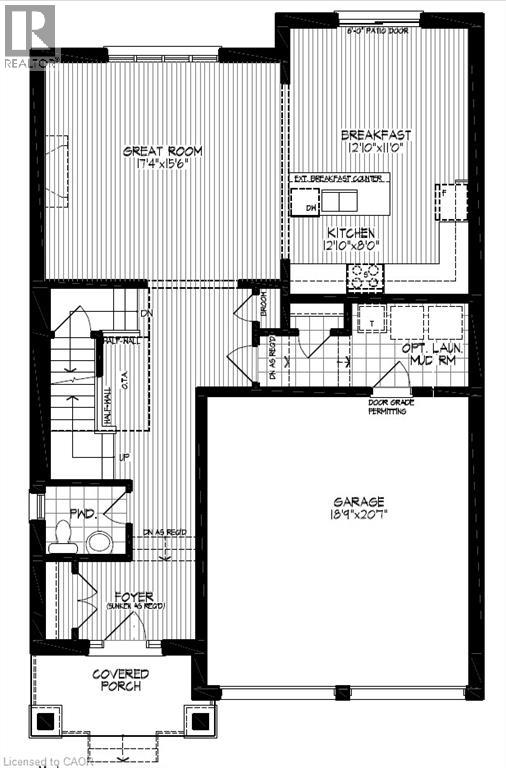
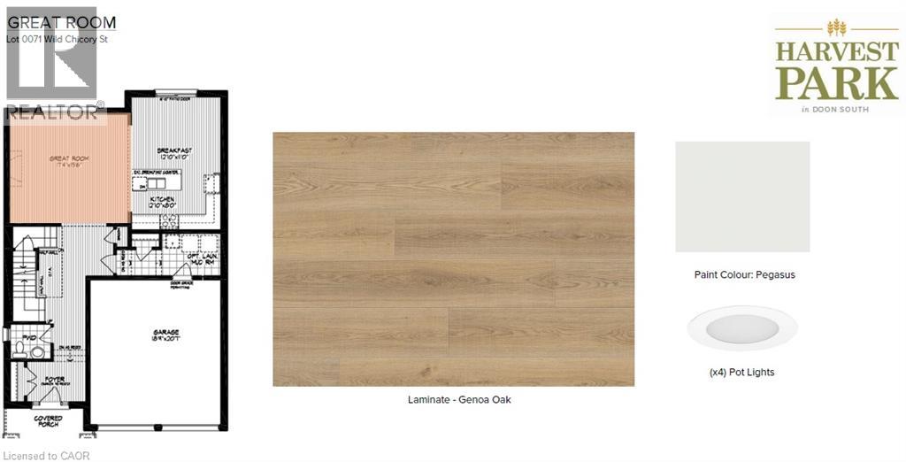
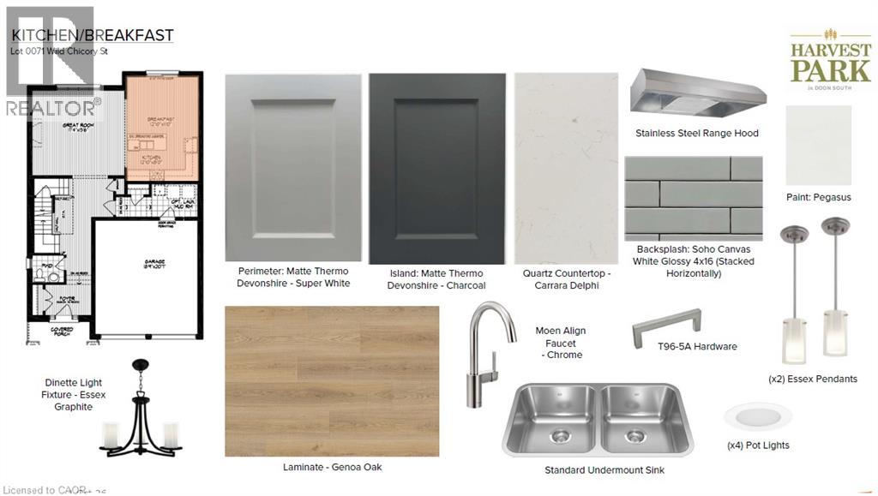
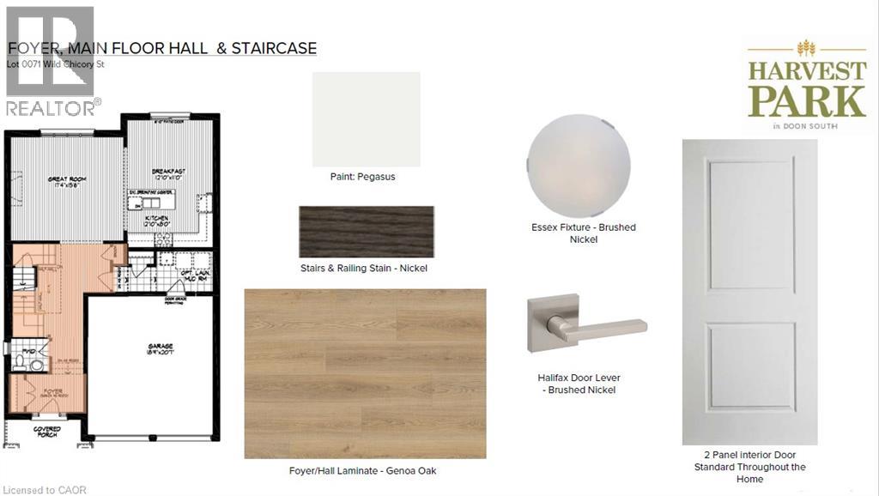
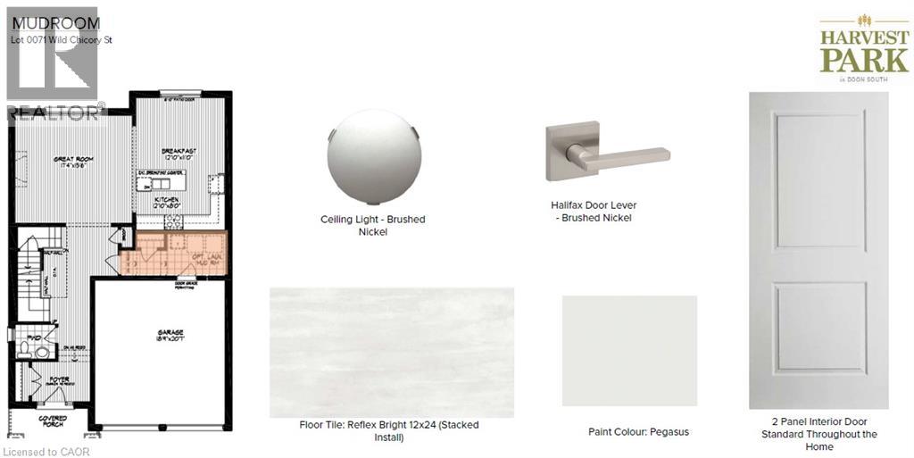
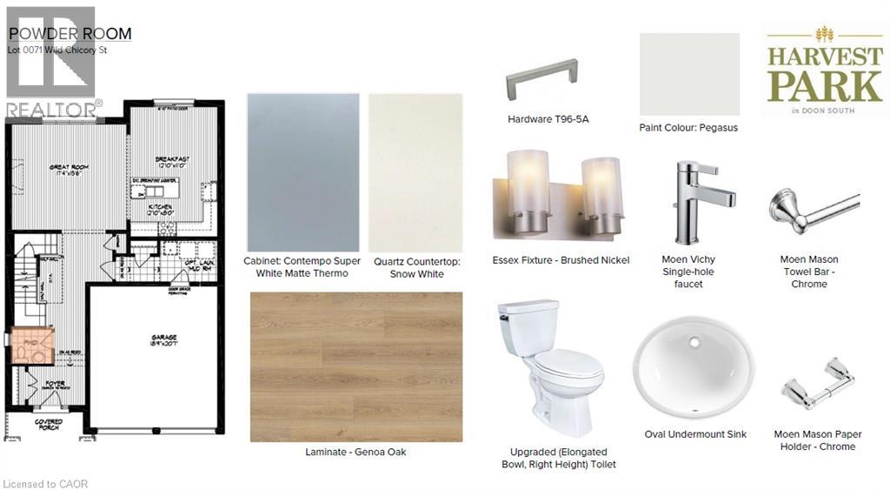
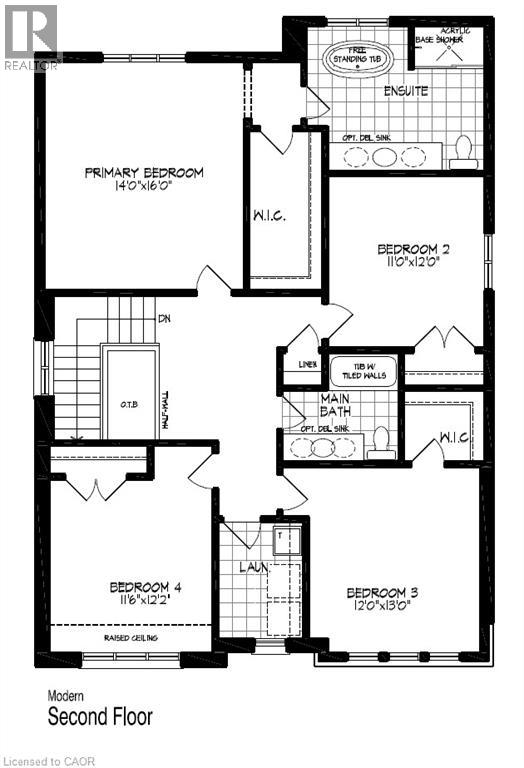
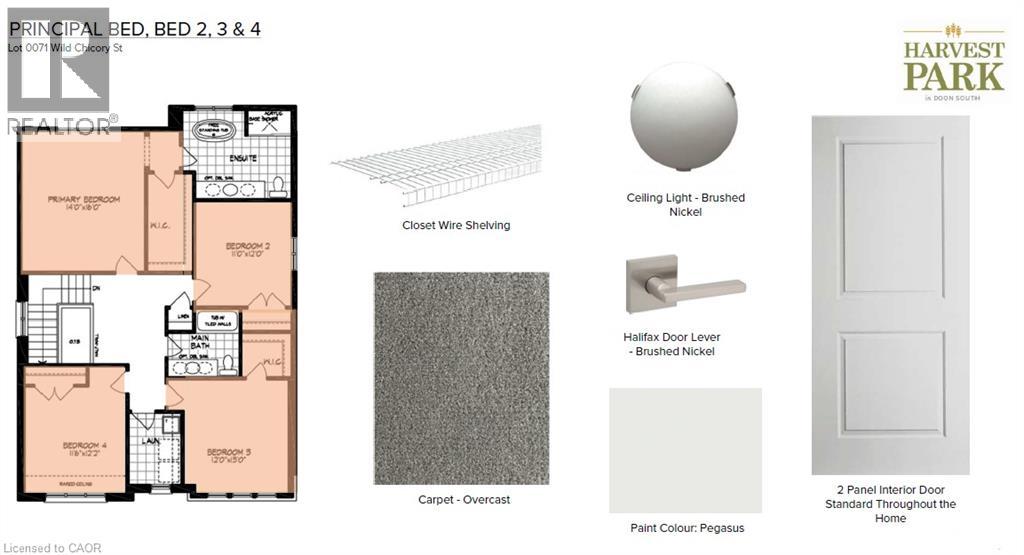
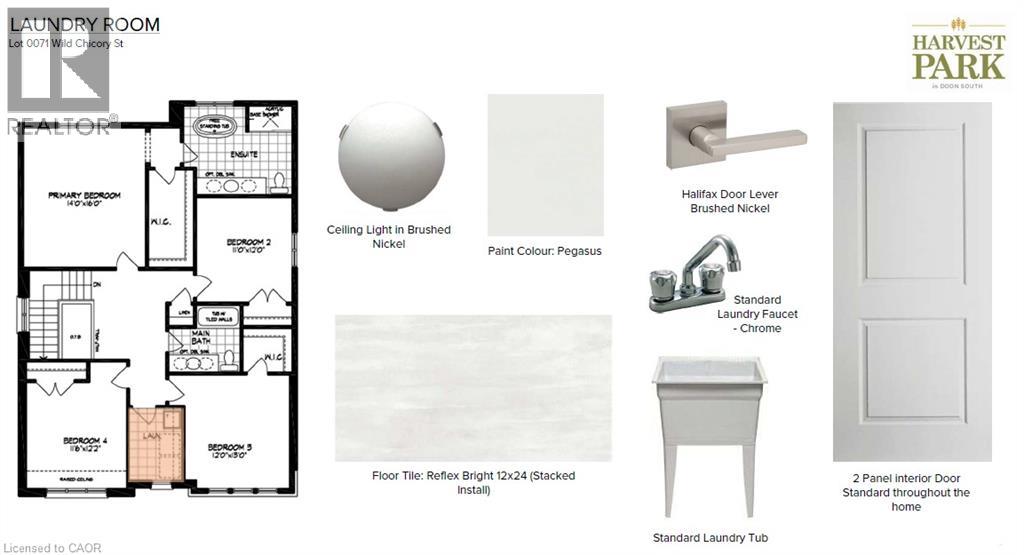
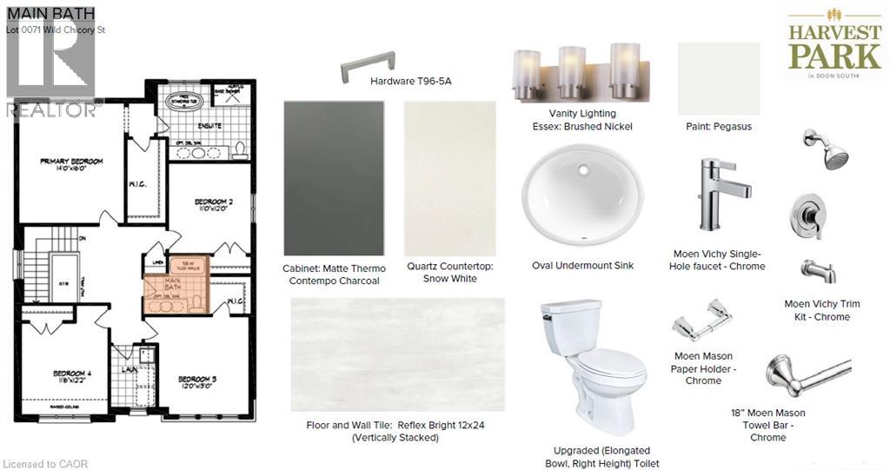
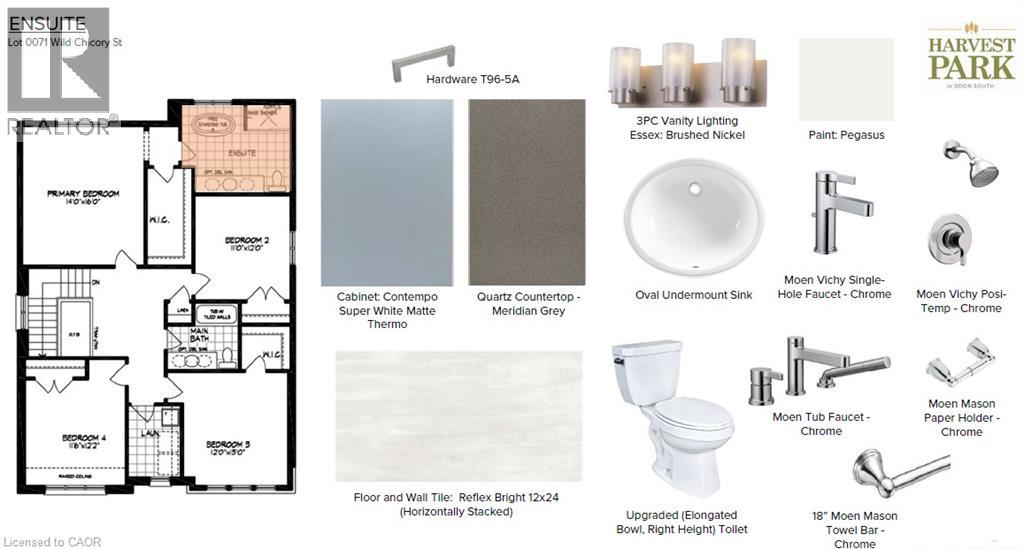
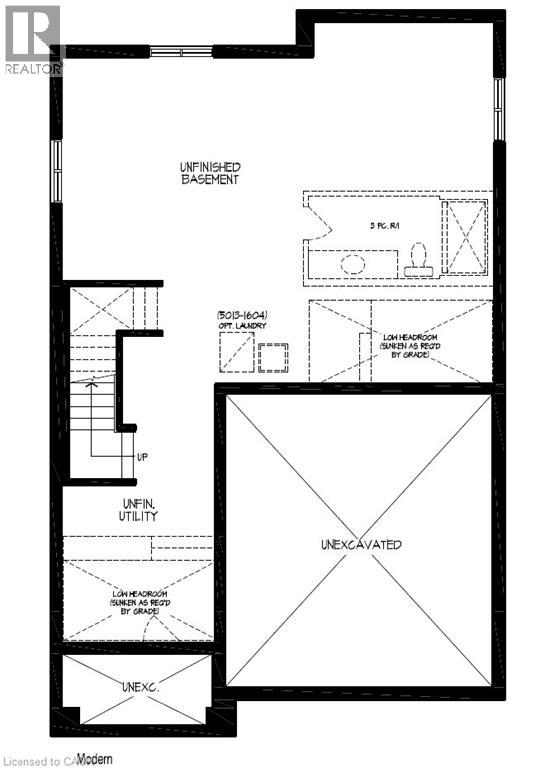
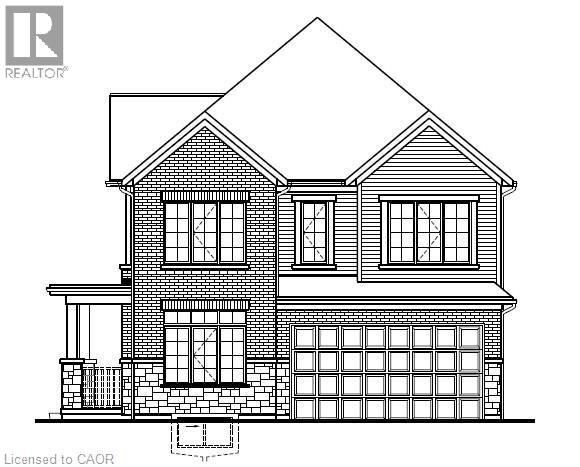
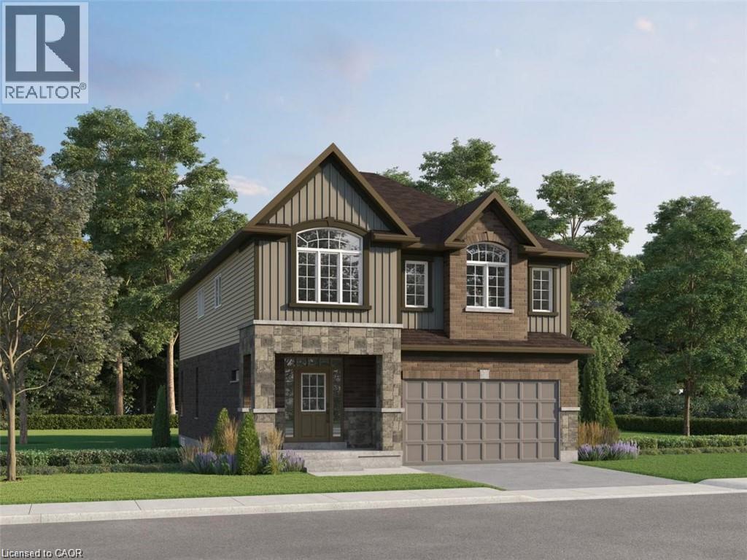
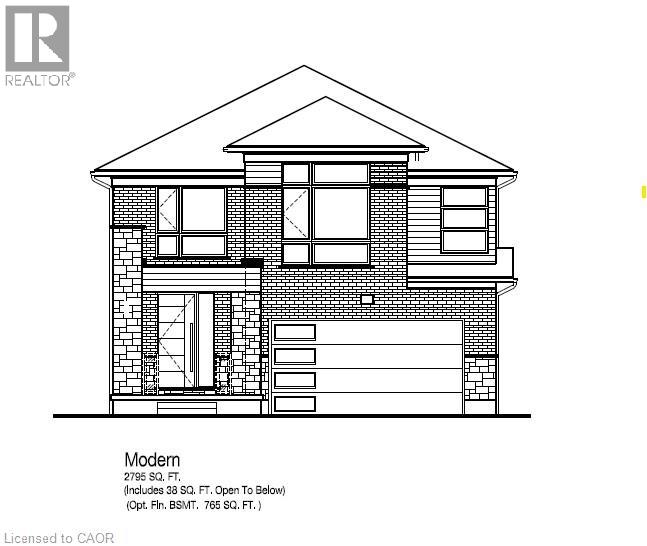
Great Location! Doon South community minutes to HWY 401. Construction has begun move in March 2027! The JOSH M contemporary design boasts 2,447sf. This two story, 4 Bedroom, 2.5 bath with a double car garage on a 40ft lot. Great open concept floor plan features 9ft ceiling on the main floor, large kitchen with a kitchen island open to the dinette and great room. Large front foyer with a wall to wall closet, and a powder room at the front of the house. Large mudroom with a lot of space for built-ins or use as additional pantry. Second floor features 4 good size bedrooms and 2 full baths. The primary bedroom includes an extra large walk in closet, Luxury ensuite with walk-in shower with glass enclosure included and a free standing tub. 2nd floor laundry is included. Great Finishes selected by the builder's design team include wide plank Laminate to the main floor, quality ceramics in mud room, laundry and all baths. Custom kitchen with two tone cabinetry, backsplash and upgraded lighting package. Visit the builder's model home for more details! The builder is currently advertising an effective price after available HST rebates. Rebates are subject to purchaser eligibility, and assignment of rebates to the builder. (id:58067)
Great Location! Doon South community minutes to HWY 401. Construction has begun move in March 2027! The JOSH M contemporary design boasts 2,447sf. This two story, 4 Bedroom, 2.5 bath with a double car garage on a 40ft lot. Great open concept floor plan features 9ft ceiling on the main floor, large kitchen with a kitchen island open to the ...
MLS # :
40868823City :
KitchenerYear Built :
2026Property Type :
Single FamilyStyle :
Contemporary HouseTitle :
FreeholdBasement :
Full (Unfinished)Parking :
Attached GarageLot Size :
36 ft x 100 ftLot Area :
under 1/2 acreHeating/Cooling :
Forced air, Heat Pump Natural gas / Central air conditioningDays on Market :
1 days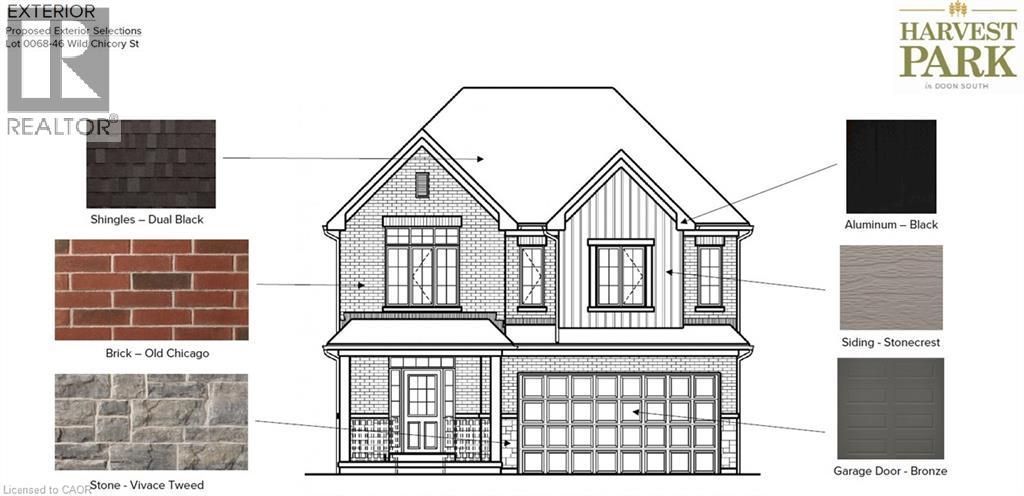
1 Bedroom Properties 2 Bedroom Properties 3 Bedroom Properties 4+ Bedroom Properties Homes for sale in Hamilton Homes for sale in Windsor Homes for sale in St. Thomas Homes for sale in London Homes for sale in Kitchener Homes for sale in Niagara Falls Homes for sale in Burlington Homes for sale in Waterloo For sale under $300,000 For sale under $400,000 For sale under $500,000 For sale under $600,000 For sale under $700,000