23 Pleasant Avenue.
Kitchener, ON
$599,900
2 Bedrooms
2 Bathrooms
1575 SQ/FT
2 Stories
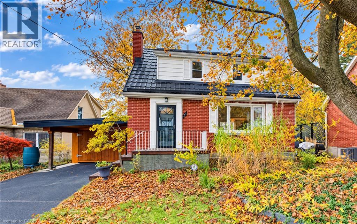
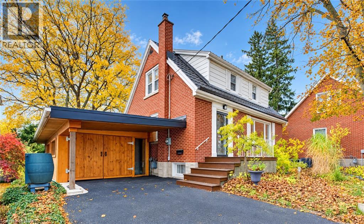
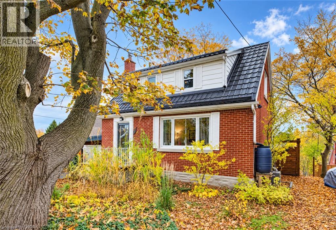
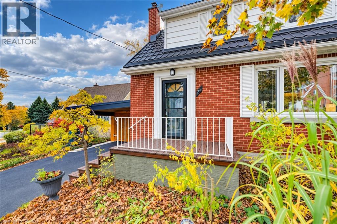
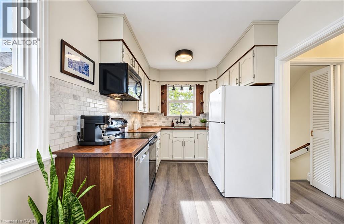
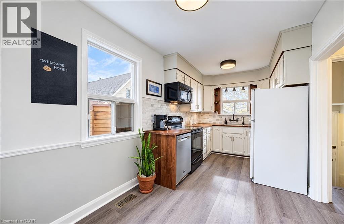
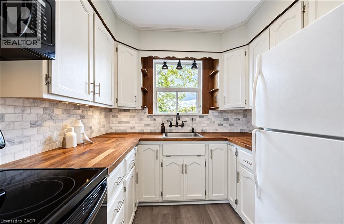
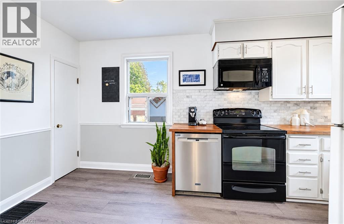
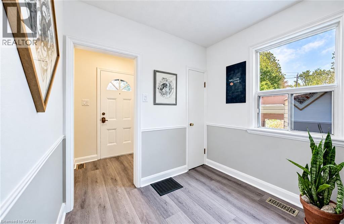
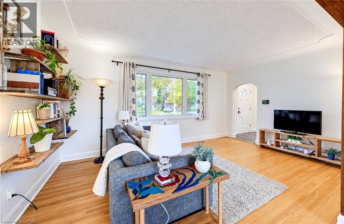
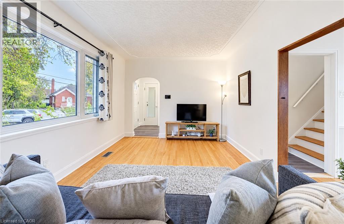
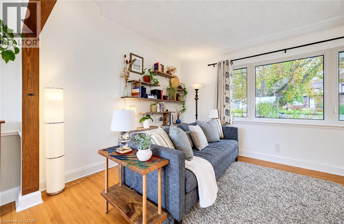
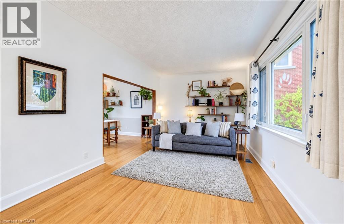
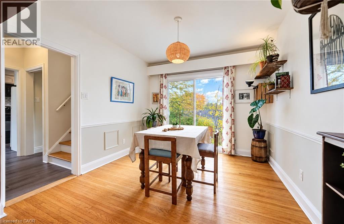
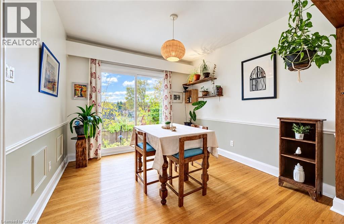
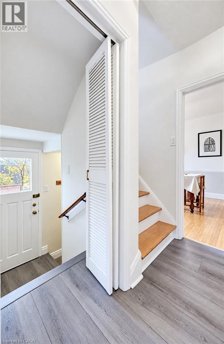
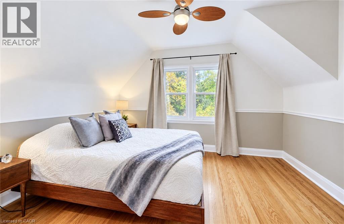
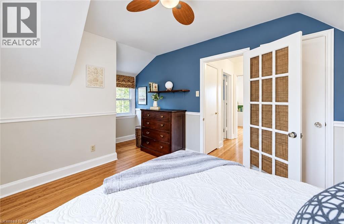
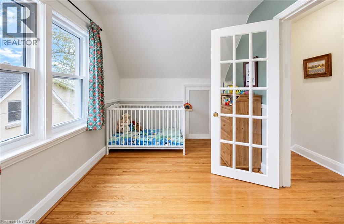
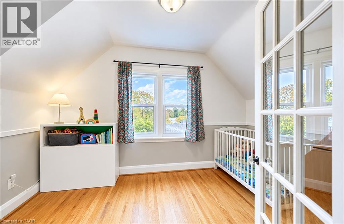
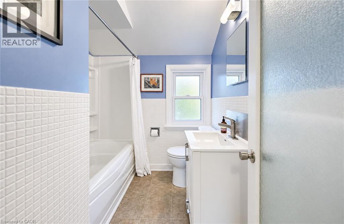
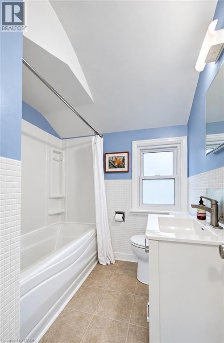
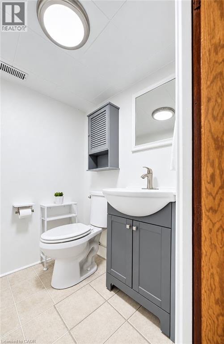
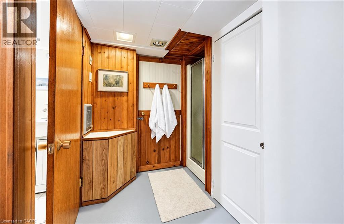
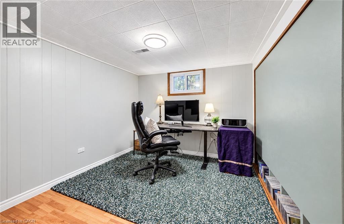
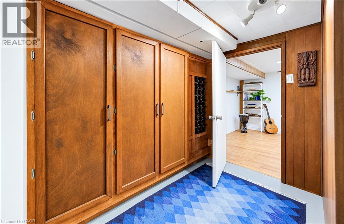
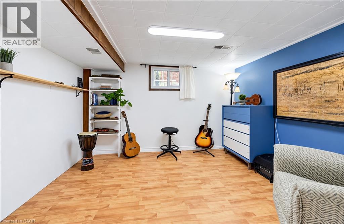
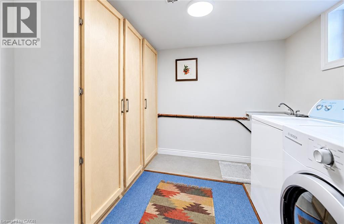
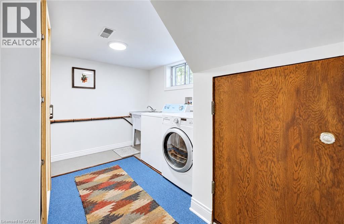
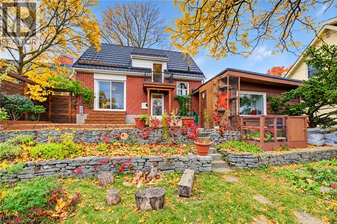
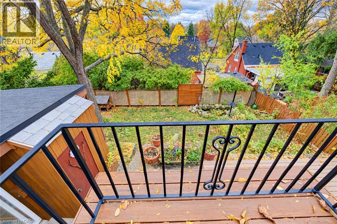
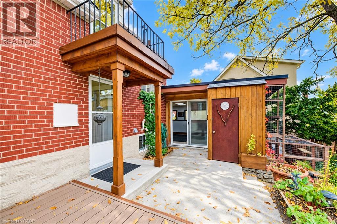
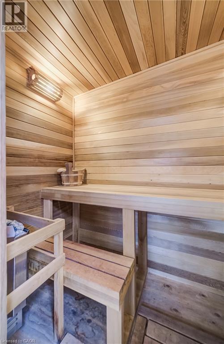
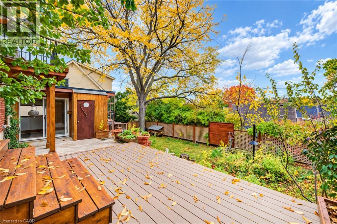
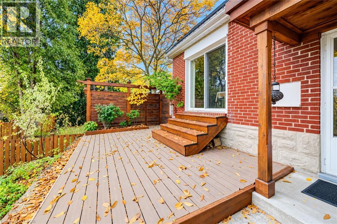
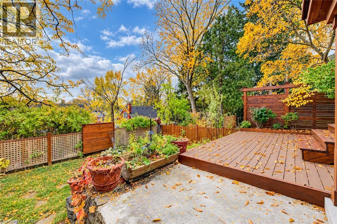
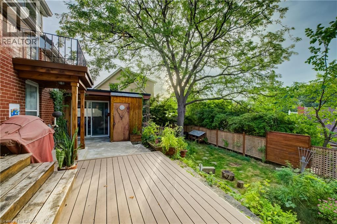
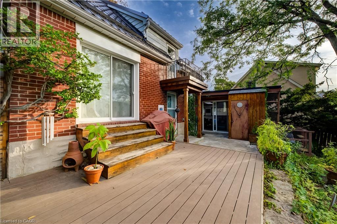
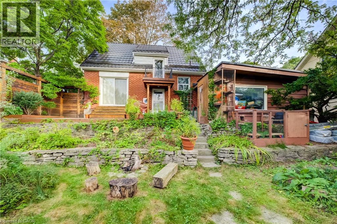
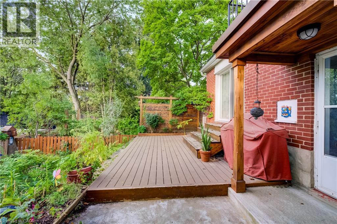
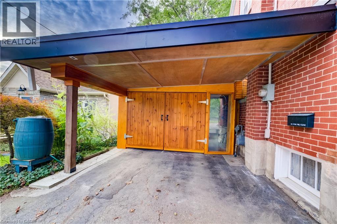
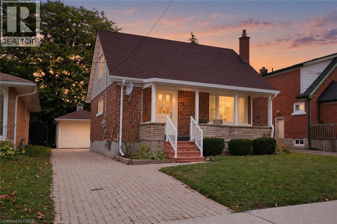
Welcome to this immaculately maintained and lovingly updated 1.5-storey home in Kitchener's sought-after Forest Hill neighbourhood, just outside the St. Mary's Heritage District. Red brick and steel roof details deliver standout curb appeal, and the thoughtful layout makes the most of every square foot. The main floor features a bright, generously sized living room and a dining room with sliders to the backyard. The large eat-in kitchen offers a warm, modern palette, butcher block countertops and backsplash, durable wide plank vinyl flooring, and plenty of storage and workspace for the home chef. Upstairs, two bedrooms with hardwood flooring share a full four-piece bathroom and a balcony off the landing adds a lovely vantage point on the way upstairs. The lower level is just as functional, with a home office, rec room, 3-piece bathroom, and a finished laundry room with built-in, custom storage closets. Additional custom designer woodworking is in view for closets and wine storage along the hallway to the bathroom - and there’s also a cold cellar. Outside, the garage features an attractive cedar door as well as a cedar sauna at the back. The fully fenced backyard is a private retreat with a large deck, gardens, and a pond, perfect for relaxing or entertaining. Updates include: Steel roof (2019), 2nd floor windows (2022), basement office and rec room windows (2022), reverse osmosis drinking water system (2019), water softener (2019), furnace (2021), insulation upgraded (2022). Walking distance to beautiful Lakeside Park and Victoria Park as well as the Harry Class Outdoor Public Pool. (id:58067)
Welcome to this immaculately maintained and lovingly updated 1.5-storey home in Kitchener's sought-after Forest Hill neighbourhood, just outside the St. Mary's Heritage District. Red brick and steel roof details deliver standout curb appeal, and the thoughtful layout makes the most of every square foot. The main floor features a bright, generously ...
MLS # :
40875427City :
KitchenerYear Built :
1949Property Type :
Single FamilyStyle :
Other HouseTitle :
FreeholdBasement :
Full (Finished)Parking :
Attached GarageLot Size :
55 ft x 96 ftLot Area :
under 1/2 acreHeating/Cooling :
Forced air Natural gas / Central air conditioningDays on Market :
2 days
1 Bedroom Properties 2 Bedroom Properties 3 Bedroom Properties 4+ Bedroom Properties Homes for sale in Hamilton Homes for sale in Windsor Homes for sale in St. Thomas Homes for sale in London Homes for sale in Kitchener Homes for sale in Niagara Falls Homes for sale in Burlington Homes for sale in Waterloo For sale under $300,000 For sale under $400,000 For sale under $500,000 For sale under $600,000 For sale under $700,000