









26 Spring Creek Street.
Kitchener, ON
$897,000
3 Bedrooms
3 + 1 Bathrooms
2227 SQ/FT
2 Stories
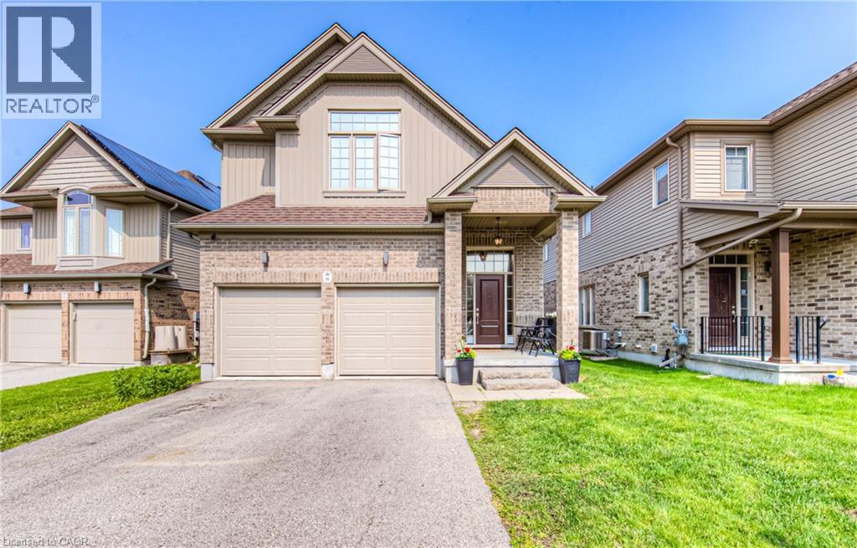
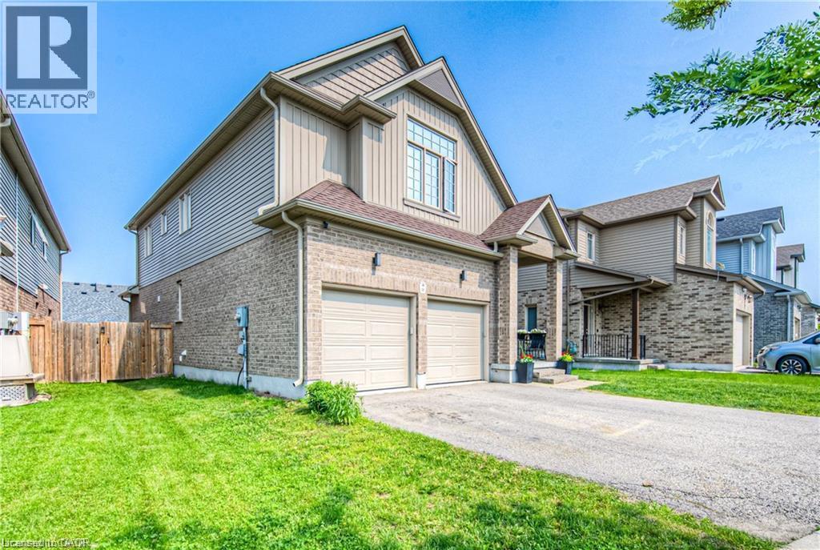
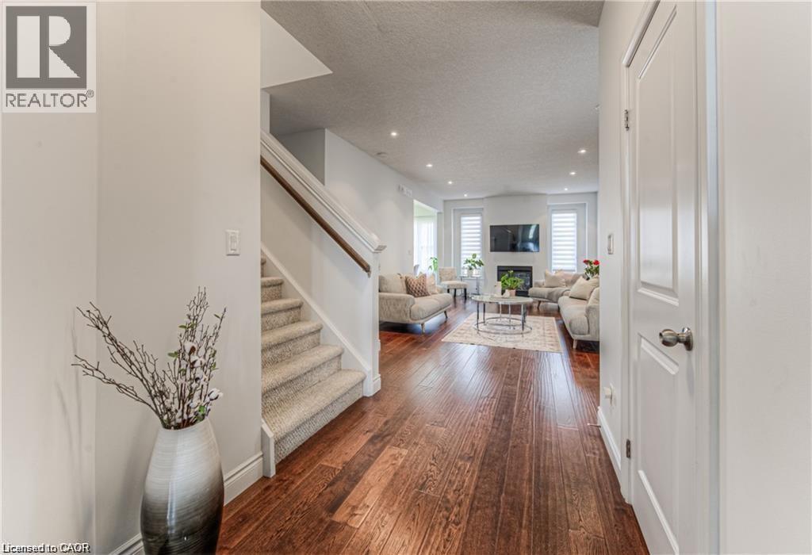
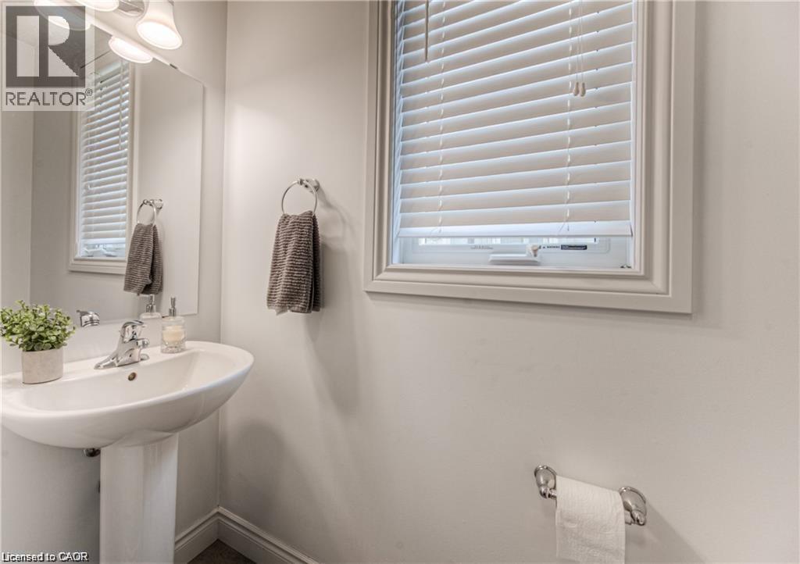
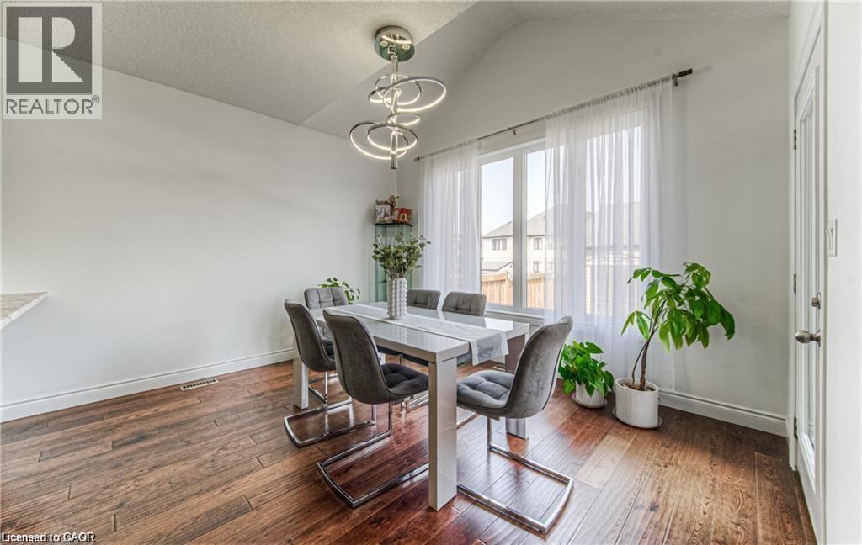
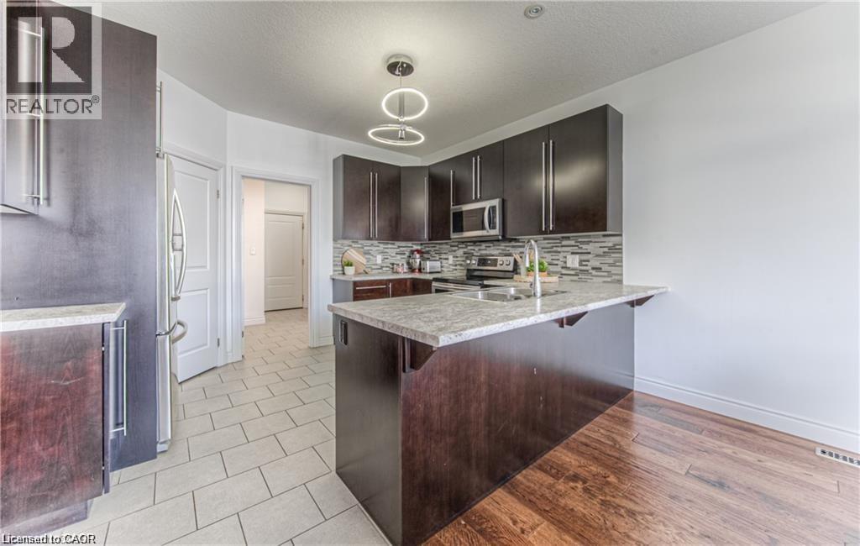
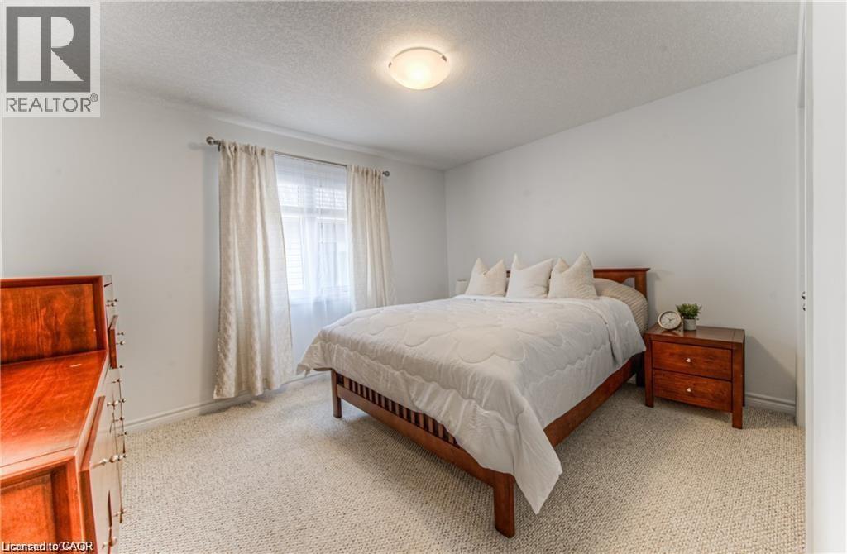
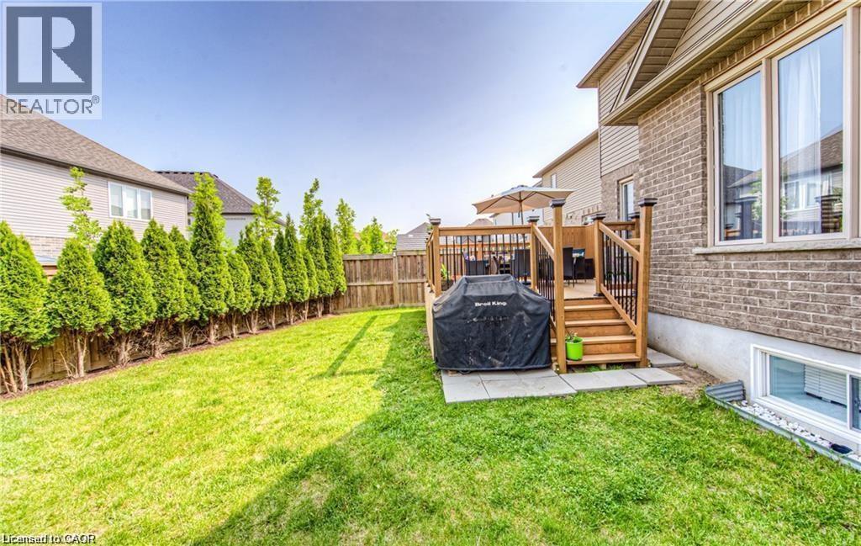
Welcome to 26 Spring Creek Street, a beautifully finished family home offering the perfect blend of comfort, functionality, and location. Nestled in a sought-after neighbourhood with a strong sense of community, this home is just steps from schools, parks, walking trails, recreation facilities, and all the everyday amenities your family needs. With three finished levels of living space, this 3-bedroom, 4-bathroom home is thoughtfully designed to accommodate both everyday life and entertaining. The main floor features hardwood flooring, a cozy fireplace, and a bright open-concept layout that seamlessly connects the living, dining, and kitchen areas. The upgraded kitchen is the heart of the home, while large windows and a walkout to the raised deck fill the space with natural light and provide easy access to the backyard. Upstairs, you'll find three spacious bedrooms, including a generous primary suite, along with a versatile office nook that's ideal for working from home, studying, or creating a reading area. The finished basement extends your living space with a stylish bar, comfortable media room, and plenty of room to relax, entertain, or enjoy family movie nights. Outside, the fully fenced backyard offers space for children and pets to play, along with a storage shed for added convenience. A finished double garage completes the package. Ideally located with quick access to the Grand River trail system, Breslau, Highways 7 and 8, and Highway 401, this move-in-ready home offers exceptional value in a location that continues to be in high demand. (id:58067)
Welcome to 26 Spring Creek Street, a beautifully finished family home offering the perfect blend of comfort, functionality, and location. Nestled in a sought-after neighbourhood with a strong sense of community, this home is just steps from schools, parks, walking trails, recreation facilities, and all the everyday amenities your family needs. ...
MLS # :
40851385City :
KitchenerYear Built :
2016Property Type :
Single FamilyTitle :
FreeholdBasement :
Full (Finished)Parking :
Attached GarageLot Size :
47 ft x 110 ftLot Area :
under 1/2 acreHeating/Cooling :
Forced air / Central air conditioningDays on Market :
1 days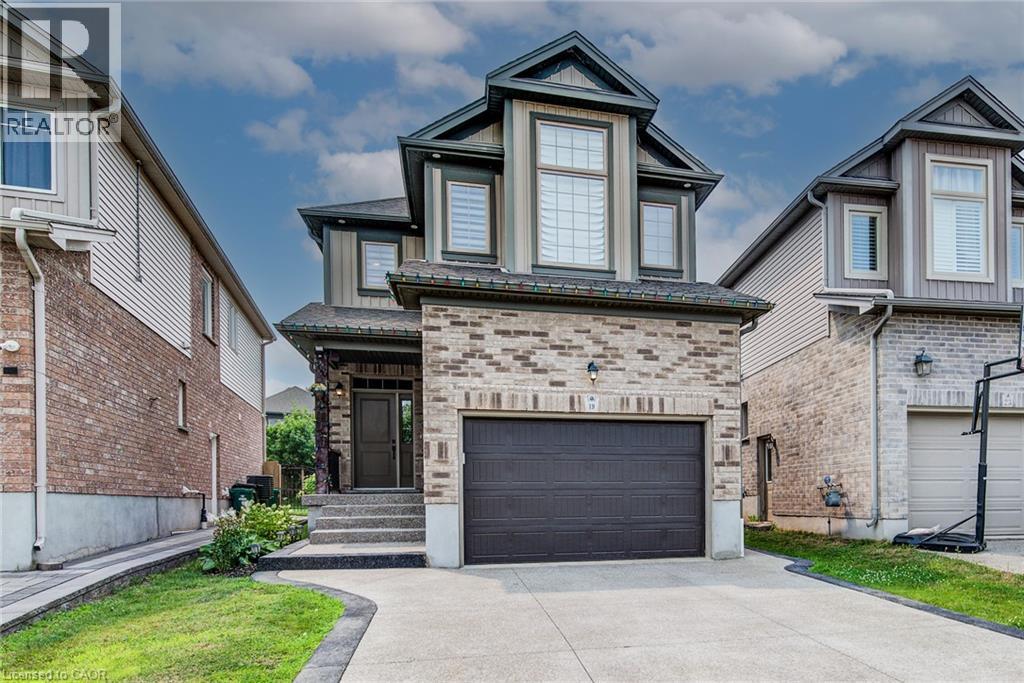
1 Bedroom Properties 2 Bedroom Properties 3 Bedroom Properties 4+ Bedroom Properties Homes for sale in Hamilton Homes for sale in Windsor Homes for sale in St. Thomas Homes for sale in London Homes for sale in Kitchener Homes for sale in Niagara Falls Homes for sale in Burlington Homes for sale in Waterloo For sale under $300,000 For sale under $400,000 For sale under $500,000 For sale under $600,000 For sale under $700,000