283 Otterbein Road.
Kitchener, ON
$1,675,000
5 Bedrooms
4 + 1 Bathrooms
4397 SQ/FT
2 Stories
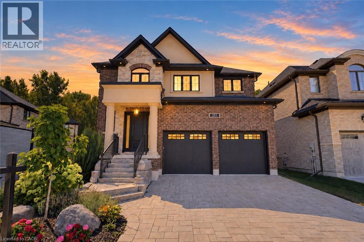
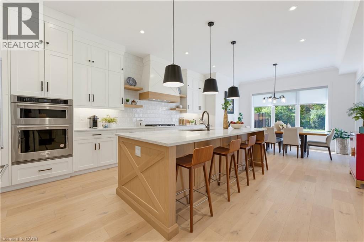
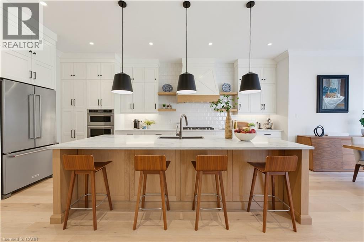
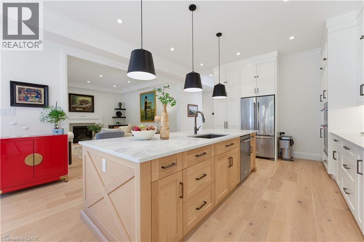
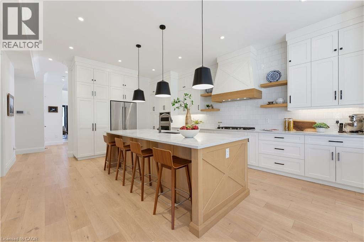
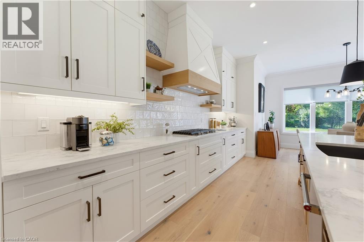
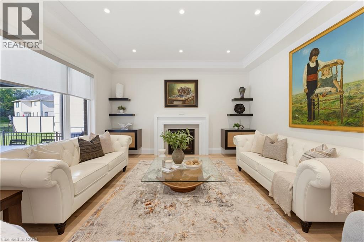
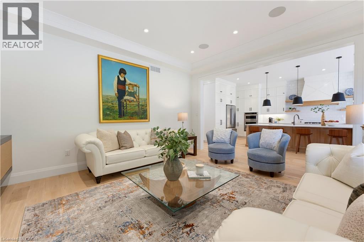
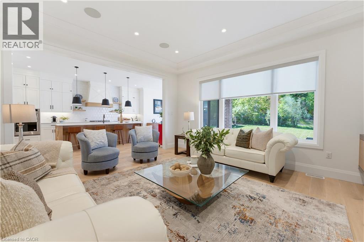
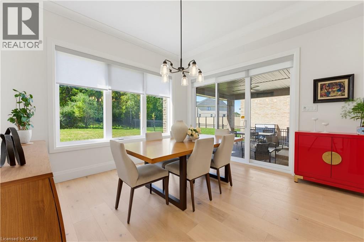
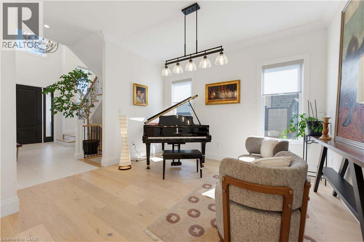
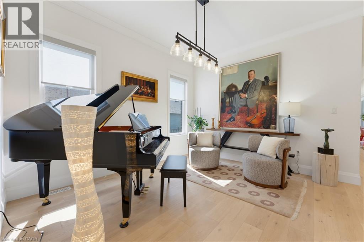
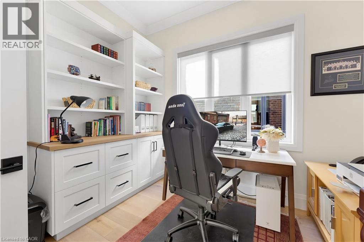
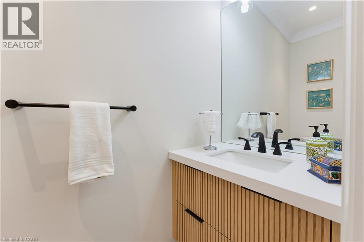
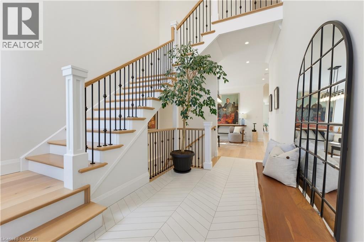
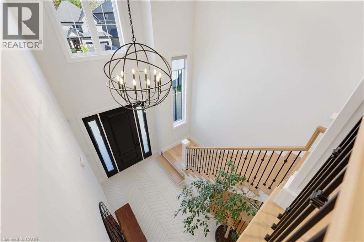
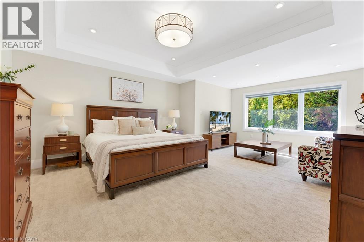
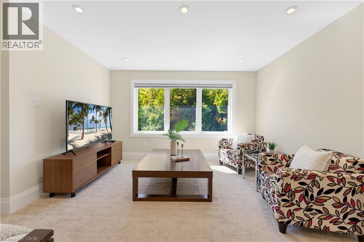
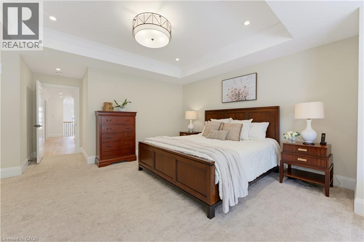
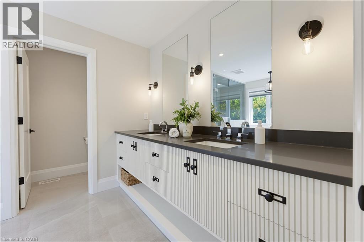
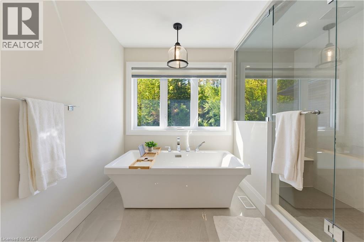
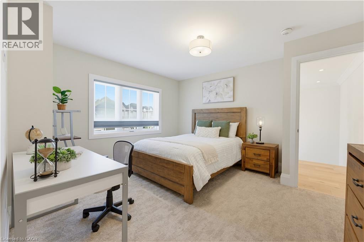
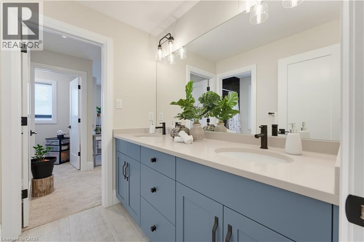
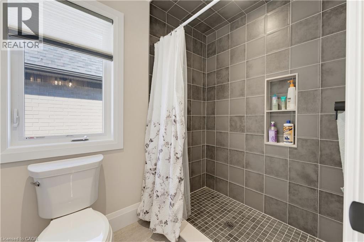
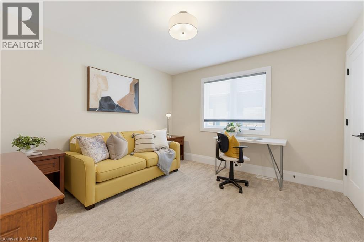
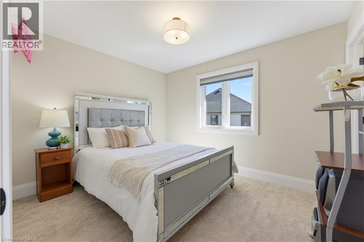
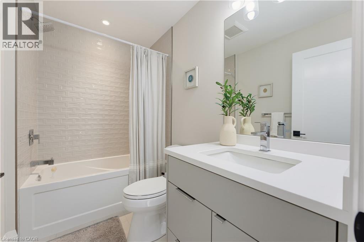
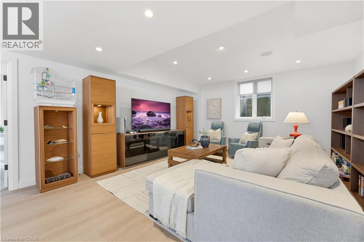
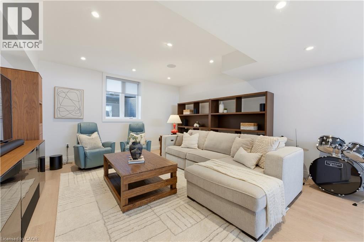
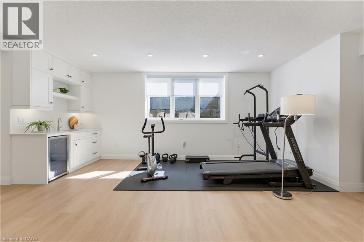
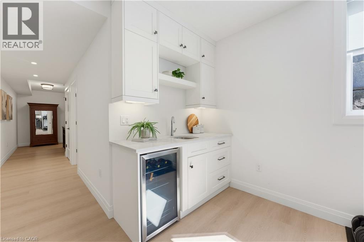
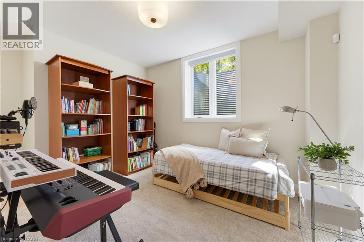
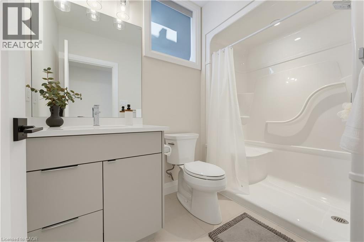
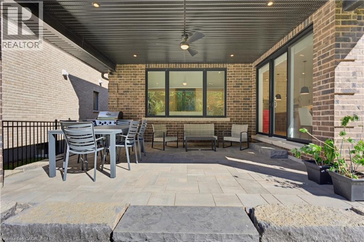
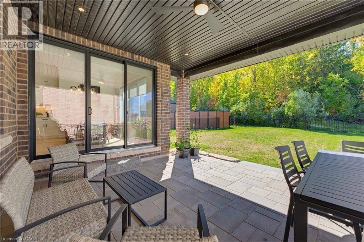
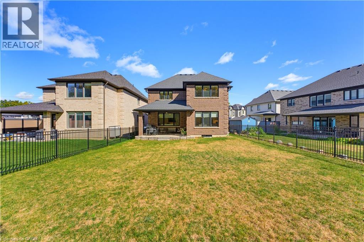
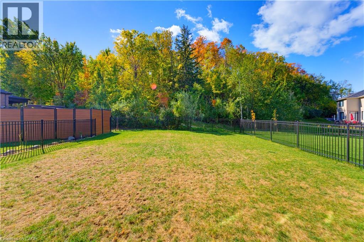
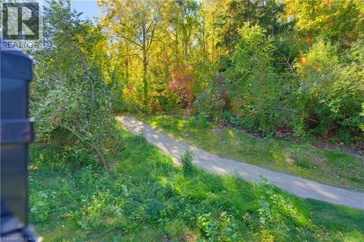
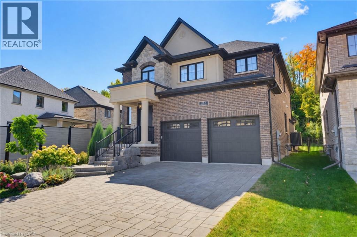
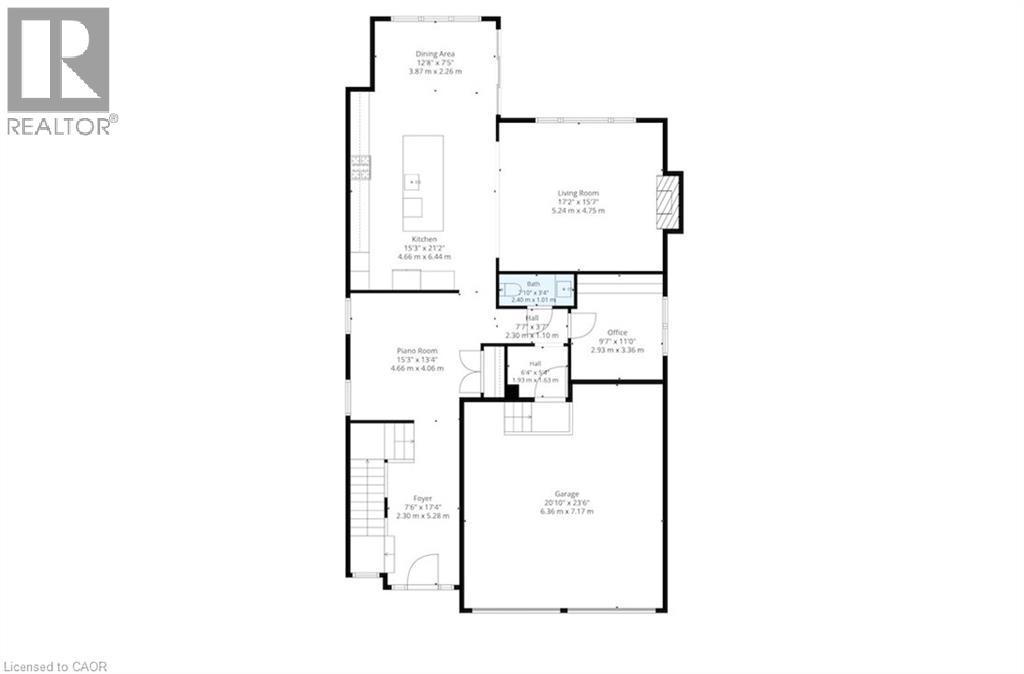
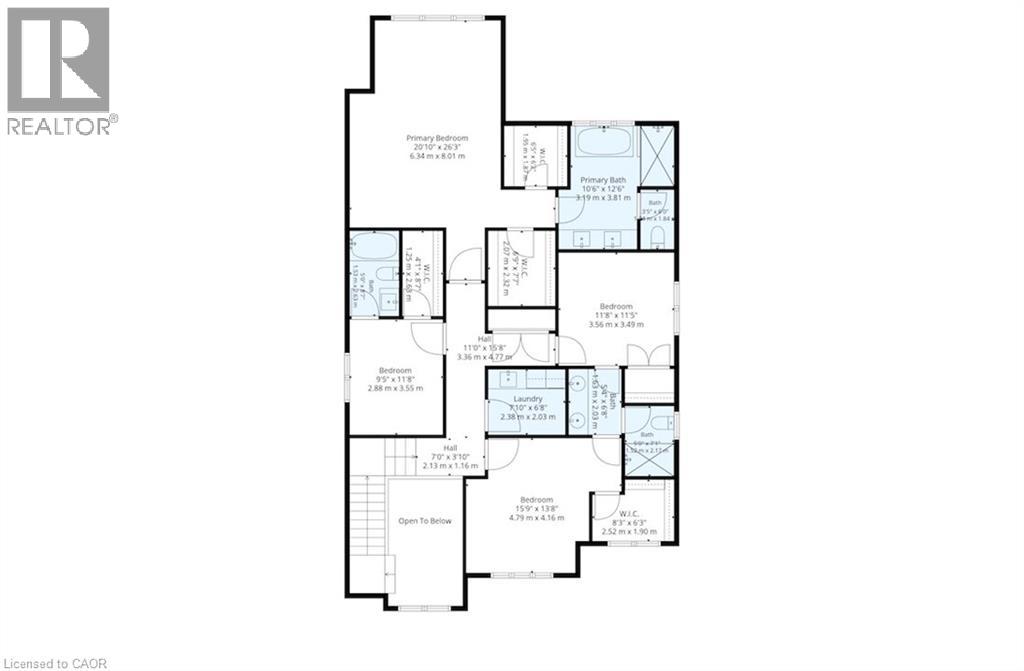
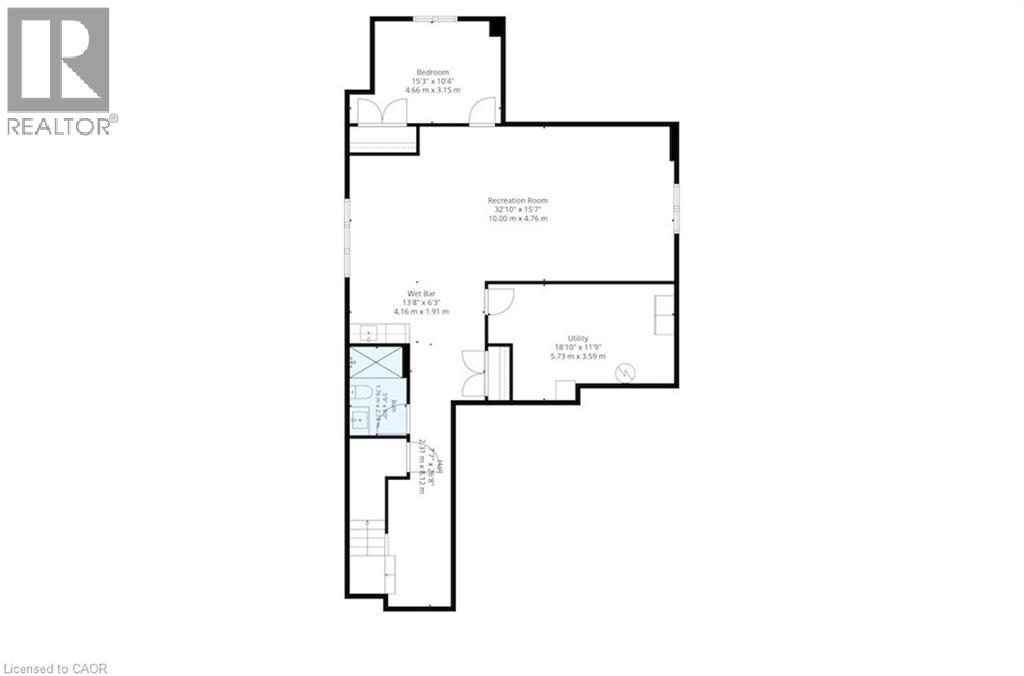
Welcome to an exceptional executive home, where timeless design and luxurious finishes come together. Built by Klondike Homes, this stunning property showcases the quality, design, and attention to detail the builder is known for, while offering incredible space for growing families and everyday living. From the moment you step inside, the home makes an immediate impression with its elegant finishes and seamless flow. At the heart of the home is the spectacular kitchen, featuring an abundance of beautiful cabinetry and a massive stone island. With an open connection to the living area, it’s the perfect setting for family gatherings, entertaining friends, and everyday life. Set on one of the best lots in the entire neighbourhood, the spacious, fully-fenced backyard backs onto a trail and greenspace, offering privacy and a peaceful backdrop. A covered patio extends the living space outdoors and creates an ideal place to relax and entertain. Upstairs, the superb layout includes four spacious bedrooms and three full bathrooms. The impressive primary suite feels like a private retreat, offering two walk-in closets and a luxurious ensuite bathroom. The second floor is truly designed with family life in mind, offering flexibility for growing children, a guest suite, or an additional home office. Plus, a spacious dedicated laundry room upstairs adds extra convenience. The beautifully finished basement provides more versatile living space with a large rec room, wet bar, additional bedroom, and full bathroom, ideal for guests, teenagers, or extended family. Offering the perfect combination of quiet and convenience, this home is just minutes from everyday amenities, great schools, parks, and scenic Grand River trails, with quick access to major routes for effortless commuting. Elegant, spacious, and beautifully designed, this is the kind of home that needs to be experienced in person to truly appreciate everything it has to offer. Book your private showing today! (id:58067)
Welcome to an exceptional executive home, where timeless design and luxurious finishes come together. Built by Klondike Homes, this stunning property showcases the quality, design, and attention to detail the builder is known for, while offering incredible space for growing families and everyday living. From the moment you step inside, the home ...
MLS # :
40869002City :
KitchenerYear Built :
2023Property Type :
Single FamilyStyle :
Other HouseTitle :
FreeholdBasement :
Full (Finished)Parking :
Attached GarageLot Size :
45 ft x 154 ftLot Area :
under 1/2 acreHeating/Cooling :
Forced air Natural gas / Central air conditioningDays on Market :
1 days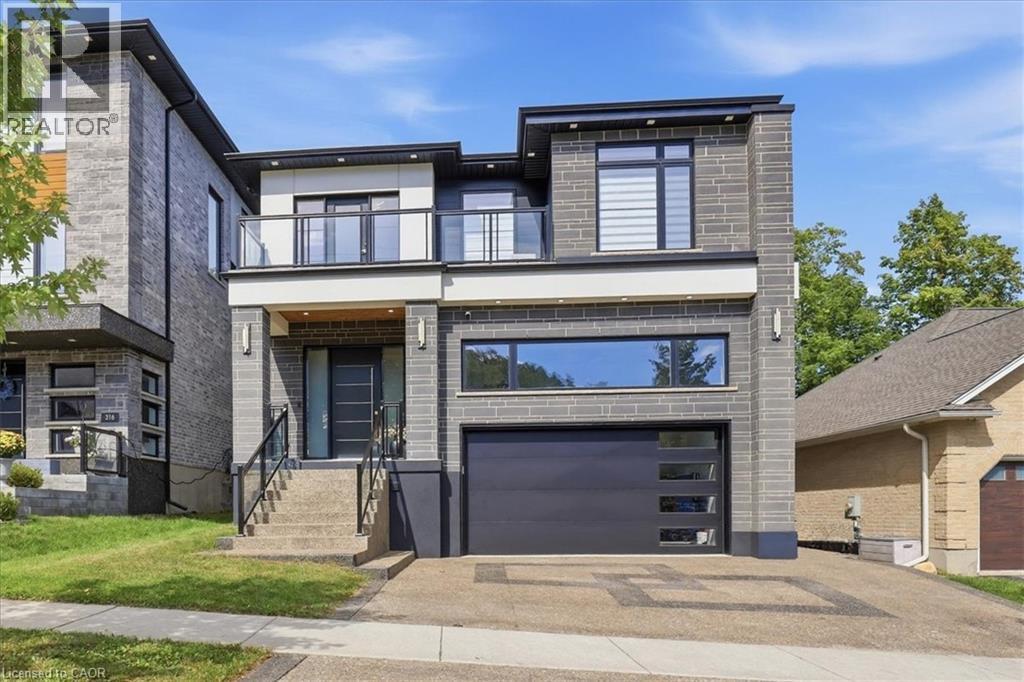
1 Bedroom Properties 2 Bedroom Properties 3 Bedroom Properties 4+ Bedroom Properties Homes for sale in Hamilton Homes for sale in Windsor Homes for sale in St. Thomas Homes for sale in London Homes for sale in Kitchener Homes for sale in Niagara Falls Homes for sale in Burlington Homes for sale in Waterloo For sale under $300,000 For sale under $400,000 For sale under $500,000 For sale under $600,000 For sale under $700,000