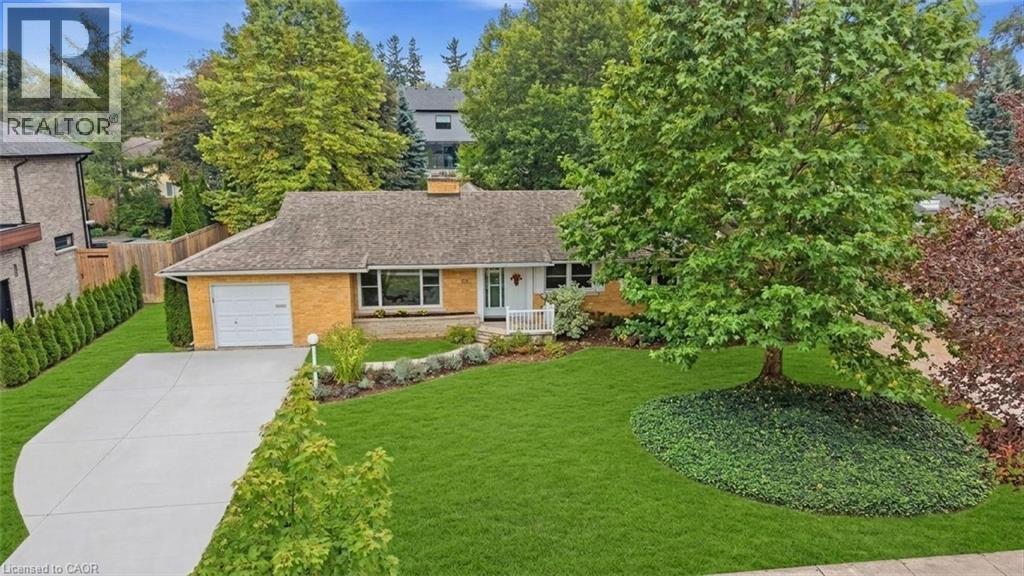




381 Union Boulevard.
Kitchener, ON
$1,149,900
4 Bedrooms
2 Bathrooms
2670 SQ/FT
1 Stories
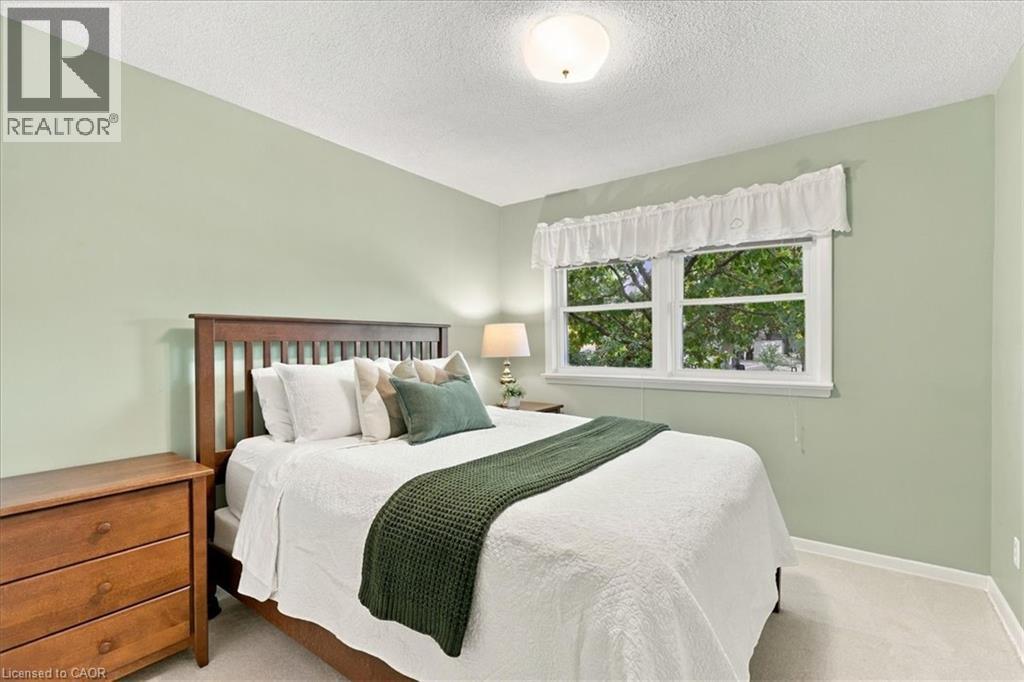
RARE WESTMOUNT BUNGALOW situated on an impressive 80' x 150' lot, just steps from the prestigious Westmount Golf & Country Club! This solid, well-maintained home offers spacious principal rooms, hardwood flooring and a versatile layout with wonderful potential for families, downsizers or buyers looking to personalize a home in one of Kitchener-Waterloo’s most sought-after neighbourhoods. The bright and spacious living room features large updated windows that fill the space with natural light and flows seamlessly into the open dining area, where a beautiful two-sided gas fireplace creates a warm and inviting focal point. A charming main-floor sunroom takes full advantage of the views over the lovely backyard and offers a walkout to the deck—perfect for morning coffee, entertaining or simply enjoying the mature surroundings. The open kitchen overlooks the impressive family room addition, which features soaring vaulted ceilings, creating a wonderful gathering space for family and friends. Three generously sized bedrooms and a tastefully updated 5-piece bathroom complete the main level. The finished lower level provides even more living space with a large recreation room, a full 3-piece bathroom and an additional bedroom ideal for overnight guests, a home office, or a hobby space. A substantial storage room provides excellent functionality and includes the added bonus of a cedar-lined closet. Set on a RARE 80' x 150' LOT with a beautiful backyard, this property combines the ease of bungalow living, generous indoor and outdoor space and an exceptional Westmount location just steps from the golf course. (id:58067)
RARE WESTMOUNT BUNGALOW situated on an impressive 80' x 150' lot, just steps from the prestigious Westmount Golf & Country Club! This solid, well-maintained home offers spacious principal rooms, hardwood flooring and a versatile layout with wonderful potential for families, downsizers or buyers looking to personalize a home in one of ...
MLS # :
40868730City :
KitchenerYear Built :
1955Property Type :
Single FamilyStyle :
Bungalow HouseTitle :
FreeholdBasement :
Full (Finished)Parking :
Attached GarageLot Size :
80 ft x 150 ftLot Area :
under 1/2 acreHeating/Cooling :
Forced air Natural gas / Central air conditioningDays on Market :
1 days
381 Union Boulevard. Kitchener, ON
$1,149,900
Photo Gallery
Google Maps
Listed by Re/max Twin City Realty Inc.
1 Bedroom Properties 2 Bedroom Properties 3 Bedroom Properties 4+ Bedroom Properties Homes for sale in Hamilton Homes for sale in Windsor Homes for sale in St. Thomas Homes for sale in London Homes for sale in Kitchener Homes for sale in Niagara Falls Homes for sale in Burlington Homes for sale in Waterloo For sale under $300,000 For sale under $400,000 For sale under $500,000 For sale under $600,000 For sale under $700,000