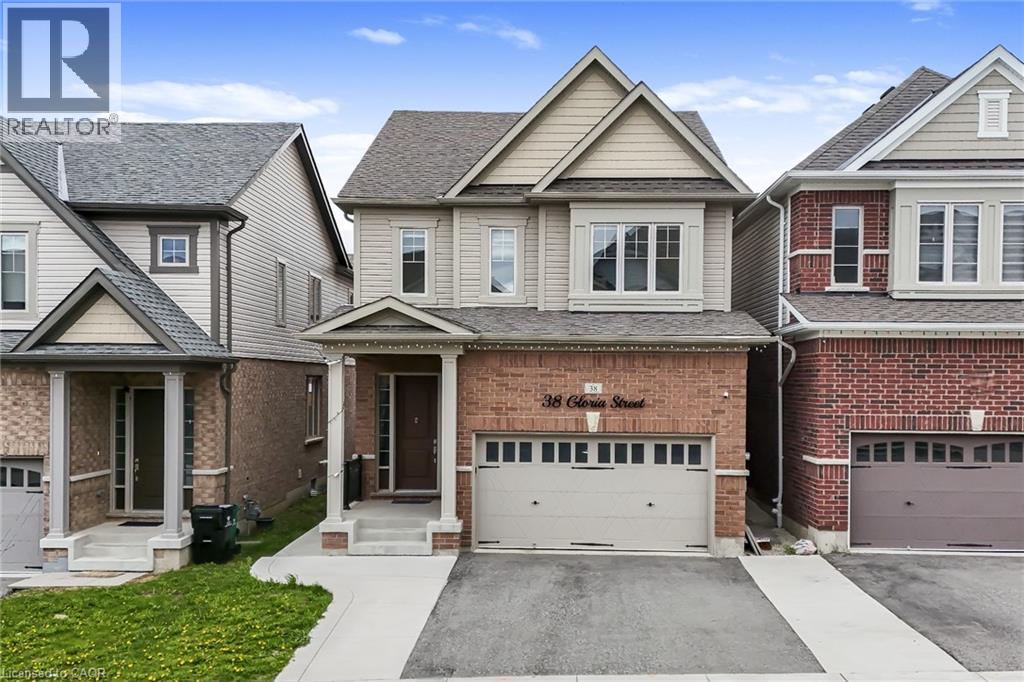
39 Georgina Street.
Kitchener, ON
$999,900
4 Bedrooms
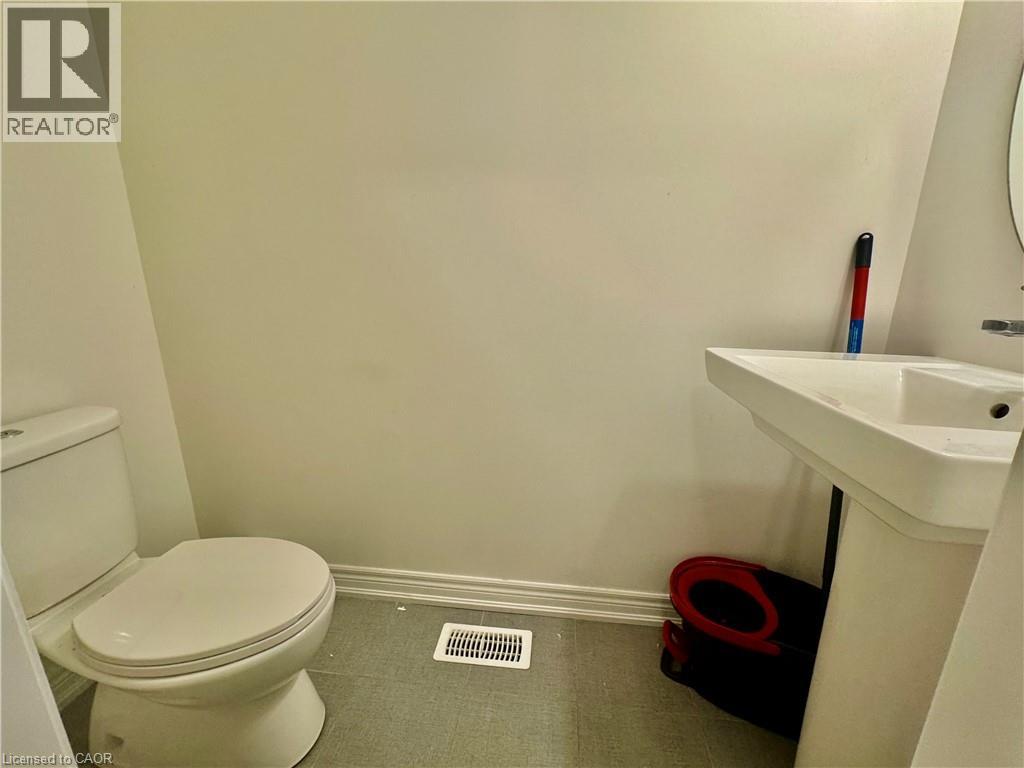
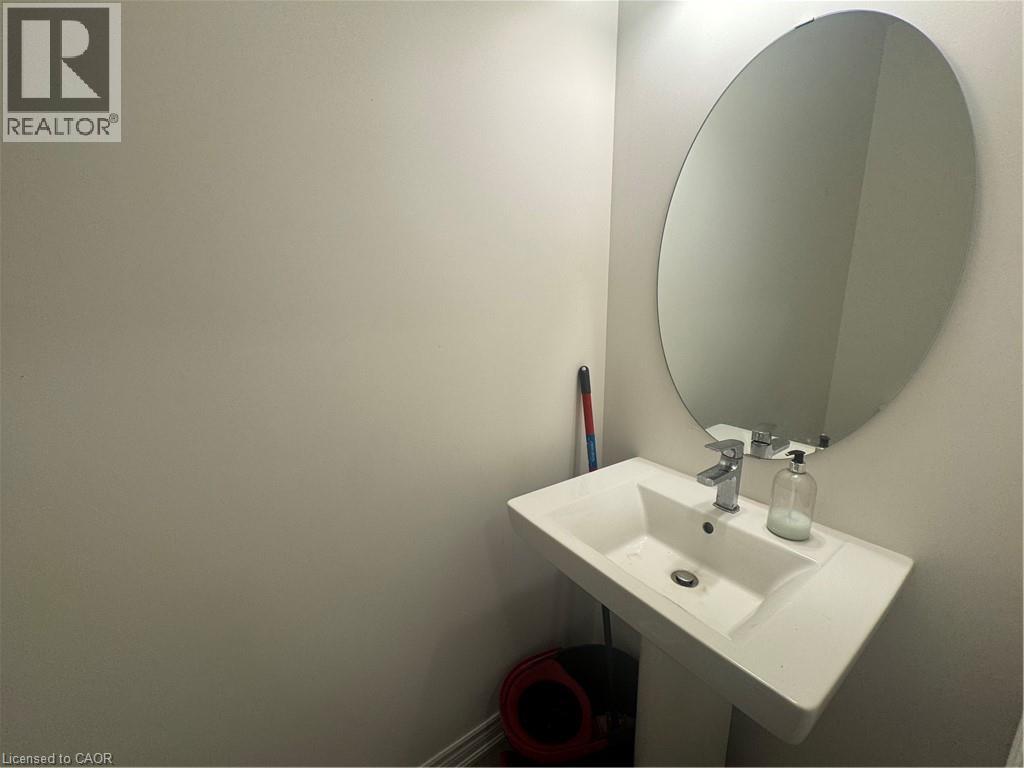
2 + 1 Bathrooms
2133 SQ/FT
2 Stories
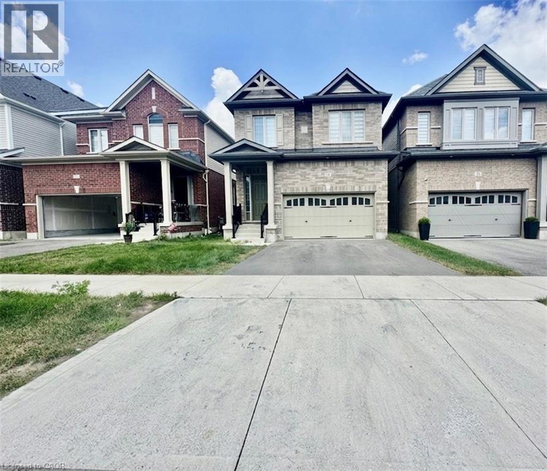
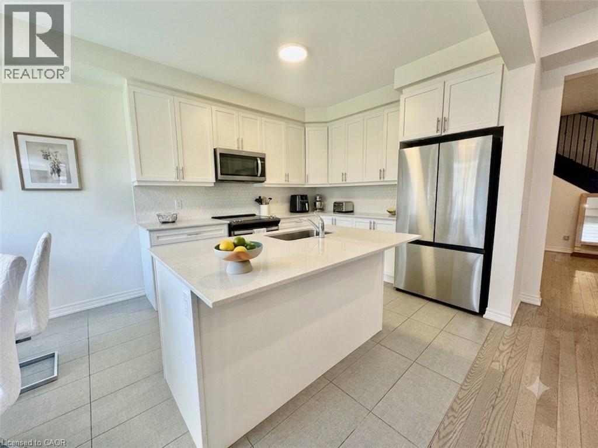
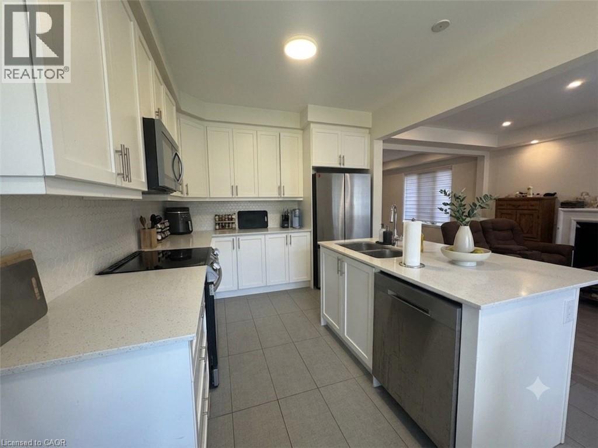
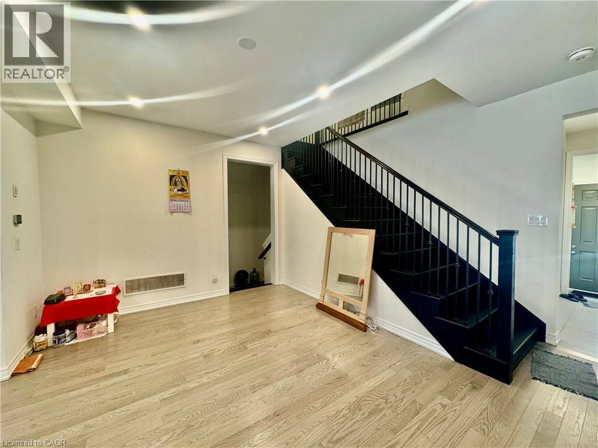
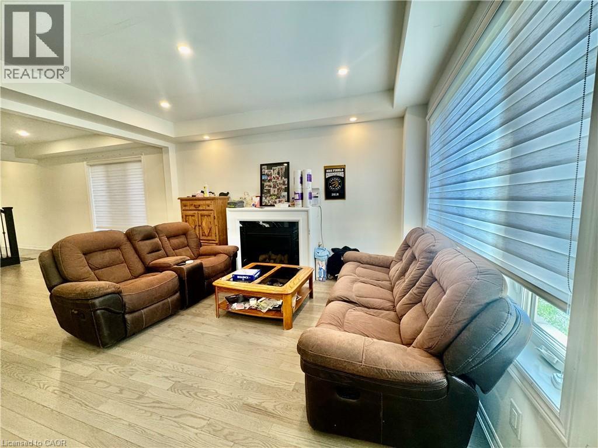
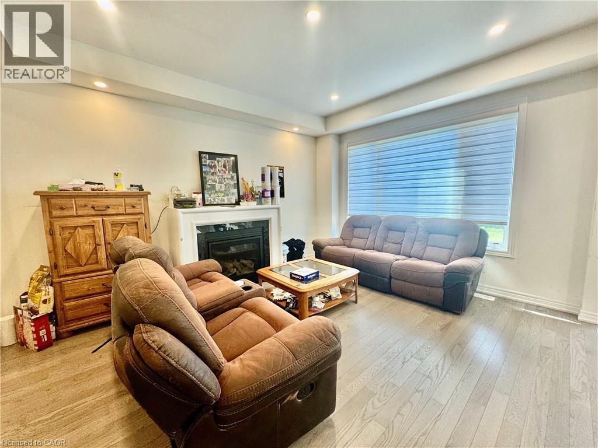
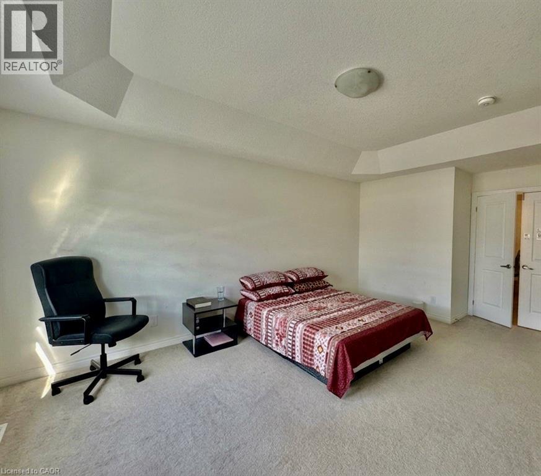
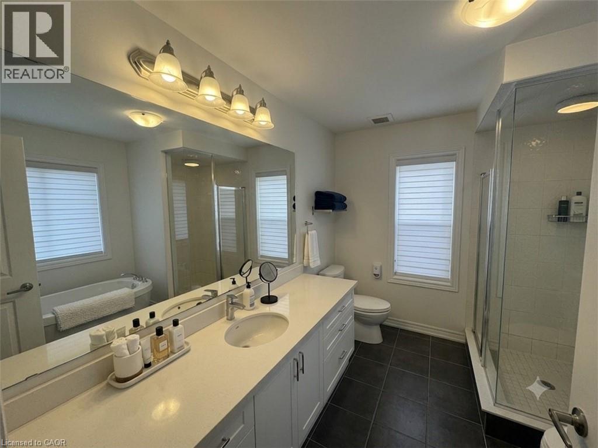
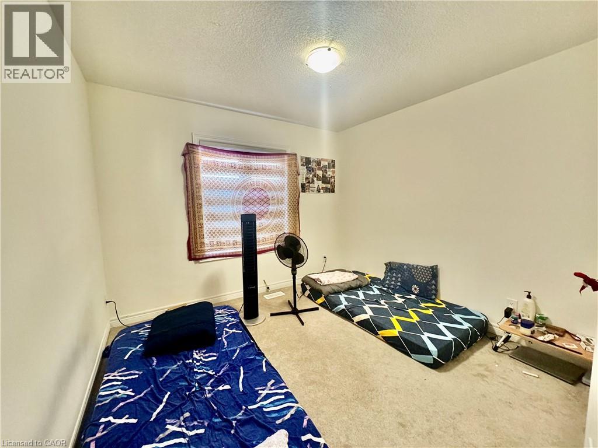
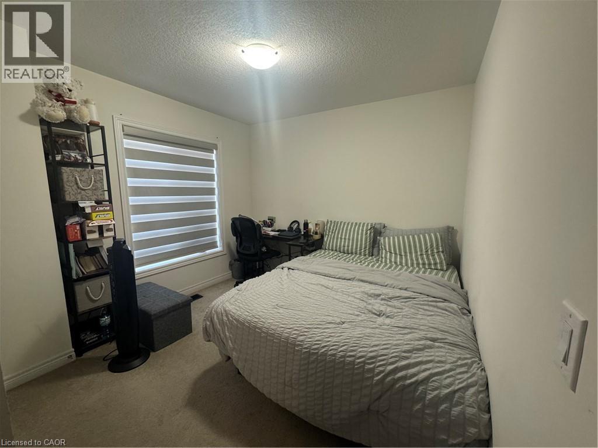
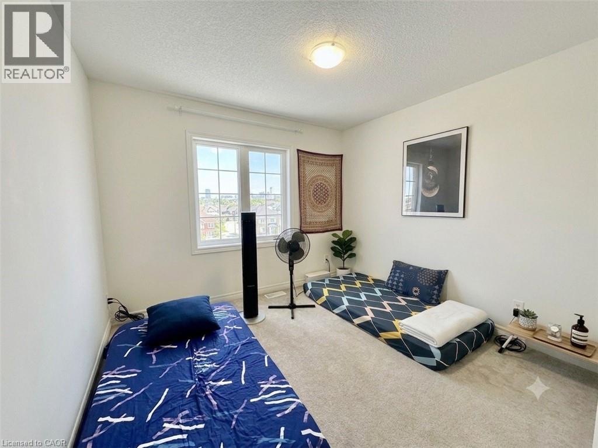
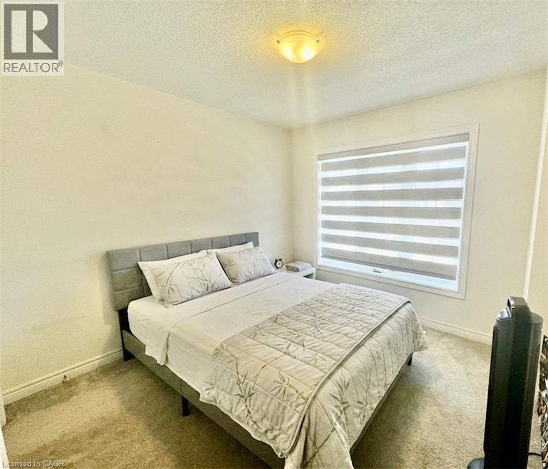
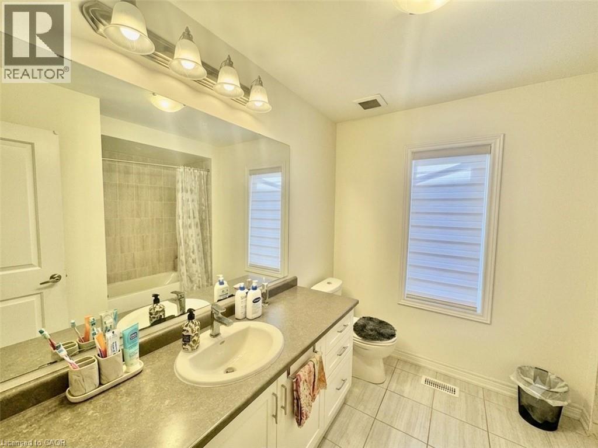
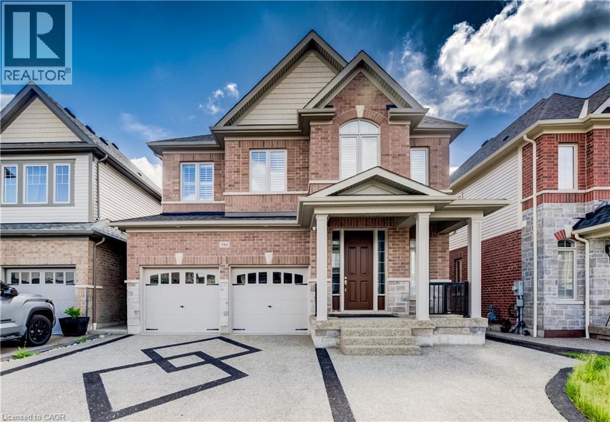
Welcome to this stunning detached home featuring 4 spacious bedrooms, 3 bathrooms, and a double-car garage in a sought-after family-friendly neighbourhood. This bright and spacious open-concept floor plan showcases 9-foot ceilings on the main floor and an abundance of natural light throughout. The upgraded kitchen is beautifully appointed with granite countertops, a stylish backsplash, stainless steel appliances, a walk-in pantry, and a generous breakfast area. The inviting great room features a cozy fireplace and a walkout to the backyard, making it ideal for everyday living and entertaining. Elegant oak stairs lead to four generously sized bedrooms, while the convenient second-floor laundry room includes upper cabinets for added storage. Ideally located close to parks, schools, shopping, restaurants, public transit, and major highways, this beautifully finished home offers the perfect combination of style, comfort, and convenience. Some photos have been virtually staged and certain photos were taken prior to the current tenant's moving in. (id:58067)
Welcome to this stunning detached home featuring 4 spacious bedrooms, 3 bathrooms, and a double-car garage in a sought-after family-friendly neighbourhood. This bright and spacious open-concept floor plan showcases 9-foot ceilings on the main floor and an abundance of natural light throughout. The upgraded kitchen is beautifully appointed with ...
MLS # :
40846280City :
KitchenerProperty Type :
Single FamilyTitle :
FreeholdBasement :
Full (Unfinished)Parking :
Attached GarageLot Size :
31 ft x 108 ftLot Area :
under 1/2 acreHeating/Cooling :
Forced air Natural gas / Central air conditioningDays on Market :
2 days
39 Georgina Street. Kitchener, ON
$999,900
Photo Gallery
Google Maps
Listed by Re/max Real Estate Centre Inc., Brokerage
1 Bedroom Properties 2 Bedroom Properties 3 Bedroom Properties 4+ Bedroom Properties Homes for sale in Hamilton Homes for sale in Windsor Homes for sale in St. Thomas Homes for sale in London Homes for sale in Kitchener Homes for sale in Niagara Falls Homes for sale in Burlington Homes for sale in Waterloo For sale under $300,000 For sale under $400,000 For sale under $500,000 For sale under $600,000 For sale under $700,000