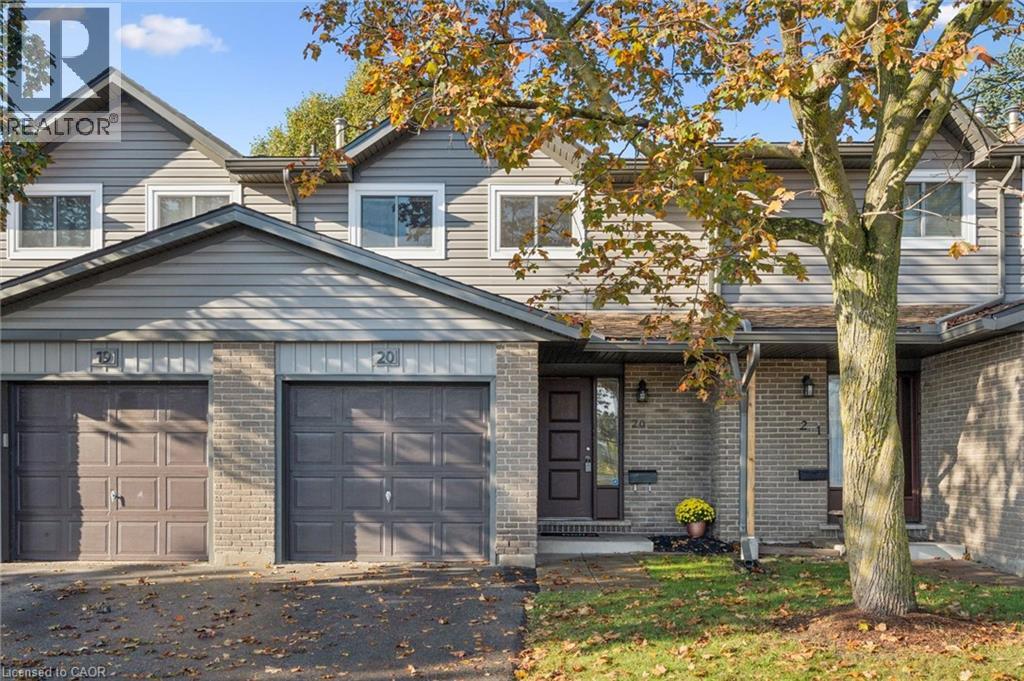
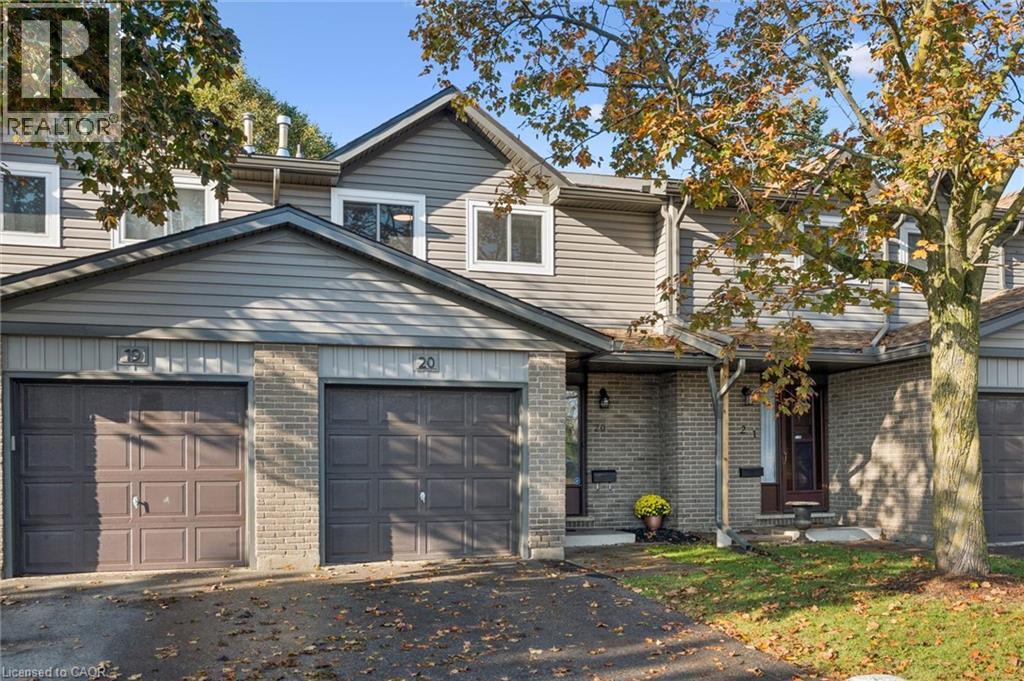
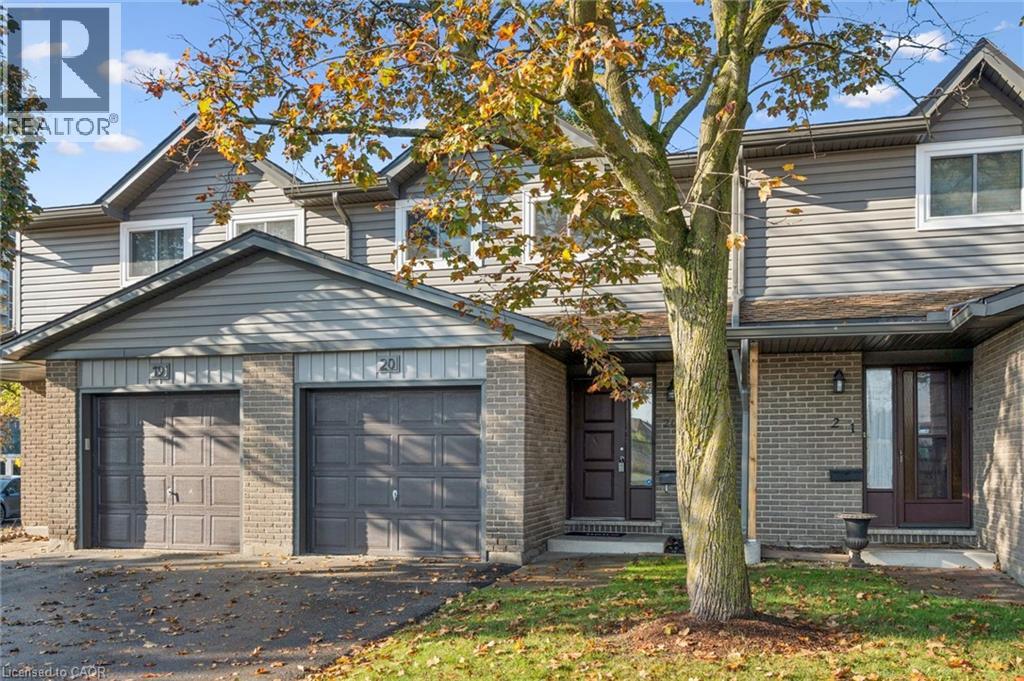
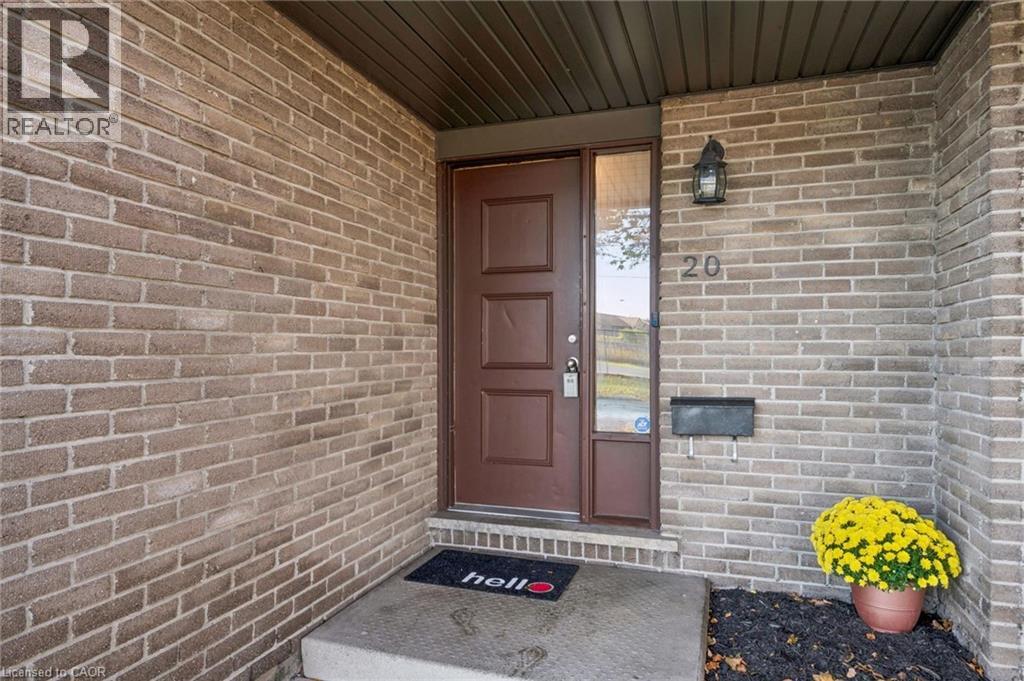
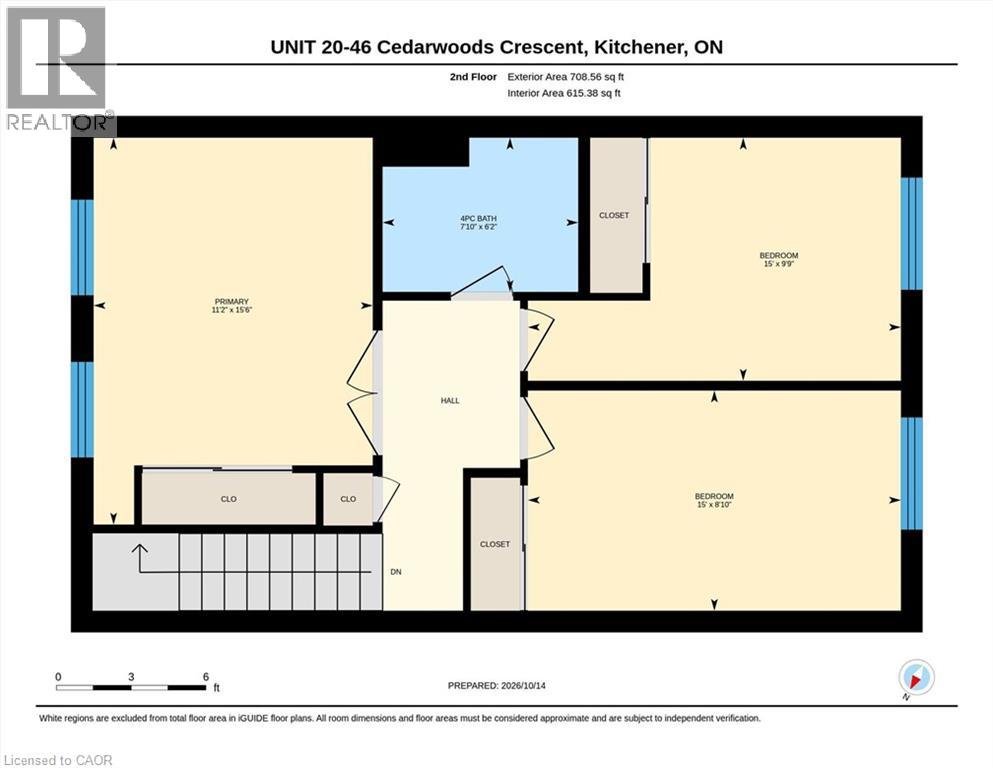
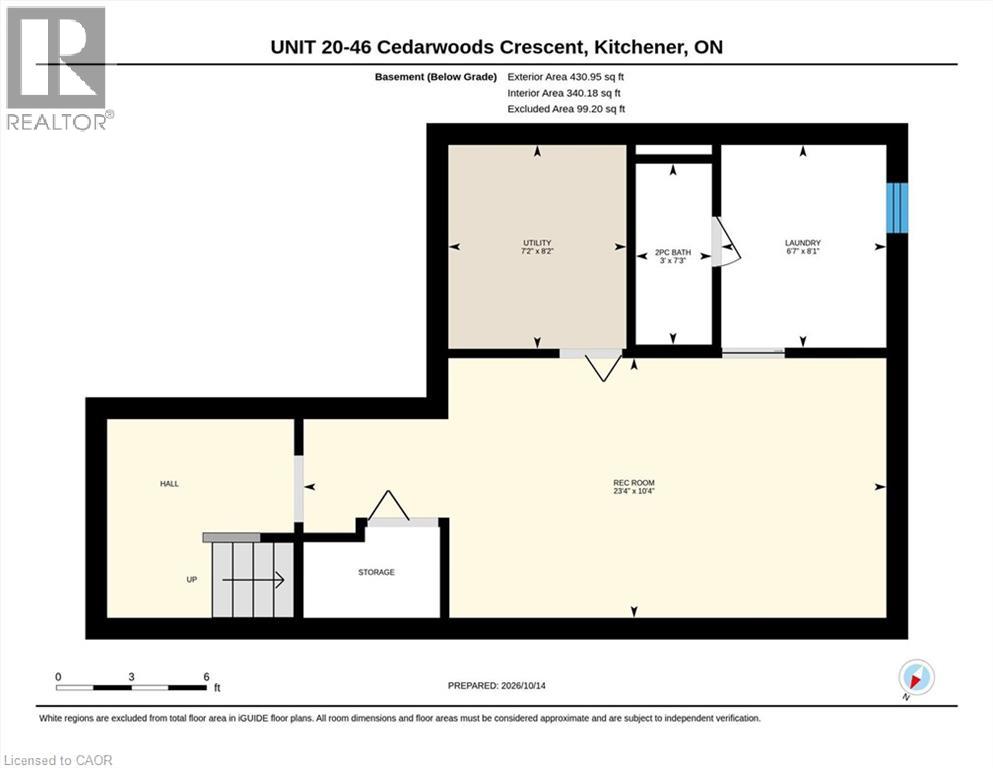
46 Cedarwoods Crescent Unit# 20.
Kitchener, ON
$375,000
3 Bedrooms
1 + 1 Bathrooms
1583 SQ/FT
2 Stories
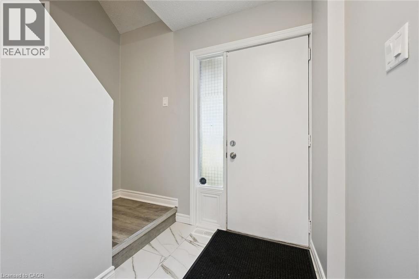
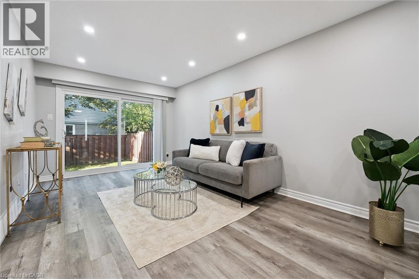
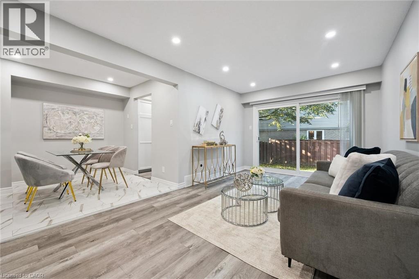
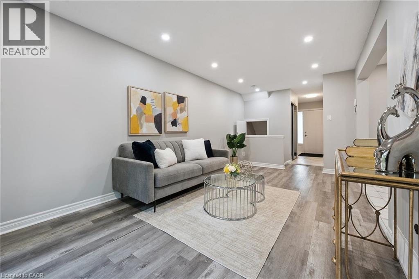
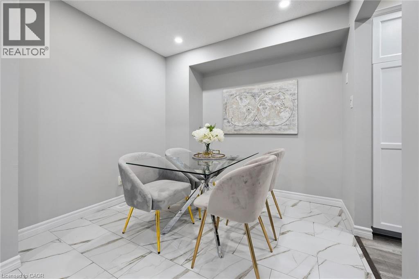
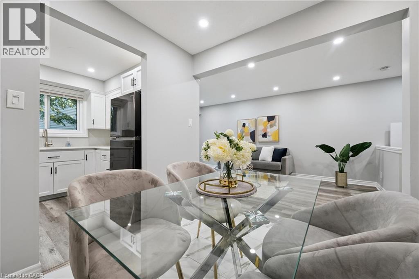
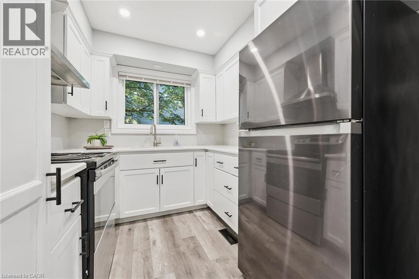
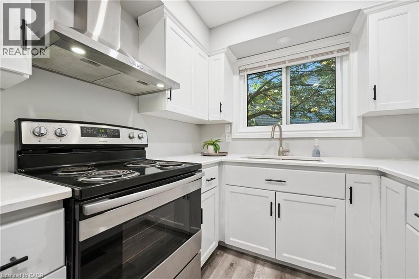
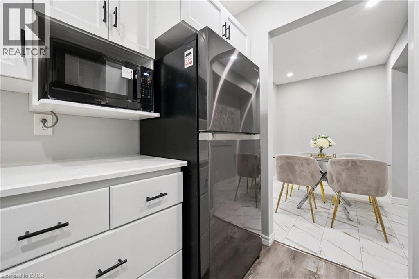
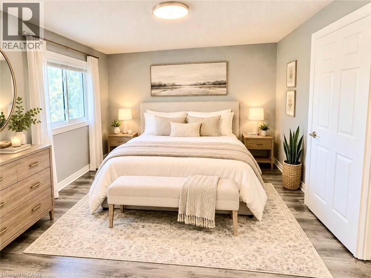
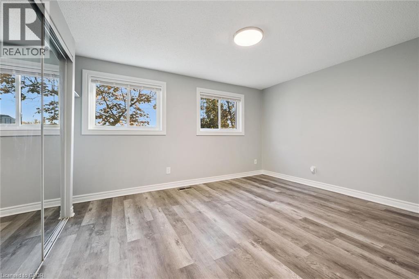
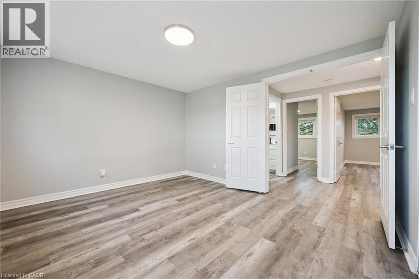
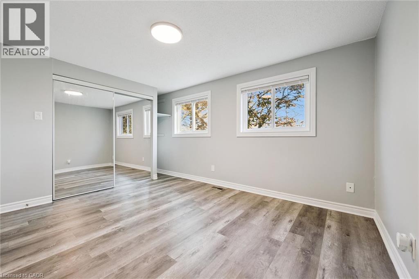
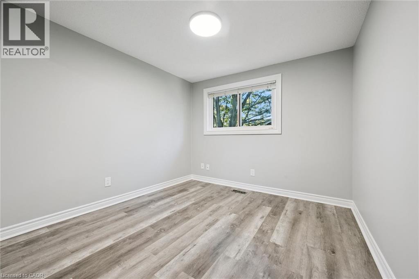
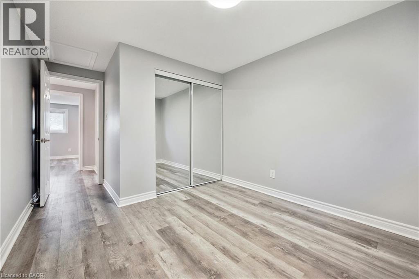
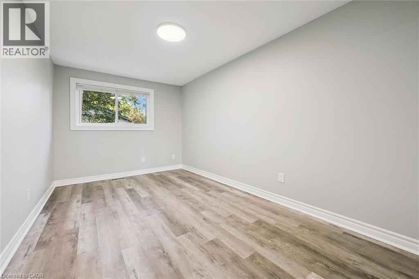
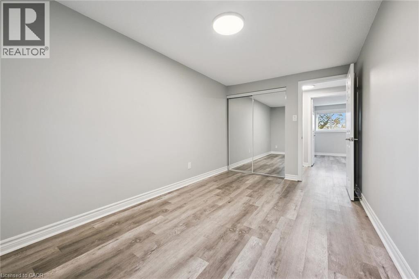
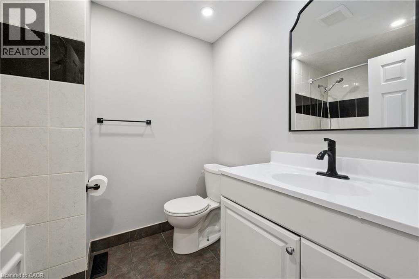
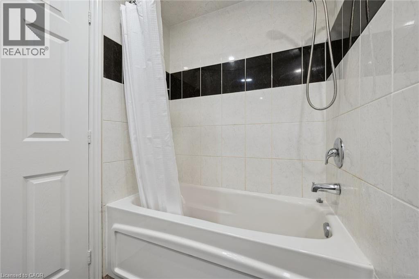
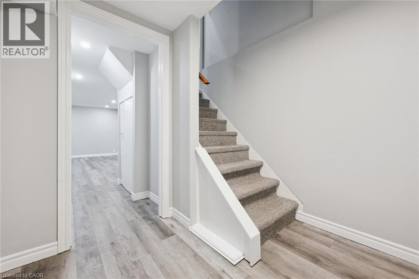
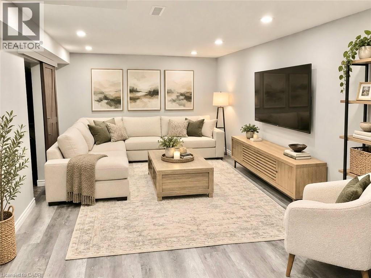
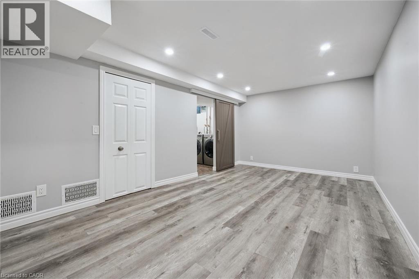
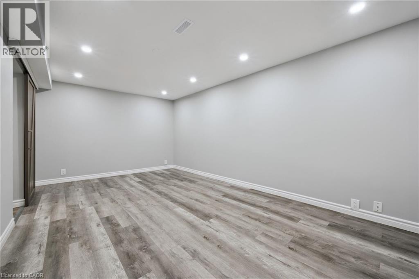
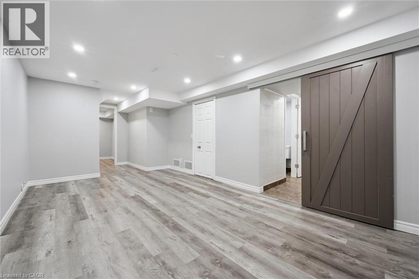
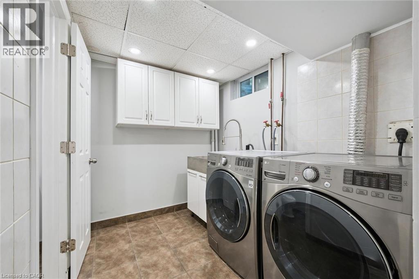
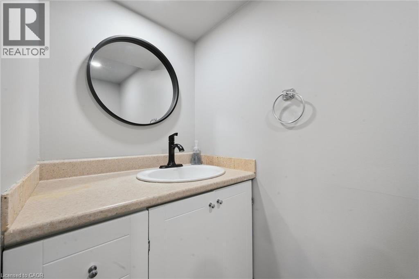
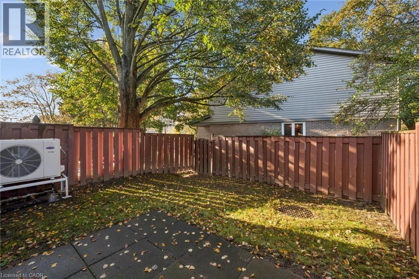
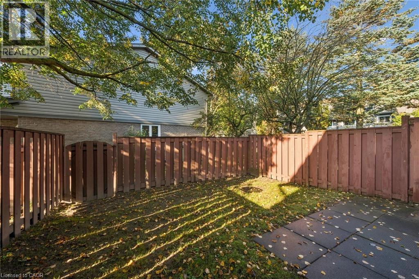
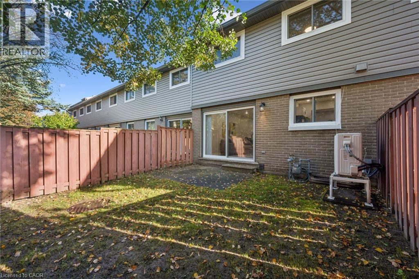
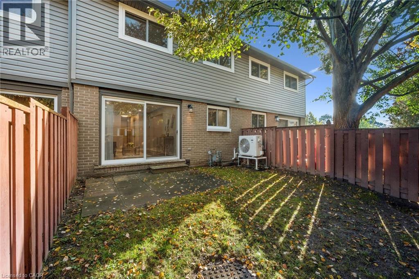
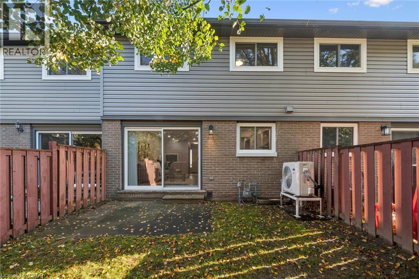
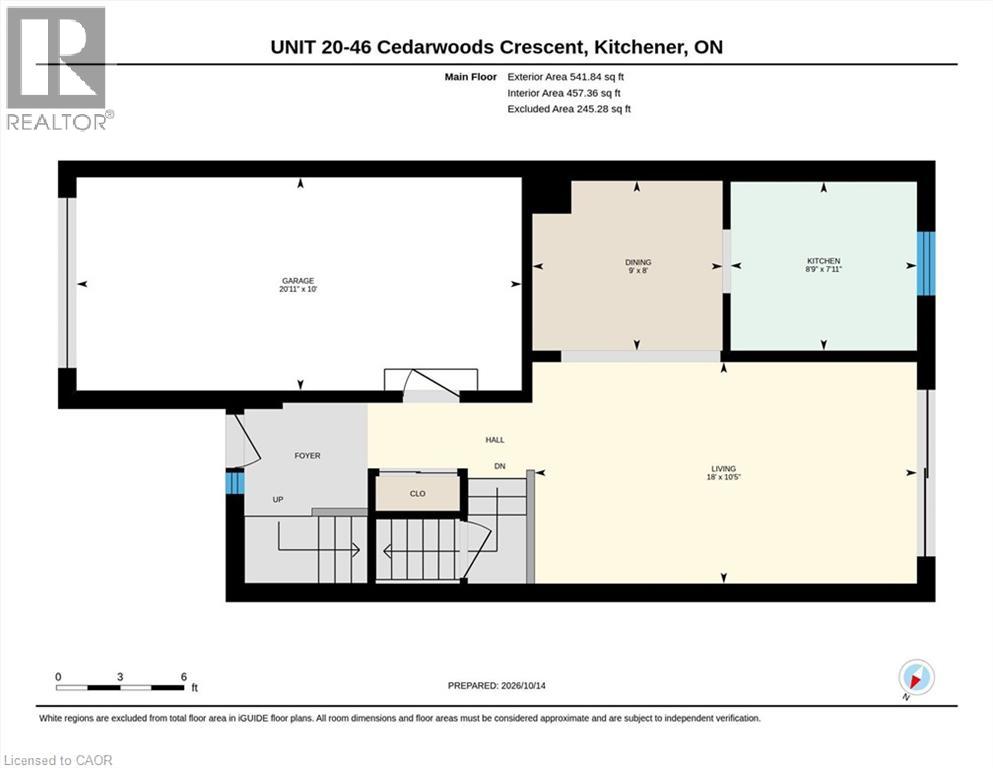
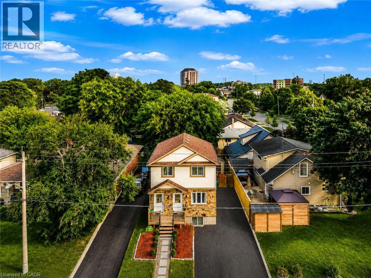
Welcome to this beautiful Townhome located in one of the best managed and looked after condo complexes in the city! There are many reasons to choose 46 Cedarwoods as a location; its unique proximity to one the regions historic malls, nearby transportation hubs of the GRT Light Rail System (Street Cars) and city buses, variety of eateries, medical offices, schools, cinema, golf courses, ski hill, trails, fast highway connection, and the list goes on! This particular townhome unit makes living near all these amenities even more appealing. The interior is spacious, clean and newly renovated with high standards. From the pot-lit smooth ceilings, ECOBEE thermostat, dimmer control switches, modern light fixtures, newer high efficiency low maintenance heat pump/AC unit (2024) and furnace (2022) to the mostly carpet free interior, this townhome is a bonafide retreat from everyday hustle and bustle. Living room is inviting and it opens to a dinning area that connects seamlessly to a very practical, modernized kitchen. The large primary bedroom with its double doors offers a grand entrance and it's completed with a closet fitted with an adequate organizer. Upper 4pc bathroom is tastefully fitted to compliment the other two bedrooms. Lower level is so welcoming as a family room/games room or any other suitable purpose. In addition to that is the convenience of the lower bathroom and laundry area. Backyard is completely fenced with its own patio area. Everything is all done up and ready to move into! (id:58067)
Welcome to this beautiful Townhome located in one of the best managed and looked after condo complexes in the city! There are many reasons to choose 46 Cedarwoods as a location; its unique proximity to one the regions historic malls, nearby transportation hubs of the GRT Light Rail System (Street Cars) and city buses, variety of eateries, medical ...
MLS # :
40870483City :
KitchenerYear Built :
1978Property Type :
Single FamilyStyle :
Other Row / TownhouseTitle :
CondominiumBasement :
Full (Finished)Parking :
Attached GarageLot Area :
under 1/2 acreHeating/Cooling :
Forced air Natural gas / Central air conditioningCondo fee :
$585.00 MonthlyCondo fee includes :
Insurance, Landscaping, Property Management, ParkingDays on Market :
1 days
46 Cedarwoods Crescent Unit# 20. Kitchener, ON
$375,000
Photo Gallery
Google Maps
Listed by Exp Realty

1 Bedroom Properties 2 Bedroom Properties 3 Bedroom Properties 4+ Bedroom Properties Homes for sale in Hamilton Homes for sale in Windsor Homes for sale in St. Thomas Homes for sale in London Homes for sale in Kitchener Homes for sale in Niagara Falls Homes for sale in Burlington Homes for sale in Waterloo For sale under $300,000 For sale under $400,000 For sale under $500,000 For sale under $600,000 For sale under $700,000