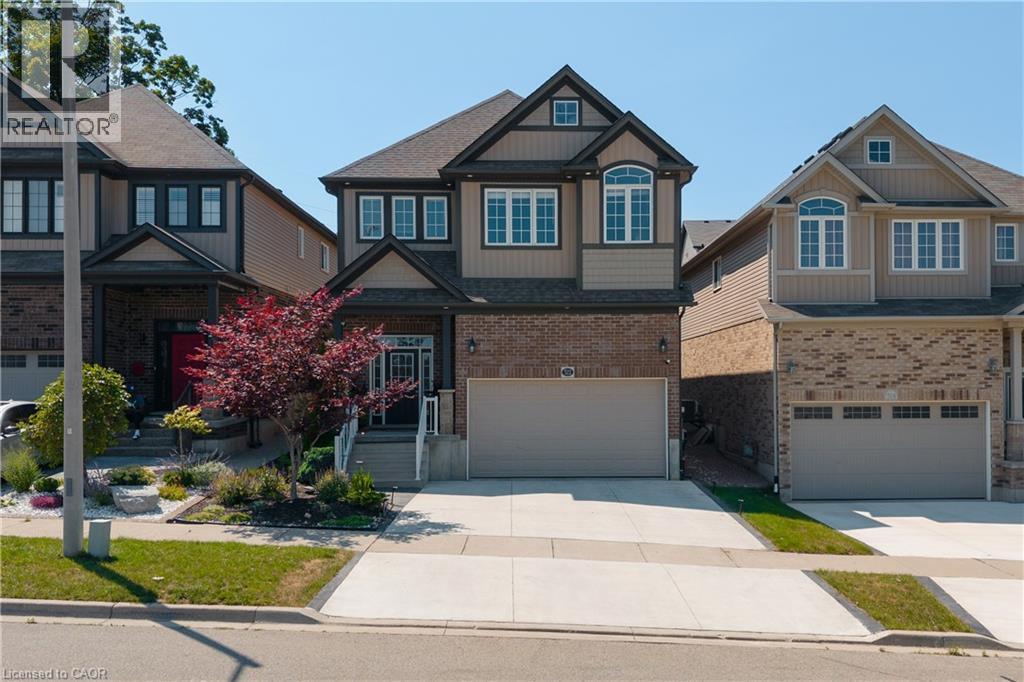
541 Brittania Crescent.
Kitchener, ON
$940,000
3 Bedrooms
2 + 2 Bathrooms
2071 SQ/FT
2 Stories
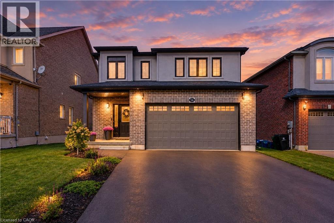
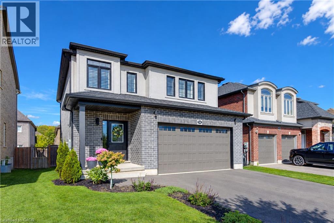
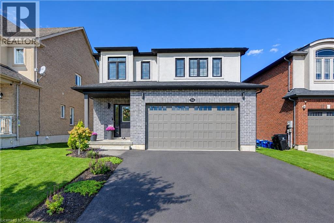
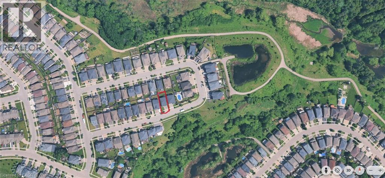
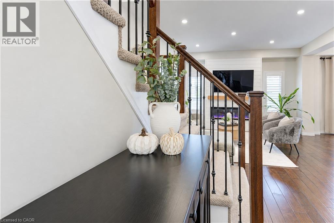
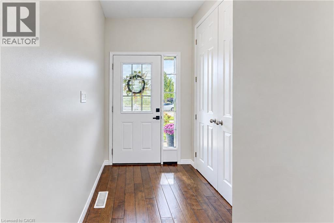
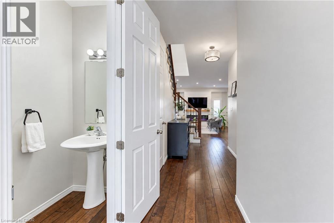
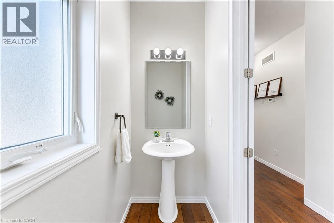
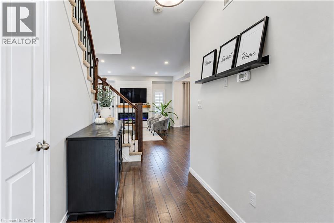
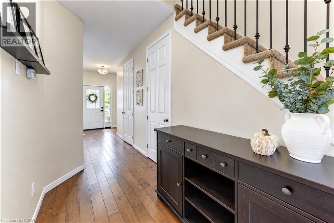
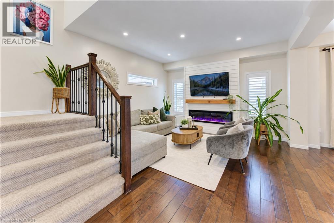
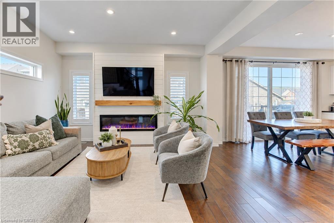
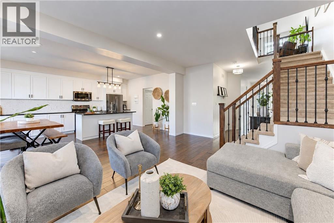
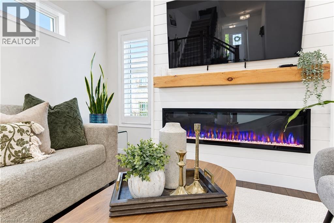
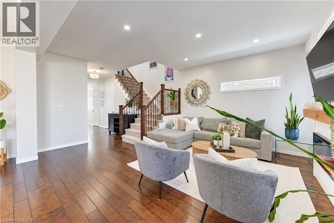
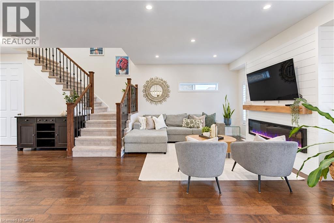
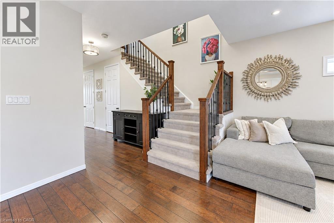
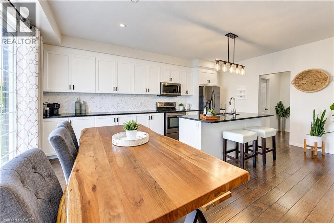
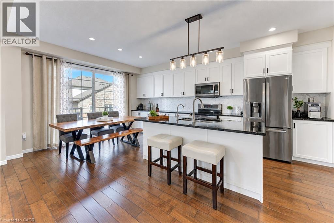
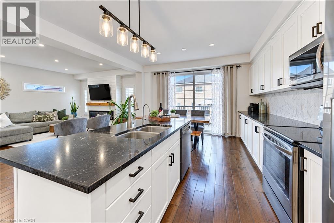
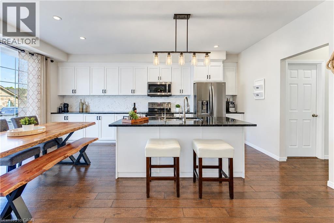
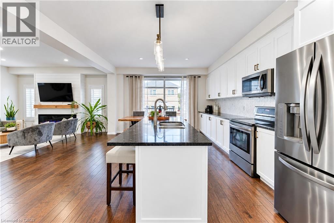
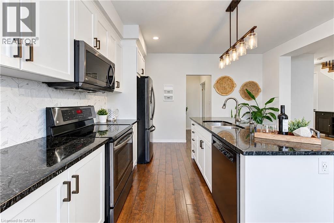
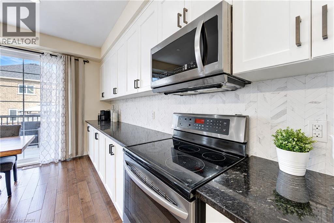
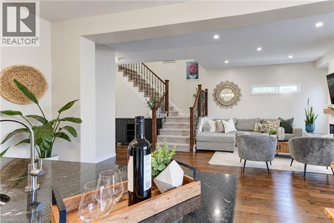
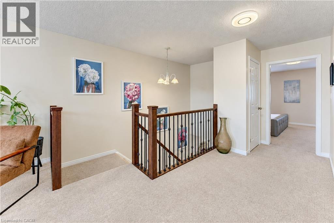
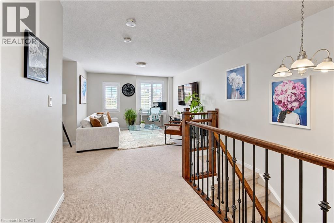
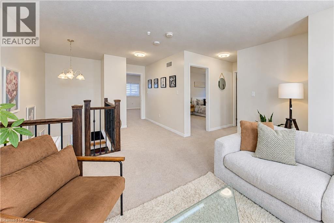
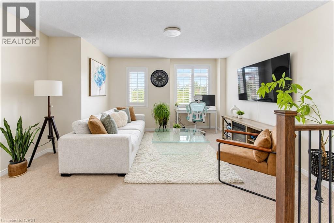
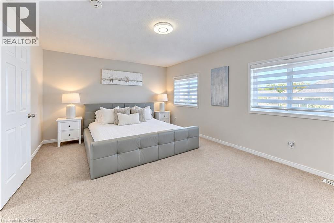
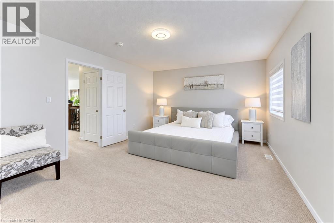
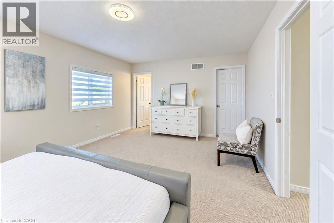
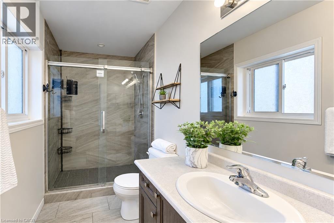
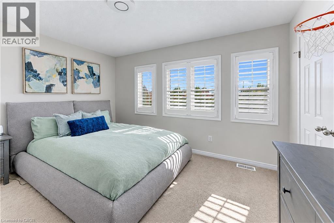
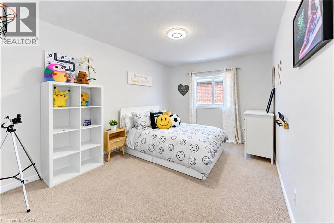
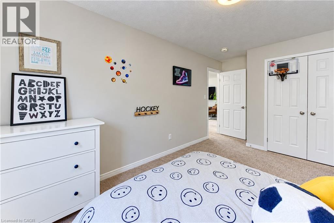
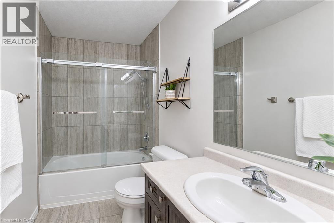
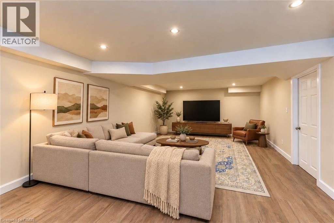
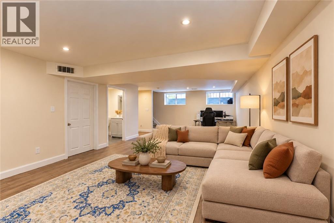
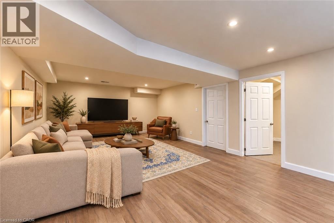
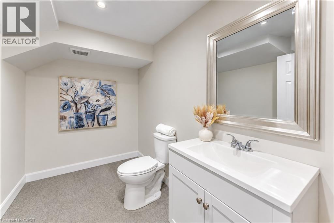
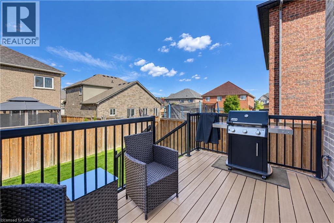
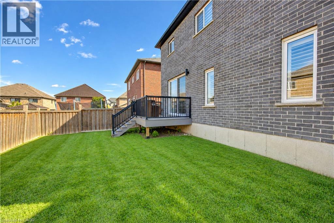
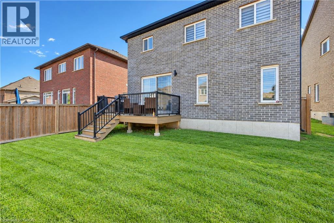
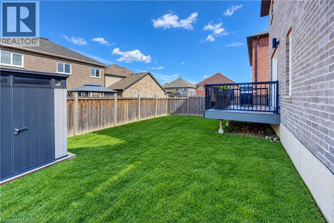
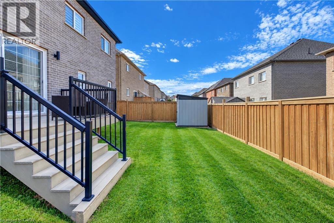
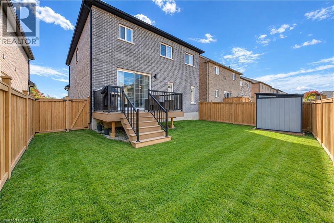
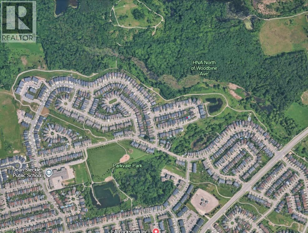
SOME HOMES JUST MAKE SENSE—and this one checks all the right boxes! No front neighbours, an oversized double garage, plenty of finished living space and a fantastic Huron Village location surrounded by trails, parks and nature. This impressive 3-bedroom, 3.5-bath home is designed for family living. The bright open-concept main floor features 9-ft ceilings, engineered hardwood floors and tall doors. A striking new accent wall with fireplace creates a stylish focal point in the living room, while the contemporary kitchen features crisp white cabinetry, black granite counters, dark stainless-steel appliances, tiled backsplash, a huge walk-in pantry and generous island with breakfast seating. Sliding doors lead to the backyard, while a convenient laundry/mudroom with garage access completes the main level. Upstairs, a separate family room is perfect for movie nights, homework or relaxing, along with 3 generous bedrooms. The spacious primary offers a walk-in closet and private ensuite with oversized shower. The fully finished basement adds a large rec room, work from home office space, pot lights and powder room. Outside, enjoy a fully fenced yard with composite deck and garden shed. You will love this home! Extensive neighbourhood trails lead to Huron Natural Area with 260+ acres of forest, trails and ponds, with Parkvale Park and local schools nearby. Quick access to Hwy 7/8 and the 401. SPACE FOR THE FAMILY. NATURE AROUND THE CORNER - SIMPLY IDEAL! (id:58067)
SOME HOMES JUST MAKE SENSE—and this one checks all the right boxes! No front neighbours, an oversized double garage, plenty of finished living space and a fantastic Huron Village location surrounded by trails, parks and nature. This impressive 3-bedroom, 3.5-bath home is designed for family living. The bright open-concept main floor features ...
MLS # :
40867638City :
KitchenerYear Built :
2016Property Type :
Single FamilyStyle :
Other HouseTitle :
FreeholdBasement :
Full (Finished)Parking :
Attached GarageLot Size :
45 ft x 97 ftLot Area :
under 1/2 acreHeating/Cooling :
Forced air Natural gas / Central air conditioningDays on Market :
1 days
541 Brittania Crescent. Kitchener, ON
$940,000
Photo Gallery
Google Maps
Listed by Re/max Twin City Realty Inc.
1 Bedroom Properties 2 Bedroom Properties 3 Bedroom Properties 4+ Bedroom Properties Homes for sale in Hamilton Homes for sale in Windsor Homes for sale in St. Thomas Homes for sale in London Homes for sale in Kitchener Homes for sale in Niagara Falls Homes for sale in Burlington Homes for sale in Waterloo For sale under $300,000 For sale under $400,000 For sale under $500,000 For sale under $600,000 For sale under $700,000