56 Windrush Trail.
Kitchener, ON
$1,449,888
5 Bedrooms
3 Bathrooms
4144 SQ/FT
1 Stories
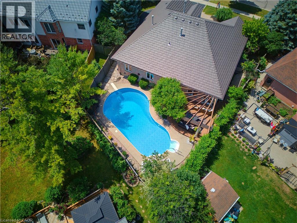
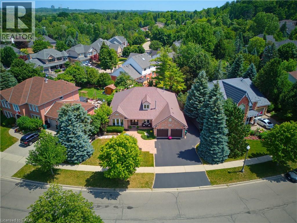
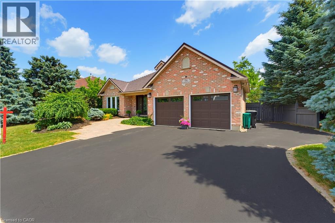
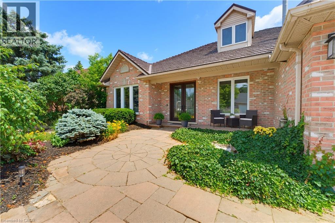
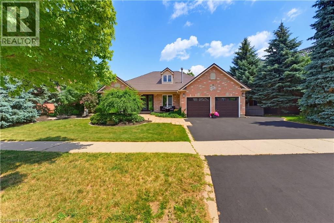
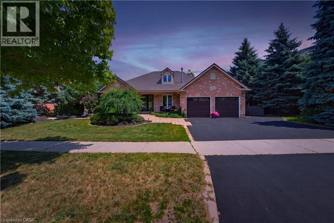
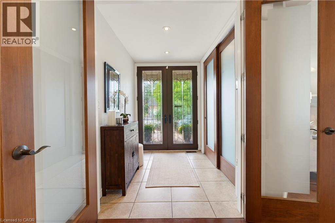
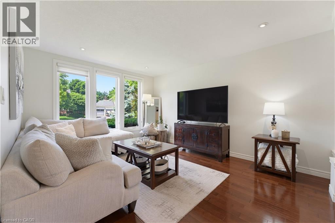
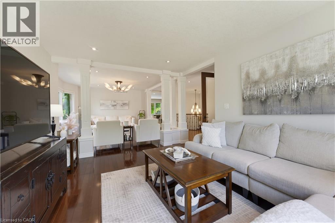
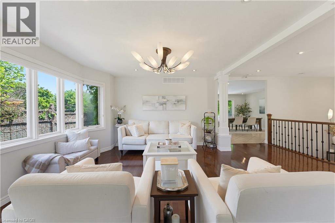
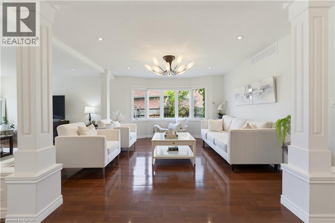
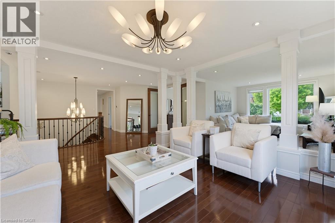
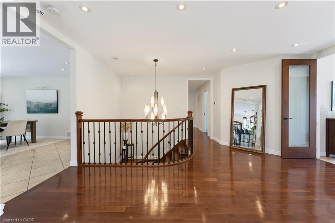
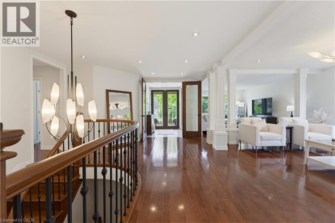
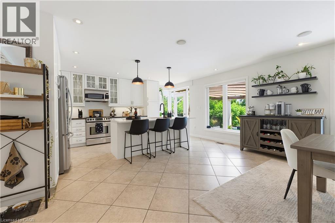
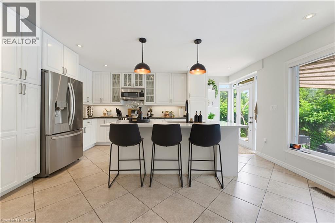
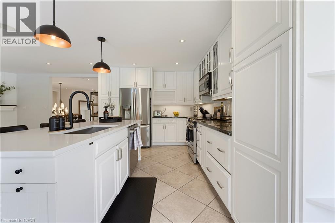
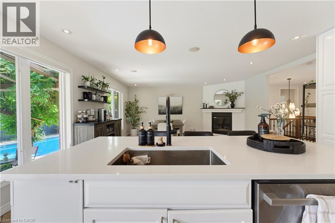
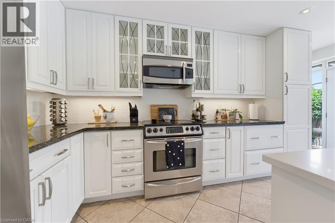
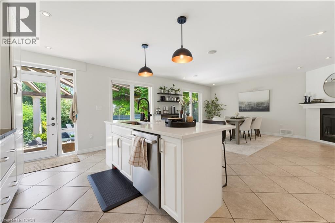
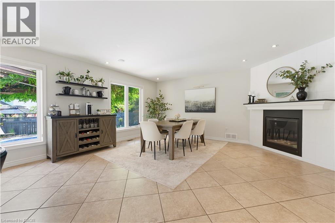
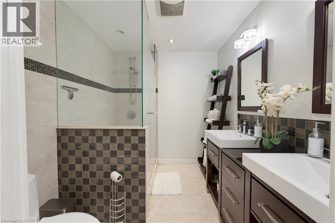
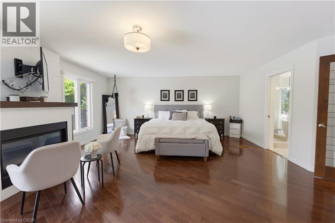
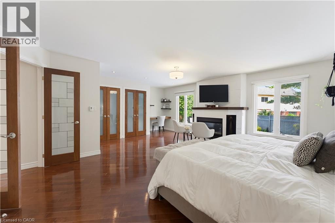
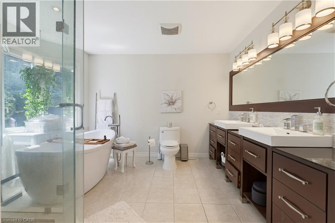
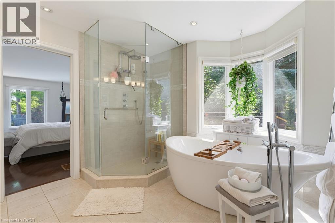
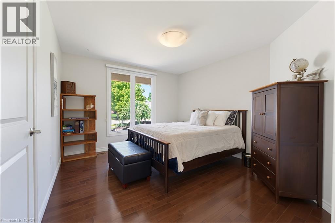
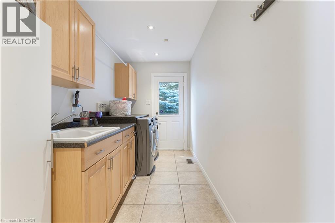
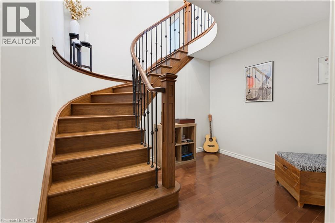
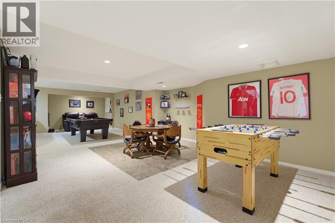
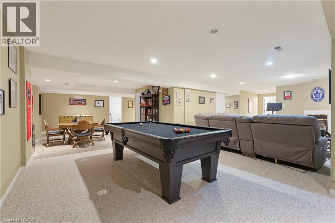
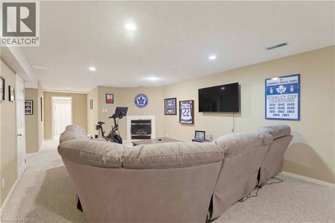

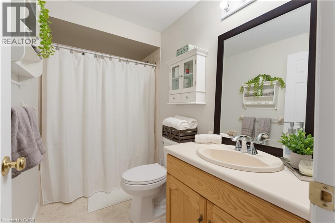
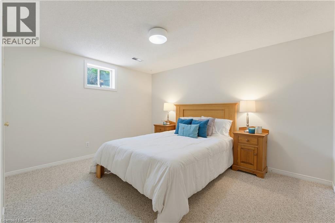
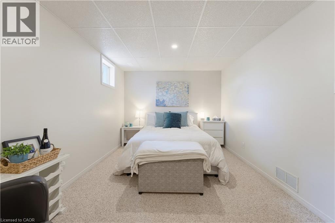
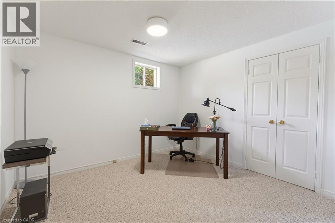
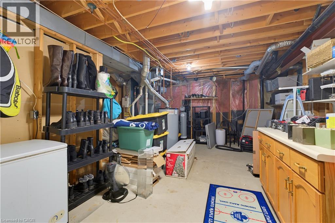
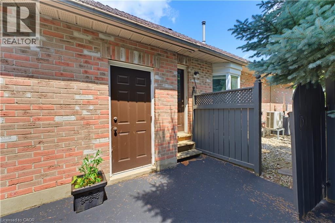
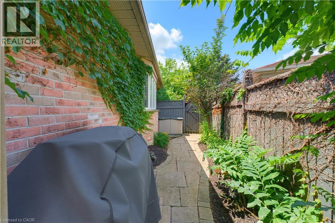
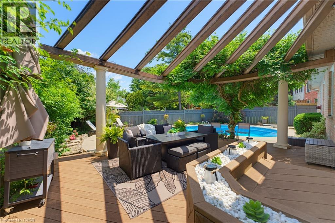
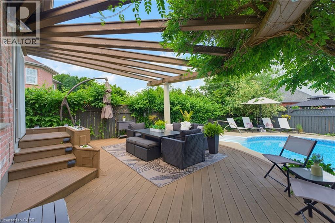
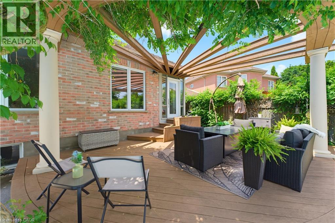
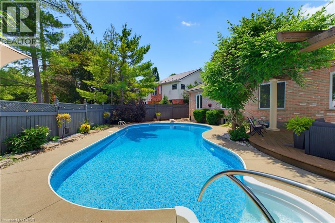
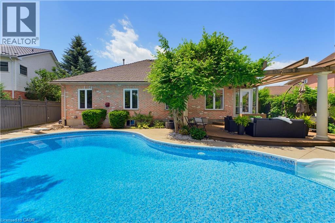
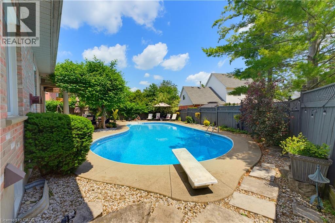
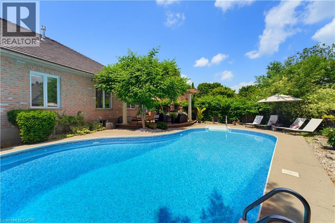
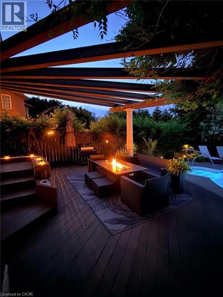
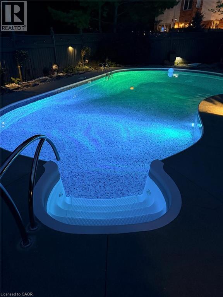
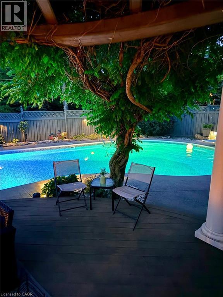
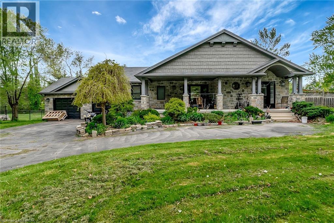
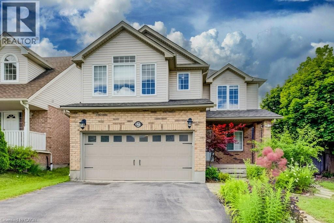
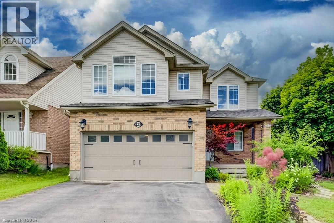
This ALL-BRICK 5 BED BUNGALOW is nestled in WYLDWOODS ESTATES OF DOON on a RARE PIE-SHAPED LOT just under ¼ acre, offering over 4,100 sq. ft. of finished living space. A grand DOUBLE-DOOR ENTRY OPENS TO AN IMPRESSIVE FOYER highlighted by a striking curved hardwood staircase with architectural iron railings. Rich hardwood flooring, decorative columns, custom millwork, expansive bay windows, newer lighting, and halogen pot lights create an elegant yet inviting atmosphere. THE UPDATED CUSTOM GOURMET KITCHEN features shaker cabinetry with glass inserts, designer backsplash, granite countertops with undermount lighting, and a quartz centre island with breakfast bar. The adjoining dinette, complete with a gas fireplace, overlooks your PRIVATE BACKYARD OASIS SHOWCASING A SPARKLING INGROUND SALT WATER POOL, composite decking with built-in umbrella, stunning pergola, hardwired landscape lighting, and PROFESSIONALLY LANDSCAPED GROUNDS. The luxurious main-floor primary suite features a gas fireplace, CUSTOM WARDROBE-STYLE CLOSETS, and a renovated 5-piece ensuite with heated floors. A second bedroom, updated family bath with glass shower and double vanity, plus a spacious laundry room w/garage access and side entrance complete the main level. The finished lower level offers a lrg games room, recreation/media area with fireplace, 3 ADDITIONAL BEDROOMS, a 4-pc bath, and storage. Meticulously updated with a metal roof, newer windows, updated HVAC with heat pump (2025), pool heater (2023), pool pump (2025), upgraded attic insulation (2025), luxury interior doors, built-in speakers, and designer finishes throughout. Located in the highly SOUGHT-AFTER DOON SOUTH COMMUNITY, this home offers quick Highway 401 access, excellent schools, Conestoga College, shopping, golf courses, the Waterloo Region Museum, Doon Heritage Village, Huron Natural Area, and an extensive network of scenic trails, combining luxury living with exceptional convenience and a peaceful family-friendly setting. (id:58067)
This ALL-BRICK 5 BED BUNGALOW is nestled in WYLDWOODS ESTATES OF DOON on a RARE PIE-SHAPED LOT just under ¼ acre, offering over 4,100 sq. ft. of finished living space. A grand DOUBLE-DOOR ENTRY OPENS TO AN IMPRESSIVE FOYER highlighted by a striking curved hardwood staircase with architectural iron railings. Rich hardwood flooring, decorative ...
MLS # :
40844139City :
KitchenerYear Built :
1993Property Type :
Single FamilyStyle :
Bungalow HouseTitle :
FreeholdBasement :
Full (Finished)Parking :
Attached GarageLot Size :
93 ft x 131 ftLot Area :
0.2 ac|under 1/2 acreHeating/Cooling :
Forced air Natural gas / Central air conditioningDays on Market :
51 days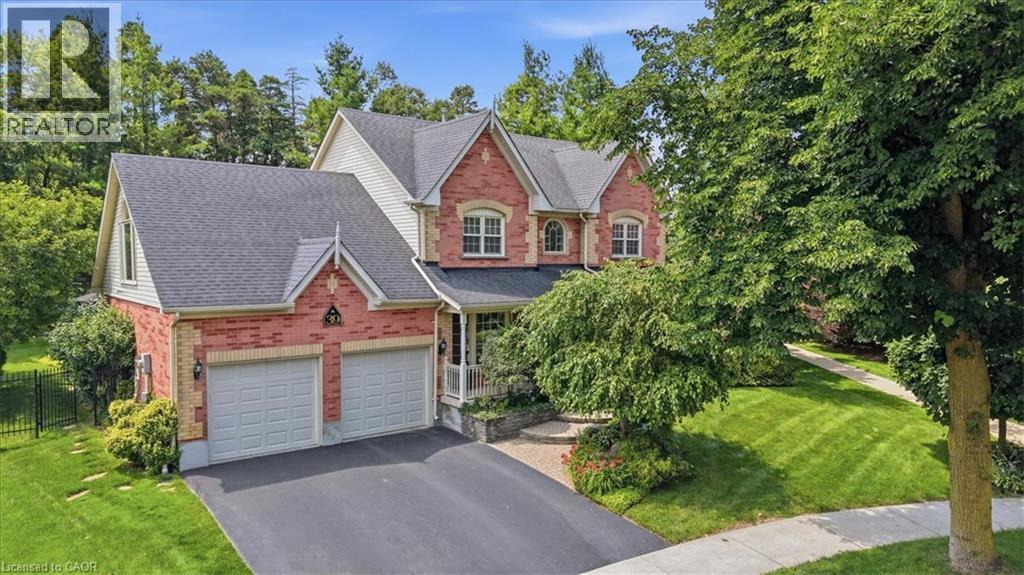
1 Bedroom Properties 2 Bedroom Properties 3 Bedroom Properties 4+ Bedroom Properties Homes for sale in Hamilton Homes for sale in Windsor Homes for sale in St. Thomas Homes for sale in London Homes for sale in Kitchener Homes for sale in Niagara Falls Homes for sale in Burlington Homes for sale in Waterloo For sale under $300,000 For sale under $400,000 For sale under $500,000 For sale under $600,000 For sale under $700,000