6 Branwood Place.
Kitchener, ON
$879,900
4 Bedrooms
3 + 1 Bathrooms
2977 SQ/FT
2 Stories
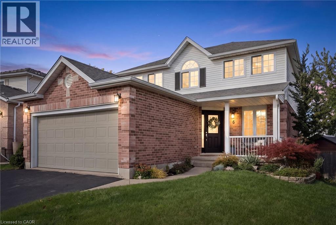
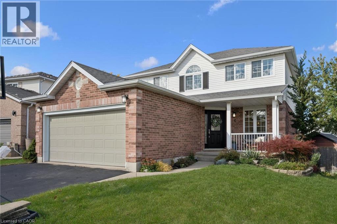
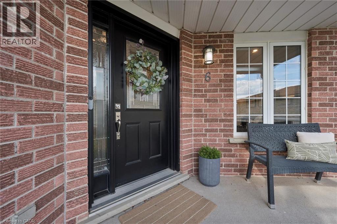
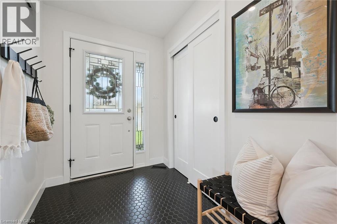
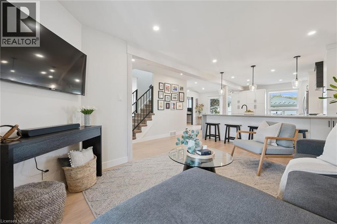
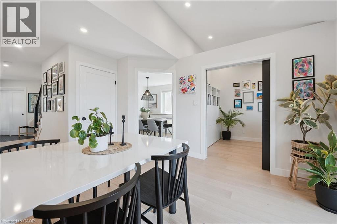
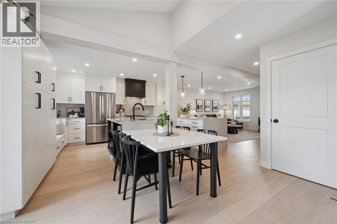
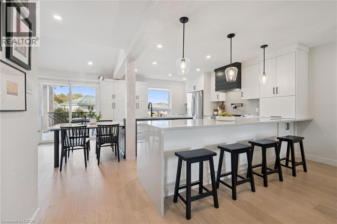
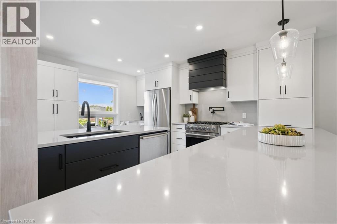
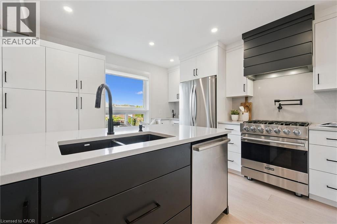
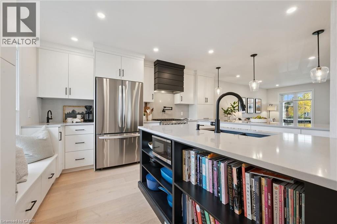
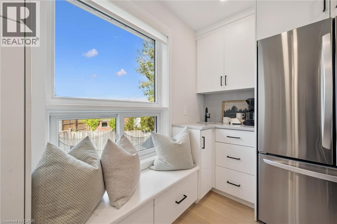
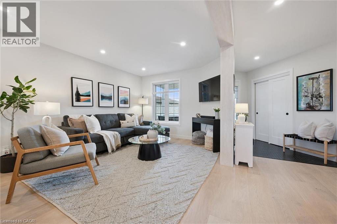
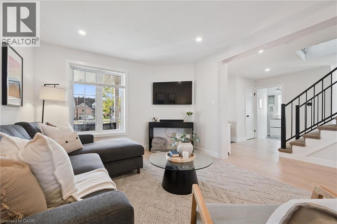
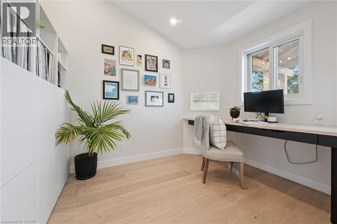
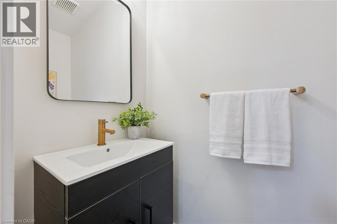
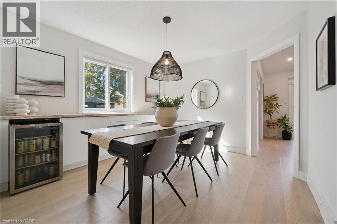
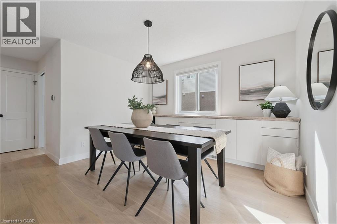
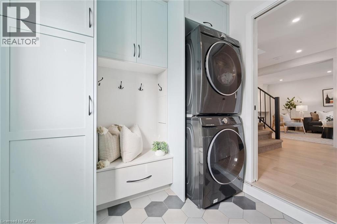
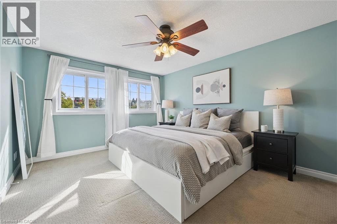
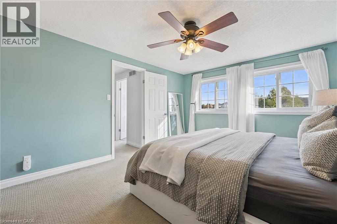
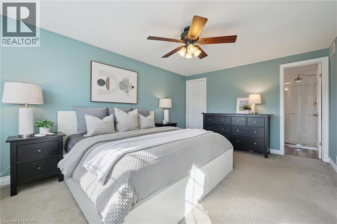
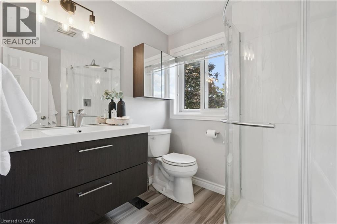
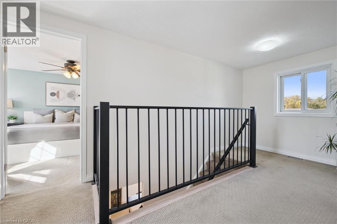
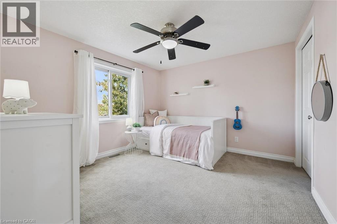
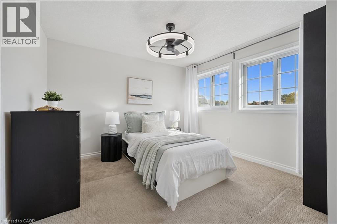
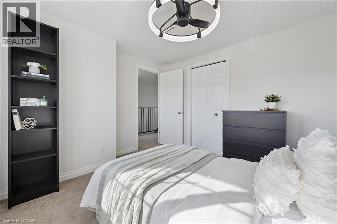
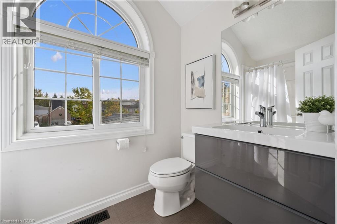
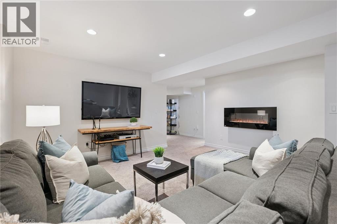
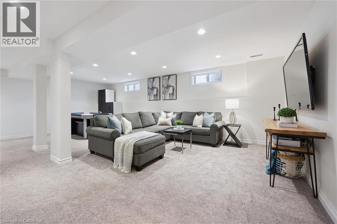
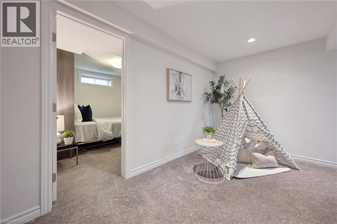
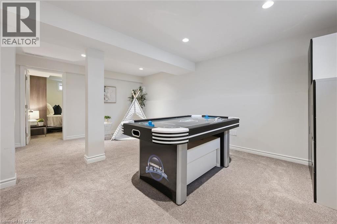
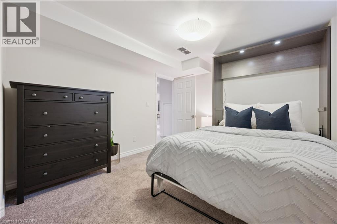
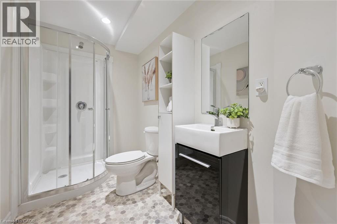
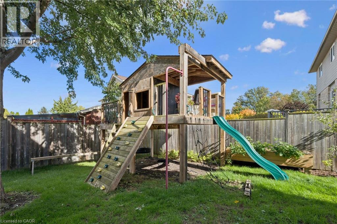
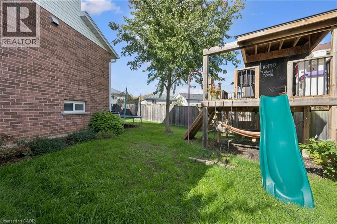
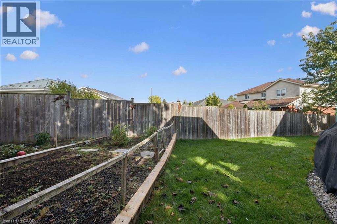
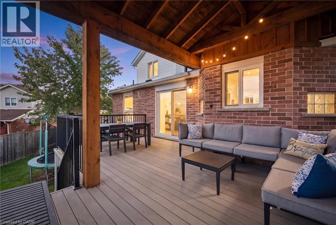
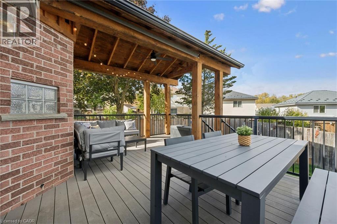
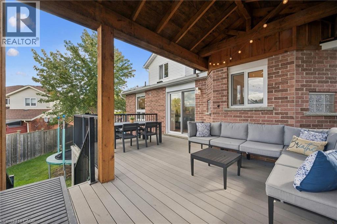
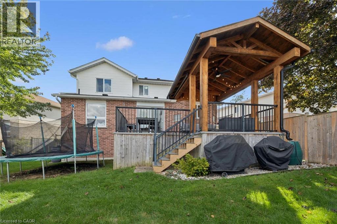
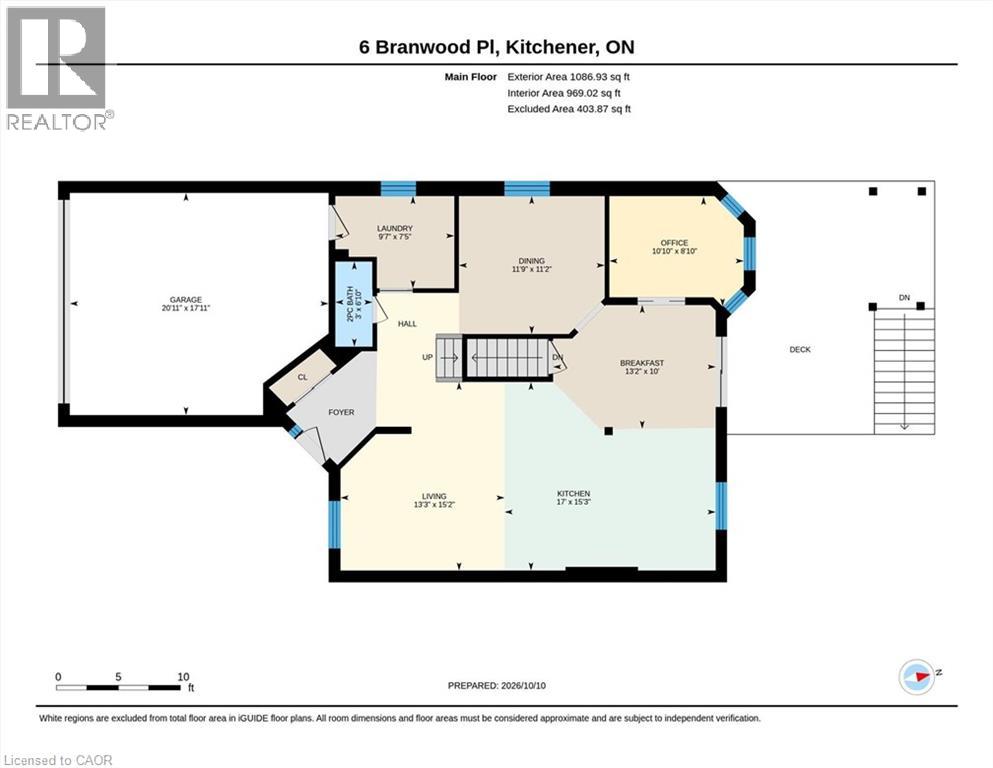
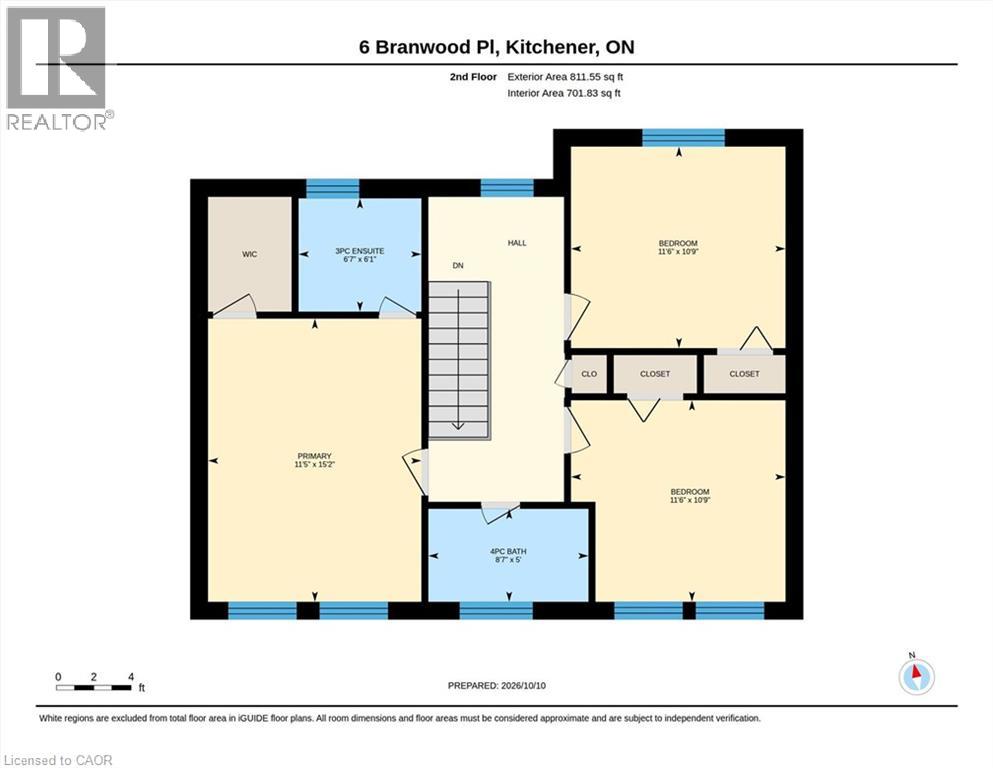
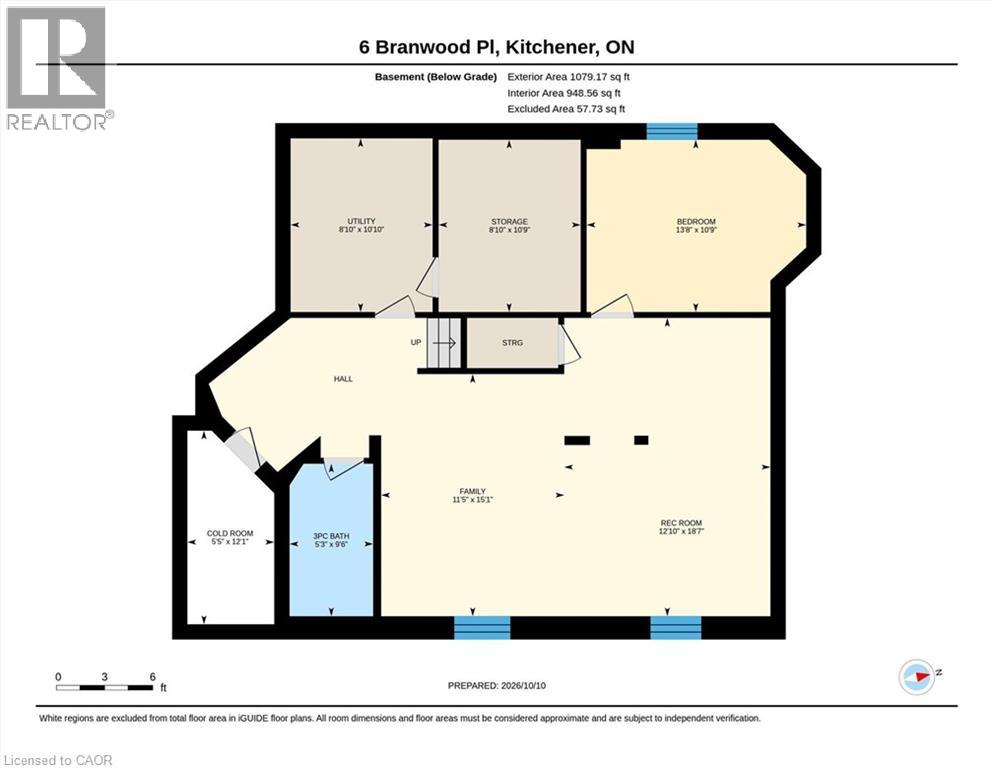
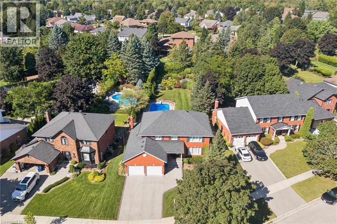
Welcome to 6 Branwood Place, nestled on a quiet, private cul-de-sac in desirable Lackner Woods! Tucked away on a generous, pie-shaped lot surrounded by nature and trails, this home offers the perfect balance of suburban retreat and urban convenience. Nearby schools include the brand new Notre Dame Catholic School (Grades 7–12). Close to transit, shopping, and Hwy 401 with quick commutes to Cambridge and Guelph. The main floor features an extensive 2022 permit-completed renovation featuring durable engineered hardwood, a dedicated office, formal dining room, 2-piece powder room, mudroom/laundry and a custom-designed kitchen. The gourmet kitchen showcases smart features including a pot filler, prep sink, tap-tech faucet and small appliance garage. Upstairs, the primary bedroom features a walk-in closet and ensuite. Two other spacious bedrooms and a 4-piece bath complete the upper level. The fully finished basement features a large recreation area, 4th bedroom with a Murphy bed and another full bath. Step outside to composite decking, a gorgeous covered extension (part of 2022 renovation), dual gas lines for BBQ/fire-table, a custom kid’s playhouse, and a vegetable garden. The double car garage and double-wide driveway create plenty of space for parking. This move-in ready gem is the ultimate blend of high-end custom finishes and outdoor living in a desirable family-friendly location. (id:58067)
Welcome to 6 Branwood Place, nestled on a quiet, private cul-de-sac in desirable Lackner Woods! Tucked away on a generous, pie-shaped lot surrounded by nature and trails, this home offers the perfect balance of suburban retreat and urban convenience. Nearby schools include the brand new Notre Dame Catholic School (Grades 7–12). Close to transit, ...
MLS # :
40869635City :
KitchenerYear Built :
1996Property Type :
Single FamilyStyle :
Other HouseTitle :
FreeholdBasement :
Full (Finished)Parking :
Attached GarageLot Size :
35 ftLot Area :
0|under 1/2 acreHeating/Cooling :
Forced air Natural gas / Central air conditioningDays on Market :
5 days
6 Branwood Place. Kitchener, ON
$879,900
Photo Gallery
Google Maps
Listed by Royal Lepage Wolle Realty
1 Bedroom Properties 2 Bedroom Properties 3 Bedroom Properties 4+ Bedroom Properties Homes for sale in Hamilton Homes for sale in Windsor Homes for sale in St. Thomas Homes for sale in London Homes for sale in Kitchener Homes for sale in Niagara Falls Homes for sale in Burlington Homes for sale in Waterloo For sale under $300,000 For sale under $400,000 For sale under $500,000 For sale under $600,000 For sale under $700,000